


$490,000
1,219
SQ FT
$402
SQ/FT
4066 S Royal Links Cir
@ James Dolan Blvd - Antioch

- 3 Bed
- 2 Bath
- 2 Park
- 1,219 sqft
- Antioch
-

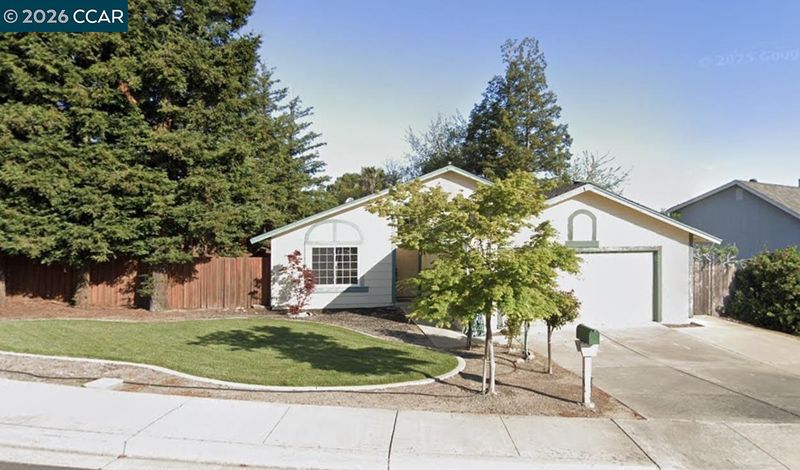
A fresh new look is underway at 4066 S Royal Links! This single-story, 3-bedroom, 2-bath home is currently getting a thoughtful refresh from top to bottom and will soon be ready for its next chapter. Set on an approximately 7,000-square-foot lot, the home offers 1,199 square feet of living space with vaulted ceilings and an easy, functional floor plan. Before hitting the market, we're bringing in fresh interior paint, new carpet in the bedrooms, an updated kitchen with new cabinetry, countertops, sink and appliances, plus refreshed bathrooms with new flooring, vanities, mirrors, faucets and lighting. Add in a two-car garage and a convenient location near the golf course, Contra Loma Regional Park, trails, shopping, dining and commuter routes, and there is a lot to look forward to. We're putting the finishing touches on now; stay tuned for the big reveal!

- Current Status
- Active - Coming Soon
- Original Price
- $490,000
- List Price
- $490,000
- On Market Date
- Sep 3, 2026
- Property Type
- Detached
- D/N/S
- Antioch
- Zip Code
- 94509
- MLS ID
- 41147067
- APN
- 0722010063
- Year Built
- 1982
- Stories in Building
- 1
- Possession
- Close Of Escrow
- Data Source
- MAXEBRDI
- Origin MLS System
- CONTRA COSTA
Sutter Elementary School
Public K-5 Elementary
Students: 589 Distance: 0.6mi
Muir (John) Elementary School
Public K-5 Elementary
Students: 570 Distance: 0.7mi
Dallas Ranch Middle School
Public 6-8 Middle
Students: 911 Distance: 0.9mi
RLS Center for Education
Private 1-12
Students: NA Distance: 0.9mi
New Horizon Academy
Private K-12
Students: 9 Distance: 1.0mi
Paideia Academy
Private K-12
Students: 20 Distance: 1.1mi
- Bed
- 3
- Bath
- 2
- Parking
- 2
- Attached, Garage Door Opener
- SQ FT
- 1,219
- SQ FT Source
- Assessor Auto-Fill
- Lot SQ FT
- 7,000.0
- Lot Acres
- 0.16 Acres
- Pool Info
- None
- Kitchen
- Dishwasher, Electric Range, Microwave, Free-Standing Range, Refrigerator, Counter - Solid Surface, Electric Range/Cooktop, Range/Oven Free Standing
- Cooling
- Central Air
- Disclosures
- Disclosure Package Avail
- Entry Level
- Exterior Details
- Back Yard, Front Yard
- Flooring
- Laminate, Vinyl, Carpet
- Foundation
- Fire Place
- Living Room
- Heating
- Central
- Laundry
- In Garage
- Main Level
- 3 Bedrooms, Laundry Facility, No Steps to Entry, Main Entry
- Possession
- Close Of Escrow
- Architectural Style
- Traditional
- Construction Status
- Existing
- Additional Miscellaneous Features
- Back Yard, Front Yard
- Location
- Back Yard, Front Yard
- Roof
- Shingle
- Water and Sewer
- Public
- Fee
- Unavailable
MLS and other Information regarding properties for sale as shown in Theo have been obtained from various sources such as sellers, public records, agents and other third parties. This information may relate to the condition of the property, permitted or unpermitted uses, zoning, square footage, lot size/acreage or other matters affecting value or desirability. Unless otherwise indicated in writing, neither brokers, agents nor Theo have verified, or will verify, such information. If any such information is important to buyer in determining whether to buy, the price to pay or intended use of the property, buyer is urged to conduct their own investigation with qualified professionals, satisfy themselves with respect to that information, and to rely solely on the results of that investigation.
School data provided by GreatSchools. School service boundaries are intended to be used as reference only. To verify enrollment eligibility for a property, contact the school directly.