

$965,000
2,204
SQ FT
$438
SQ/FT
1760 Hyland Street
@ Old Arcata Road - Humboldt County, Bayside

- 3 Bed
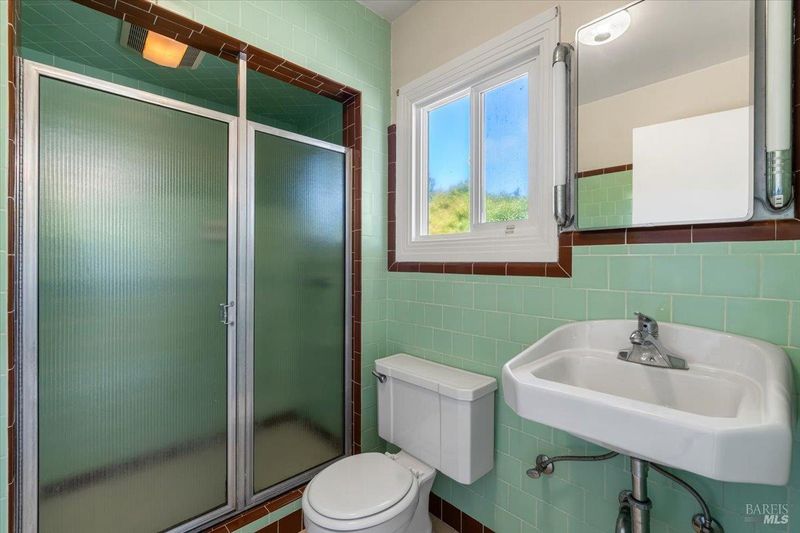
- 2 Bath
- 4 Park
- 2,204 sqft
- Bayside
-

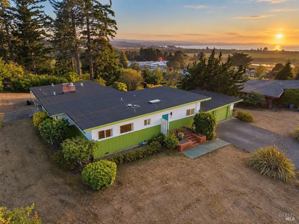
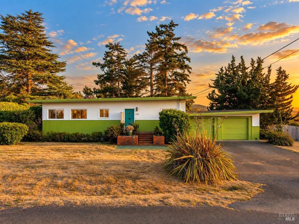
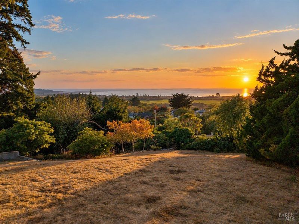
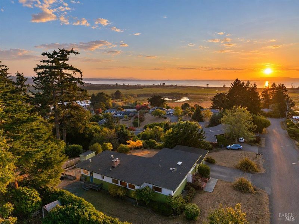
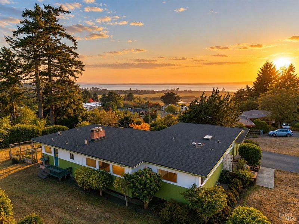
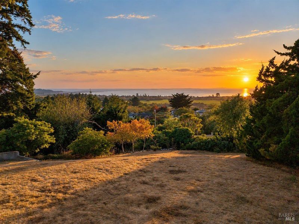
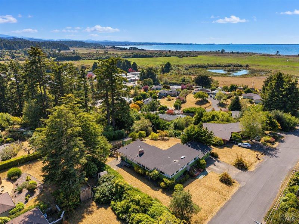
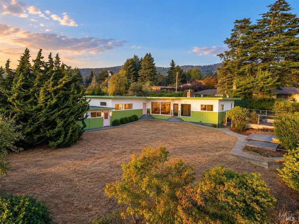
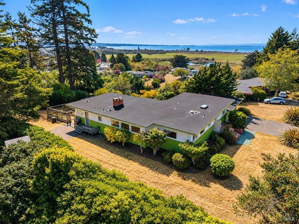
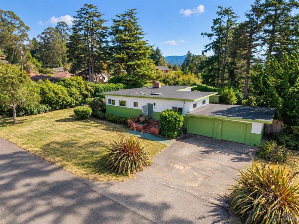
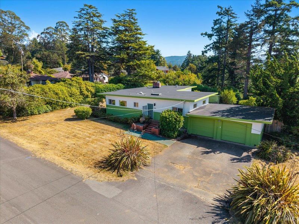
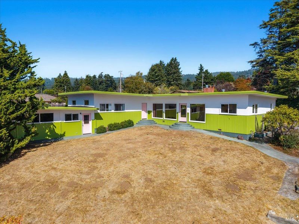
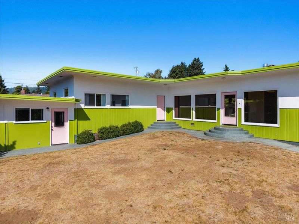
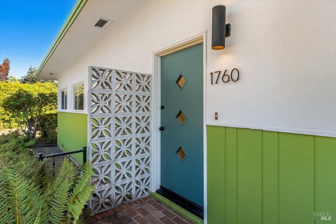
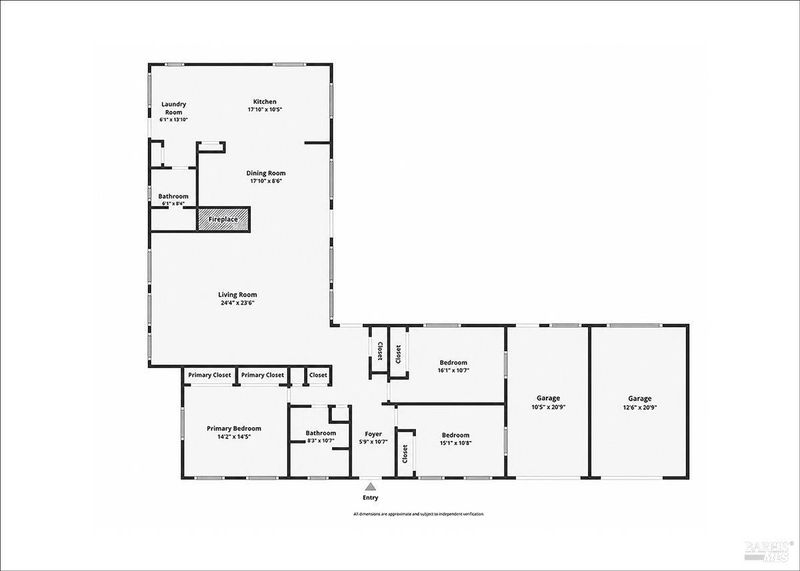
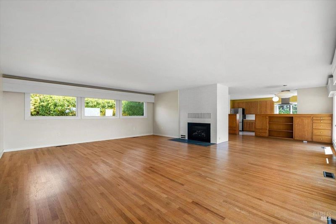
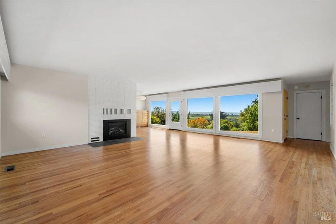
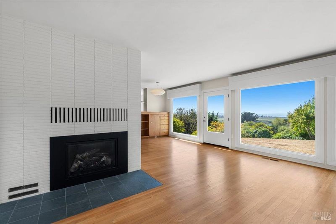
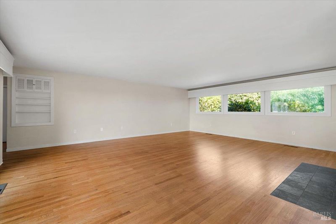
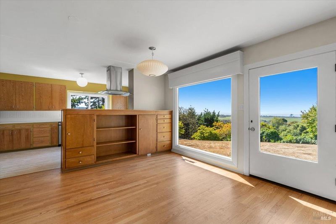
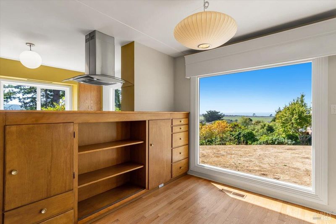
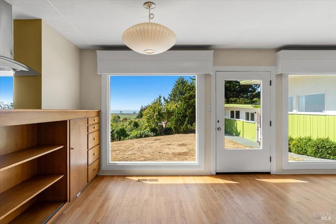
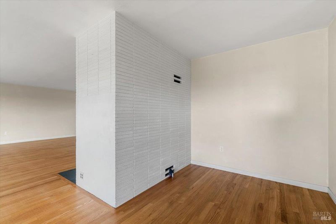
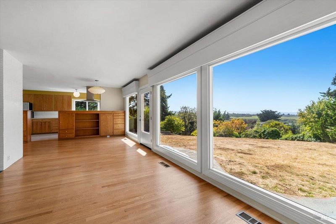
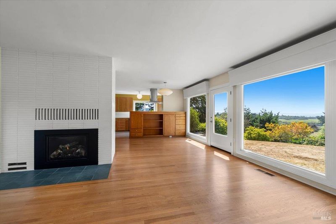
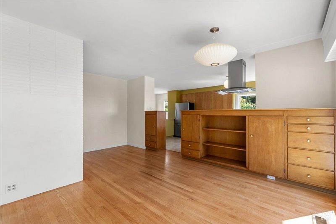
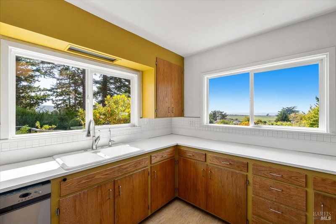
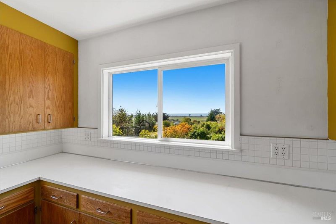
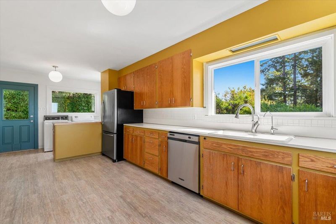
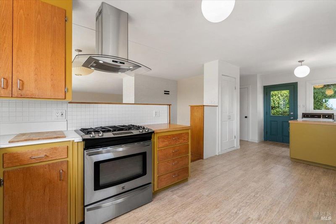
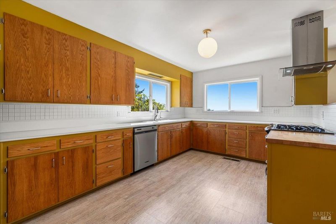
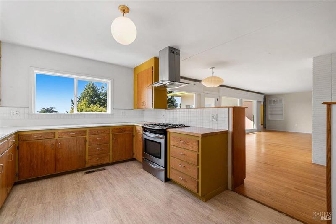
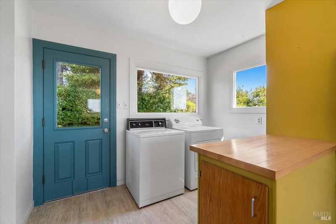
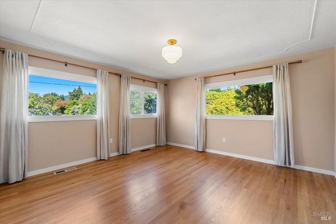
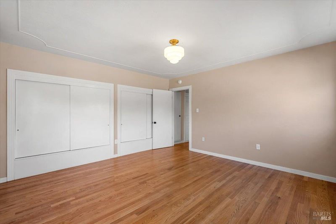
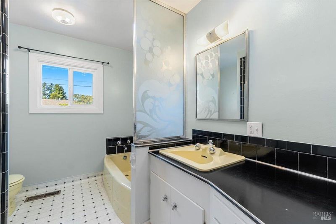
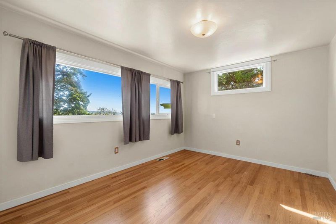
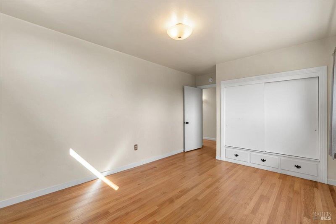
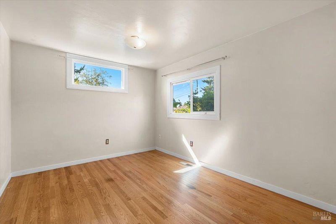
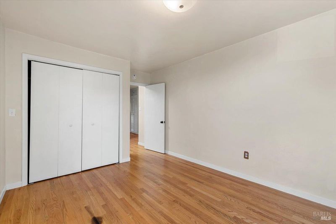
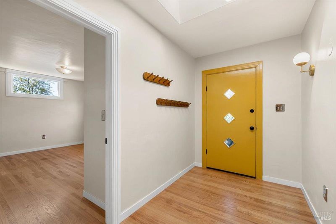
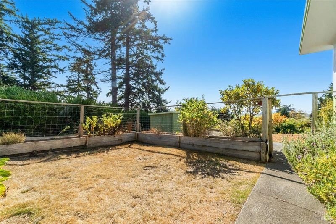
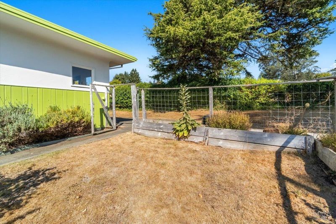
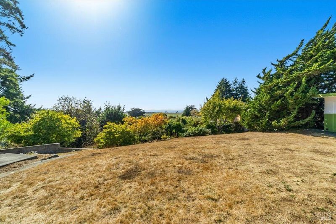
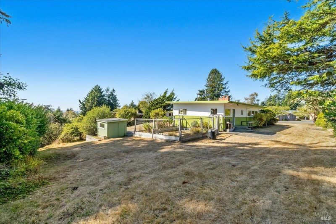
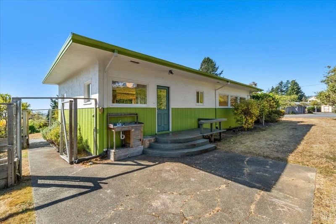
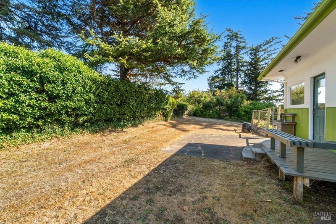
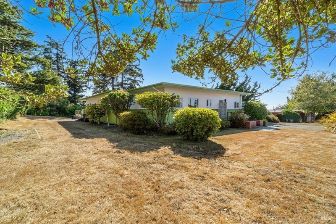
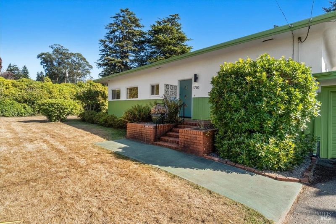
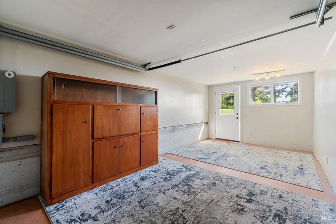
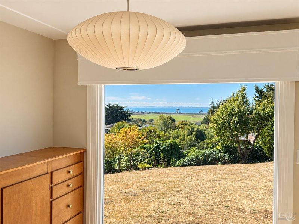
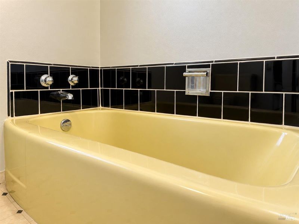
Set on almost half an acre overlooking Humboldt Bay, in Bayside's most coveted neighborhood, 1760 Hyland Street is a beautifully curated one-level Mid-Century Modern home offering sweeping bay views, just up the hill from highly acclaimed Jacoby Creek School and minutes from Arcata and Cal Poly Humboldt. Excellent southwest exposure and walls of windows fill the living space with natural light, while gorgeous hardwood floors and original period details shine. A glass door off the dining room opens to the backyard, where bay views abound in the fresh Bayside air. This 3-bedroom, 2 bath home centers on an open and spacious feeling living room anchored by an impressive original fireplace, open to the kitchen and dining room and all looking out onto the bay. An attached two car garage, with separate doors and one bay finished to double as an office or additional bedroom, adds everyday convenience and versatility, while outside, expansive and private yard space create an entertainer's dream, all oriented to deliver incredible views of the bay and Jacoby Creek Valley.

- Days on Market
- 0 days
- Current Status
- Active
- Original Price
- List Price
- $965,000
- On Market Date
- Oct 29, 2026
- Property Type
- Single Family Residence
- Area
- Humboldt County
- Zip Code
- 95521
- MLS ID
- 326090521
- APN
- 500182004
- Year Built
- 1952
- Stories in Building
- 1
- Possession
- Close Of Escrow
- Data Source
- BAREIS
- Origin MLS System
Jacoby Creek Charter School
Public K-8 Elementary
Students: 469 Distance: 0.2mi
Mistwood Educational Center
Private K-11 Elementary, Coed
Students: 40 Distance: 0.5mi
Sunny Brae Middle School
Public 6-8 Middle
Students: 230 Distance: 0.6mi
Union Street Charter School
Charter K-5 Elementary
Students: 101 Distance: 1.1mi
Humboldt Bay Christian
Private 1-8 Elementary, Religious, Coed
Students: 19 Distance: 1.5mi
Arcata Christian
Private K-8 Elementary, Religious, Coed
Students: 46 Distance: 1.8mi
- Bed
- 3
- Bath
- 2
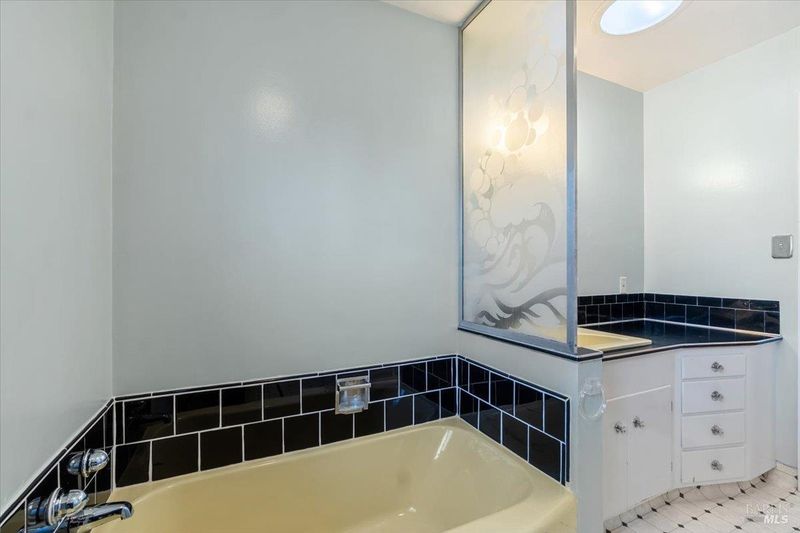
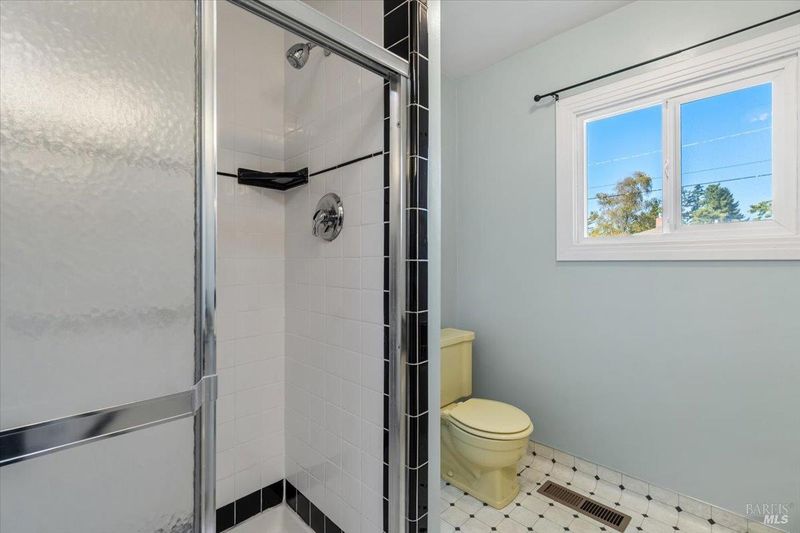
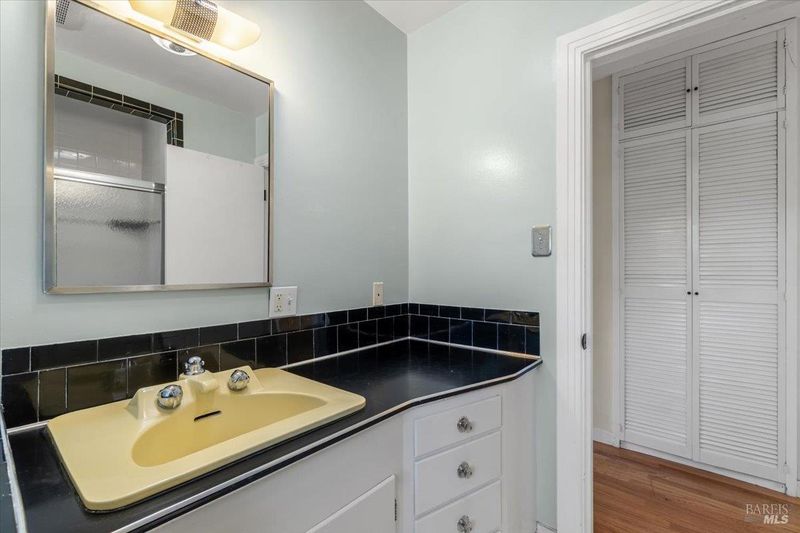
- Shower Stall(s), Tile
- Parking
- 4
- Attached, Garage Door Opener, Garage Faces Front
- SQ FT
- 2,204
- SQ FT Source
- Assessor Agent-Fill
- Lot SQ FT
- 20,909.0
- Lot Acres
- 0.48 Acres
- Kitchen
- Pantry Closet
- Cooling
- None
- Disclosures
- Standard
- Living Room
- View
- Flooring
- Tile, Vinyl, Wood
- Foundation
- Concrete Perimeter
- Fire Place
- Gas Log
- Heating
- Central, Fireplace(s), Gas
- Laundry
- Cabinets, Dryer Included, Washer Included
- Main Level
- Bedroom(s), Dining Room, Full Bath(s), Garage, Kitchen, Living Room, Primary Bedroom
- Views
- Bay, Panoramic
- Possession
- Close Of Escrow
- Basement
- None
- Architectural Style
- Mid-Century
- Fee
- $0
MLS and other Information regarding properties for sale as shown in Theo have been obtained from various sources such as sellers, public records, agents and other third parties. This information may relate to the condition of the property, permitted or unpermitted uses, zoning, square footage, lot size/acreage or other matters affecting value or desirability. Unless otherwise indicated in writing, neither brokers, agents nor Theo have verified, or will verify, such information. If any such information is important to buyer in determining whether to buy, the price to pay or intended use of the property, buyer is urged to conduct their own investigation with qualified professionals, satisfy themselves with respect to that information, and to rely solely on the results of that investigation.
School data provided by GreatSchools. School service boundaries are intended to be used as reference only. To verify enrollment eligibility for a property, contact the school directly.