












$1,398,000
1,341
SQ FT
$1,043
SQ/FT
10043 Long Oak Lane
@ Royal Oak Way - 18 - Cupertino, Cupertino

- 3 Bed
- 3 (2/1) Bath
- 2 Park
- 1,341 sqft
- CUPERTINO
-

-
Thu Jul 9, 10:00 am - 12:30 pm
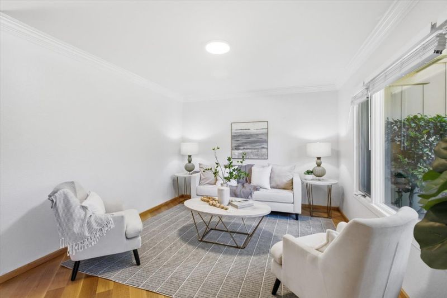
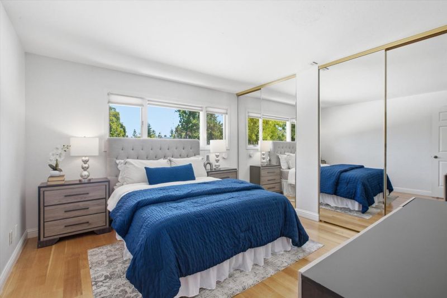
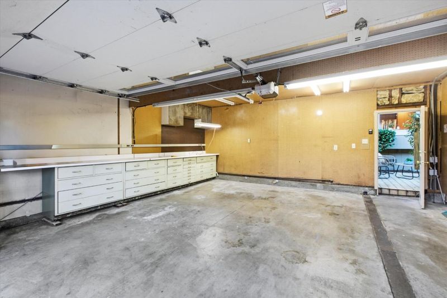
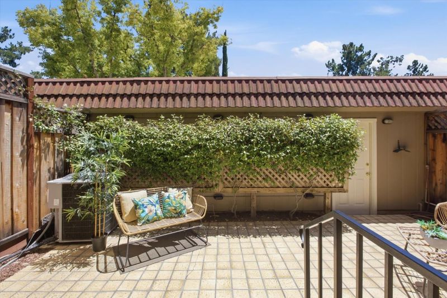
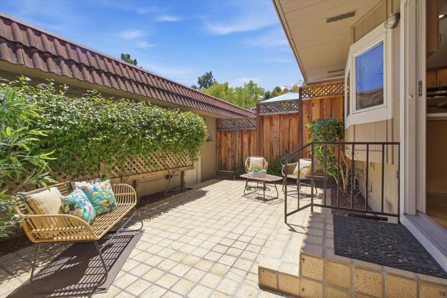
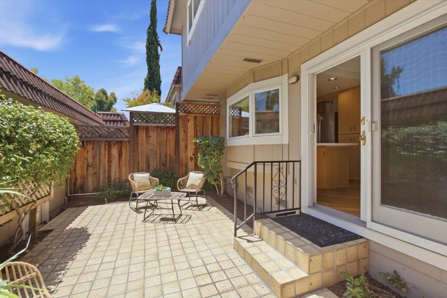
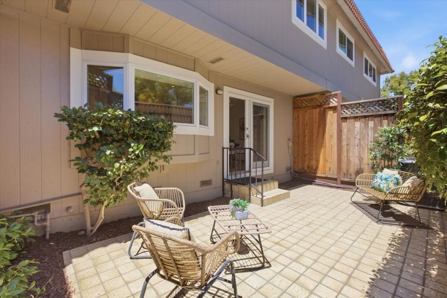
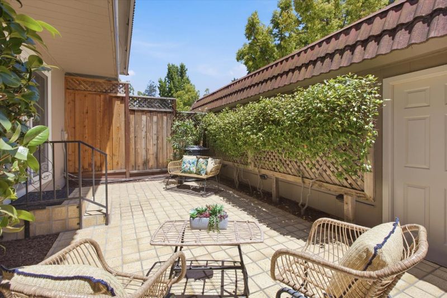
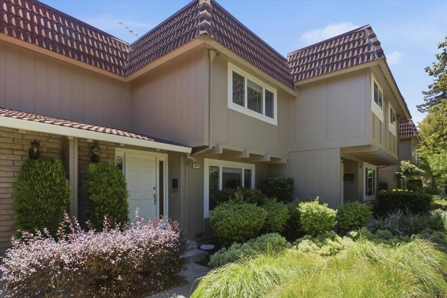
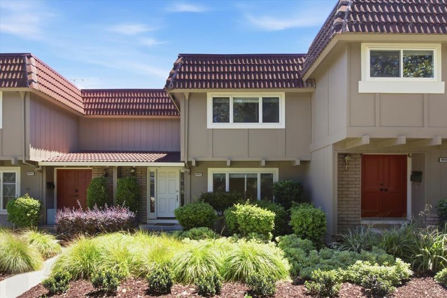
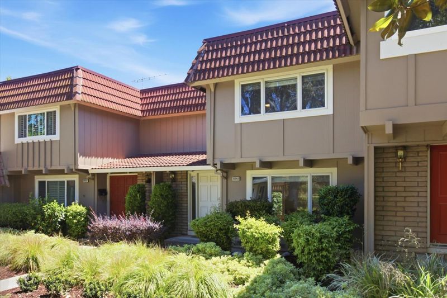
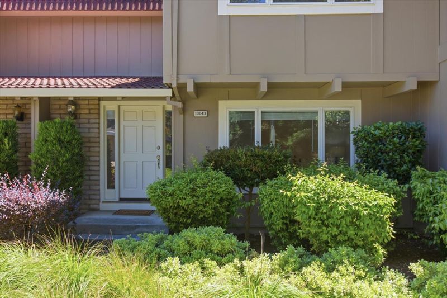
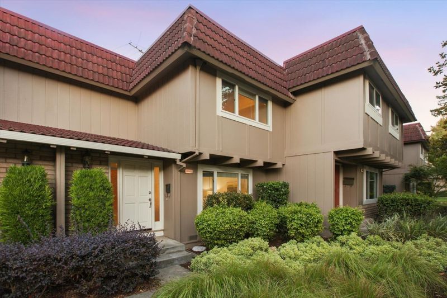
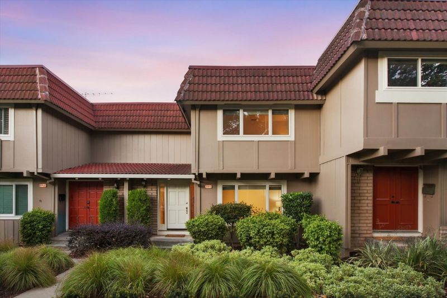
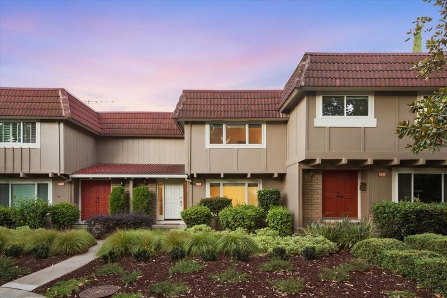
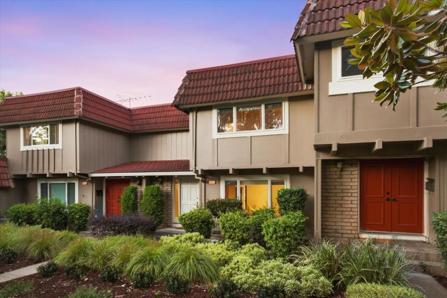
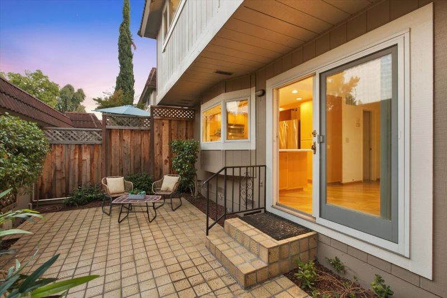
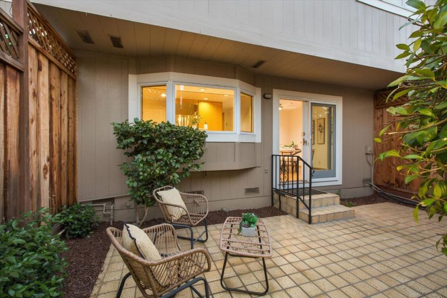
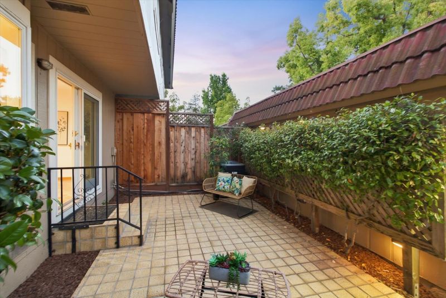
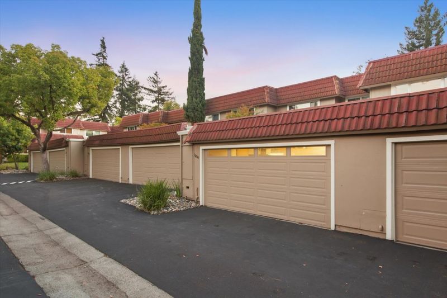
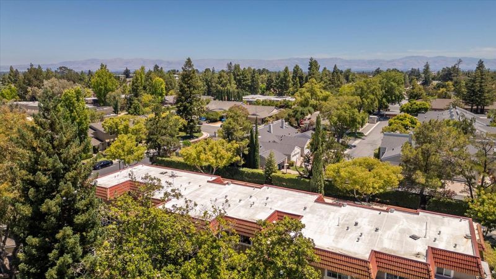
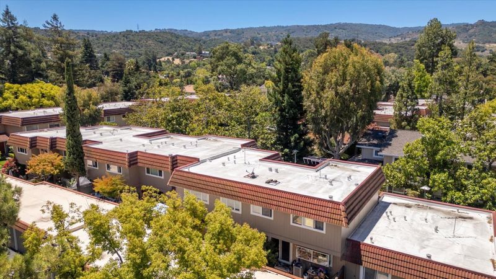
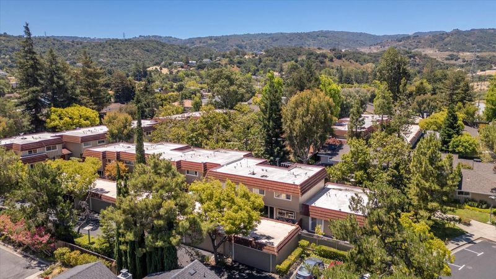
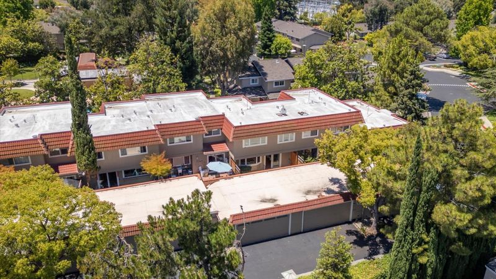
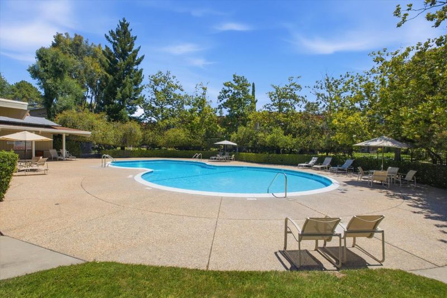
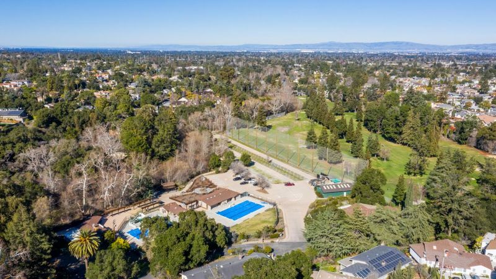
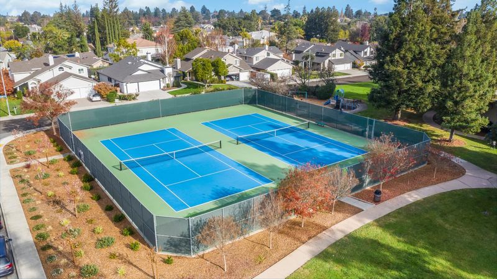
Discover premier Cupertino living! Tour this beautifully maintained 3BD/2.5BA townhome with a private garden patio, tranquil pool and greenbelt views, award-winning schools, oversized garage, and resort-style community amenities.
-
Fri Jul 10, 4:00 pm - 7:00 pm
Discover premier Cupertino living! Tour this beautifully maintained 3BD/2.5BA townhome with a private garden patio, tranquil pool and greenbelt views, award-winning schools, oversized garage, and resort-style community amenities.
-
Sat Jul 11, 1:30 pm - 4:30 pm
Discover premier Cupertino living! Tour this beautifully maintained 3BD/2.5BA townhome with a private garden patio, tranquil pool and greenbelt views, award-winning schools, oversized garage, and resort-style community amenities.
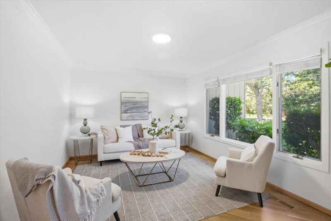
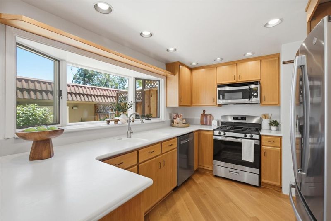
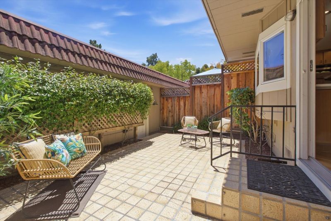
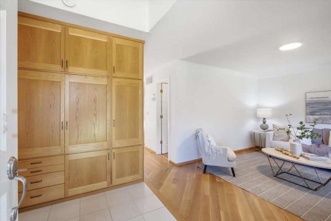
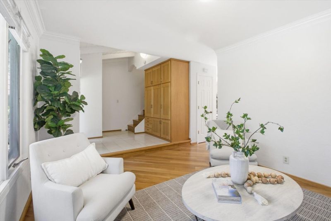
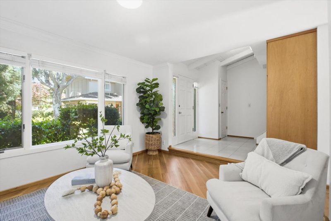
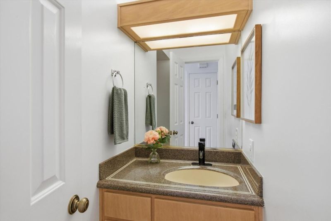
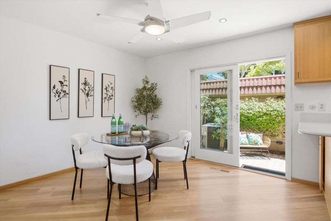
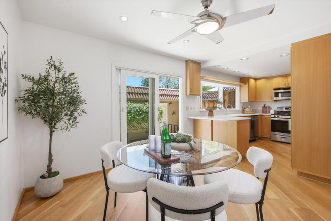
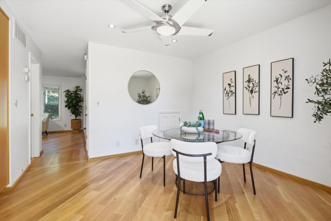
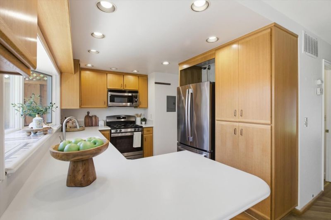
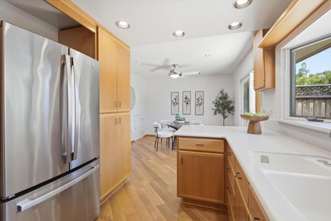
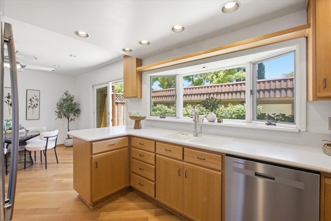
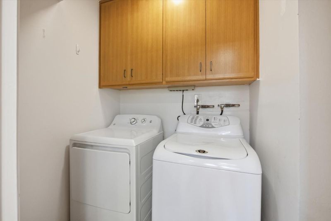
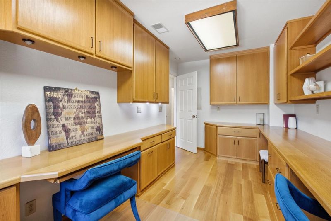
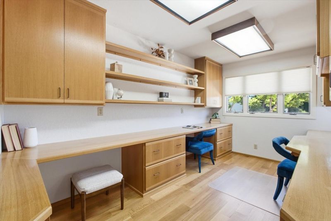
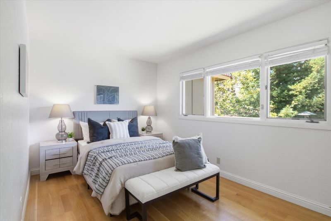
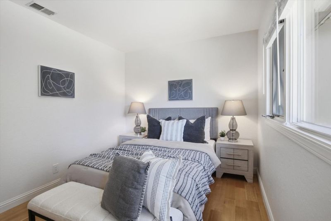
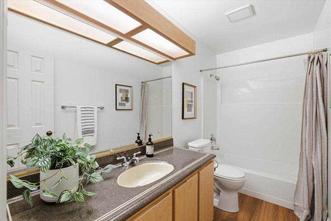
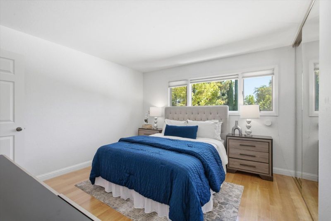
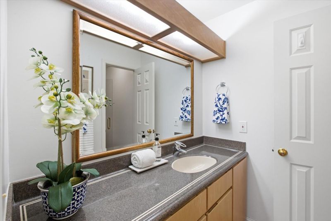
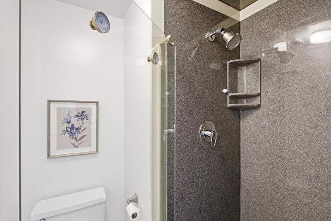
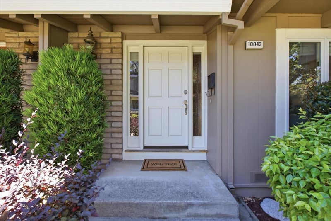
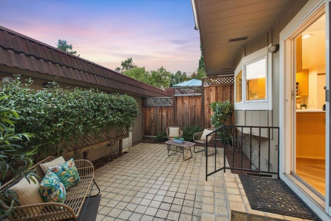
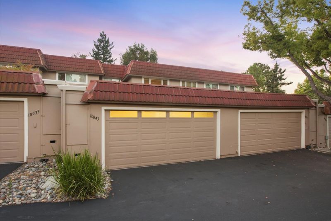
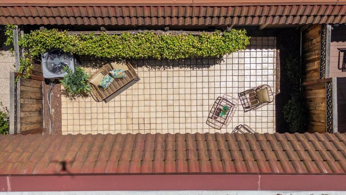
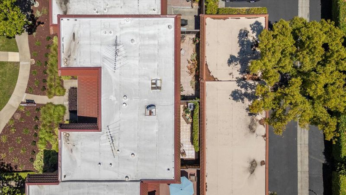
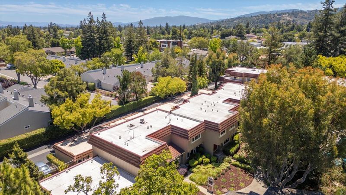
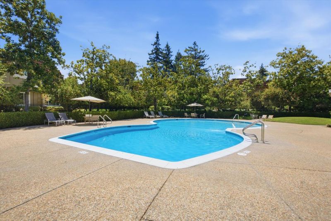
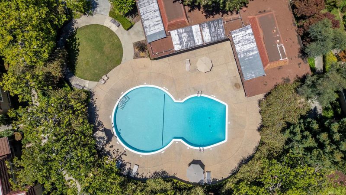
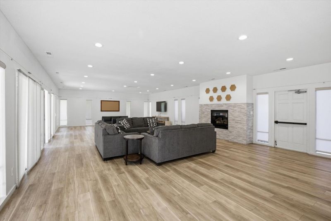
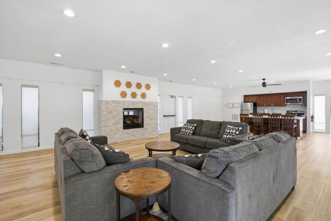
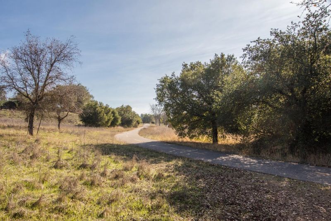
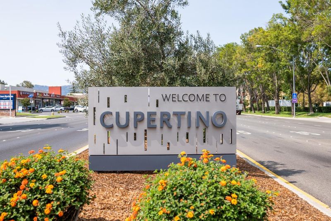
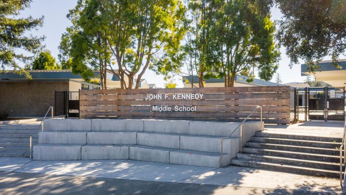
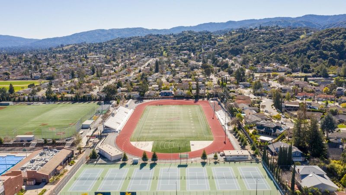
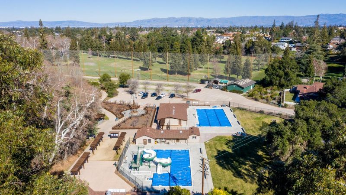
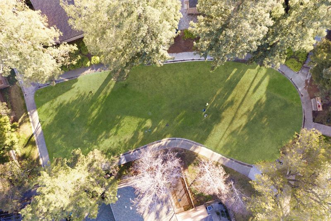
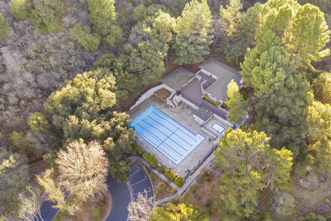
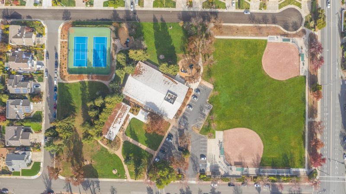
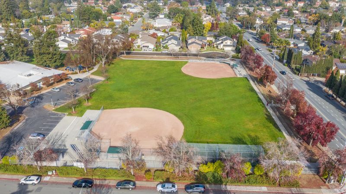
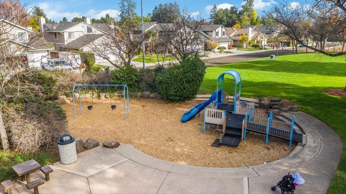
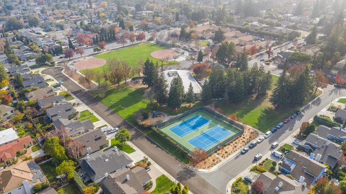
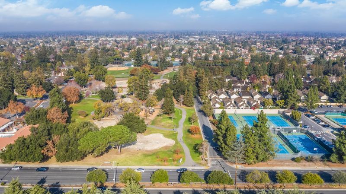
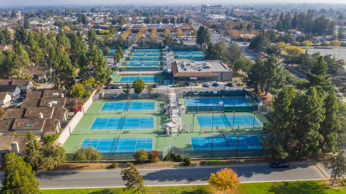
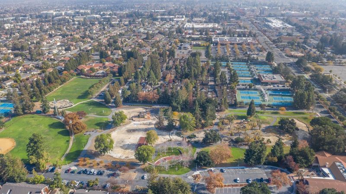
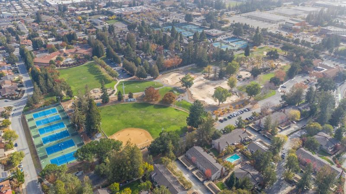
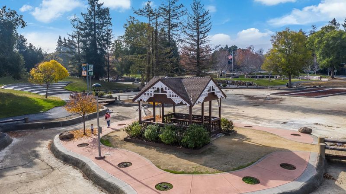
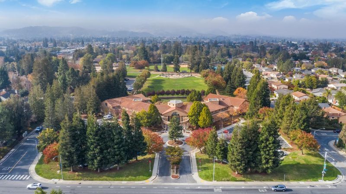
Rarely available 3 BD / 2.5 BA | 1,341 SF residence nestled on one of Westridge's most desirable interior streets, offering peaceful pool and greenbelt views, a private garden backyard. Access to Cupertino's award winning schools: Monta Vista High, Kennedy Middle and Stevens Creek Elementary. The expansive living room welcomes you with abundant natural light and custom built ins for exceptional storage. Spacious kitchen showcases warm wood cabinetry, overlooks the dining area, and connects to an interior laundry room. Main living spaces enjoy tranquil views of mature trees, lush greenbelts, and the community pool. Step outside to a private backyard retreat featuring a tiled patio, vibrant gardens, and mature landscaping, ideal for relaxing or entertaining. Luxurious primary suite offers an updated en suite bath with dual sink vanity and stall shower. Two spacious secondary bedrooms await, with one thoughtfully designed as a sophisticated home office featuring extensive built in desk space and upper cabinetry. Additional highlights include dual pane windows and an oversized attached garage. Residents enjoy a beautifully renovated clubhouse, sparkling pool, scenic walking paths, expansive greenbelts, community garden plots, and LOW HOA dues of just $480/month.

- Days on Market
- 0 days
- Current Status
- Active
- Original Price
- $1,398,000
- List Price
- $1,398,000
- On Market Date
- Jul 8, 2026
- Property Type
- Townhouse
- Area
- 18 - Cupertino
- Zip Code
- 95014
- MLS ID
- ML82053439
- APN
- 342-32-052
- Year Built
- 1970
- Stories in Building
- 2
- Possession
- COE
- Data Source
- MLSL
- Origin MLS System
- MLSListings, Inc.
Stevens Creek Elementary School
Public K-5 Elementary
Students: 582 Distance: 0.5mi
The Academy for Educational Excellence
Private 6-12 Coed
Students: NA Distance: 0.6mi
Monta Vista High School
Public 9-12 Secondary
Students: 2274 Distance: 0.9mi
Creative Learning Center
Private K-12
Students: 26 Distance: 1.0mi
Abraham Lincoln Elementary School
Public K-5 Elementary
Students: 576 Distance: 1.1mi
West Valley Elementary School
Public K-5 Elementary
Students: 554 Distance: 1.3mi
- Bed
- 3
- Bath
- 3 (2/1)
- Primary - Stall Shower(s), Shower over Tub - 1
- Parking
- 2
- Detached Garage
- SQ FT
- 1,341
- SQ FT Source
- Unavailable
- Kitchen
- Dishwasher, Exhaust Fan, Garbage Disposal, Microwave, Refrigerator
- Cooling
- Central AC
- Dining Room
- Dining Area
- Disclosures
- NHDS Report
- Family Room
- No Family Room
- Flooring
- Hardwood
- Foundation
- Concrete Perimeter
- Heating
- Central Forced Air
- Laundry
- Dryer, Inside, Washer
- Views
- Greenbelt, Mountains, Neighborhood
- Possession
- COE
- * Fee
- $480
- Name
- Westridge
- *Fee includes
- Common Area Electricity, Exterior Painting, Maintenance - Common Area, Management Fee, Reserves, and Roof
MLS and other Information regarding properties for sale as shown in Theo have been obtained from various sources such as sellers, public records, agents and other third parties. This information may relate to the condition of the property, permitted or unpermitted uses, zoning, square footage, lot size/acreage or other matters affecting value or desirability. Unless otherwise indicated in writing, neither brokers, agents nor Theo have verified, or will verify, such information. If any such information is important to buyer in determining whether to buy, the price to pay or intended use of the property, buyer is urged to conduct their own investigation with qualified professionals, satisfy themselves with respect to that information, and to rely solely on the results of that investigation.
School data provided by GreatSchools. School service boundaries are intended to be used as reference only. To verify enrollment eligibility for a property, contact the school directly.