

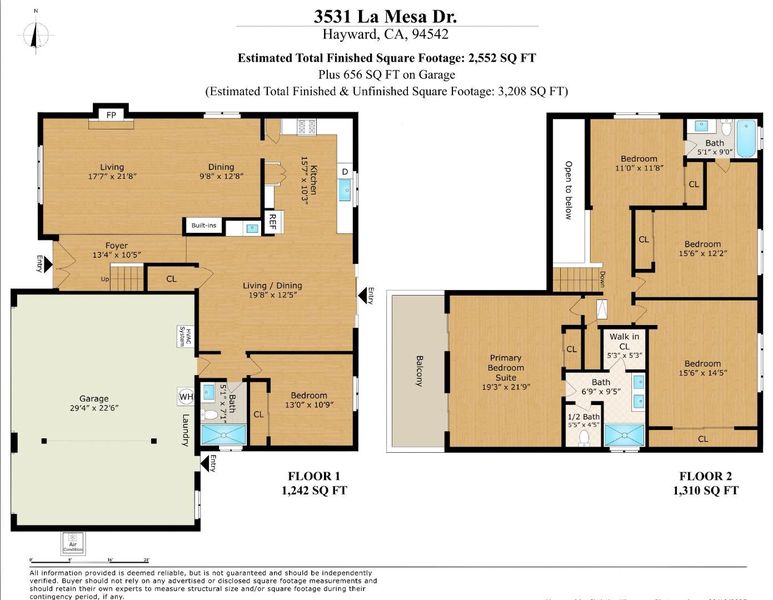
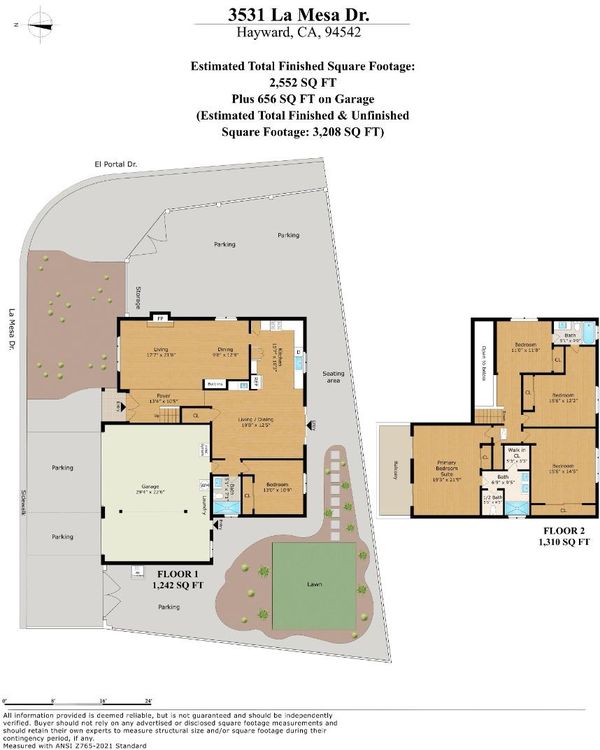

$1,498,000
2,552
SQ FT
$587
SQ/FT
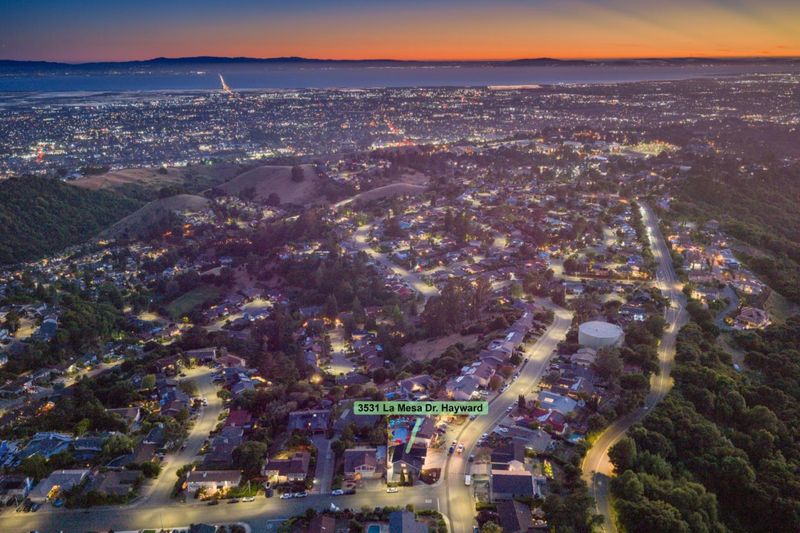
3531 La Mesa Drive
@ Farm Hill Dr - 3400 - Hayward, Hayward

- 5 Bed
- 3 Bath
- 3 Park
- 2,552 sqft
- Hayward
-

-
Sat Jul 11, 2:00 pm - 4:30 pm
-
Sun Jul 12, 2:00 pm - 4:30 pm
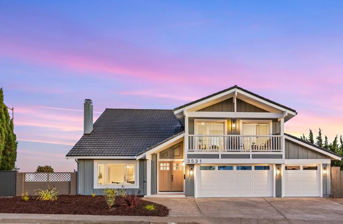
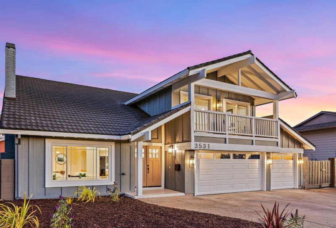
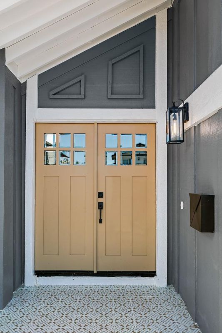
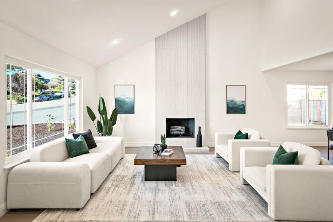
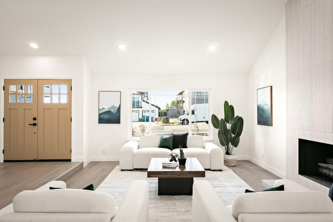
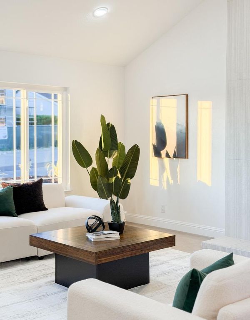
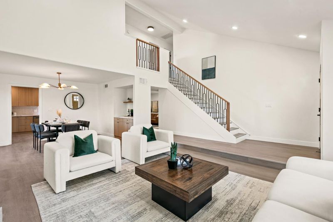
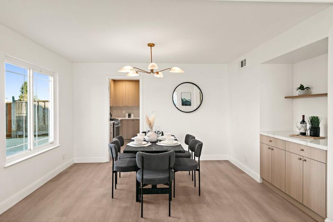
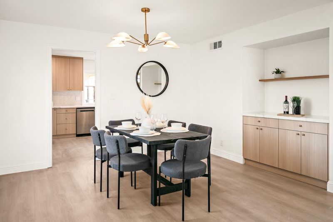
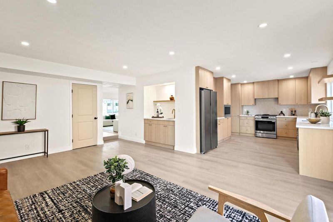
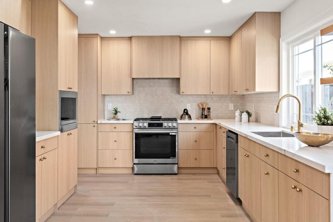
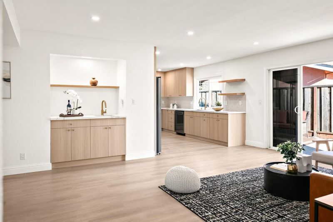
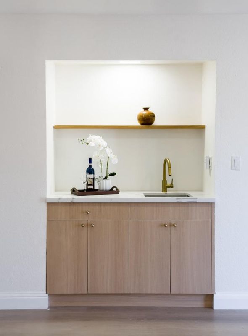
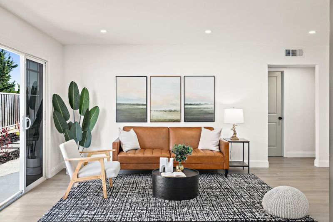
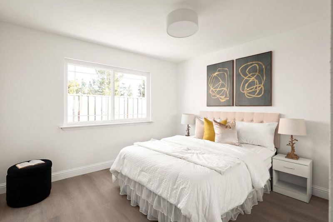
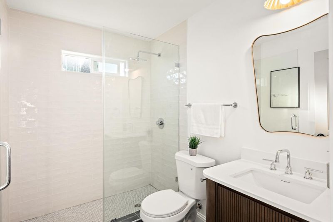
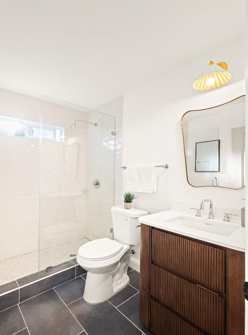
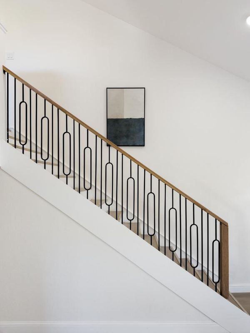
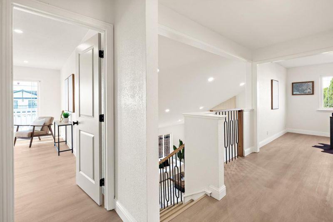
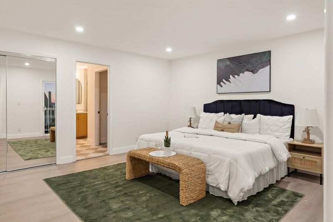
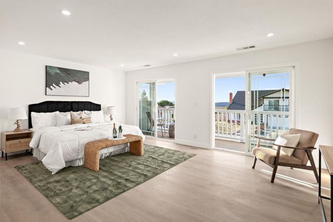
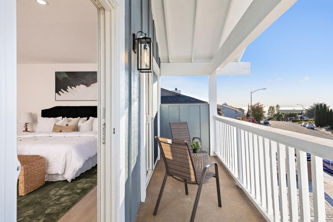
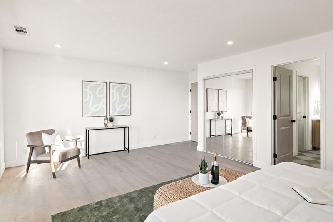
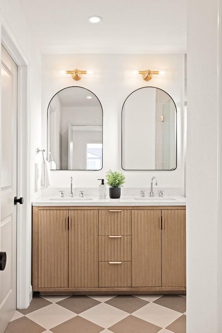
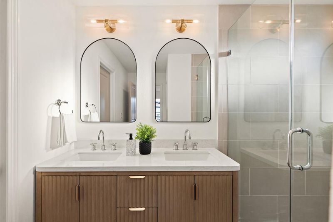
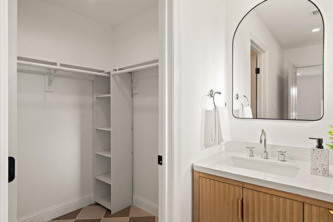
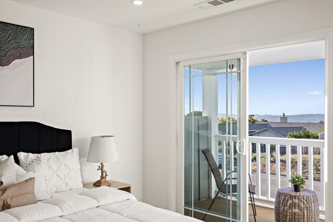
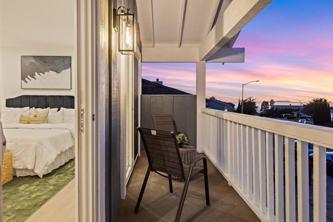
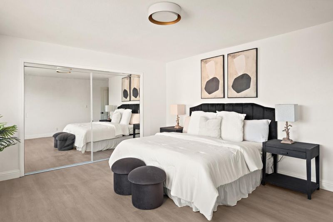
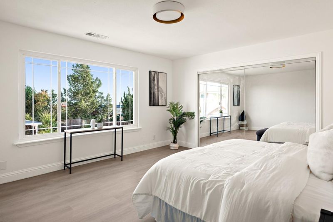
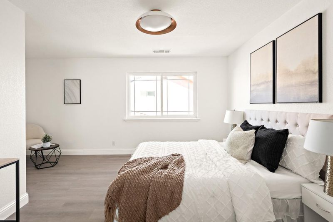
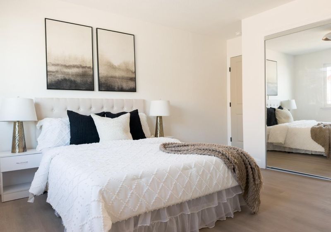
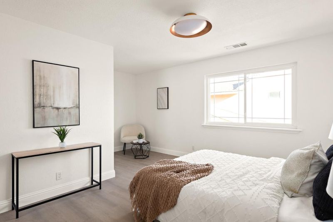
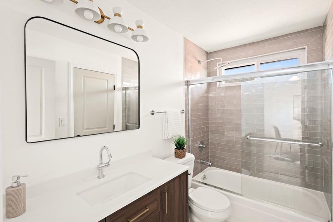
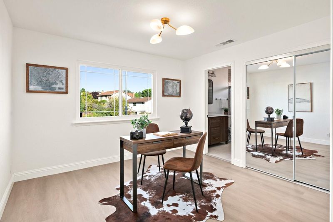
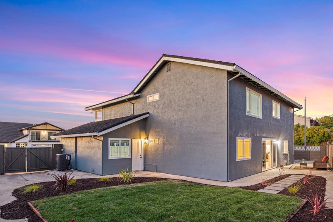
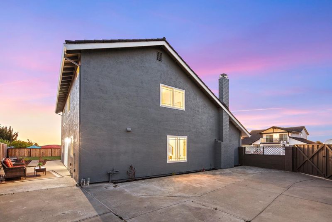
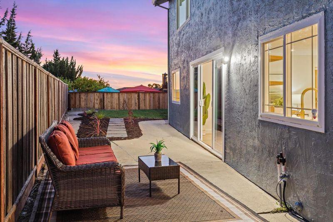
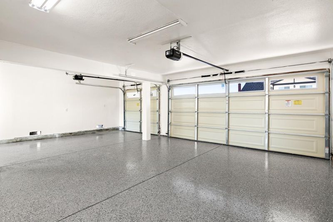
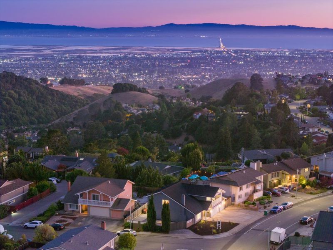
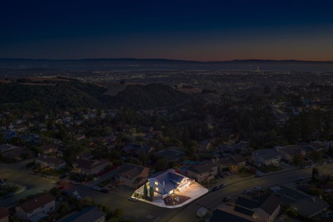
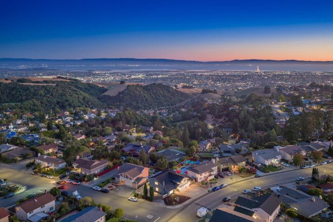
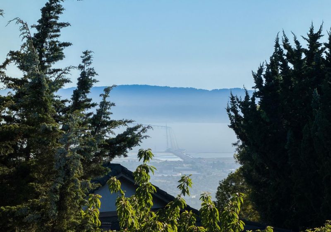
North-facing, fully renovated home with stunning Bay Area views and access to top-rated Stonebrae Elementary! Opportunity to own a beautifully updated home in the desirable Hayward Hills community, where modern upgrades, beautiful views and a versatile floor plan come together. Soaring vaulted ceilings and abundant natural light create a bright, welcoming atmosphere, while the formal living room and separate family room offer flexible spaces for entertaining and everyday living. A main-level bedroom and full bathroom provide the perfect setup for guests, multigenerational living or a home office. The updated kitchen features new finishes, appliances and a functional layout that flows seamlessly into the living spaces. Fresh interior and exterior paint, new flooring, modern light fixtures, updated bathrooms and an upgraded HVAC system make this home truly move-in ready. Upstairs, spacious bedrooms include a relaxing primary suite with a private balcony overlooking sweeping Bay views. Additional highlights include updated landscaping, new garage doors and rare RV/boat parking with dedicated access. Just minutes from Stonebrae Country Club, this home offers the perfect blend of comfort, convenience and lifestyle. Come experience it for yourself!

- Days on Market
- 2 days
- Current Status
- Active
- Original Price
- $1,498,000
- List Price
- $1,498,000
- On Market Date
- Jul 7, 2026
- Property Type
- Single Family Home
- Area
- 3400 - Hayward
- Zip Code
- 94542
- MLS ID
- ML82053376
- APN
- 081D-1904-099
- Year Built
- 1976
- Stories in Building
- 2
- Possession
- COE
- Data Source
- MLSL
- Origin MLS System
- MLSListings, Inc.
Stonebrae Elementary School
Public K-6 Elementary
Students: 745 Distance: 0.5mi
Liber Academy of Hayward
Private 1-12 Religious, Coed
Students: NA Distance: 1.5mi
Northstar School
Private K-7 Religious, Nonprofit
Students: NA Distance: 1.6mi
Highland
Public K-12
Students: 23 Distance: 1.6mi
Saint Clement Catholic School
Private K-8 Elementary, Religious, Coed
Students: 265 Distance: 1.7mi
Moreau Catholic High School
Private 9-12 Secondary, Religious, Coed
Students: 946 Distance: 1.8mi
- Bed
- 5
- Bath
- 3
- Updated Bath
- Parking
- 3
- Attached Garage
- SQ FT
- 2,552
- SQ FT Source
- Unavailable
- Lot SQ FT
- 7,273.0
- Lot Acres
- 0.166965 Acres
- Kitchen
- Cooktop - Gas, Countertop - Other, Dishwasher, Garbage Disposal, Microwave, Pantry, Refrigerator, Other
- Cooling
- Central AC
- Dining Room
- Dining Area, Dining Area in Living Room, Other
- Disclosures
- Natural Hazard Disclosure
- Family Room
- Kitchen / Family Room Combo, Separate Family Room
- Flooring
- Other
- Foundation
- Concrete Slab
- Fire Place
- Living Room
- Heating
- Central Forced Air
- Laundry
- Other
- Views
- Other
- Possession
- COE
- Architectural Style
- Other
- Fee
- Unavailable
MLS and other Information regarding properties for sale as shown in Theo have been obtained from various sources such as sellers, public records, agents and other third parties. This information may relate to the condition of the property, permitted or unpermitted uses, zoning, square footage, lot size/acreage or other matters affecting value or desirability. Unless otherwise indicated in writing, neither brokers, agents nor Theo have verified, or will verify, such information. If any such information is important to buyer in determining whether to buy, the price to pay or intended use of the property, buyer is urged to conduct their own investigation with qualified professionals, satisfy themselves with respect to that information, and to rely solely on the results of that investigation.
School data provided by GreatSchools. School service boundaries are intended to be used as reference only. To verify enrollment eligibility for a property, contact the school directly.