

$519,000
2,140
SQ FT
$243
SQ/FT
10589 Tenor Way
@ Classical - Not Listed, Elk Grove

- 5 Bed
- 3 Bath
- 2 Park
- 2,140 sqft
- Elk Grove
-

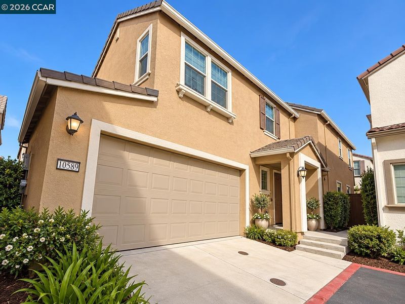
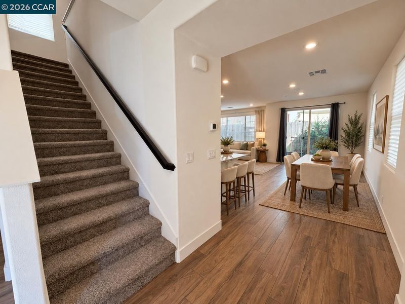
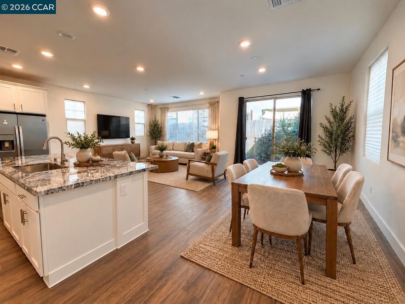
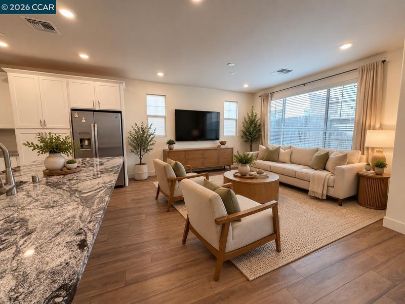
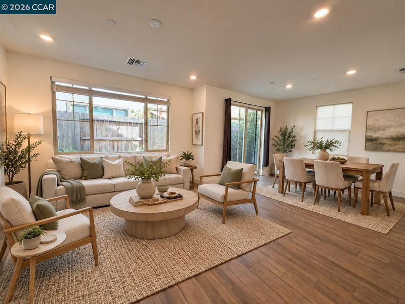
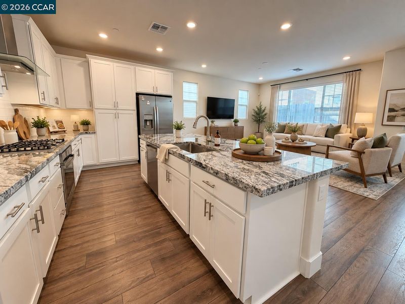
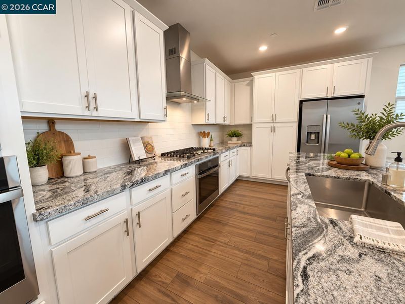
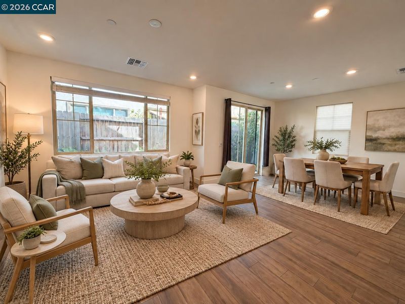
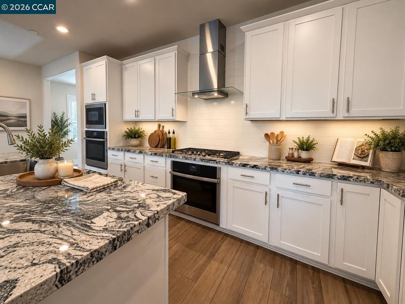
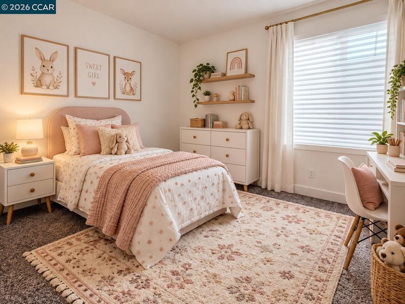
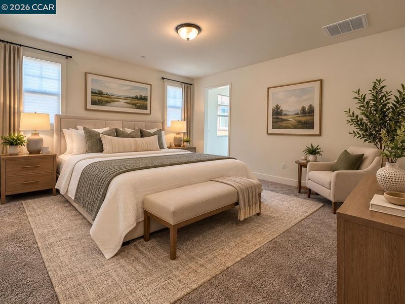
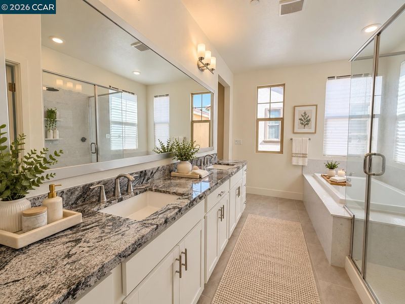
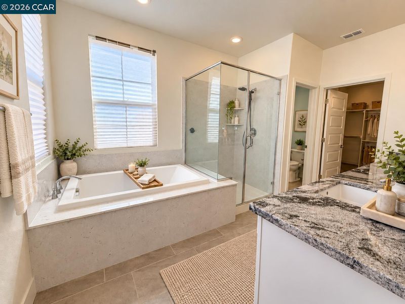
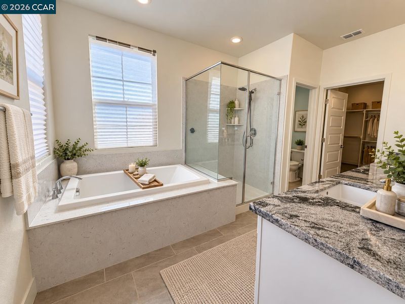
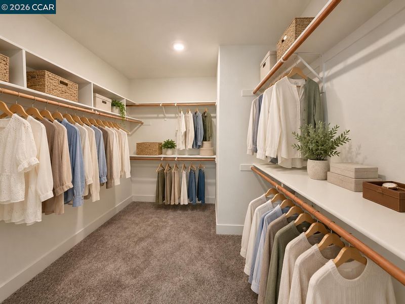
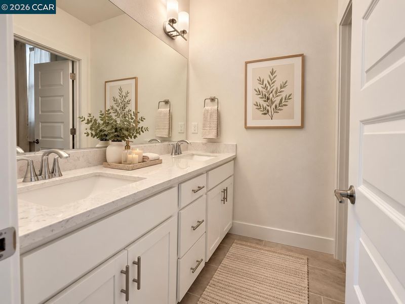
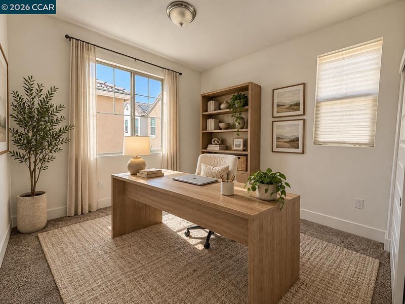
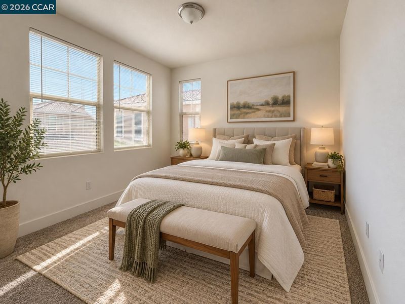
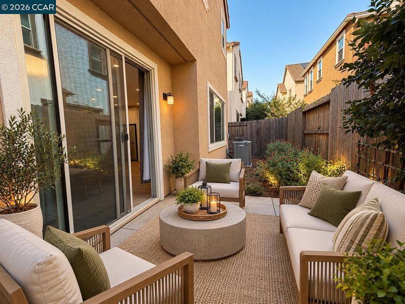
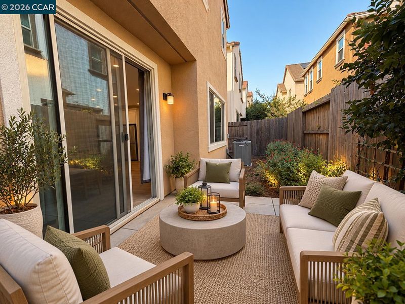
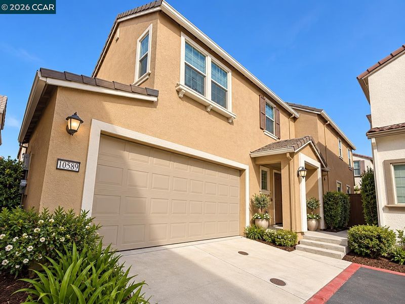
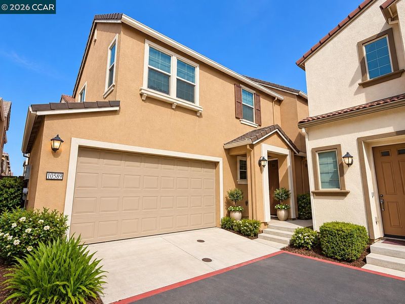
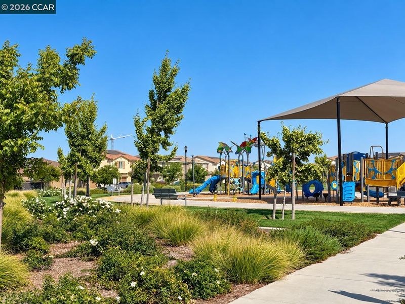
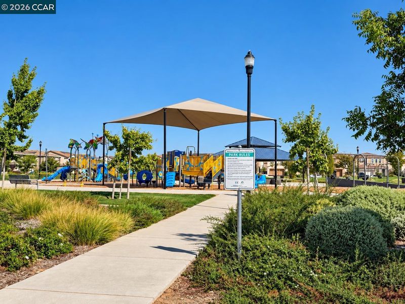
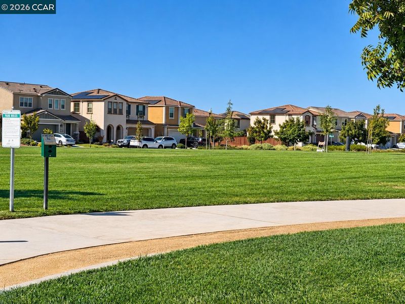
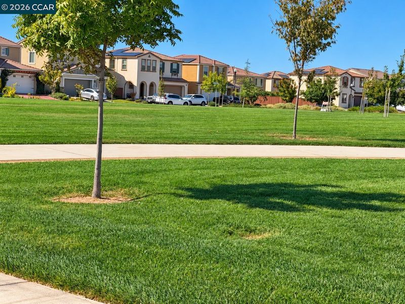
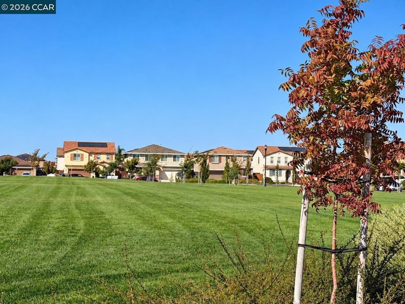
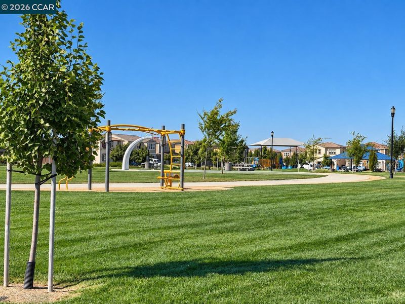
Welcome to one of the most desirable neighborhoods in Elk Grove! This spacious 5-bedroom, 3-bathroom homenear Sky River Casino is a winning hand from the moment you walk in. Built in 2021 and offering approximately 2,140 square feet of elegant living space, this modern two-story residence is situated on a 2,383-square-foot lot, conveniently located just off Kammerer Road. Designed for modern living with comfort and efficiency in mind, the home features a stunning chef’s kitchen with a massive island, stainless-steel appliances, abundant cabinetry, and generous counter space—truly the heart of the home. The open-concept floor plan creates an inviting space for everyday living and entertaining. A downstairs bedroom and full bathroom provide exceptional flexibility and make multi-generational living effortless. Upstairs, escape to a huge primary suite featuring an oversized walk-in closet and a private, well-appointed bathroom. Enjoy greater energy efficiency with solar and a tankless water heater, along with a low-maintenance backyard that provides an easy outdoor living space. Additional features include a two-car attached garage, dual-pane windows, central heating and air conditioning, and durable flooring throughout. Conveniently located near schools, parks, shopping, dining, Sky River Casino, and freeway access, this home offers modern construction, a versatile floor plan, and an exceptional location. 10589 Tenor Way is ready to deal—this home could be the grand prize you've been waiting for!

- Current Status
- Active - Coming Soon
- Original Price
- $519,000
- List Price
- $519,000
- On Market Date
- Oct 2, 2026
- Property Type
- Detached
- D/N/S
- Not Listed
- Zip Code
- 95757
- MLS ID
- 41150183
- APN
- 1322830040000
- Year Built
- 2021
- Stories in Building
- 2
- Possession
- Close Of Escrow
- Data Source
- MAXEBRDI
- Origin MLS System
- CONTRA COSTA
Elizabeth Pinkerton Middle School
Public 7-8 Middle
Students: 1074 Distance: 1.8mi
Florence Markofer Elementary School
Public K-6 Elementary, Yr Round
Students: 653 Distance: 1.8mi
Elk Grove High School
Public 9-12 Secondary
Students: 1879 Distance: 1.9mi
Classical Families Of Elk Grove
Private 1-11
Students: 6 Distance: 2.0mi
Cosumnes Oaks High School
Public 9-12 Secondary
Students: 2207 Distance: 2.1mi
Jessie Baker School
Public K-12 Special Education
Students: 168 Distance: 2.3mi
- Bed
- 5
- Bath
- 3
- Parking
- 2
- Attached, Garage Door Opener
- SQ FT
- 2,140
- SQ FT Source
- Public Records
- Pool Info
- None
- Kitchen
- Double Oven, Plumbed For Ice Maker, Microwave, Free-Standing Range, Refrigerator, Self Cleaning Oven, Dryer, Gas Water Heater, Tankless Water Heater, Stone Counters, Eat-in Kitchen, Disposal, Ice Maker Hookup, Kitchen Island, Range/Oven Free Standing, Self-Cleaning Oven, Updated Kitchen, Other
- Cooling
- Ceiling Fan(s), Central Air
- Disclosures
- Mello-Roos District, Nat Hazard Disclosure, Hotel/Motel Nearby, Shopping Cntr Nearby, Restaurant Nearby, Disclosure Package Avail
- Entry Level
- Exterior Details
- Side Yard, Other
- Flooring
- Laminate, Tile, Vinyl, Carpet
- Foundation
- Fire Place
- None
- Heating
- Zoned, Natural Gas, Central
- Laundry
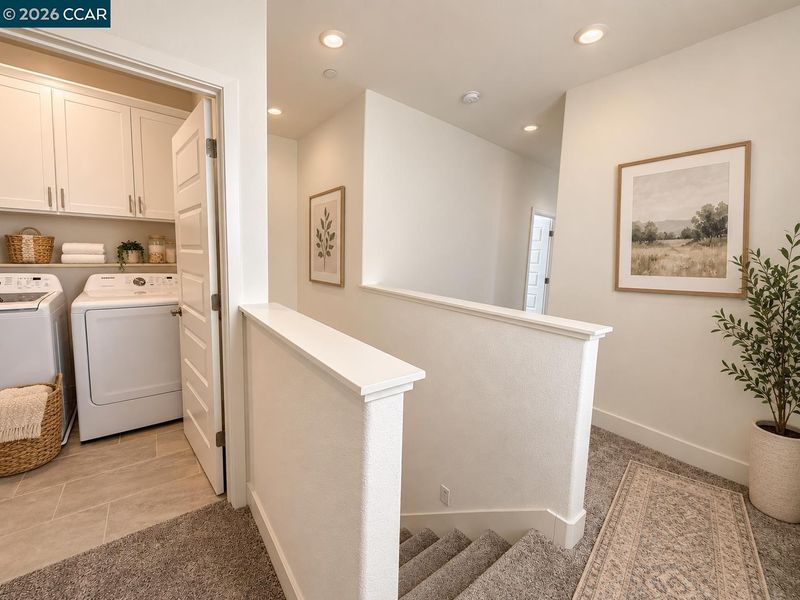
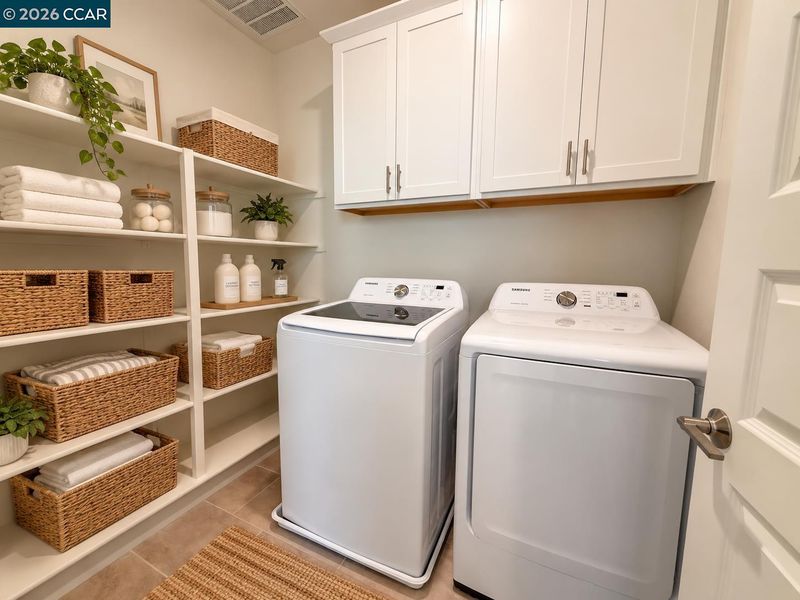
- Dryer, Gas Dryer Hookup, Laundry Room, Washer, Cabinets, Inside Room, Sink, Upper Level
- Main Level
- 1 Bedroom, 1 Bath, No Steps to Entry, Other, Main Entry
- Possession
- Close Of Escrow
- Architectural Style
- Mediterranean
- Construction Status
- Existing
- Additional Miscellaneous Features
- Side Yard, Other
- Location
- Corner Lot, Cul-De-Sac, Irregular Lot, Back Yard, Dead End, Paved, Street Light(s)
- Roof
- Composition
- Water and Sewer
- Public, Water District
- Fee
- $85
MLS and other Information regarding properties for sale as shown in Theo have been obtained from various sources such as sellers, public records, agents and other third parties. This information may relate to the condition of the property, permitted or unpermitted uses, zoning, square footage, lot size/acreage or other matters affecting value or desirability. Unless otherwise indicated in writing, neither brokers, agents nor Theo have verified, or will verify, such information. If any such information is important to buyer in determining whether to buy, the price to pay or intended use of the property, buyer is urged to conduct their own investigation with qualified professionals, satisfy themselves with respect to that information, and to rely solely on the results of that investigation.
School data provided by GreatSchools. School service boundaries are intended to be used as reference only. To verify enrollment eligibility for a property, contact the school directly.