

$1,150,000
1,021
SQ FT
$1,126
SQ/FT
885 Head Street
@ Ashton - SF District 4 - Ingleside Terrace, San Francisco

- 2 Bed
- 2 Bath
- 2 Park
- 1,021 sqft
- San Francisco
-

-
Sat Jul 11, 2:00 pm - 4:00 pm
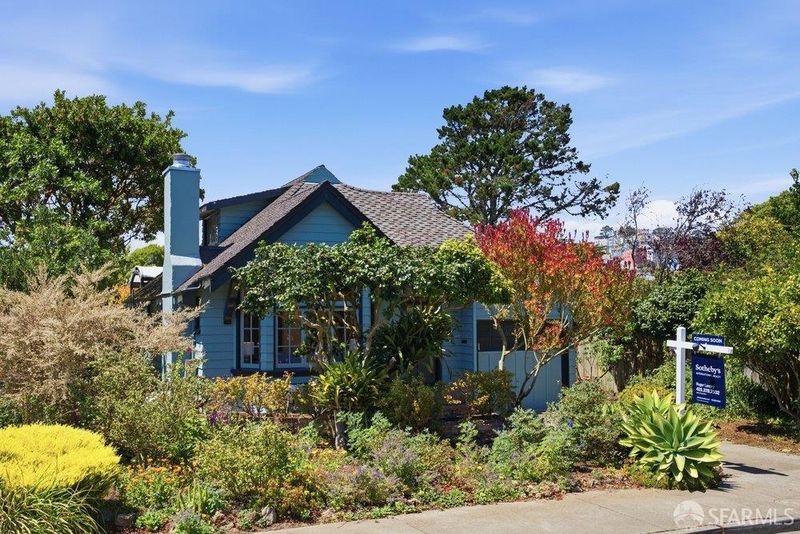
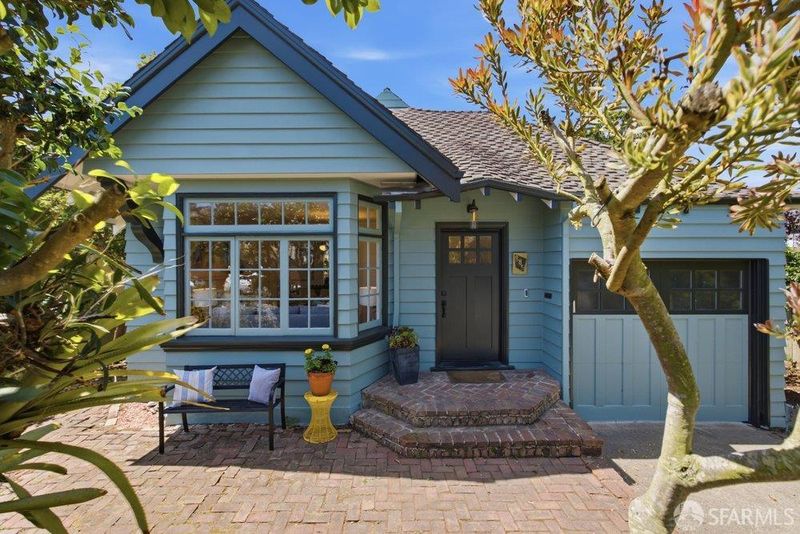
Remodeled 1920s Storybook Craftsman on an extra large and gorgeous lot, just a short stroll to Ocean Ave!
-
Sun Jul 12, 2:00 pm - 4:00 pm
Remodeled 1920s Storybook Craftsman on an extra large and gorgeous lot, just a short stroll to Ocean Ave!
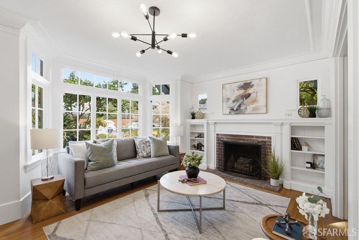
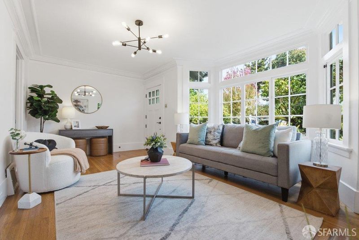
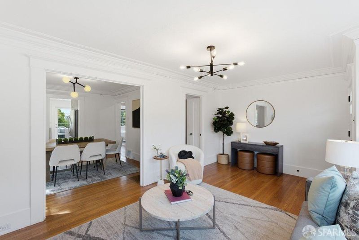
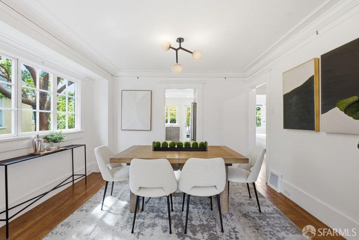
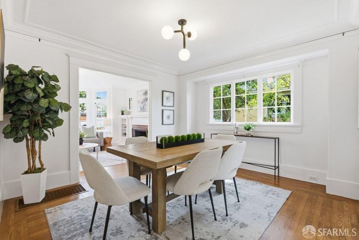
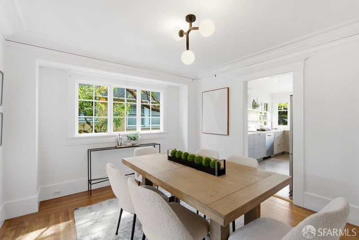
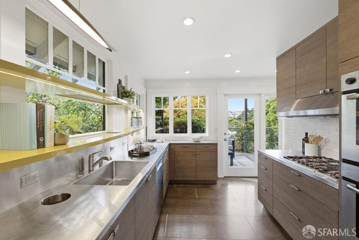
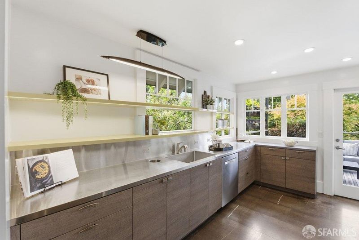
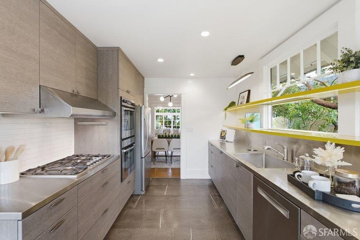
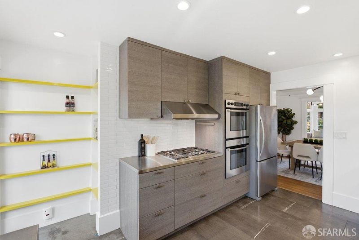
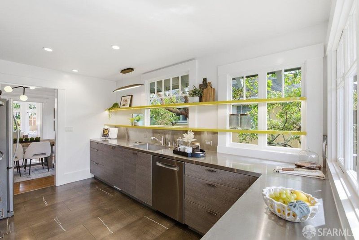
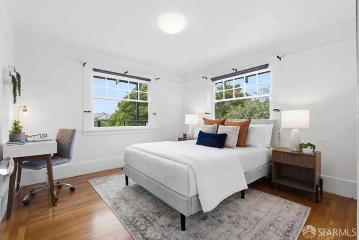
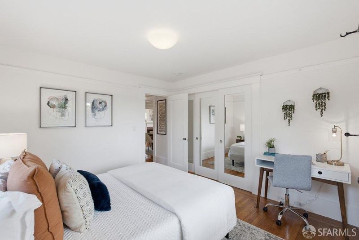
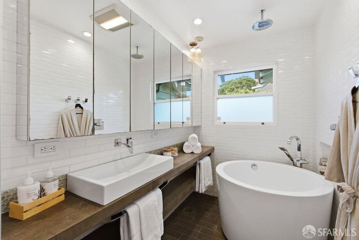
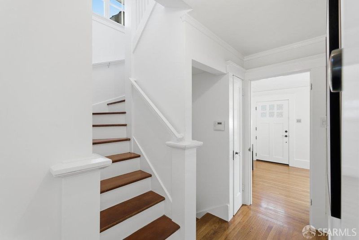
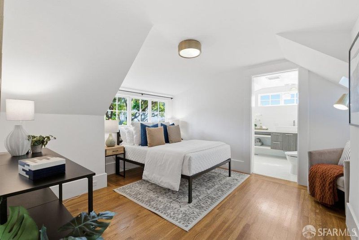
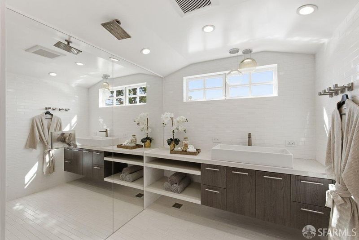
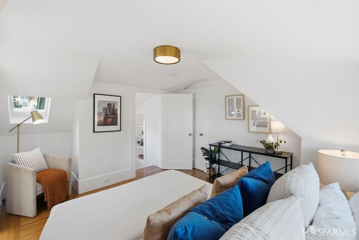
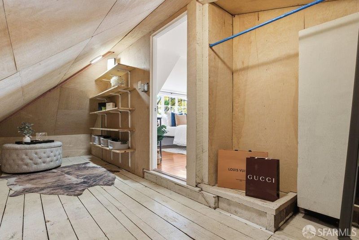
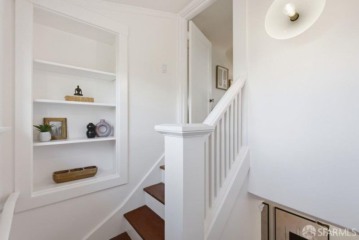
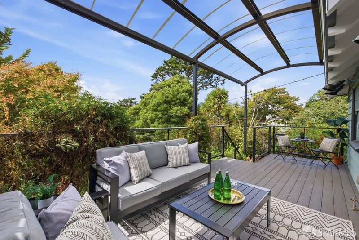
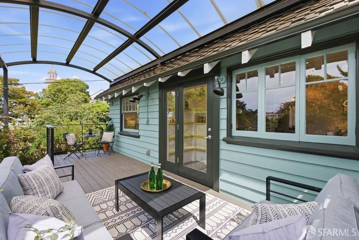
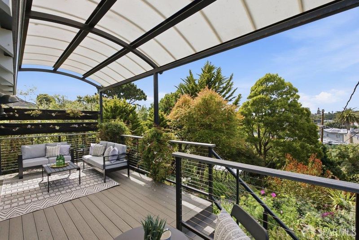
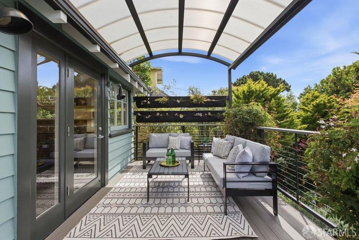
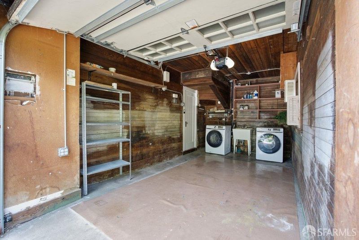
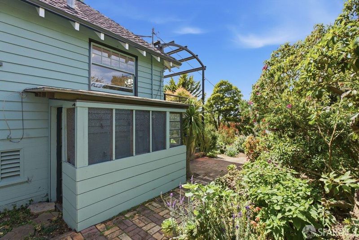
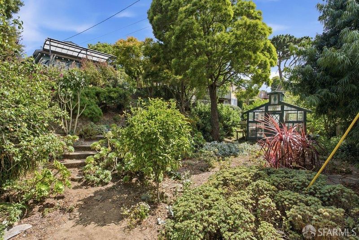
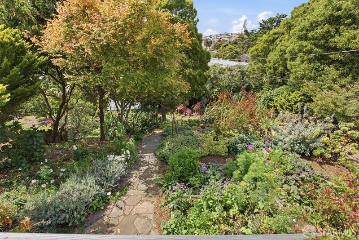
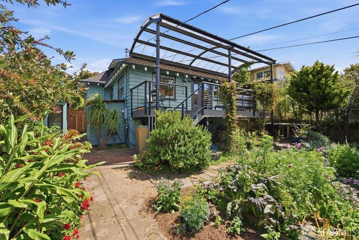
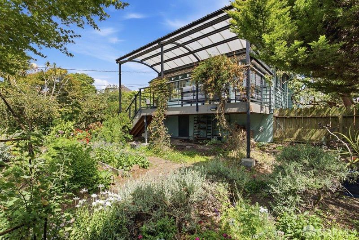
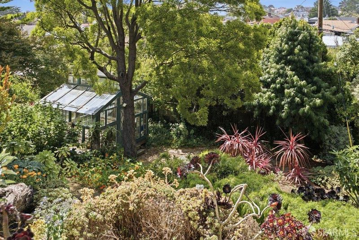
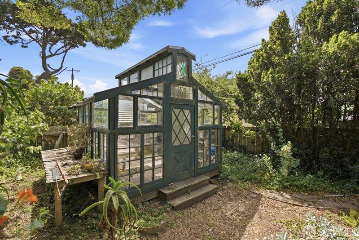
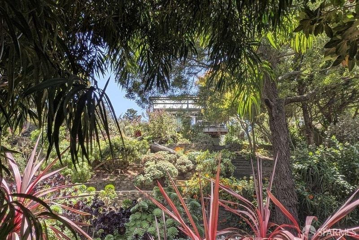
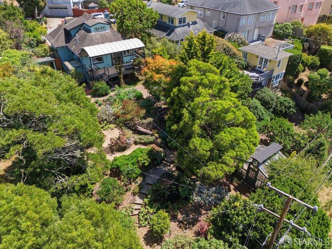
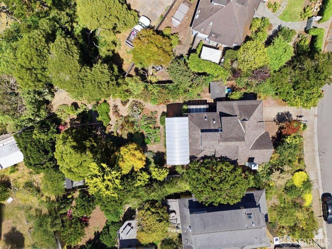
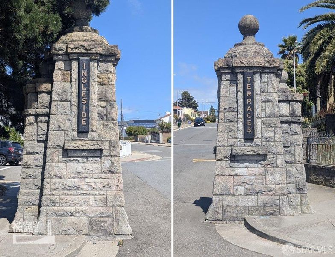
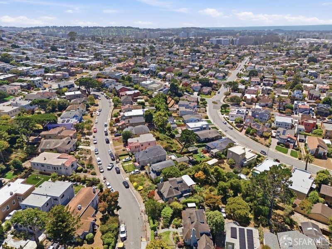
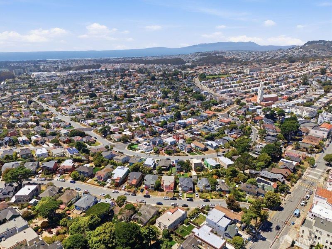
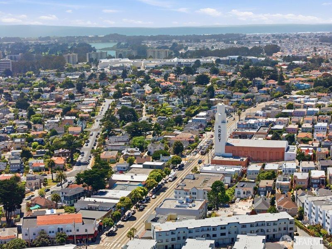
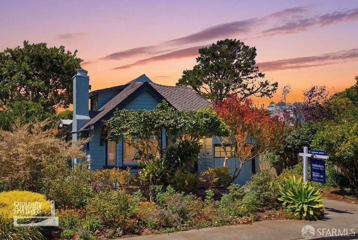
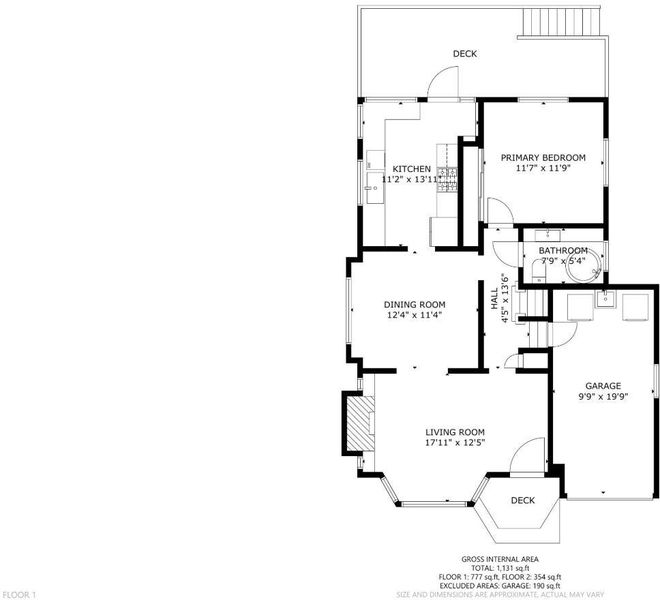
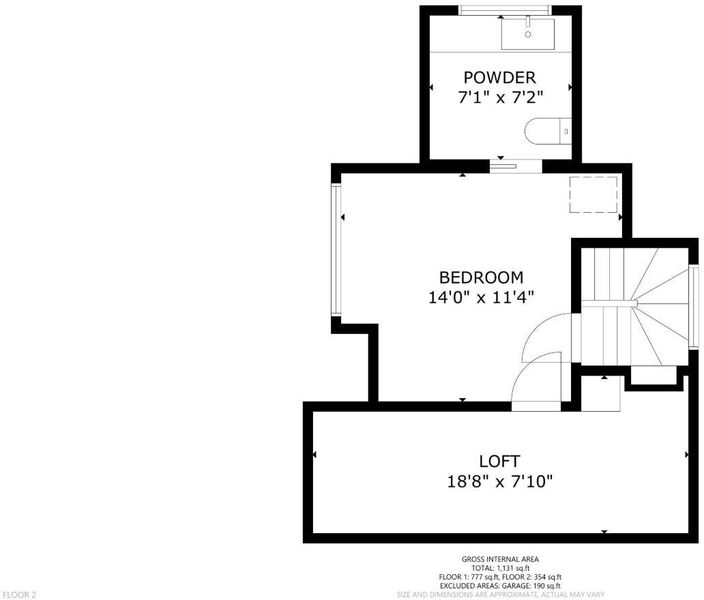
A storybook Craftsman on nearly a quarter acre.Set behind mature trees and a herringbone brick patio, this fully detached 1920s Storybook Craftsman sits on nearly a quarter acre a scale of land almost unheard of in the neighborhood. A cross-gabled roofline and recessed Craftsman entry announce a home with genuine period character. Inside, sunlight pours through banks of divided-light windows. The living room centers on a brick fireplace framed by built-in shelving, beneath original coved ceilings and crown molding, and opens to a formal dining room. The kitchen pairs updated cabinetry with stainless counters and a signature open shelf, leading directly to a generous rear deck built of weather-resistant Trex an easy-living space for morning coffee overlooking the treetops or entertaining friends into the evening. The home offers two bedrooms on separate levels, each with its own appeal. The main-level bedroom looks out over the garden below, waking to greenery and filtered light. Upstairs, a private bedroom is tucked beneath dormer angles and anchored by a generous walk-in closet a rare luxury in a home of this era. Two full baths include a spa-inspired retreat with a freestanding soaking tub, rainfall shower, and floor-to-ceiling tile. The showpiece is the setting. Spanning 9,583 square feet, the property is a true garden wonderland from the bounteous blueberries and citrus in the front yard to tiered beds in the back spilling over with fruit trees, perennials, and architectural succulents, all anchored by a vintage greenhouse trimmed in leaded and stained glass, a genuine work of art. An attached garage with laundry and storage completes the offering. Historic Ingleside Terraces was master-planned as a residence park'' of oversized, fully detached lots, laid out along the one-mile oval of the old Ingleside Racetrack. At 1,021 square feet on this extraordinary parcel, 885 Head Street is where vintage narrative and thoughtful updates align. Just up the street, the Ocean Avenue corridor delivers everyday convenience with real neighborhood character. Walkable neighborhood favorites like Charm Coffee and Java on Ocean sit alongside a full-service Whole Foods Market, with Ben Tre Vietnamese, Stonestown Galleria, and its weekly farmers market a short drive away. Muni light-rail and nearby I-280 make for an easy commute downtown or down the Peninsula city access with garden-quiet seclusion. Come see and fall in love.

- Days on Market
- 0 days
- Current Status
- Active
- Original Price
- $1,150,000
- List Price
- $1,150,000
- On Market Date
- Jul 8, 2026
- Property Type
- Single Family Residence
- District
- SF District 4 - Ingleside Terrace
- Zip Code
- 94132
- MLS ID
- 531364880
- APN
- 6923009
- Year Built
- 1920
- Stories in Building
- 0
- Possession
- Close Of Escrow
- Data Source
- SFAR
- Origin MLS System
Stratford School
Private K-5
Students: 167 Distance: 0.1mi
Voice Of Pentecost Academy
Private K-12 Religious, Nonprofit
Students: 60 Distance: 0.2mi
Ortega (Jose) Elementary School
Public K-5 Elementary
Students: 399 Distance: 0.5mi
Aptos Middle School
Public 6-8 Middle
Students: 976 Distance: 0.5mi
Archbishop Riordan High School
Private 9-12 Secondary, Religious, All Male
Students: 680 Distance: 0.6mi
Sheridan Elementary School
Public K-5 Elementary
Students: 229 Distance: 0.6mi
- Bed
- 2
- Bath
- 2
- Bidet, Dual Flush Toilet, Stone, Sunken Tub
- Parking
- 2
- Driveway, Enclosed, Garage Door Opener, Tandem, On Site (Single Family Only)
- SQ FT
- 1,021
- SQ FT Source
- Assessor Auto-Fill
- Lot SQ FT
- 9,583.2
- Lot Acres
- 0.22 Acres
- Kitchen
- Metal/Steel Counter
- Dining Room
- Formal Room
- Entry Level
- 0
- Flooring
- Stone, Tile
- Foundation
- Concrete Perimeter
- Fire Place
- Brick, Living Room
- Heating
- Central, Fireplace(s)
- Laundry
- In Garage
- Views
- Hills
- Possession
- Close Of Escrow
- Architectural Style
- Craftsman, Edwardian
- Fee
- $0
MLS and other Information regarding properties for sale as shown in Theo have been obtained from various sources such as sellers, public records, agents and other third parties. This information may relate to the condition of the property, permitted or unpermitted uses, zoning, square footage, lot size/acreage or other matters affecting value or desirability. Unless otherwise indicated in writing, neither brokers, agents nor Theo have verified, or will verify, such information. If any such information is important to buyer in determining whether to buy, the price to pay or intended use of the property, buyer is urged to conduct their own investigation with qualified professionals, satisfy themselves with respect to that information, and to rely solely on the results of that investigation.
School data provided by GreatSchools. School service boundaries are intended to be used as reference only. To verify enrollment eligibility for a property, contact the school directly.