

$1,599,000
2,123
SQ FT
$753
SQ/FT
31 Salmon Rd
@ Hays Court - Bay Farm Island, Alameda

- 4 Bed
- 2.5 (2/1) Bath
- 2 Park
- 2,123 sqft
- Alameda
-

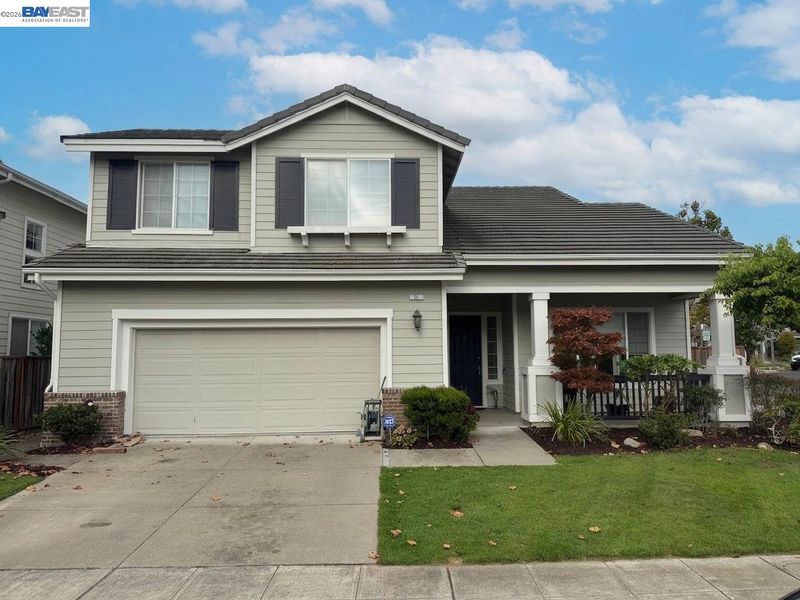
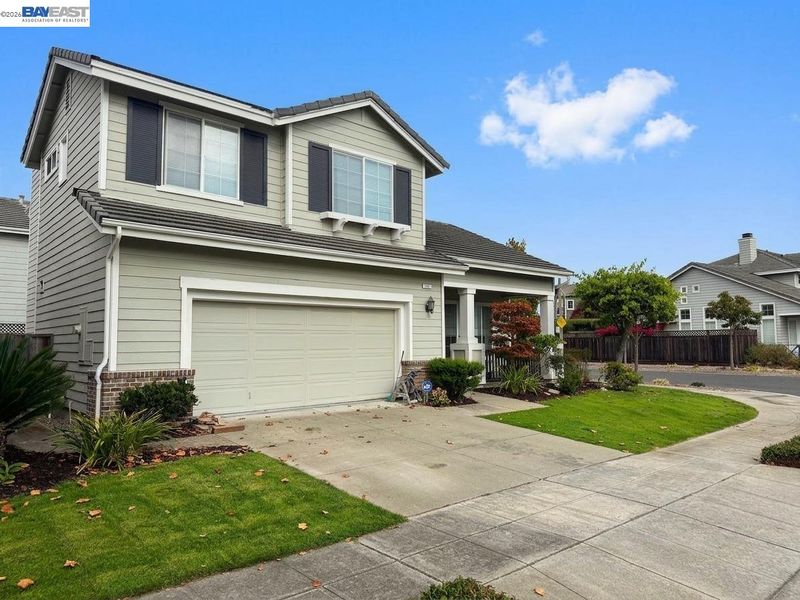
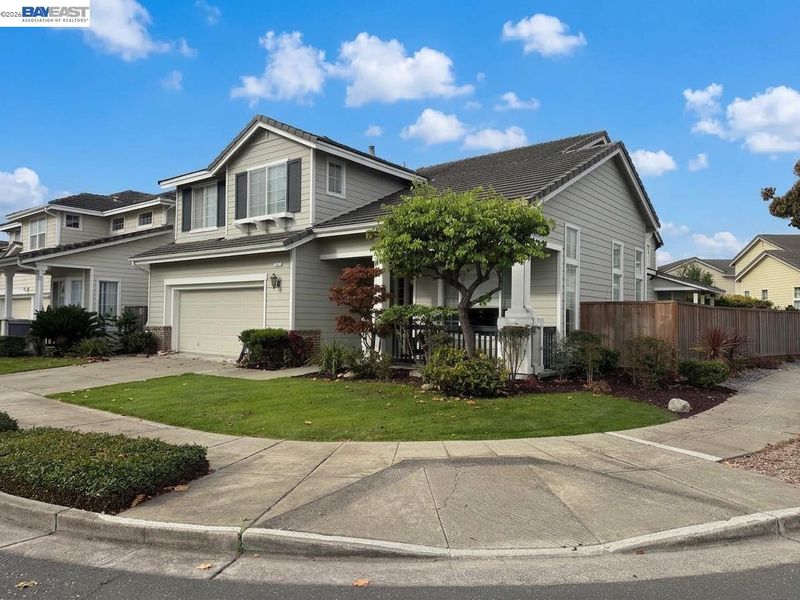
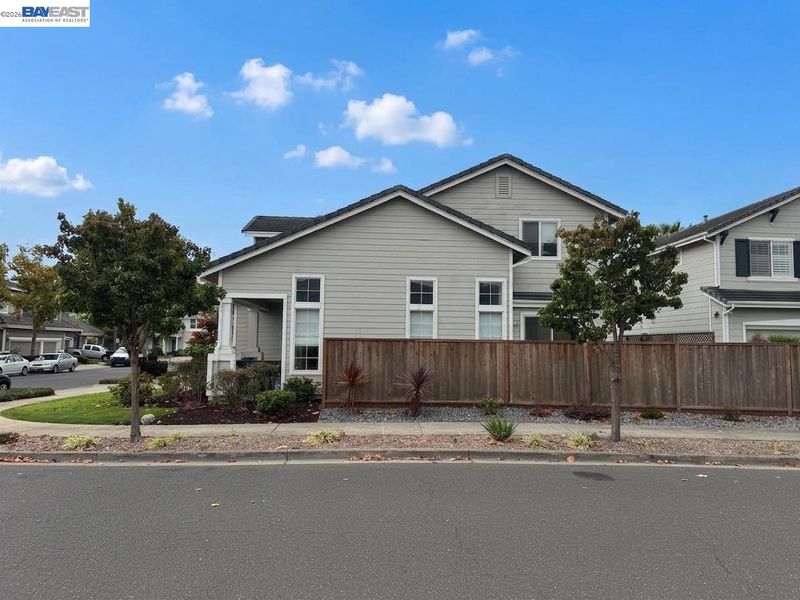
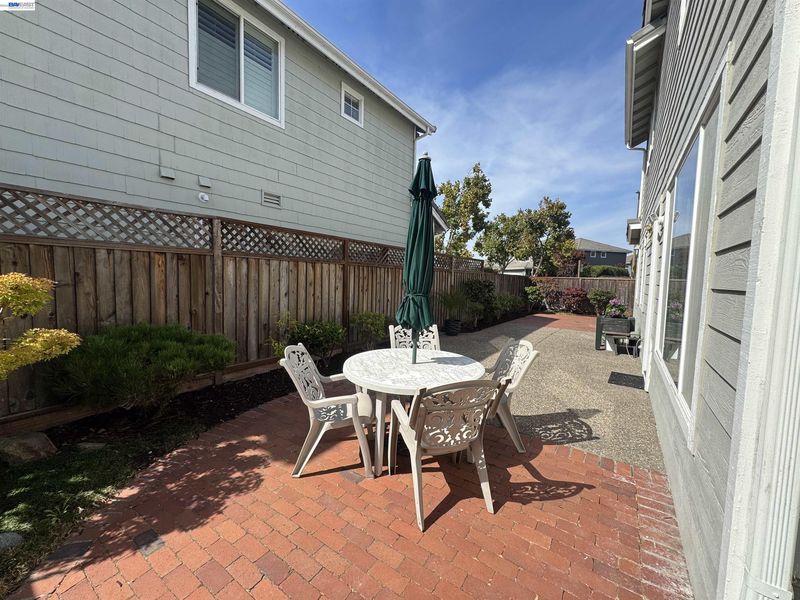
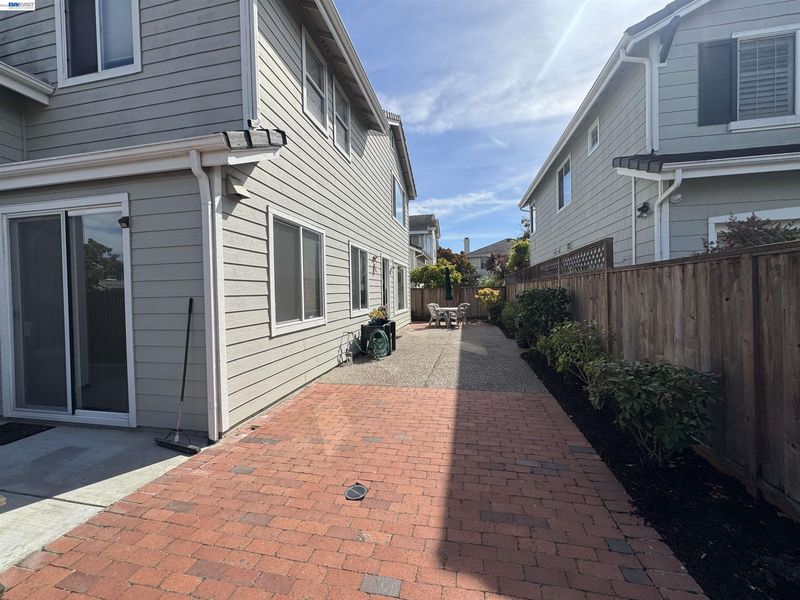
Welcome to easy Bay Farm living in this well maintained 4 bedroom, 2.5 bath Columbia home! Situated on a desirable corner lot, this inviting residence offers abundant natural light and a spacious layout. The first floor welcomes you with impressive vaulted ceilings in the living and dining rooms, creating an open and airy feel, along with a spacious updated kitchen perfect for everyday living and entertaining. Upstairs, the generous primary suite features abundant closet space and a remodeled contemporary bathroom. Three additional bedrooms and a hallway bathroom provide plenty of space for family, guests or a home office. Outside, enjoy a landscaped front yard, relaxing front porch, backyard and side yard offering plenty of space for play, entertaining and outdoor enjoyment, along with a driveway and convenient 2 car garage. Ideally located just steps from the Bay Trail, parks, lagoon, walking and biking paths, and nearby schools. Enjoy easy access to the SF Bay Ferry, tech shuttles, airport, golf course, library and neighborhood amenities. Take a stroll along the Bay Trail, enjoy a game of pickleball at Leydecker Park, or grab a coffee at Starbucks. Come experience all that Bay Farm has to offer!

- Current Status
- Active - Coming Soon
- Original Price
- $1,599,000
- List Price
- $1,599,000
- On Market Date
- Sep 24, 2026
- Property Type
- Detached
- D/N/S
- Bay Farm Island
- Zip Code
- 94502
- MLS ID
- 41149320
- APN
- 74134722
- Year Built
- 1995
- Stories in Building
- 2
- Possession
- Close Of Escrow
- Data Source
- MAXEBRDI
- Origin MLS System
- BAY EAST
Bay Farm
Public K-8 Elementary
Students: 583 Distance: 0.2mi
Bay Farm
Public K-8 Elementary, Coed
Students: 610 Distance: 0.2mi
Peter Pan Academy
Private K-2 Elementary, Coed
Students: 19 Distance: 0.8mi
Amelia Earhart Elementary School
Public K-5 Elementary
Students: 585 Distance: 1.0mi
Amelia Earhart Elementary School
Public K-5 Elementary
Students: 651 Distance: 1.0mi
Chinese Christian Schools - Alameda
Private K-8 Elementary, Religious, Nonprofit
Students: 349 Distance: 1.2mi
- Bed
- 4
- Bath
- 2.5 (2/1)
- Parking
- 2
- Attached, Covered, 1/2 Car Space
- SQ FT
- 2,123
- SQ FT Source
- Public Records
- Lot SQ FT
- 4,581.0
- Lot Acres
- 0.11 Acres
- Pool Info
- None
- Kitchen
- Refrigerator, Counter - Solid Surface, Updated Kitchen, Other
- Cooling
- Other
- Disclosures
- Nat Hazard Disclosure, Other - Call/See Agent
- Entry Level
- Exterior Details
- Back Yard, Front Yard, Garden/Play, Side Yard, Garden, Landscape Back, Landscape Front, Yard Space
- Flooring
- Other
- Foundation
- Fire Place
- Living Room
- Heating
- Forced Air
- Laundry
- Laundry Room
- Main Level
- 0.5 Bath, Laundry Facility
- Possession
- Close Of Escrow
- Architectural Style
- Contemporary
- Construction Status
- Existing
- Additional Miscellaneous Features
- Back Yard, Front Yard, Garden/Play, Side Yard, Garden, Landscape Back, Landscape Front, Yard Space
- Location
- Corner Lot, Landscaped
- Roof
- Other
- Water and Sewer
- Public
- Fee
- $241
MLS and other Information regarding properties for sale as shown in Theo have been obtained from various sources such as sellers, public records, agents and other third parties. This information may relate to the condition of the property, permitted or unpermitted uses, zoning, square footage, lot size/acreage or other matters affecting value or desirability. Unless otherwise indicated in writing, neither brokers, agents nor Theo have verified, or will verify, such information. If any such information is important to buyer in determining whether to buy, the price to pay or intended use of the property, buyer is urged to conduct their own investigation with qualified professionals, satisfy themselves with respect to that information, and to rely solely on the results of that investigation.
School data provided by GreatSchools. School service boundaries are intended to be used as reference only. To verify enrollment eligibility for a property, contact the school directly.