

$1,499,999
3,170
SQ FT
$473
SQ/FT
7 Brockton Dr
@ No. Hamilton Parkway - Not Listed, Novato

- 4 Bed
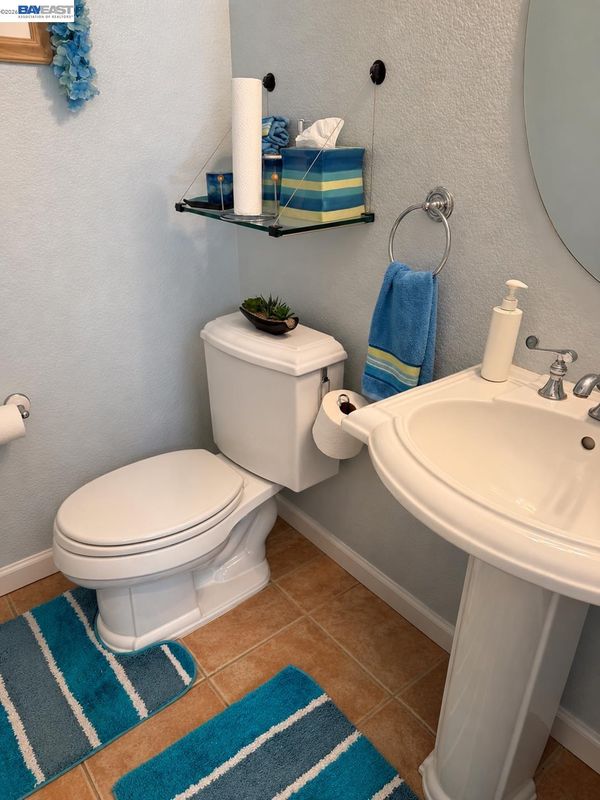
- 4.5 (4/1) Bath
- 2 Park
- 3,170 sqft
- Novato
-

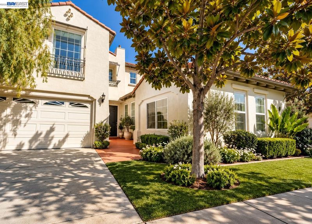
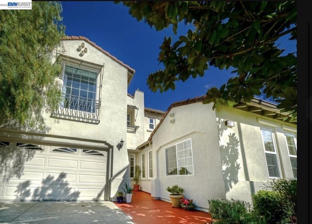
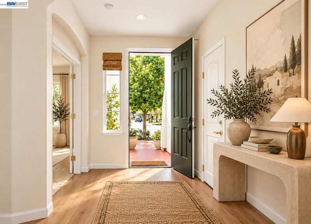
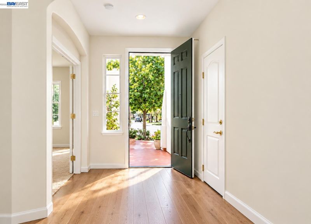
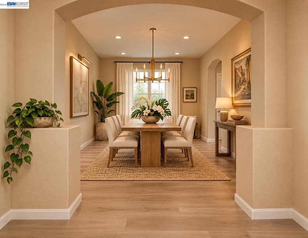
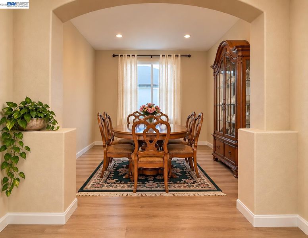
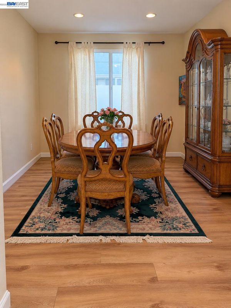
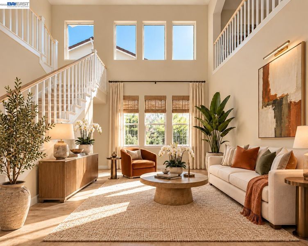
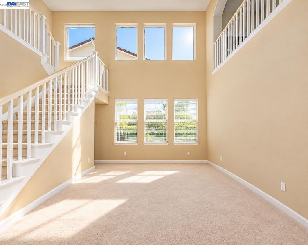
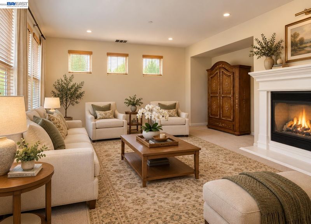
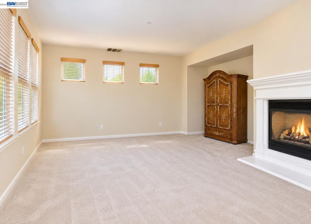
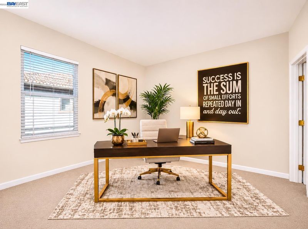
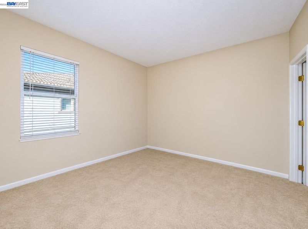
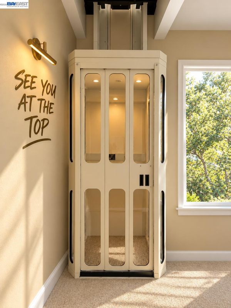
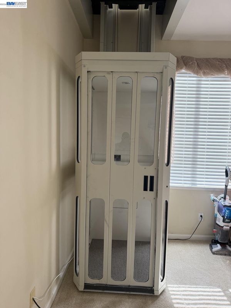
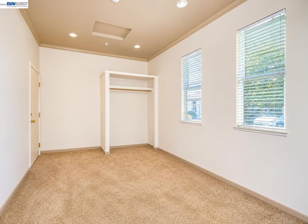
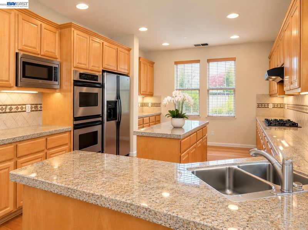
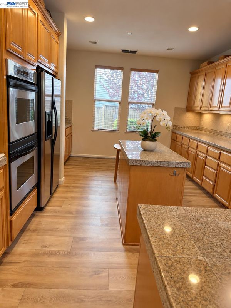
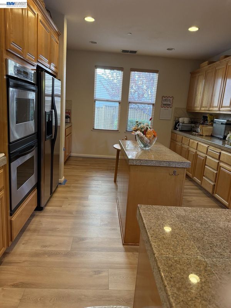
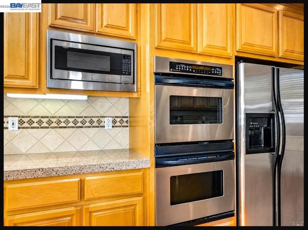
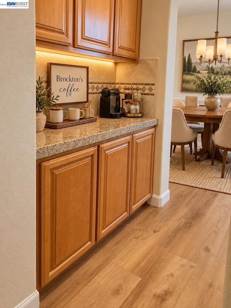
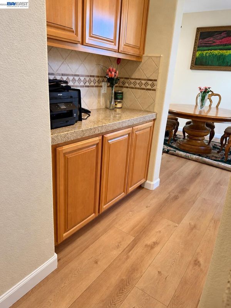
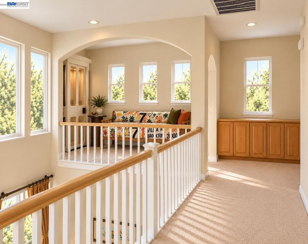
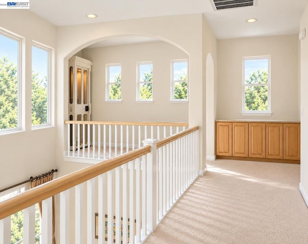
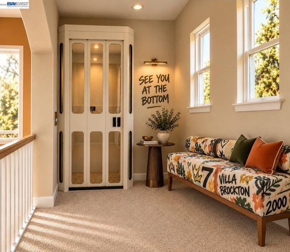
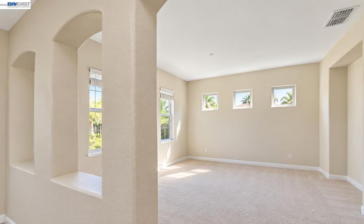
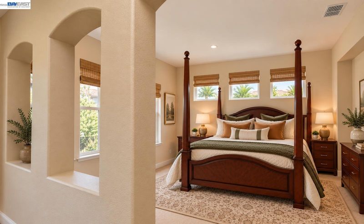
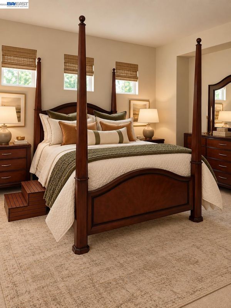
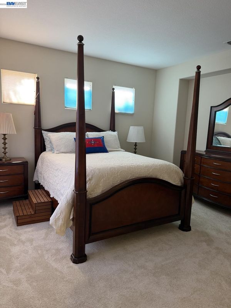
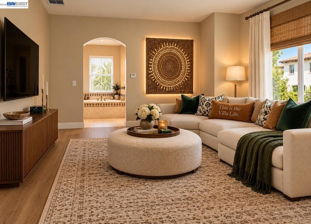
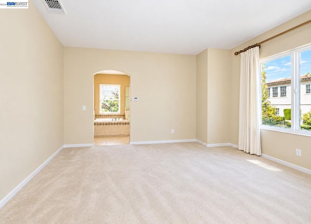
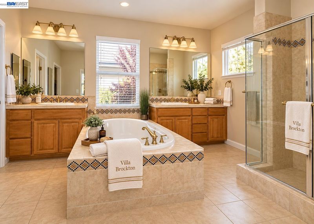
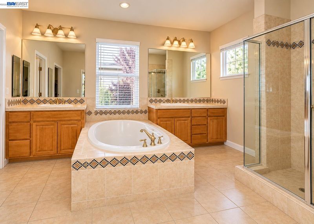
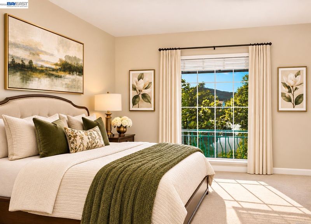
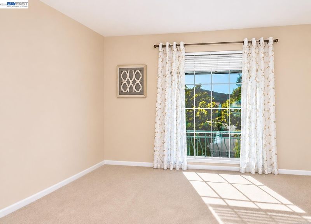
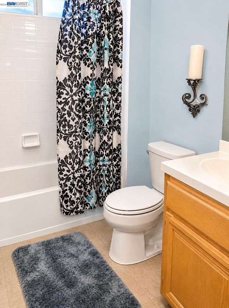
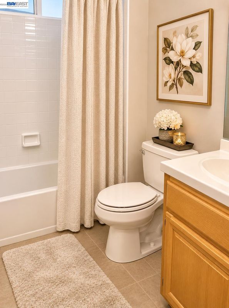
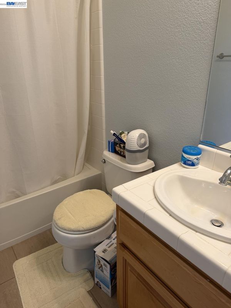
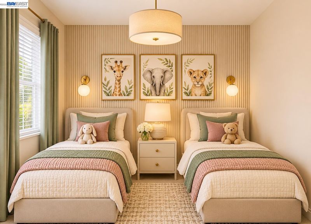
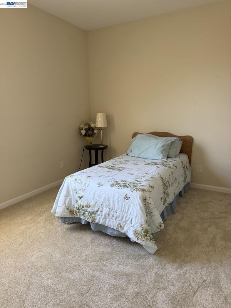
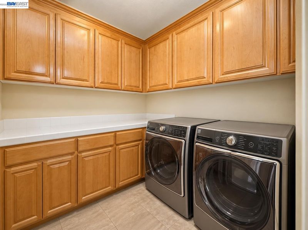
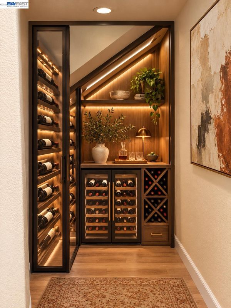
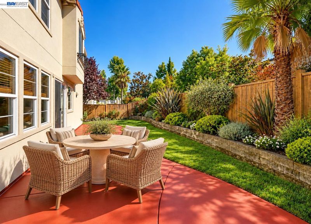
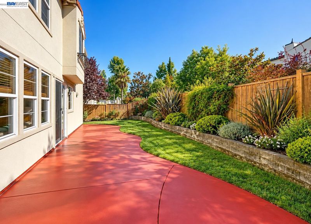
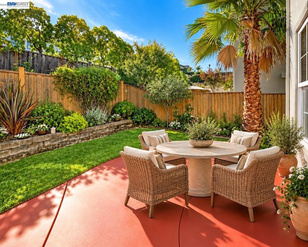
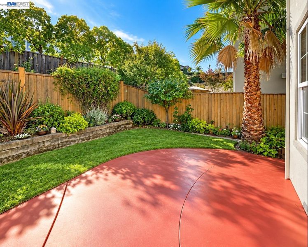
Welcome to Villa Brockton — Distinctive Mediterranean Living with a Private Elevator. Set on a quiet Novato cul-de-sac beside Chapel Hill, Villa Brockton is a distinctive Mediterranean residence offering 4 bedrooms, 5 bathrooms, approximately 3,170 square feet, and the everyday ease of a private elevator. Graceful archways, high ceilings, and new wide-plank LVP flooring create a fresh yet timeless setting for relaxed living and effortless entertaining. The living room is a true showstopper, with palatial soaring ceilings, picture windows, and a staircase and landing that wrap dramatically around the space. Entertain with ease in the spacious kitchen, complete with a butler’s pantry pass-through to the archway-framed formal dining room, then unwind in the family room, where a fireplace overlooks the backyard and private gardens. Designed for flexibility, the main-level two-room suite with full bath is ideal for guests, a home office, in-law quarters, or rental potential. Upstairs, the oversized two-room primary suite offers privacy and views, along with a spacious bath featuring a soaking tub and double vanities. The private elevator adds meaningful comfort and accessibility for multigenerational living, aging in place, and welcoming guests. Enjoy nearby hiking and open space, the community pool, Hamilton Marketplace, shopping within walking distance, and convenient SMART Train access for an easier commute. Whether you are hosting, working from home, accommodating extended family, or simply seeking room to live well, Villa Brockton delivers space, character, and an exceptional Novato lifestyle.

- Current Status
- Active - Coming Soon
- Original Price
- $1,499,999
- List Price
- $1,499,999
- On Market Date
- Nov 3, 2026
- Property Type
- Detached
- D/N/S
- Not Listed
- Zip Code
- 94949
- MLS ID
- 41152878
- APN
- 15796026
- Year Built
- 2000
- Stories in Building
- 2
- Possession
- Close Of Escrow
- Data Source
- MAXEBRDI
- Origin MLS System
- BAY EAST
Novato Charter School
Charter K-8 Elementary
Students: 271 Distance: 0.3mi
Big Rock Sudbury
Private K-12 Nonprofit
Students: NA Distance: 0.3mi
Hamilton Meadow Park School
Public K-8 Elementary
Students: 589 Distance: 0.6mi
Loma Verde Elementary School
Public K-5 Elementary
Students: 401 Distance: 1.4mi
Caulbridge School
Private PK-2 Coed
Students: 60 Distance: 1.7mi
Mary E. Silveira Elementary School
Public K-5 Elementary
Students: 440 Distance: 1.7mi
- Bed
- 4
- Bath
- 4.5 (4/1)
- Parking
- 2
- Attached, Garage Door Opener
- SQ FT
- 3,170
- SQ FT Source
- Assessor Auto-Fill
- Lot SQ FT
- 5,674.0
- Lot Acres
- 0.13 Acres
- Pool Info
- None, Community
- Kitchen
- Dishwasher, Refrigerator, Breakfast Bar, Stone Counters, Eat-in Kitchen, Disposal, Kitchen Island, Pantry
- Cooling
- Central Air
- Disclosures
- Nat Hazard Disclosure
- Entry Level
- Exterior Details
- Back Yard, Front Yard
- Flooring
- Tile, Carpet, Other
- Foundation
- Fire Place
- Family Room
- Heating
- Natural Gas, Central
- Laundry
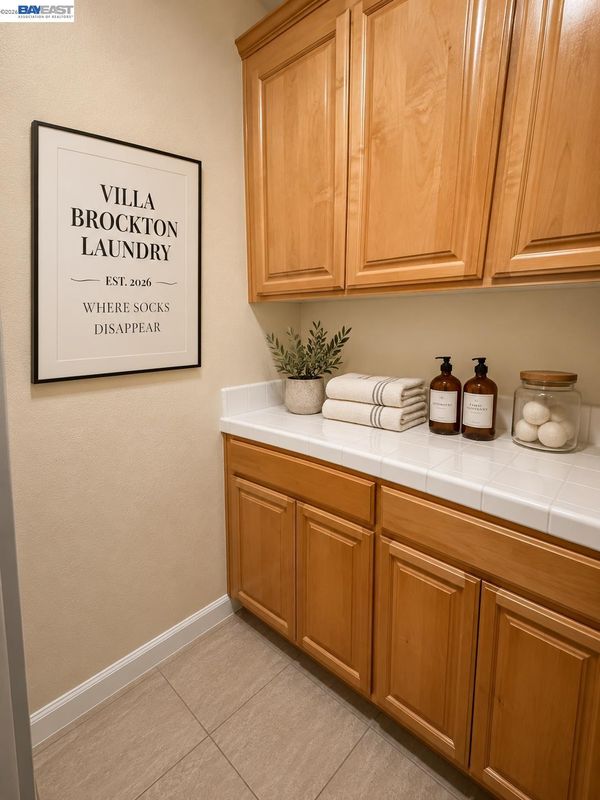
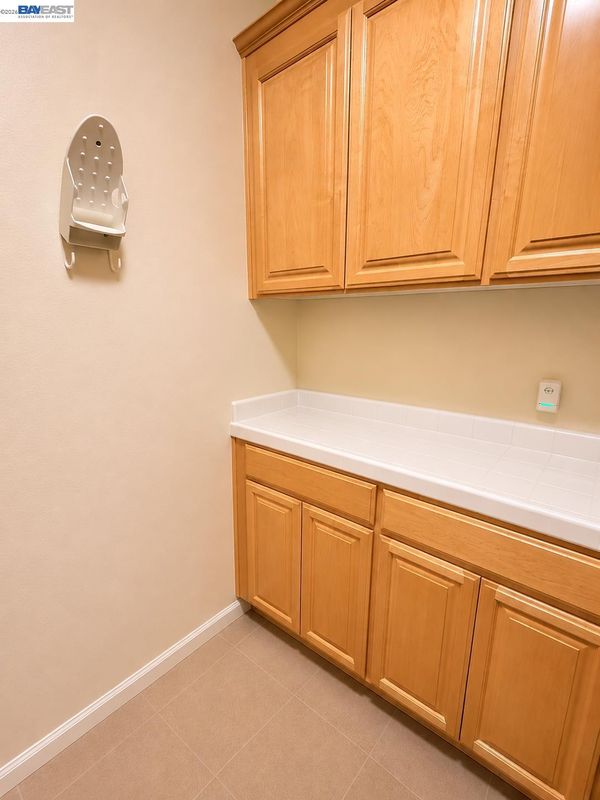
- Hookups Only, Laundry Room
- Main Level
- 1 Bedroom, 2 Bedrooms, Main Entry
- Possession
- Close Of Escrow
- Architectural Style
- Mediterranean
- Construction Status
- Existing
- Additional Miscellaneous Features
- Back Yard, Front Yard
- Location
- Cul-De-Sac, Level, Back Yard, Landscaped
- Roof
- Tile
- Water and Sewer
- Public
- Fee
- $125
MLS and other Information regarding properties for sale as shown in Theo have been obtained from various sources such as sellers, public records, agents and other third parties. This information may relate to the condition of the property, permitted or unpermitted uses, zoning, square footage, lot size/acreage or other matters affecting value or desirability. Unless otherwise indicated in writing, neither brokers, agents nor Theo have verified, or will verify, such information. If any such information is important to buyer in determining whether to buy, the price to pay or intended use of the property, buyer is urged to conduct their own investigation with qualified professionals, satisfy themselves with respect to that information, and to rely solely on the results of that investigation.
School data provided by GreatSchools. School service boundaries are intended to be used as reference only. To verify enrollment eligibility for a property, contact the school directly.