




$1,698,000
1,995
SQ FT
$851
SQ/FT
3242 Fair Oaks Avenue
@ 5th Avenue - 330 - Dumbarton Etc., Redwood City

- 3 Bed
- 2 Bath
- 8 Park
- 1,995 sqft
- Redwood City
-

-
Sat Oct 31, 2:00 pm - 4:00 pm
-
Sun Nov 1, 2:00 pm - 4:00 pm
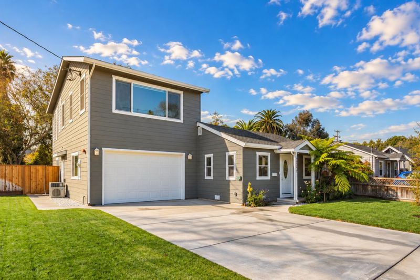
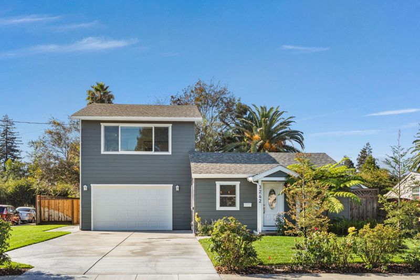
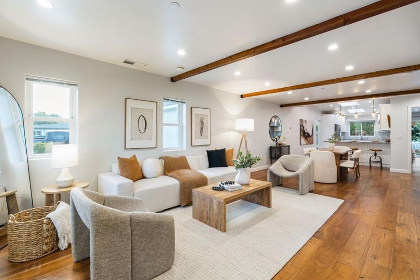
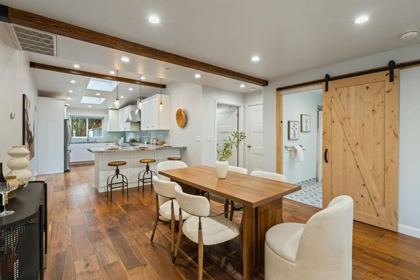
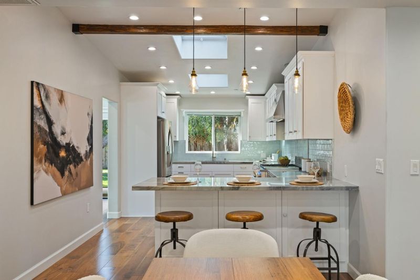
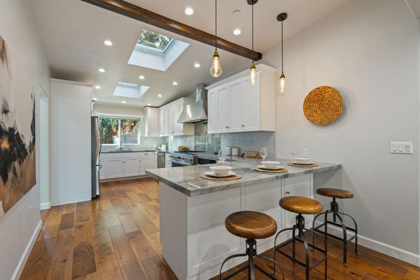
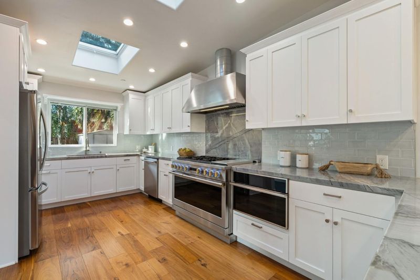
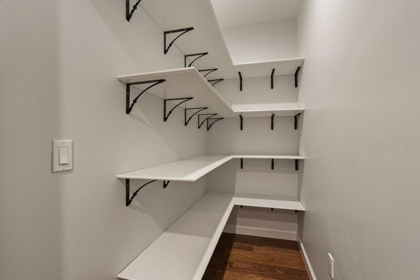
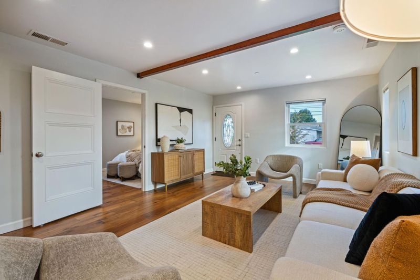
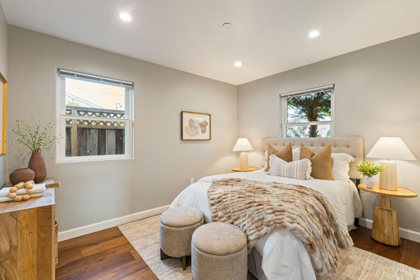
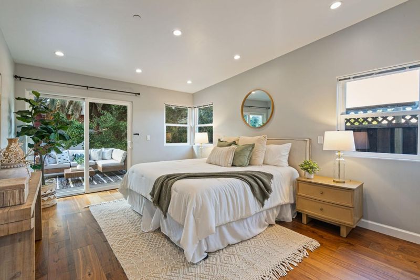
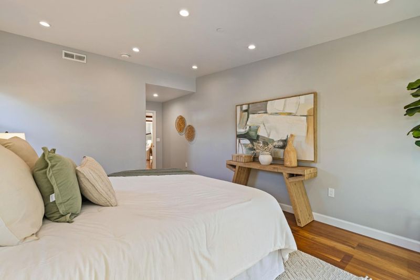
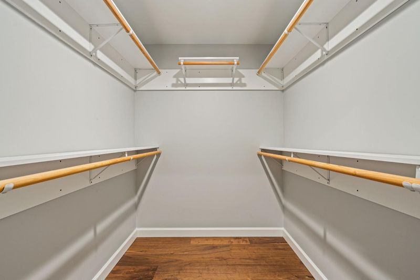
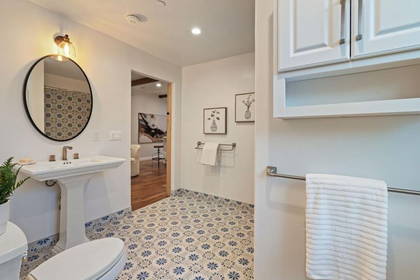
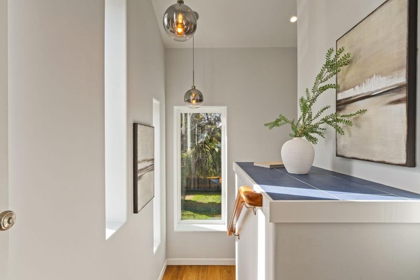
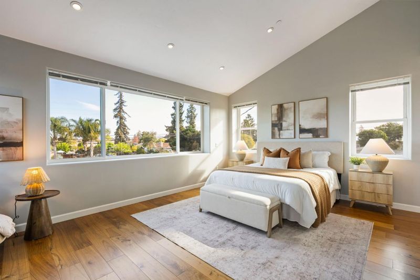
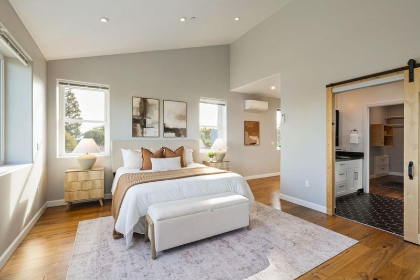
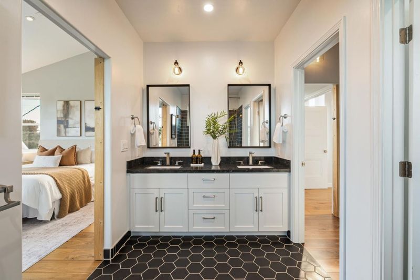
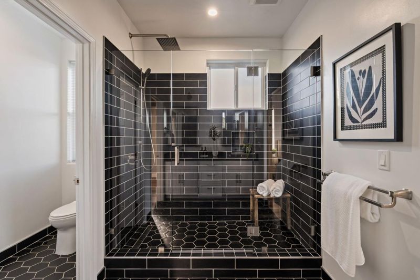
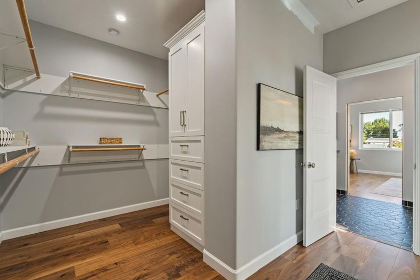
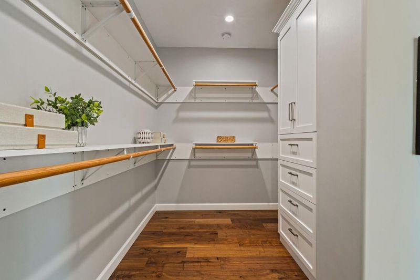
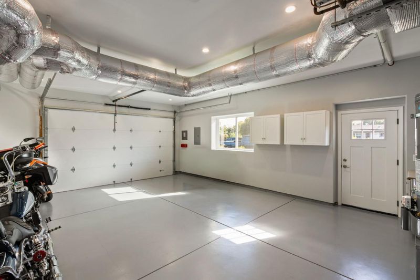
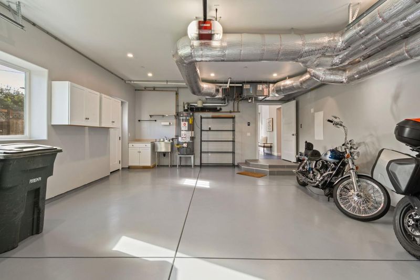
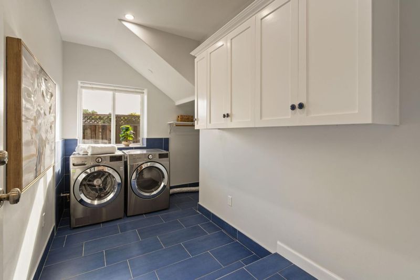
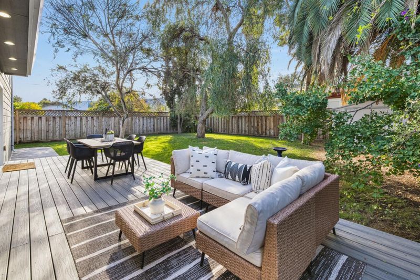
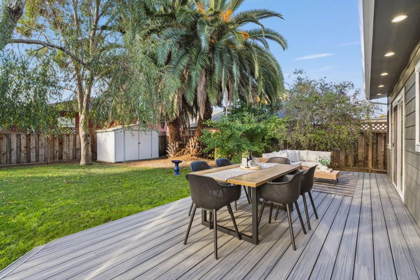
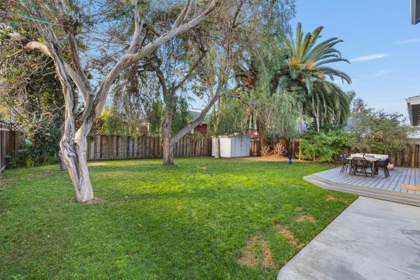
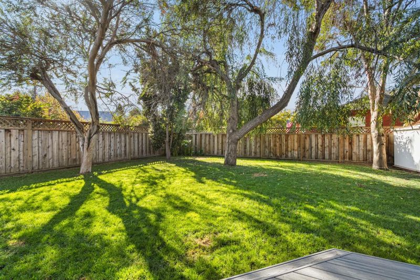
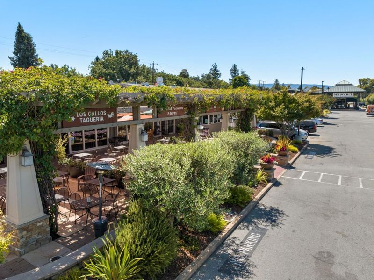
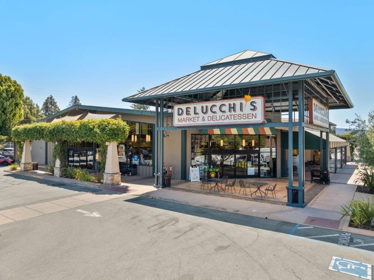
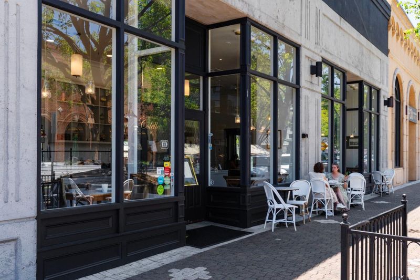
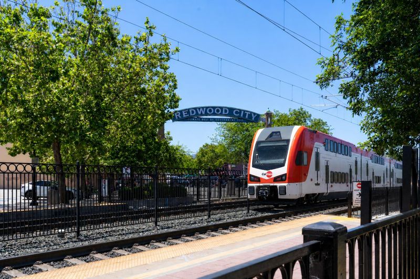
Exceptional craftsmanship and sophisticated finishes define this beautifully rebuilt home in a remarkably convenient Peninsula location. An open-concept floor plan with skylights and abundant natural light centers on a grand kitchen with custom cabinetry, striking waterfall countertops, smart connected appliances, and a generous pantry. Real walnut hardwood floors, Italian tile and premium lighting elevate the inviting interiors, while thoughtfully designed indoor-outdoor spaces make entertaining effortless. Two spacious bedrooms, a large dedicated laundry room, and abundant closet storage complete the main level. Upstairs, the expansive primary suite is perched above it all with commanding Bay Area views, incredible natural light, a huge closet, and a spa-inspired ensuite bath with stunning finishes and dual vanities. An impressive finished attached garage adds exceptional versatility. Set on a rare corner lot sharing only one property line with a neighboring home, the property offers a welcome sense of openness. Other amenities include a dual HVAC system and a fenced, park-like yard, a Trex deck, plus a shed. Enjoy easy access to Marsh Manor Shopping Center, Stanford Campuses, Costco, downtown Menlo Park, downtown Redwood City, and major commute routes.

- Days on Market
- 0 days
- Current Status
- Active
- Original Price
- $1,698,000
- List Price
- $1,698,000
- On Market Date
- Oct 29, 2026
- Property Type
- Single Family Home
- Area
- 330 - Dumbarton Etc.
- Zip Code
- 94063
- MLS ID
- ML82066053
- APN
- 060-035-040
- Year Built
- 1940
- Stories in Building
- 2
- Possession
- COE
- Data Source
- MLSL
- Origin MLS System
- MLSListings, Inc.
Synapse School
Private K-8 Core Knowledge
Students: 265 Distance: 0.1mi
Connect Community Charter
Charter K-8 Coed
Students: 212 Distance: 0.3mi
Wherry Academy
Private K-12 Combined Elementary And Secondary, Coed
Students: 16 Distance: 0.3mi
Seaport Academy
Private K-12
Students: 7 Distance: 0.3mi
Everest Public High
Charter 9-12
Students: 407 Distance: 0.3mi
Fair Oaks Elementary School
Public K-5 Elementary, Yr Round
Students: 219 Distance: 0.3mi
- Bed
- 3
- Bath
- 2
- Double Sinks, Full on Ground Floor, Primary - Stall Shower(s), Shower over Tub - 1, Tile, Updated Bath
- Parking
- 8
- Attached Garage, Off-Street Parking, On Street, Room for Oversized Vehicle
- SQ FT
- 1,995
- SQ FT Source
- Unavailable
- Lot SQ FT
- 7,500.0
- Lot Acres
- 0.172176 Acres
- Kitchen
- Countertop - Stone, Dishwasher, Hood Over Range, Microwave, Oven Range - Gas, Pantry, Refrigerator, Skylight, Wine Refrigerator
- Cooling
- Central AC, Multi-Zone
- Dining Room
- Breakfast Bar, Dining Area in Living Room
- Disclosures
- NHDS Report
- Family Room
- No Family Room
- Flooring
- Tile, Hardwood
- Foundation
- Reinforced Concrete, Concrete Perimeter
- Heating
- Central Forced Air - Gas, Heat Pump
- Laundry
- In Utility Room, Inside, Washer / Dryer
- Views
- Bay, City Lights
- Possession
- COE
- Architectural Style
- Contemporary
- Fee
- Unavailable
MLS and other Information regarding properties for sale as shown in Theo have been obtained from various sources such as sellers, public records, agents and other third parties. This information may relate to the condition of the property, permitted or unpermitted uses, zoning, square footage, lot size/acreage or other matters affecting value or desirability. Unless otherwise indicated in writing, neither brokers, agents nor Theo have verified, or will verify, such information. If any such information is important to buyer in determining whether to buy, the price to pay or intended use of the property, buyer is urged to conduct their own investigation with qualified professionals, satisfy themselves with respect to that information, and to rely solely on the results of that investigation.
School data provided by GreatSchools. School service boundaries are intended to be used as reference only. To verify enrollment eligibility for a property, contact the school directly.