

$2,798,880
2,188
SQ FT
$1,279
SQ/FT
1733 Willow Creek Court
@ Dumbarton Avenue - 10 - Willow Glen, San Jose

- 5 Bed
- 4 (3/1) Bath
- 2 Park
- 2,188 sqft
- SAN JOSE
-

-
Sat May 30, 1:00 pm - 4:00 pm
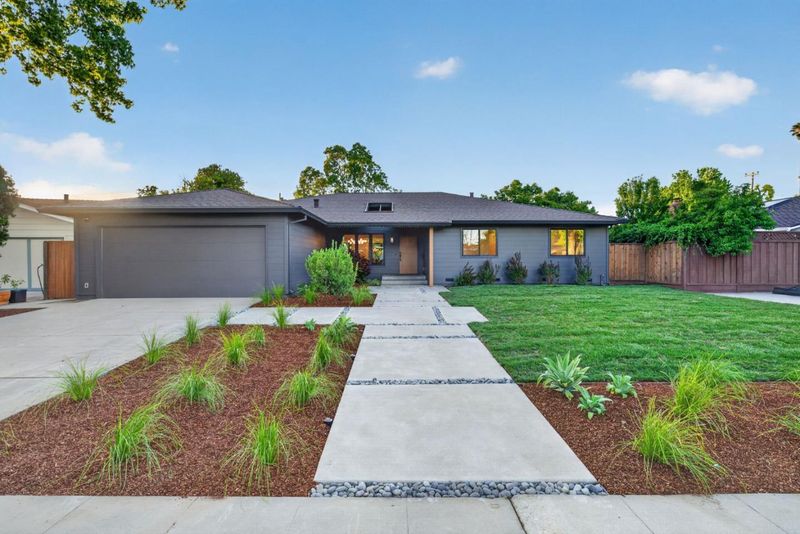
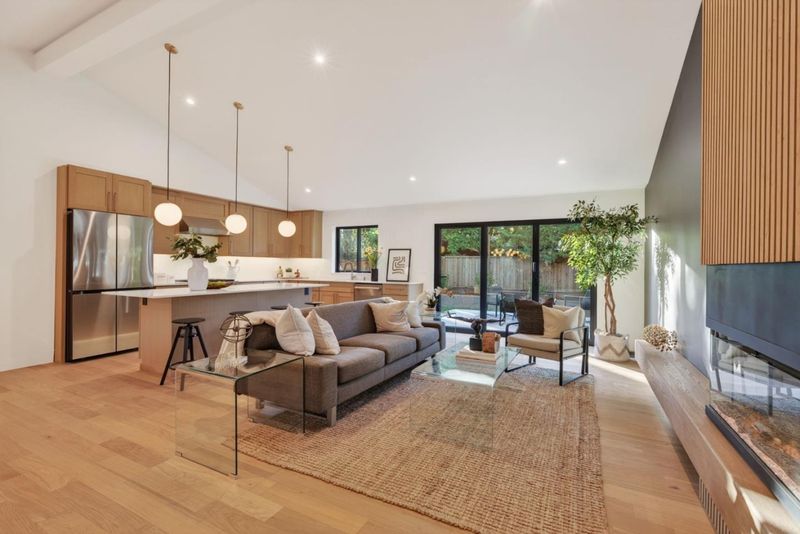
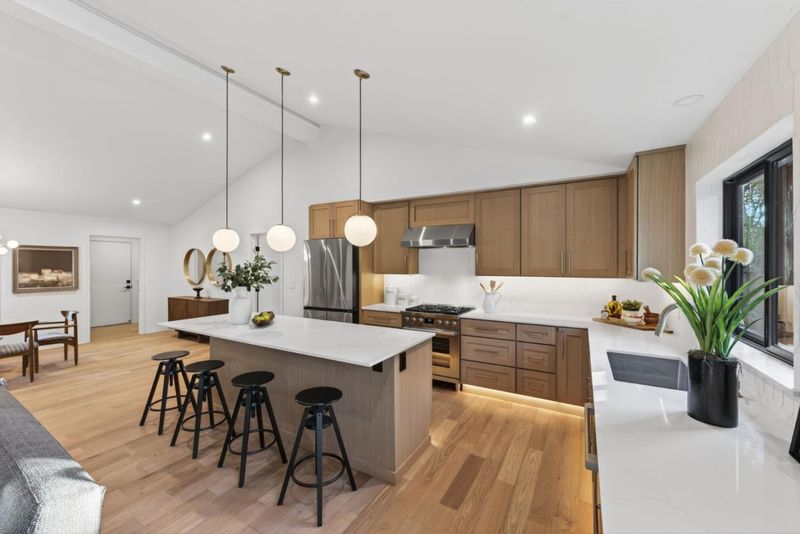
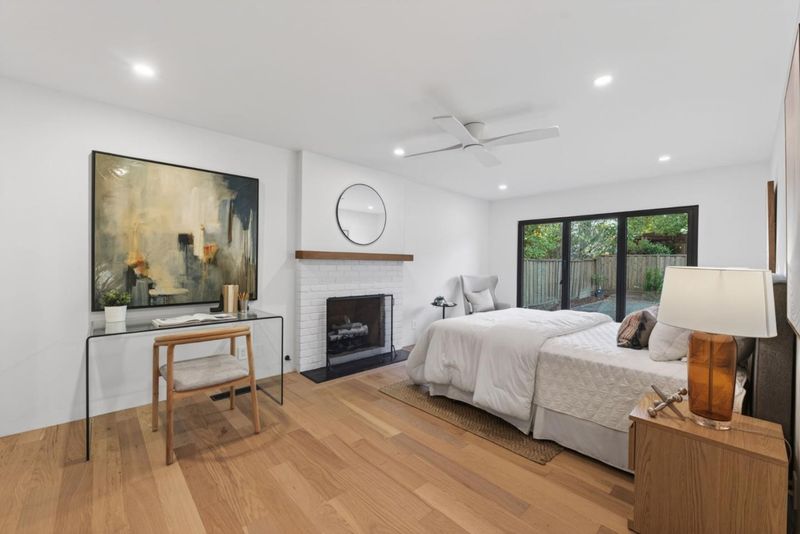
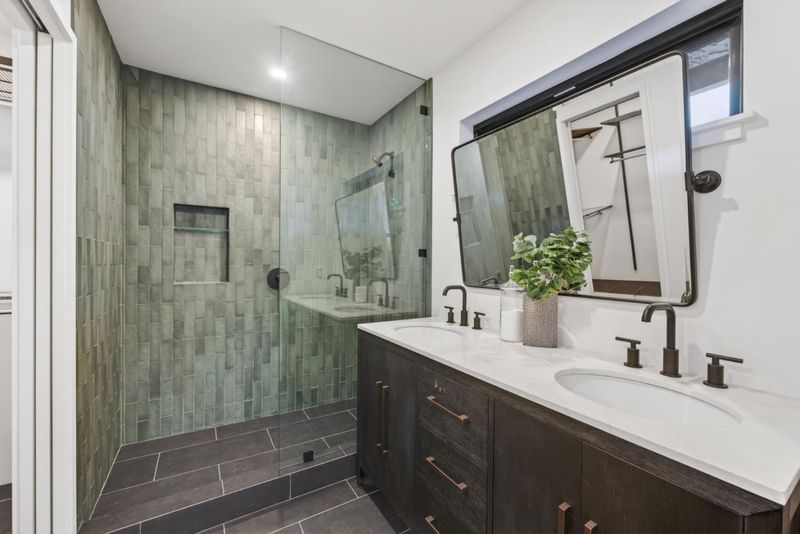
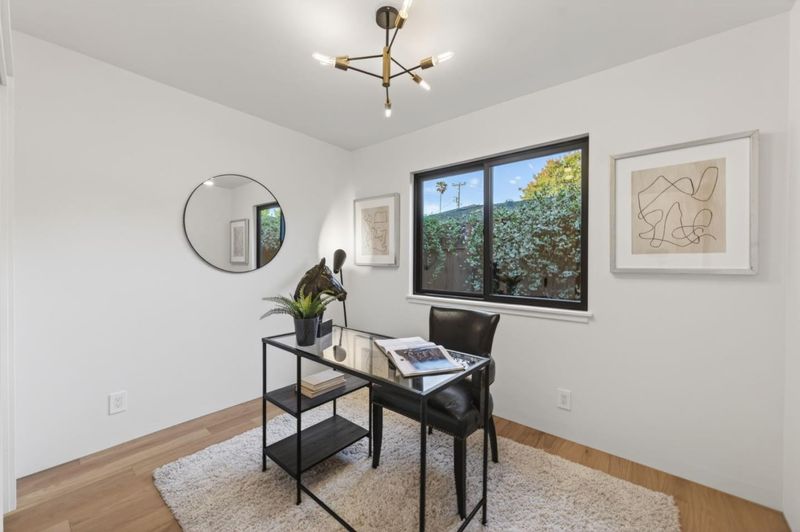
Beautifully curated modern remodel with award winning Cambrian Schools. Timeless design/elevated finishes. Chefs kitchen opens to light filled living spaces. 2 luxurious primary suites w/spa inspired baths. Too many details to list - Please stop by!
-
Sun May 31, 1:00 pm - 4:00 pm
Beautifully curated modern remodel with award winning Cambrian Schools. Timeless design/elevated finishes. Chefs kitchen opens to light filled living spaces. 2 luxurious primary suites w/spa inspired baths. Too many details to list - Please stop by!
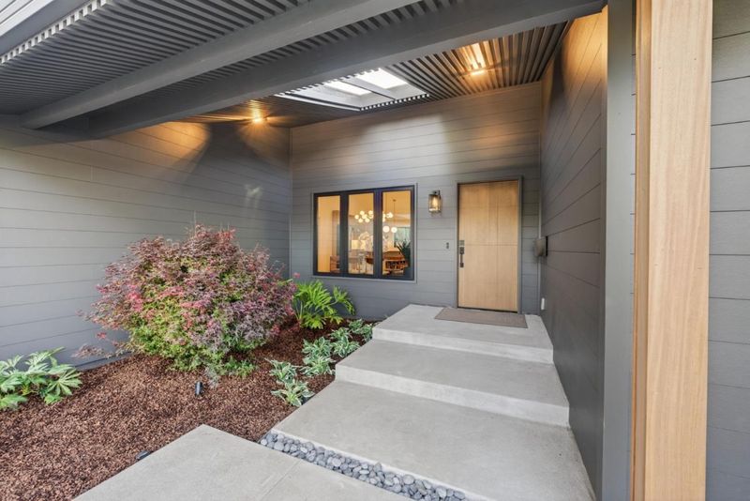
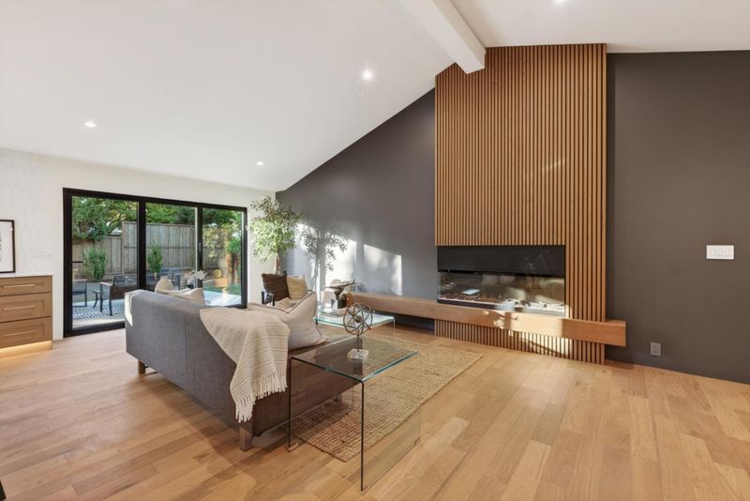
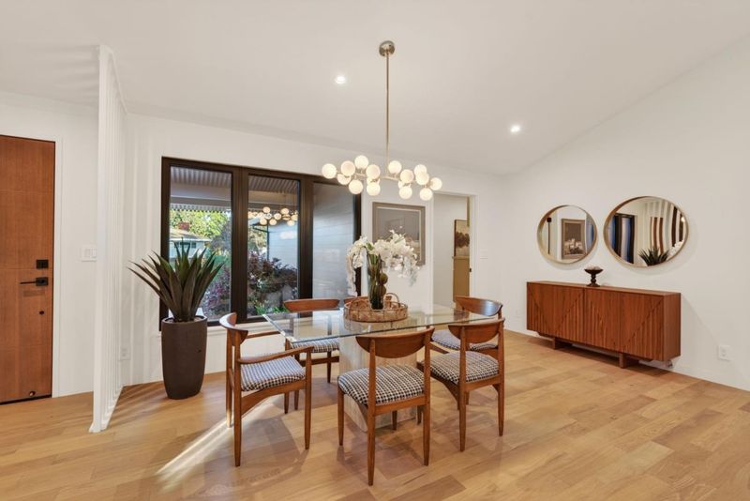
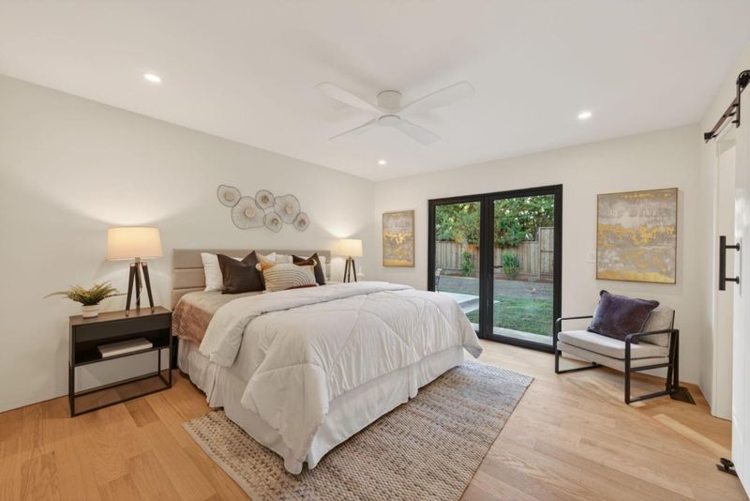
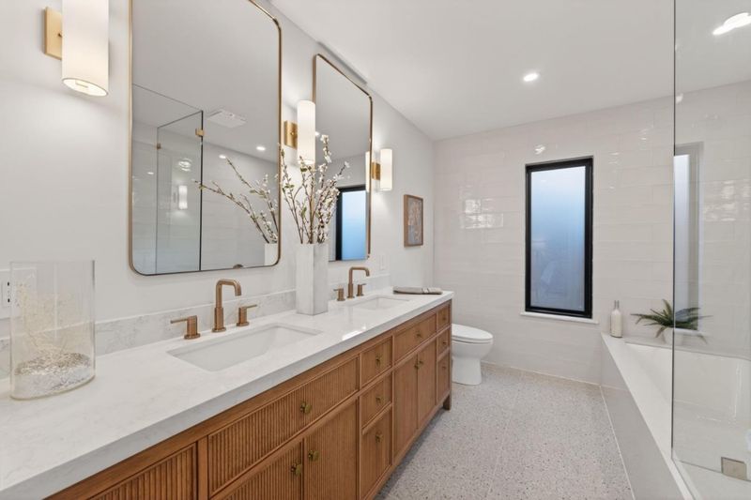
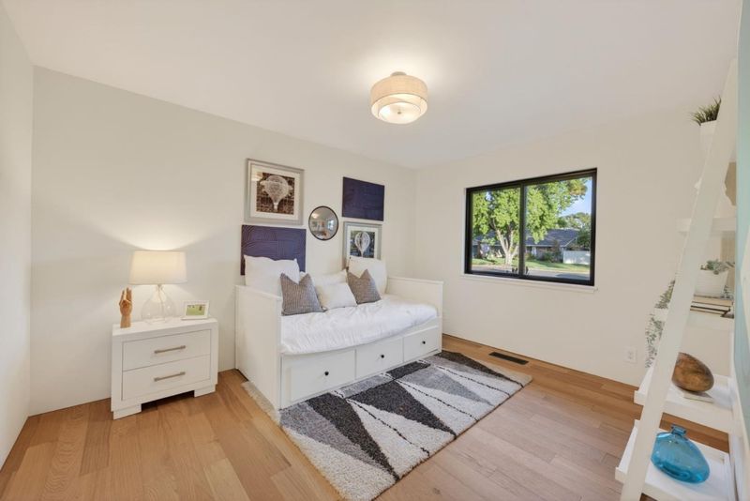
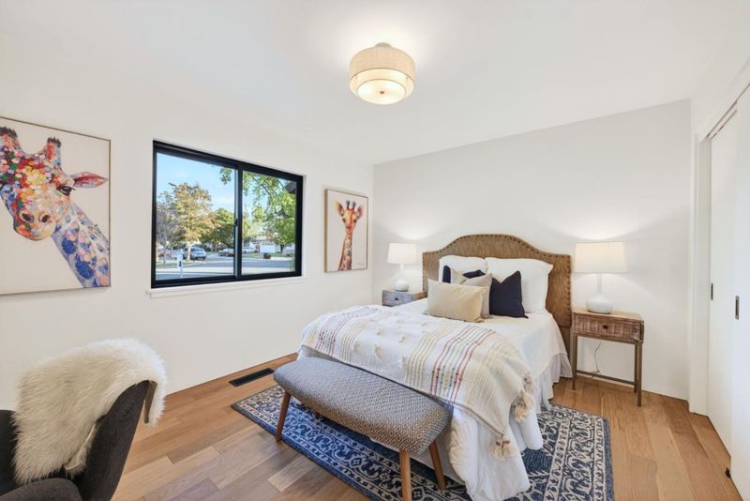
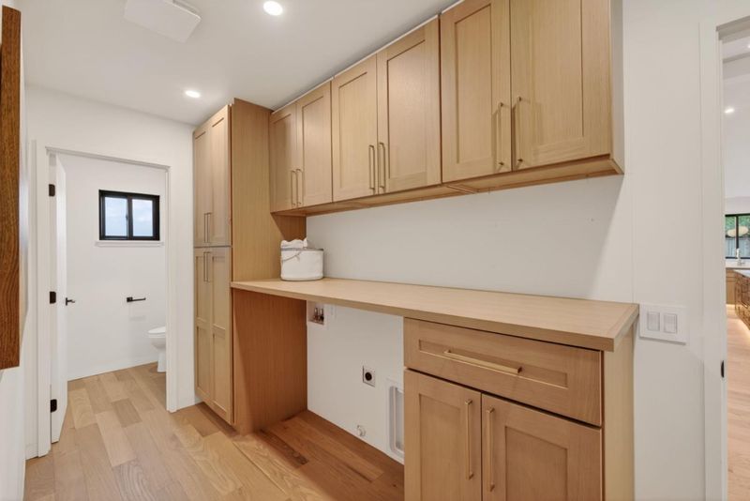
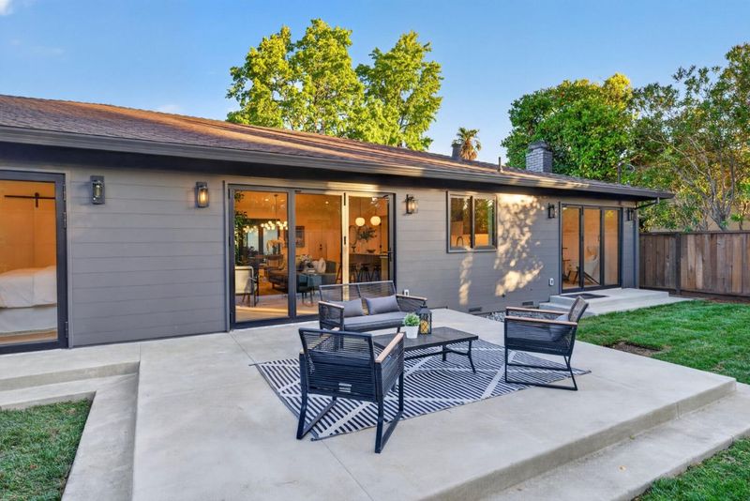
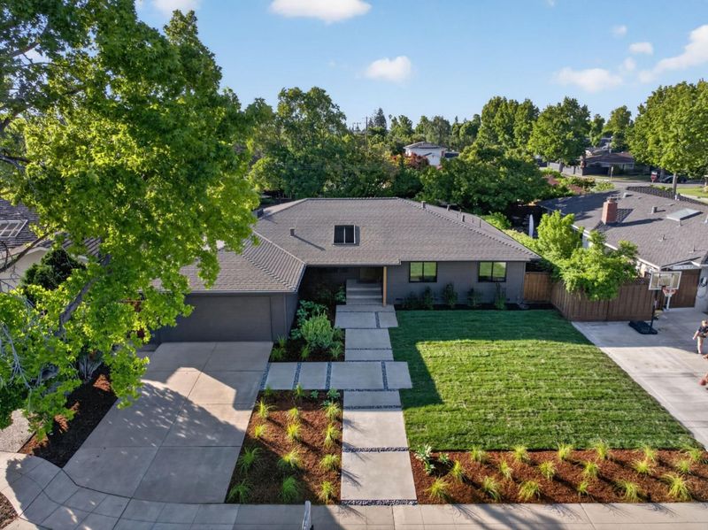
Open 5/30 & 5/31 1-4 PM Beautifully curated modern organic remodel with award winning Cambrian Schools. Timeless design blends warm natural materials with elevated contemporary finishes creating an inviting living experience. At the center of the home is a stunning custom oak slat wall featuring an electric fireplace. Wide-plank oak floors flow throughout the home, complemented by modern interior doors, thoughtfully selected designer finishes. Chefs kitchen opens seamlessly into expansive living/dining spaces filled with natural light. 2 luxurious primary suites w/modern interiors, wood fans twirl overhead offering a decadent environment. 3.5 spa inspired bathrooms feature elegant oak vanities and brushed brass fixtures, there is no place better place to claim as your retreat. The second primary suite features a wood burning fireplace with a soapstone hearth and a reclaimed wood mantle sourced directly from the property. Nearly a 9K lot with modern hardscape offers endless outdoor possibilities. You will love how the professionally designed landscape dances against the of this mid-century beauty. PLUS: close to 11 Acre Doerr Park, great commute location. Additional features: striking mahogany front door, dedicated telecom center, Elfa closet systems and SO MUCH MORE!

- Days on Market
- 0 days
- Current Status
- Active
- Original Price
- $2,798,880
- List Price
- $2,798,880
- On Market Date
- May 26, 2026
- Property Type
- Single Family Home
- Area
- 10 - Willow Glen
- Zip Code
- 95124
- MLS ID
- ML82048512
- APN
- 442-46-016
- Year Built
- 1965
- Stories in Building
- 1
- Possession
- COE
- Data Source
- MLSL
- Origin MLS System
- MLSListings, Inc.
Glory of Learning
Private 4-9 Coed
Students: NA Distance: 0.4mi
Steindorf STEAM School
Public K-8
Students: 502 Distance: 0.6mi
Learning Pathways Kindergarten
Private K
Students: 12 Distance: 0.6mi
Chrysallis Elementary School
Private K-4 Elementary, Coed
Students: 5 Distance: 0.6mi
Willow Vale Christian Children
Private PK-12 Combined Elementary And Secondary, Religious, Coed
Students: NA Distance: 0.6mi
Bagby Elementary School
Public K-5 Elementary
Students: 511 Distance: 0.7mi
- Bed
- 5
- Bath
- 4 (3/1)
- Double Sinks, Full on Ground Floor, Half on Ground Floor, Primary - Stall Shower(s), Shower and Tub, Stall Shower - 2+, Tub in Primary Bedroom
- Parking
- 2
- Attached Garage, Off-Street Parking
- SQ FT
- 2,188
- SQ FT Source
- Unavailable
- Lot SQ FT
- 8,750.0
- Lot Acres
- 0.200872 Acres
- Kitchen
- Cooktop - Gas, Countertop - Quartz, Dishwasher, Garbage Disposal, Island, Oven Range - Built-In, Gas, Oven Range - Gas, Refrigerator
- Cooling
- Central AC
- Dining Room
- Breakfast Bar, Dining Area
- Disclosures
- NHDS Report
- Family Room
- Other
- Flooring
- Tile, Wood
- Foundation
- Concrete Perimeter
- Fire Place
- Family Room, Primary Bedroom, Wood Burning, Other
- Heating
- Central Forced Air
- Laundry
- In Utility Room, Inside
- Possession
- COE
- Architectural Style
- Custom, Ranch
- Fee
- Unavailable
MLS and other Information regarding properties for sale as shown in Theo have been obtained from various sources such as sellers, public records, agents and other third parties. This information may relate to the condition of the property, permitted or unpermitted uses, zoning, square footage, lot size/acreage or other matters affecting value or desirability. Unless otherwise indicated in writing, neither brokers, agents nor Theo have verified, or will verify, such information. If any such information is important to buyer in determining whether to buy, the price to pay or intended use of the property, buyer is urged to conduct their own investigation with qualified professionals, satisfy themselves with respect to that information, and to rely solely on the results of that investigation.
School data provided by GreatSchools. School service boundaries are intended to be used as reference only. To verify enrollment eligibility for a property, contact the school directly.