

$3,100,000
4,706
SQ FT
$659
SQ/FT
12050 Sonoma Highway
@ Sylvia Drive - Sonoma, Glen Ellen

- 3 Bed
- 4 Bath
- 6 Park
- 4,706 sqft
- Glen Ellen
-

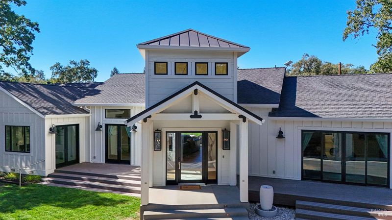
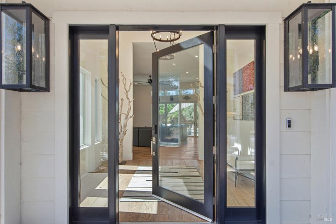
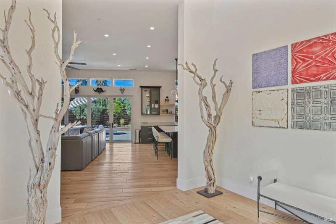
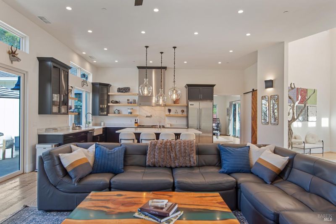
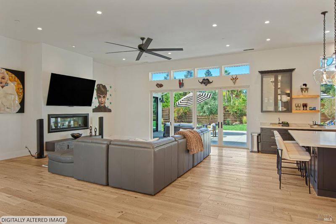
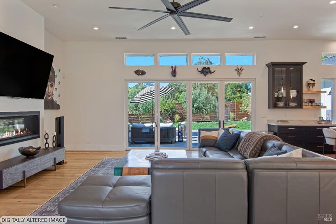
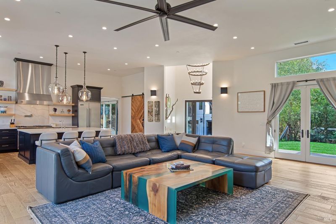
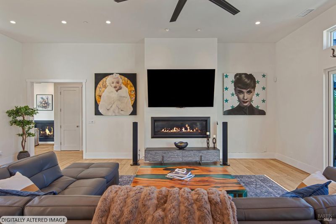
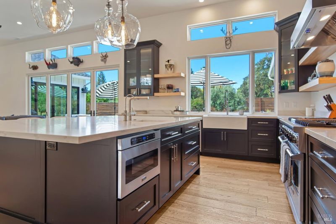
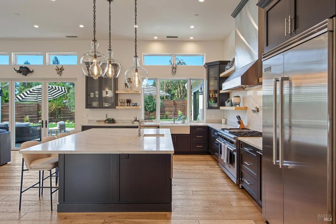
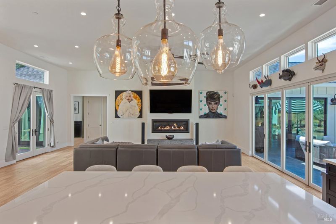
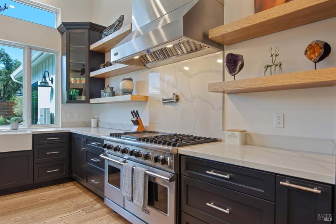
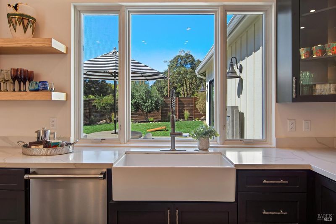
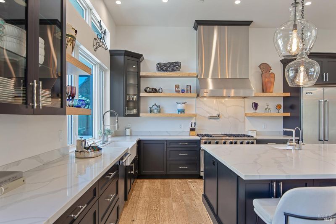
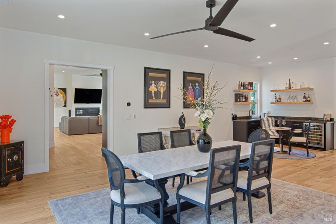
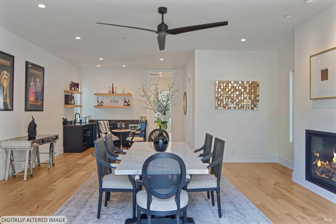
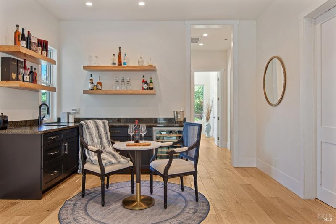
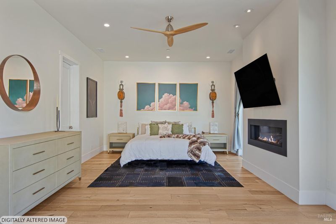
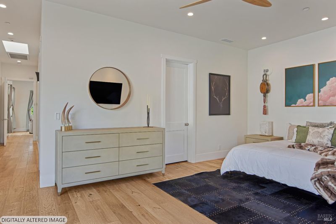
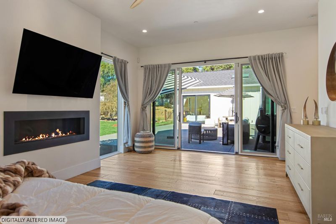
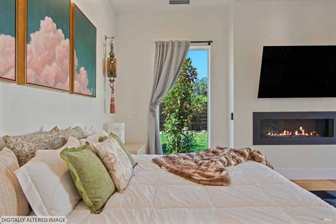
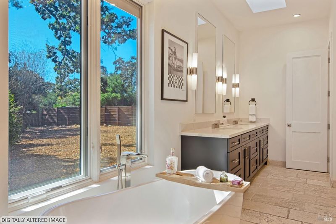
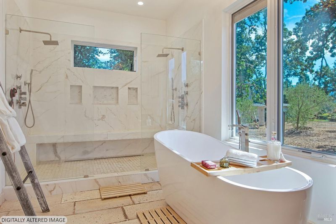
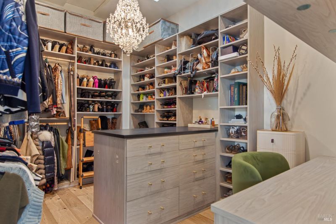
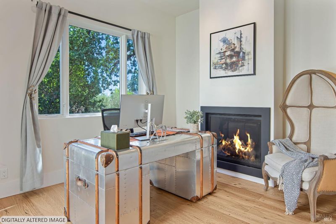
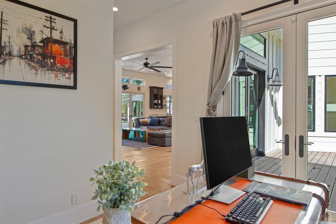
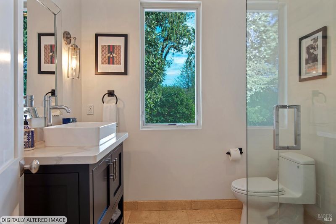
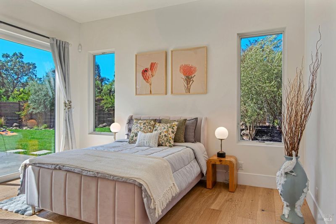
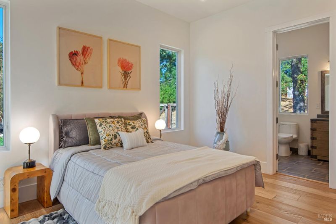
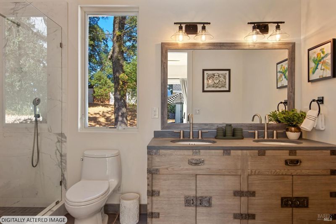
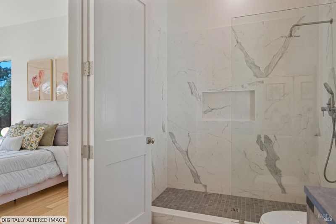
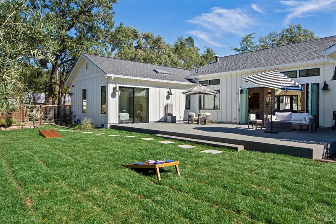
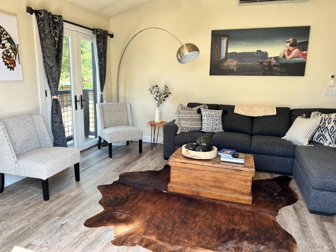
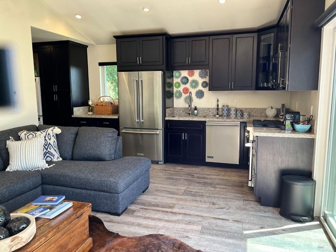
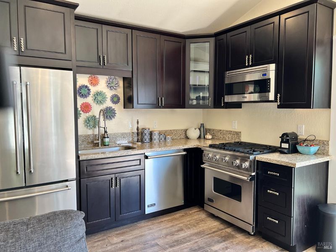
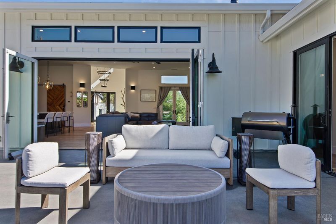
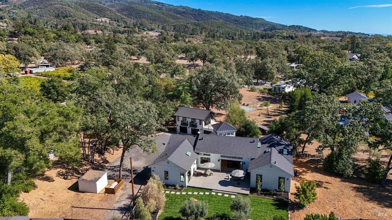
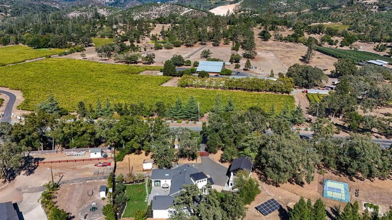
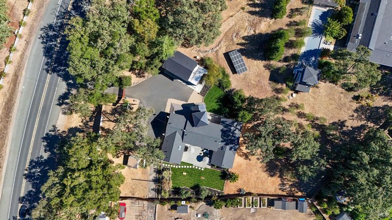
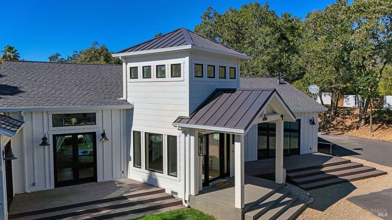
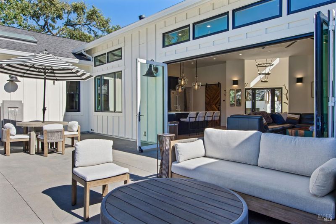
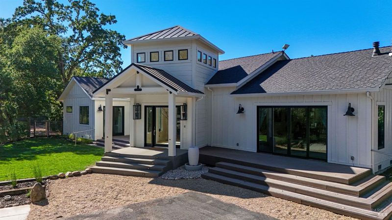
Designed for entertaining and effortless Wine Country living, this distinctive Glen Ellen property brings together a custom-built modern farmhouse, a separate, fully equipped guest residence, and a three-car garage with a newly finished entertainment lounge, all set on approximately 0.85 acres of beautifully landscaped grounds. Built in 2021, the main residence combines striking architecture with warm, sophisticated interiors. Soaring ceilings, wide-plank oak floors, expansive windows, natural wood accents, and four fireplaces create inviting spaces throughout. At the heart of the home, a chef's kitchen with Viking appliances, custom cabinetry, and an oversized island opens to generous living and entertaining areas. Dramatic four-panel accordion doors connect the living room to an expansive patio, creating a seamless transition between indoor and outdoor living. The thoughtfully designed floor plan balances gracious entertaining spaces with private retreats. An elegant formal dining room with a wet bar and fireplace provides a beautiful setting for hosting, while a dedicated office offers a quiet space to work. The luxurious primary suite features a spa-inspired bathroom with an oversized dual-head shower and soaking tub, along with separate, custom-designed his-and-hers walk-in closets. An additional bedroom with its own ensuite bathroom provides comfortable, private accommodations for family or guests. The separate guest residence features its own bedroom, full bathroom, living area, and kitchen with Viking appliances, offering privacy and flexibility for visiting friends and family, extended stays, rental income, or a dedicated workspace. Below, the spacious three-car garage offers ample room for vehicles, storage, and automotive enthusiasts, with one bay thoughtfully transformed into a versatile entertainment spaceideal for watching the game, gathering with friends, or pursuing hobbies. Outside, the property's level, usable grounds are designed to be enjoyed. Mature oak and olive trees, thoughtfully landscaped gardens, expansive lawns, and generous outdoor entertaining areas create a beautiful setting for everything from intimate dinners to larger celebrations. The combination of distinct living spaces and large outdoor areas offers the feel of a private Wine Country retreat. Ideal as a full-time residence or weekend getaway, this property offers a peaceful Wine Country lifestyle.

- Days on Market
- 24 days
- Current Status
- Active
- Original Price
- List Price
- $3,100,000
- On Market Date
- Sep 28, 2026
- Property Type
- Single Family Residence
- Area
- Sonoma
- Zip Code
- 95442
- MLS ID
- 326081255
- APN
- 053100011000
- Year Built
- 2022
- Stories in Building
- 1
- Possession
- Close Of Escrow
- Data Source
- BAREIS
- Origin MLS System
Dunbar Elementary School
Public K-5 Elementary
Students: 198 Distance: 0.3mi
Kenwood Elementary School
Public K-6 Elementary
Students: 138 Distance: 2.8mi
Archbishop Hanna High School
Private 8-12 Secondary, Religious, All Male
Students: 100 Distance: 4.7mi
Sonoma Charter School
Charter K-8 Elementary
Students: 205 Distance: 4.7mi
New Song School
Private 1-12 Combined Elementary And Secondary, Religious, Coed
Students: 22 Distance: 5.1mi
Flowery Elementary School
Public K-5 Elementary
Students: 339 Distance: 5.1mi
- Bed
- 3
- Bath
- 4
- Shower Stall(s), Tile
- Parking
- 6
- Detached, Garage Door Opener
- SQ FT
- 4,706
- SQ FT Source
- Assessor Auto-Fill
- Lot SQ FT
- 37,026.0
- Lot Acres
- 0.85 Acres
- Kitchen
- Kitchen Island, Island w/Sink, Kitchen/Family Combo, Pantry Closet, Quartz Counter
- Cooling
- Ceiling Fan(s), Central Air
- Dining Room
- Dining/Living Combo
- Disclosures
- Offer As Is, Standard
- Living Room
- Deck Attached
- Flooring
- Simulated Wood, Tile
- Foundation
- Concrete Perimeter
- Fire Place
- Den, Dining Room, Gas Starter, Living Room, Master Bedroom
- Heating
- Central, Fireplace(s)
- Laundry
- Dryer Included, Laundry Closet, Washer Included
- Main Level
- Bedroom(s), Dining Room, Family Room, Full Bath(s), Kitchen, Primary Bedroom
- Views
- Hills, Valley
- Possession
- Close Of Escrow
- Basement
- None
- Architectural Style
- Traditional
- Fee
- $0
MLS and other Information regarding properties for sale as shown in Theo have been obtained from various sources such as sellers, public records, agents and other third parties. This information may relate to the condition of the property, permitted or unpermitted uses, zoning, square footage, lot size/acreage or other matters affecting value or desirability. Unless otherwise indicated in writing, neither brokers, agents nor Theo have verified, or will verify, such information. If any such information is important to buyer in determining whether to buy, the price to pay or intended use of the property, buyer is urged to conduct their own investigation with qualified professionals, satisfy themselves with respect to that information, and to rely solely on the results of that investigation.
School data provided by GreatSchools. School service boundaries are intended to be used as reference only. To verify enrollment eligibility for a property, contact the school directly.