

$645,000
1,822
SQ FT
$354
SQ/FT
203 Rose Ann Ave
@ W 17th St - Parkside Manor, Pittsburg

- 5 Bed
- 3 Bath
- 1 Park
- 1,822 sqft
- Pittsburg
-

-
Sat Aug 29, 1:00 pm - 3:00 pm
Sat Open House 1-3pm
-
Sun Aug 30, 1:00 pm - 3:00 pm
Sunday Open House 1-3pm
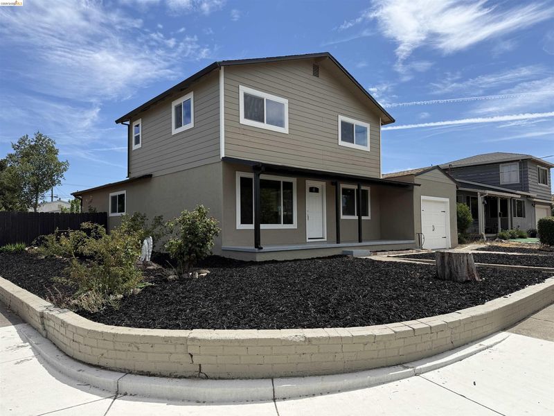
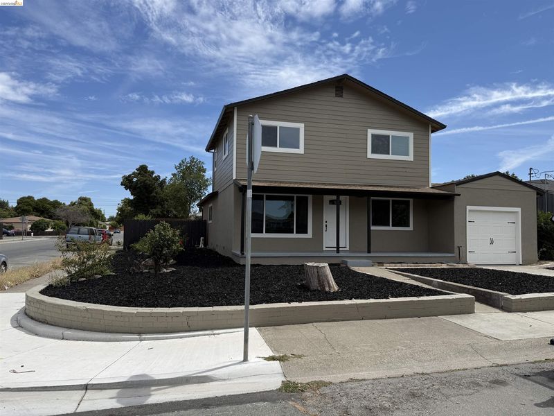
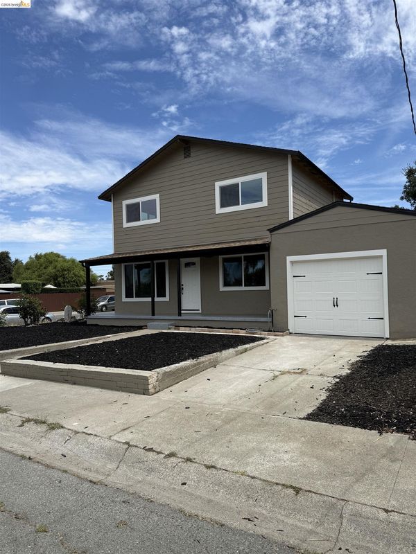
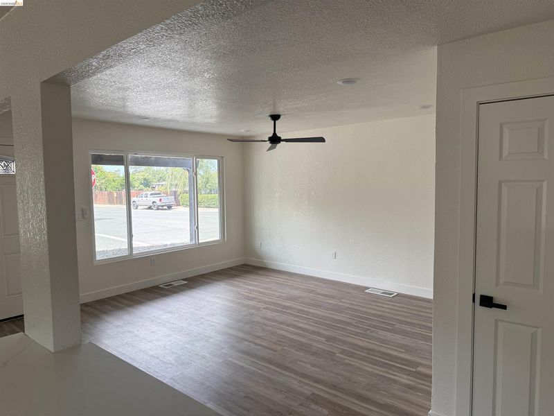
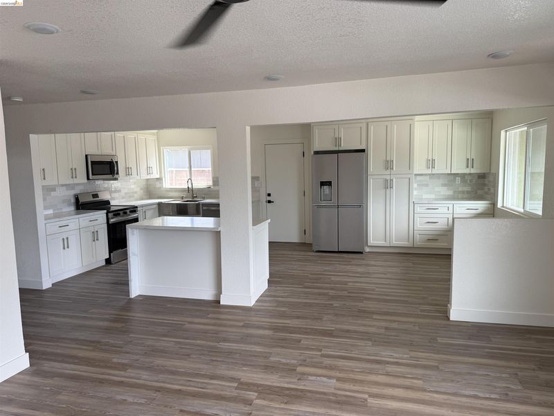
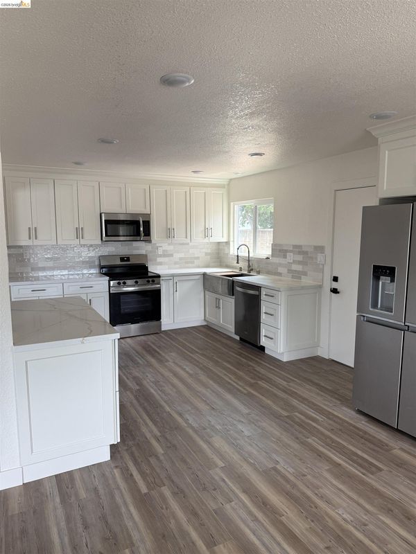
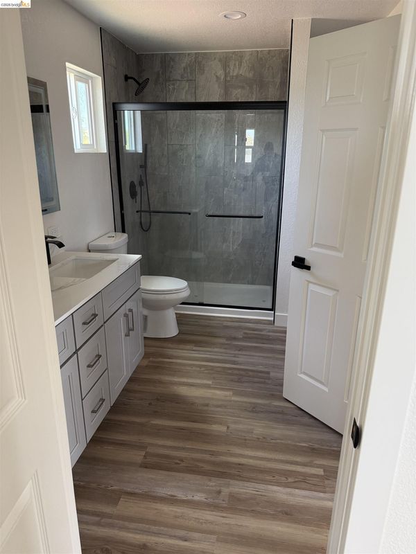
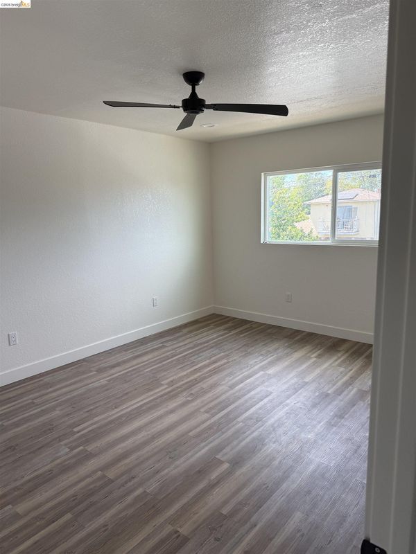
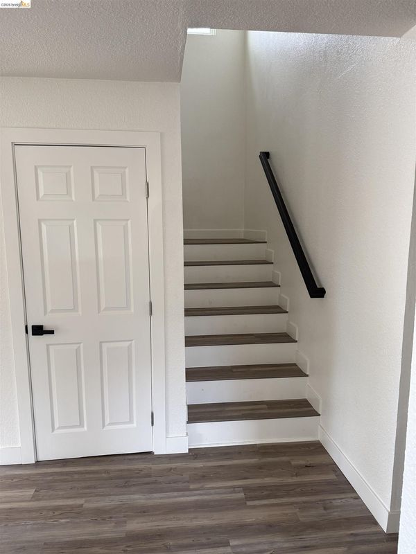
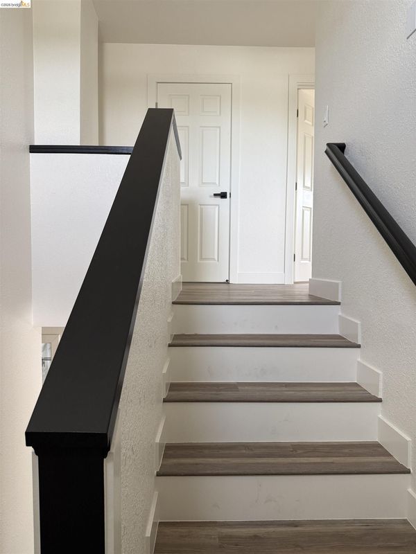
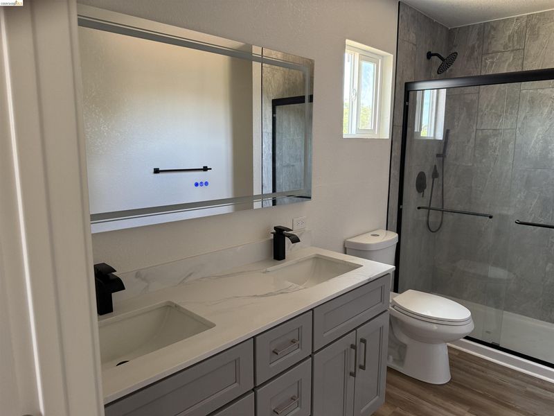
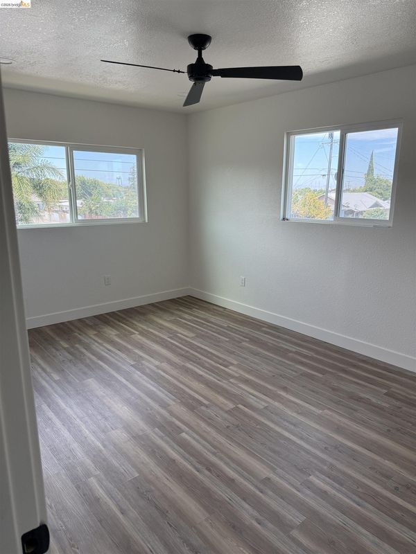
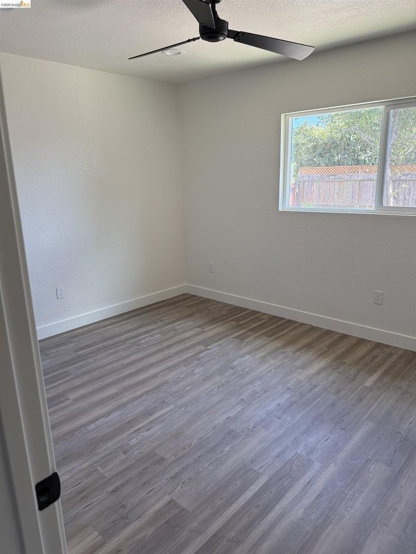
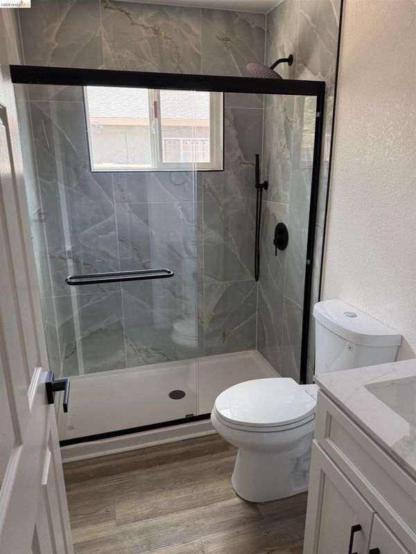
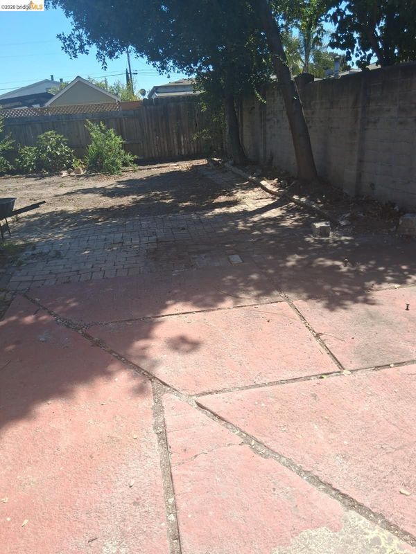
Welcome to this beautifully rebuilt 5-bedroom, 3-bathroom, corner lot home, offering a fresh start with high quality finishes and thoughtful craftsmanship throughout. Nearly every aspect of this property has been upgraded, giving buyers the benefit of a modern, move-in ready home with exceptional potential. Step inside to discover brand new plumbing and electrical systems, ensuring longterm reliability and peace of mind. The home features new flooring, new windows, and new drywall, all complemented by fresh interior and exterior paint that brings a clean, contemporary feel to every room. The kitchen is a standout, boasting new quartz countertops, updated cabinetry, and a bright, inviting layout perfect for cooking and entertaining. Each bathroom has been fully renovated with new tile flooring, new shower surrounds, and new fixtures throughout, offering a spa-like experience with modern style. Situated on a desirable corner lot, the property includes an unfinished backyard, a blank canvas with huge potential. Whether you envision a landscaped oasis, outdoor kitchen, play area, or garden retreat, this space is ready for your imagination. This is a rare opportunity to own a fully refreshed home with modern upgrades and room to customize the outdoor space to your liking. Don’t miss out on this exceptional property!

- Current Status
- New
- Original Price
- $645,000
- List Price
- $645,000
- On Market Date
- Aug 25, 2026
- Property Type
- Detached
- D/N/S
- Parkside Manor
- Zip Code
- 94565
- MLS ID
- 41146106
- APN
- 0860610203
- Year Built
- 1956
- Stories in Building
- 2
- Possession
- Close Of Escrow
- Data Source
- MAXEBRDI
- Origin MLS System
- Bridge AOR
Parkside Elementary School
Public K-5 Elementary
Students: 646 Distance: 0.3mi
Los Medanos Elementary School
Public K-5 Elementary
Students: 711 Distance: 0.5mi
Pittsburg Adult Education Center
Public n/a Adult Education
Students: NA Distance: 0.6mi
Marina Vista Elementary School
Public K-5 Elementary
Students: 649 Distance: 0.7mi
Spectrum Center - Delta
Private 11-12 Special Education, Combined Elementary And Secondary, Coed
Students: 70 Distance: 0.7mi
Pittsburg Senior High School
Public 9-12 Secondary
Students: 3573 Distance: 0.7mi
- Bed
- 5
- Bath
- 3
- Parking
- 1
- Attached
- SQ FT
- 1,822
- SQ FT Source
- Assessor Auto-Fill
- Lot SQ FT
- 5,500.0
- Lot Acres
- 0.13 Acres
- Pool Info
- None
- Kitchen
- Dishwasher, Electric Range, Microwave, Refrigerator, Breakfast Nook, Stone Counters, Eat-in Kitchen, Electric Range/Cooktop
- Cooling
- Ceiling Fan(s), Central Air
- Disclosures
- Nat Hazard Disclosure
- Entry Level
- Exterior Details
- Back Yard
- Flooring
- Tile, Vinyl, Other
- Foundation
- Fire Place
- None
- Heating
- Central
- Laundry
- Hookups Only, In Garage
- Upper Level
- 3 Bedrooms, 1 Bath
- Main Level
- 2 Bedrooms, 2 Baths
- Possession
- Close Of Escrow
- Basement
- Crawl Space
- Architectural Style
- Traditional
- Construction Status
- Existing
- Additional Miscellaneous Features
- Back Yard
- Location
- Corner Lot
- Roof
- Composition Shingles
- Water and Sewer
- Public
- Fee
- Unavailable
MLS and other Information regarding properties for sale as shown in Theo have been obtained from various sources such as sellers, public records, agents and other third parties. This information may relate to the condition of the property, permitted or unpermitted uses, zoning, square footage, lot size/acreage or other matters affecting value or desirability. Unless otherwise indicated in writing, neither brokers, agents nor Theo have verified, or will verify, such information. If any such information is important to buyer in determining whether to buy, the price to pay or intended use of the property, buyer is urged to conduct their own investigation with qualified professionals, satisfy themselves with respect to that information, and to rely solely on the results of that investigation.
School data provided by GreatSchools. School service boundaries are intended to be used as reference only. To verify enrollment eligibility for a property, contact the school directly.