





$1,088,800
1,080
SQ FT
$1,008
SQ/FT
1273 North San Pedro Street
@ Rosemary - 9 - Central San Jose, San Jose

- 3 Bed
- 2 Bath
- 3 Park
- 1,080 sqft
- SAN JOSE
-

-
Sat Jul 11, 12:00 pm - 4:30 pm
-
Sun Jul 12, 12:00 pm - 4:30 pm
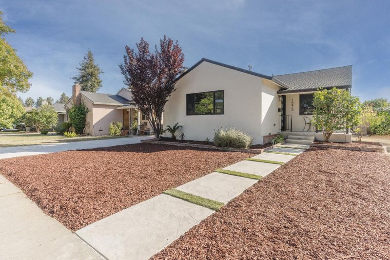
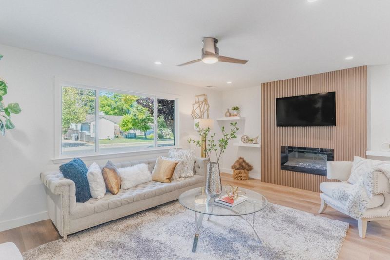
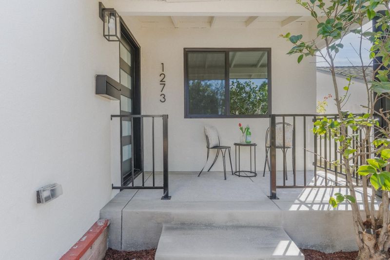
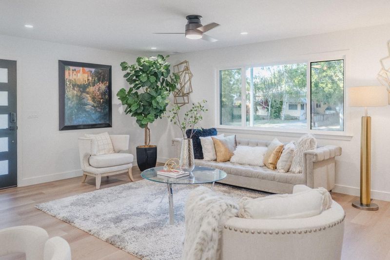
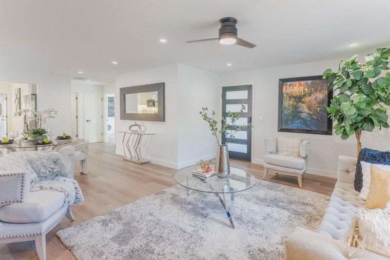
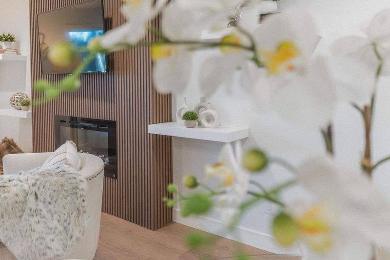
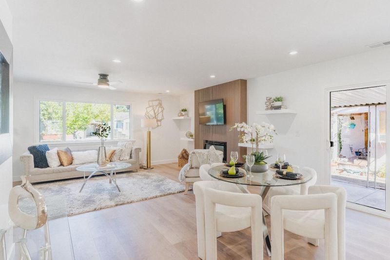
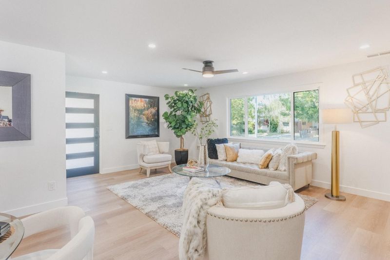
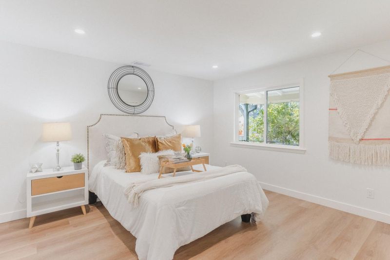
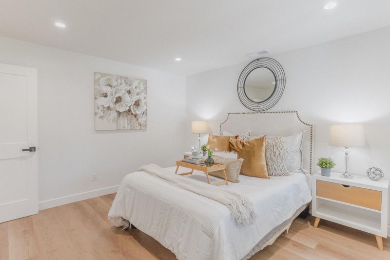
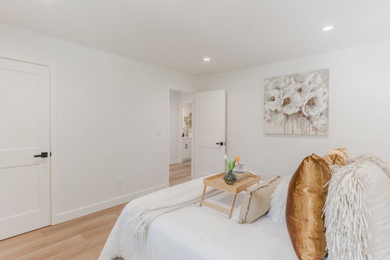
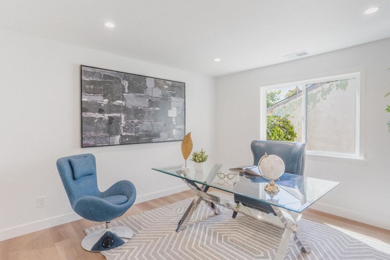
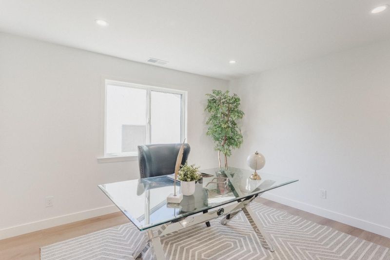
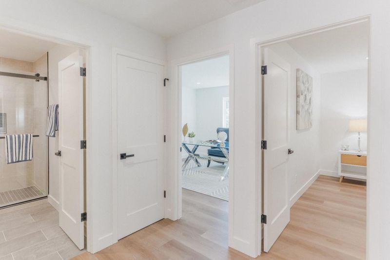
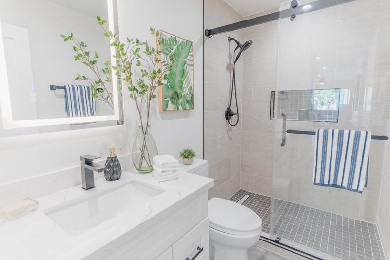
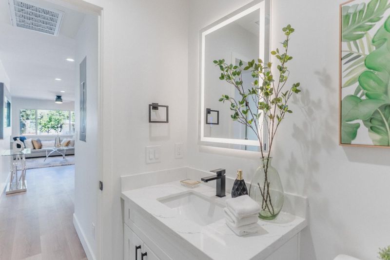
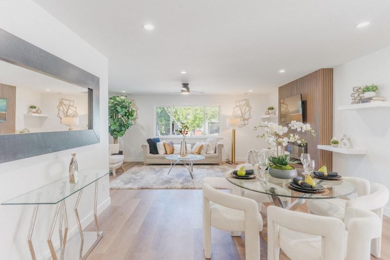
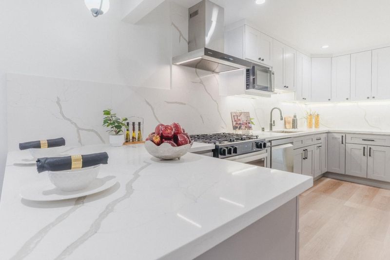
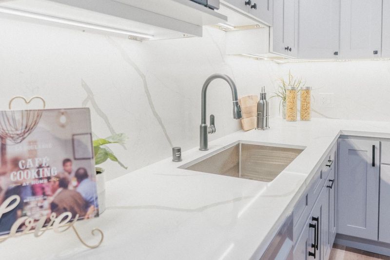
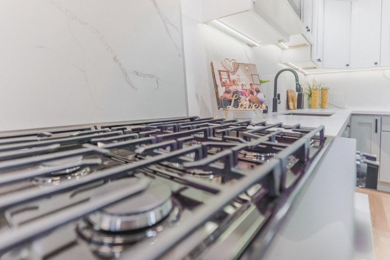
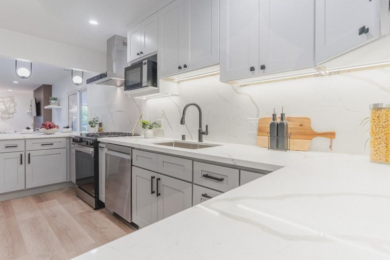
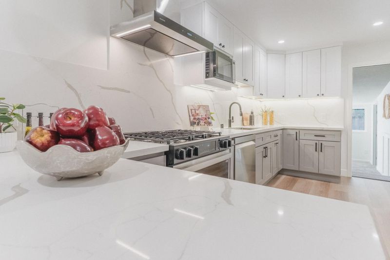
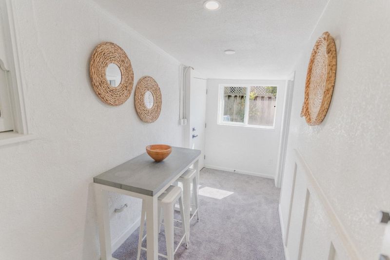
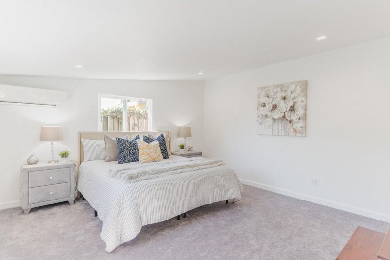
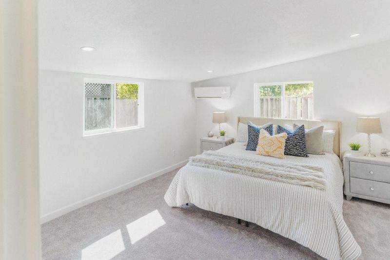
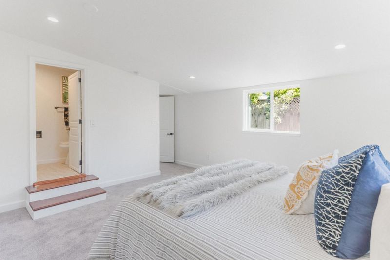
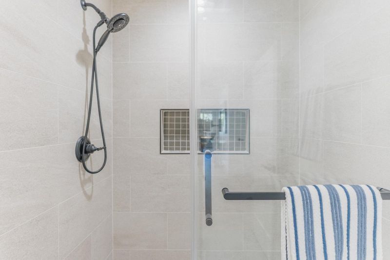
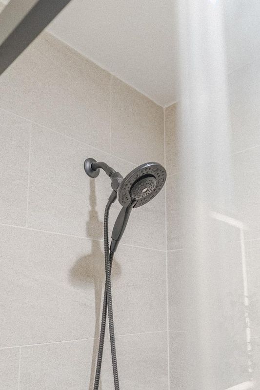
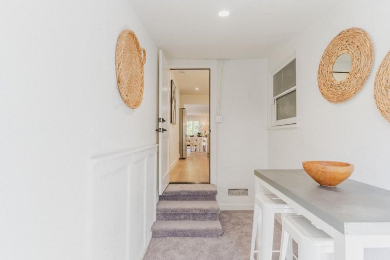
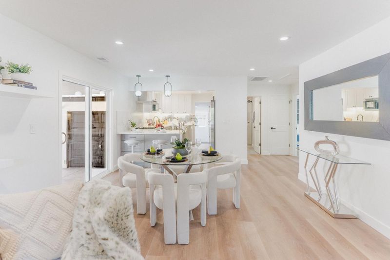
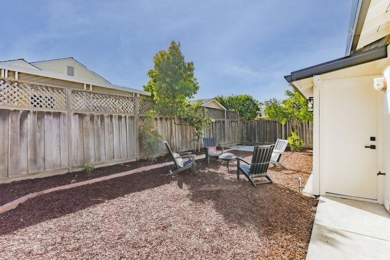
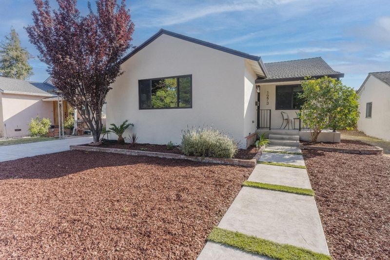
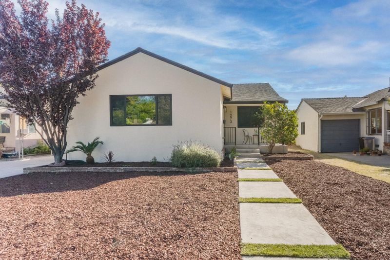
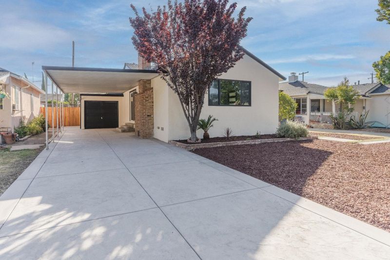
Welcome to the sought after community of Rosemary Gardens! This freshly remodeled home features 3 bedrooms and 2 full bathrooms of spacious luxury. Walk through the front doors to find a well thought out floor plan with a large great room, highlighted by a picturesque front window and a lovely adorned fireplace. This area flows seamlessly to the dining room and kitchen, creating an open space ideal for entertaining. The chefs kitchen, with new stainless-steel appliances, offers new cabinetry and generous countertop space, placing an emphasis on functionality and design. Every bedroom is generous in size and the largest bedroom offers its own access through the backdoor to the home. Beautifully updated bathroom located closest to the homes main living space boasting a large, sleekly designed shower. The home has recently been outfitted with a new HVAC system for year-round comfort. Your backyard paradise awaits! Perfectly designed for easy care yet presents endless possibilities for future design of the outdoor space. Desirable location on a tree lined street, just minutes away from Rosemary Gardens Park, close to San Jose International airport, light rail, downtown San Jose, main highways, and Silicon Valley tech giants. Don't miss your opportunity to live in Rosemary Gardens!

- Days on Market
- 0 days
- Current Status
- Active
- Original Price
- $1,088,800
- List Price
- $1,088,800
- On Market Date
- Jul 8, 2026
- Property Type
- Single Family Home
- Area
- 9 - Central San Jose
- Zip Code
- 95110
- MLS ID
- ML82053566
- APN
- 230-34-042
- Year Built
- 1947
- Stories in Building
- 1
- Possession
- COE
- Data Source
- MLSL
- Origin MLS System
- MLSListings, Inc.
Walter L. Bachrodt Elementary School
Charter K-5 Elementary, Coed
Students: 618 Distance: 0.4mi
Peter Burnett Middle School
Public 6-8 Middle
Students: 687 Distance: 0.6mi
Bellarmine College Preparatory School
Private 9-12 Secondary, Religious, All Male
Students: 1640 Distance: 1.2mi
Challenger - Berryessa
Private PK-8 Coed
Students: 764 Distance: 1.2mi
San Jose Conservation Corps Charter School
Charter 12 Secondary, Yr Round
Students: 214 Distance: 1.2mi
Grant Elementary School
Public K-5 Elementary
Students: 473 Distance: 1.3mi
- Bed
- 3
- Bath
- 2
- Solid Surface, Stall Shower, Tile, Updated Bath
- Parking
- 3
- Attached Garage, Carport
- SQ FT
- 1,080
- SQ FT Source
- Unavailable
- Lot SQ FT
- 5,000.0
- Lot Acres
- 0.114784 Acres
- Kitchen
- 220 Volt Outlet, Cooktop - Gas, Countertop - Quartz, Dishwasher, Exhaust Fan, Freezer, Garbage Disposal, Hood Over Range, Microwave, Oven - Self Cleaning, Oven Range, Pantry, Refrigerator
- Cooling
- Central AC, Other
- Dining Room
- Breakfast Bar, Dining Area in Family Room, Eat in Kitchen
- Disclosures
- Natural Hazard Disclosure
- Family Room
- Kitchen / Family Room Combo
- Flooring
- Laminate
- Foundation
- Concrete Slab, Post and Pier
- Fire Place
- Insert, Other
- Heating
- Central Forced Air
- Laundry
- In Garage
- Possession
- COE
- Fee
- Unavailable
MLS and other Information regarding properties for sale as shown in Theo have been obtained from various sources such as sellers, public records, agents and other third parties. This information may relate to the condition of the property, permitted or unpermitted uses, zoning, square footage, lot size/acreage or other matters affecting value or desirability. Unless otherwise indicated in writing, neither brokers, agents nor Theo have verified, or will verify, such information. If any such information is important to buyer in determining whether to buy, the price to pay or intended use of the property, buyer is urged to conduct their own investigation with qualified professionals, satisfy themselves with respect to that information, and to rely solely on the results of that investigation.
School data provided by GreatSchools. School service boundaries are intended to be used as reference only. To verify enrollment eligibility for a property, contact the school directly.