

$2,998,000
3,147
SQ FT
$953
SQ/FT
14836 Elton Drive
@ Cole Drive - 14 - Cambrian, San Jose

- 4 Bed
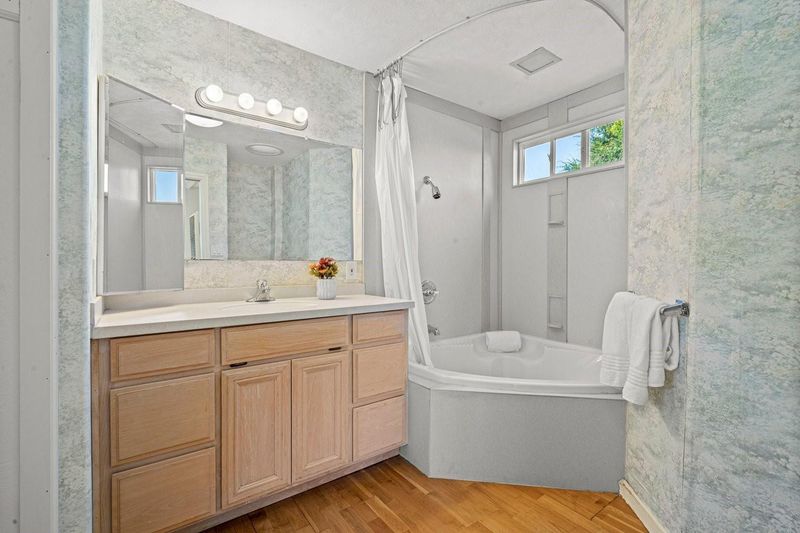
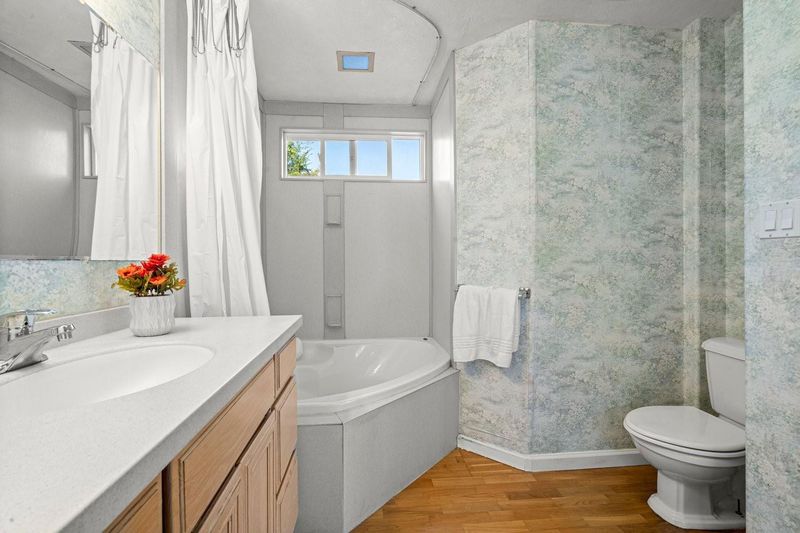
- 5 (4/1) Bath
- 2 Park
- 3,147 sqft
- SAN JOSE
-

-
Sat Jul 11, 1:00 pm - 4:30 pm
-
Sun Jul 12, 1:00 pm - 4:30 pm
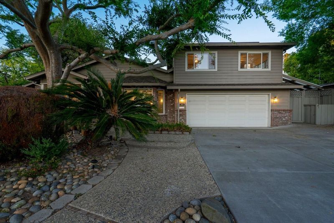
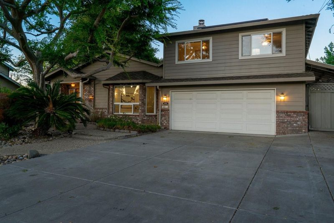
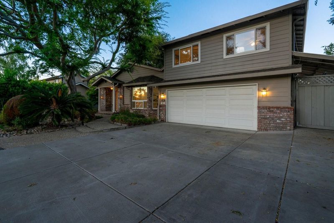
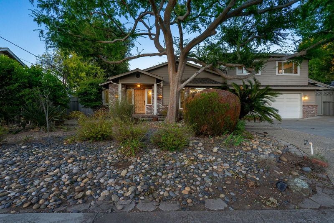
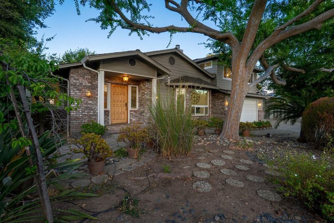
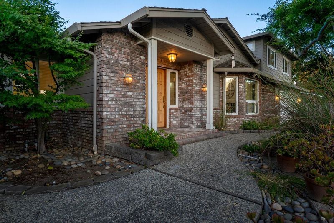
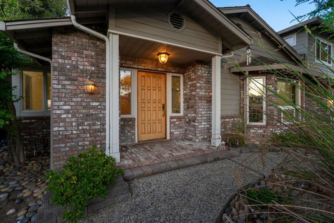
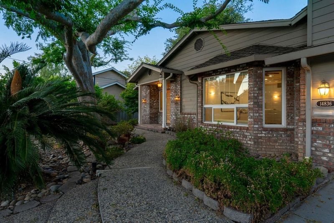
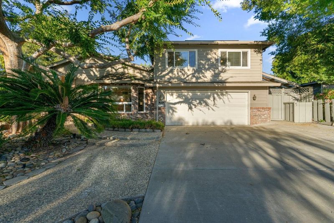
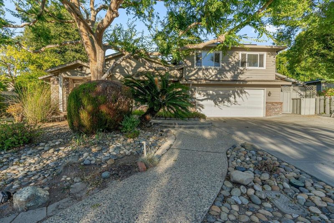
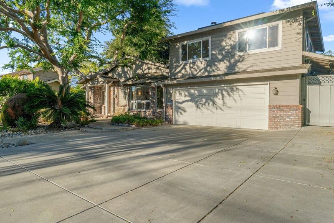
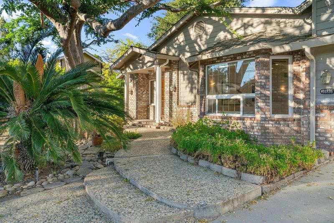
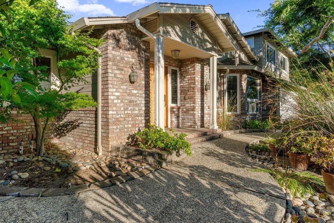
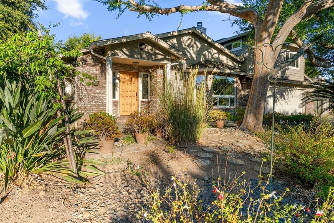
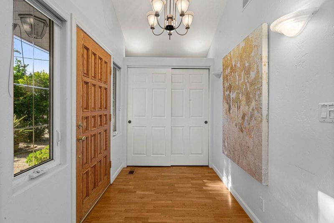
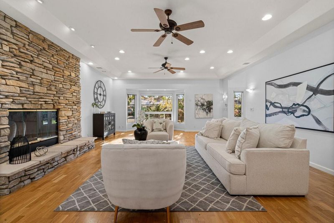
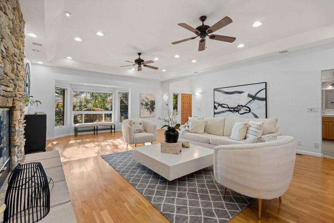
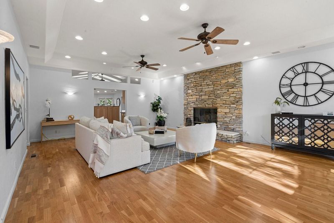
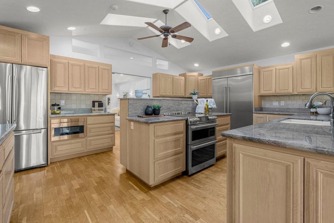
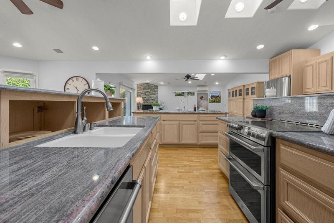
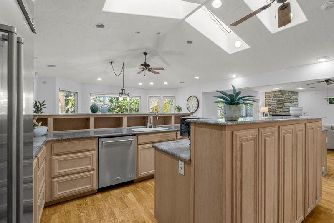
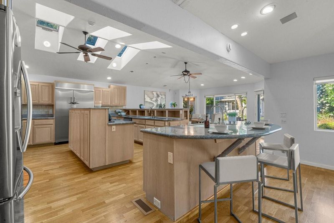
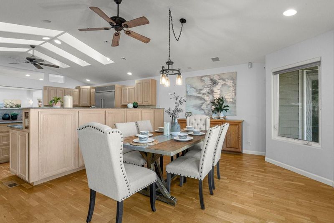
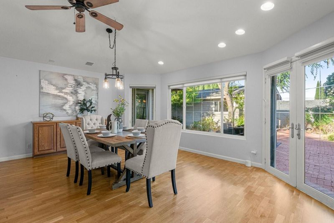
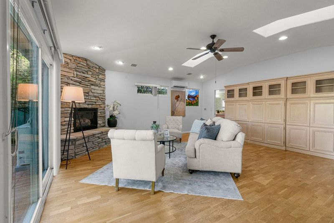
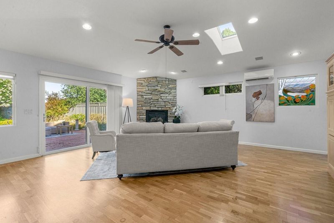
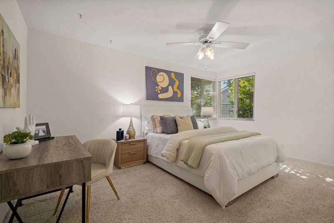
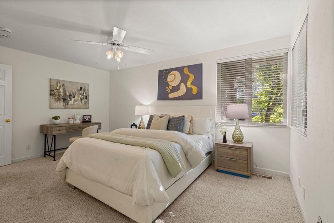
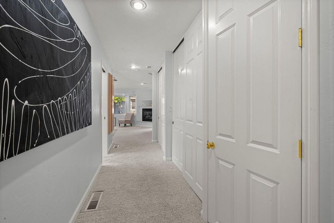
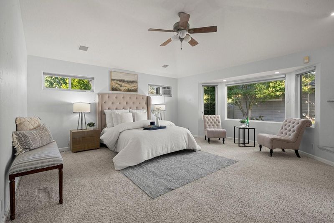
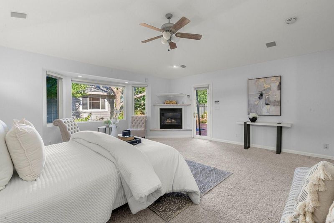
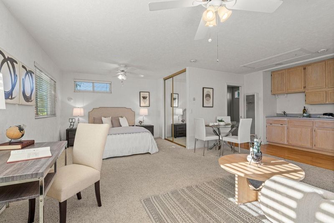
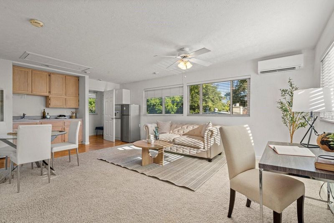
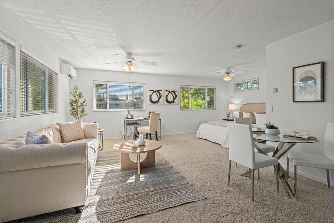
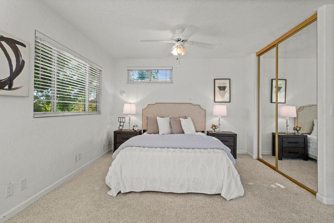
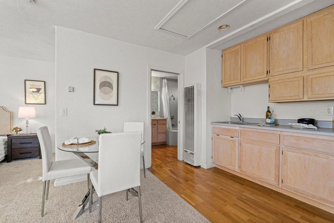
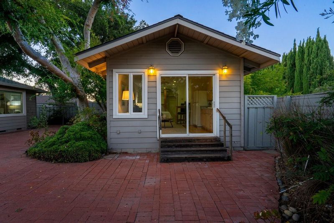
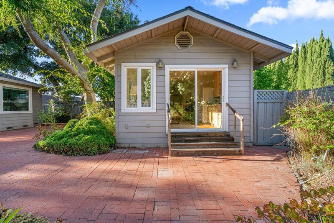
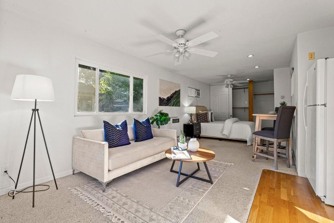
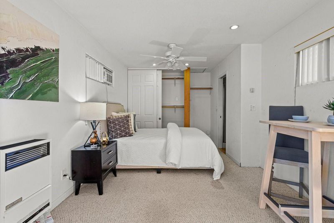
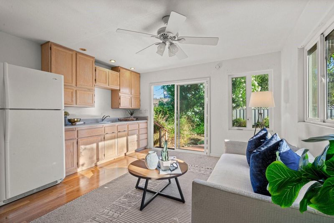
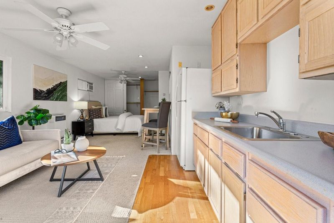
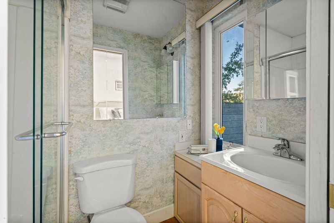
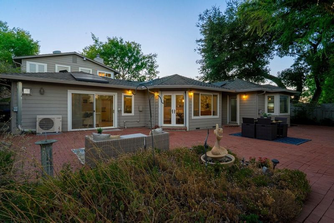
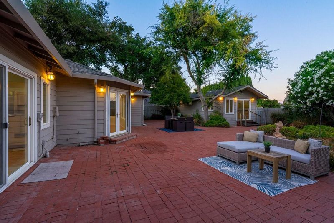
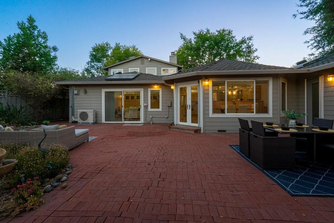
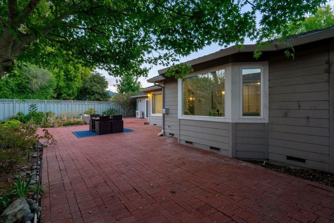
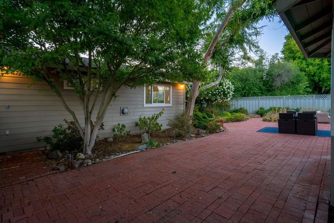
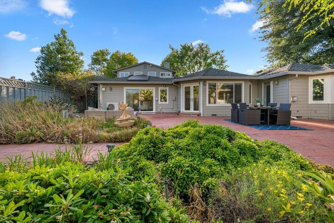
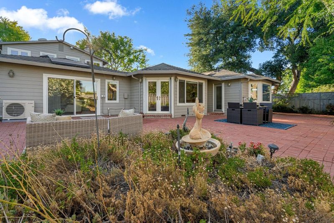
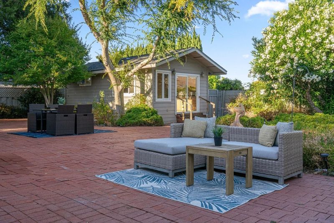
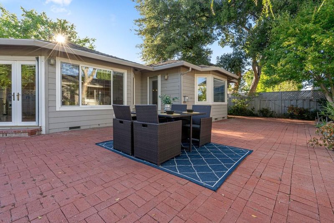
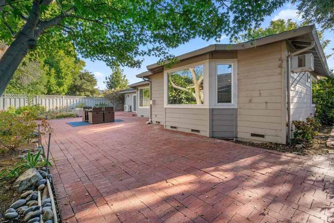
Move in and enjoy this beautiful 4 bedroom home on a large lot and quiet street in a lovely Cambrian neighborhood. Large, open kitchen with granite countertops, stainless steel appliances, island with sink, fantastic storage and double oven. Spacious dining room. Two inviting living areas. Lovely living room bay window and family room sliding glass door. Double-pane windows and great light throughout the home. All 4 bedrooms are spacious. Fantastic layout for private multi-generational living. Air conditioning. Inside laundry. Peaceful backyard with charming brick patio for outdoor dining. Attached two car garage with large driveway. Nestled in gorgeous neighborhood near Los Gatos with great schools: Leigh High, Dartmouth or Union Middle and Carlton or Oster Elementary.

- Days on Market
- 0 days
- Current Status
- Active
- Original Price
- $2,998,000
- List Price
- $2,998,000
- On Market Date
- Jul 8, 2026
- Property Type
- Single Family Home
- Area
- 14 - Cambrian
- Zip Code
- 95124
- MLS ID
- ML82053556
- APN
- 419-29-018
- Year Built
- 1950
- Stories in Building
- 2
- Possession
- Unavailable
- Data Source
- MLSL
- Origin MLS System
- MLSListings, Inc.
Oster Elementary School
Public K-5 Elementary
Students: 657 Distance: 0.5mi
St. Frances Cabrini Elementary School
Private PK-8 Elementary, Religious, Coed
Students: 628 Distance: 0.7mi
Leigh High School
Public 9-12 Secondary
Students: 1772 Distance: 0.7mi
Union Middle School
Public 6-8 Middle, Coed
Students: 1053 Distance: 0.8mi
Stratford School
Private K-5 Core Knowledge
Students: 308 Distance: 0.9mi
Challenger - Harwood
Private PK-4 Core Knowledge
Students: 198 Distance: 0.9mi
- Bed
- 4
- Bath
- 5 (4/1)
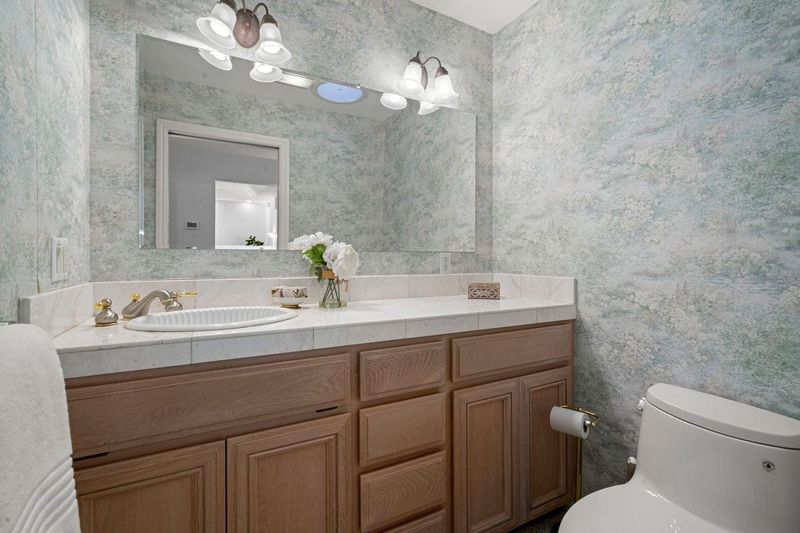
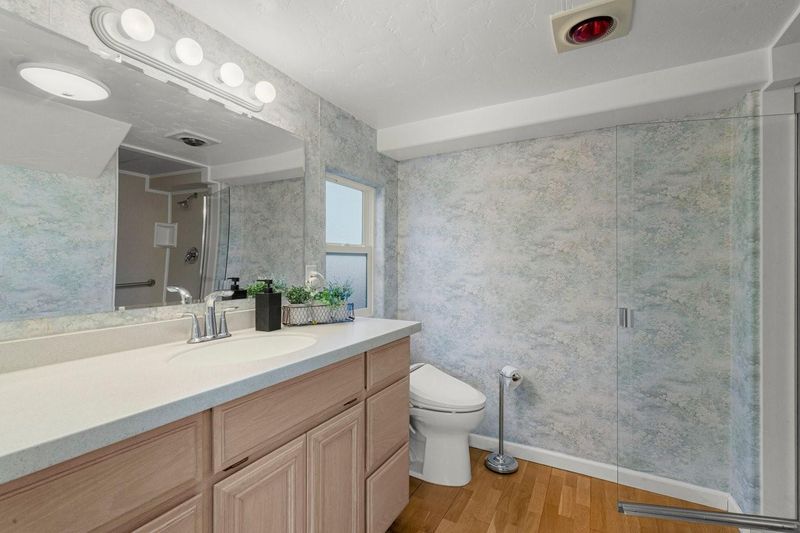
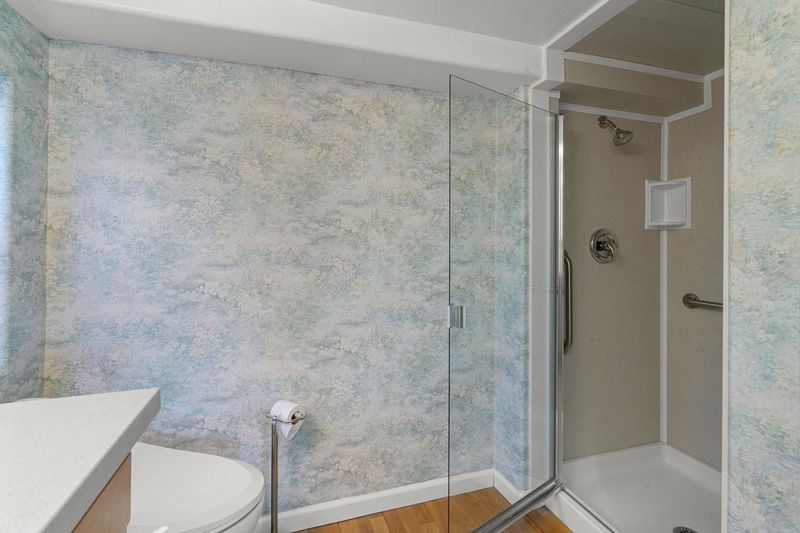
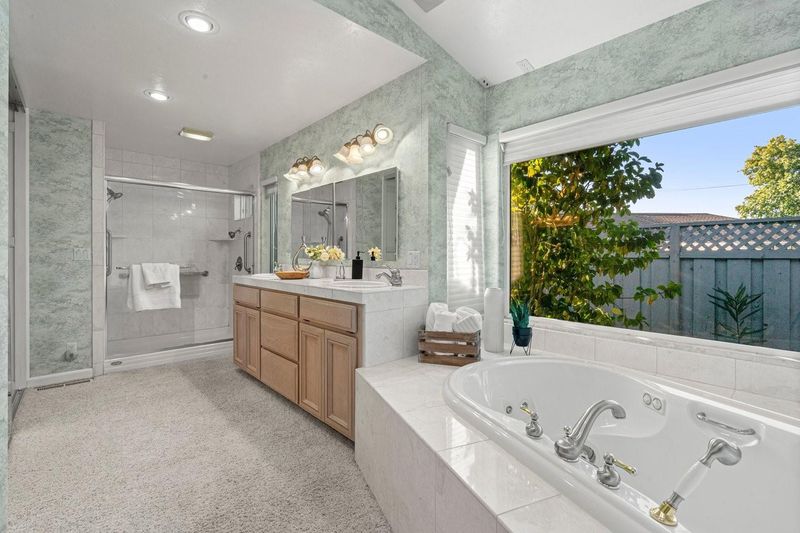
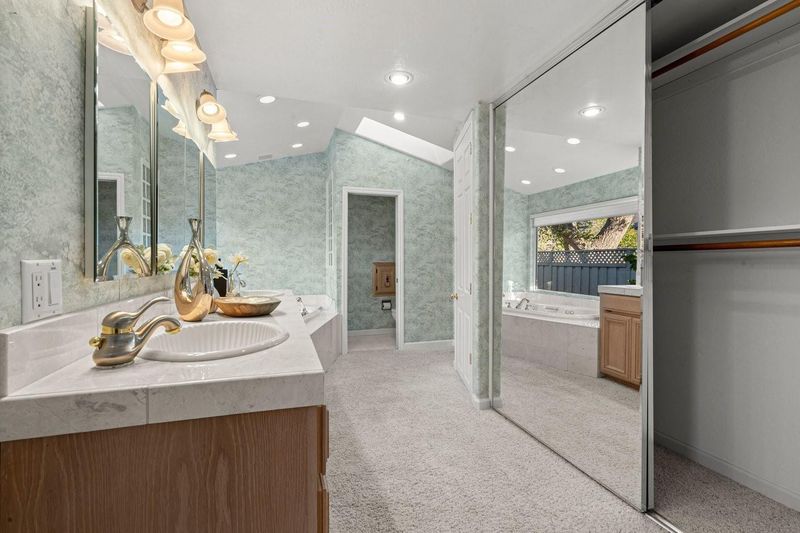
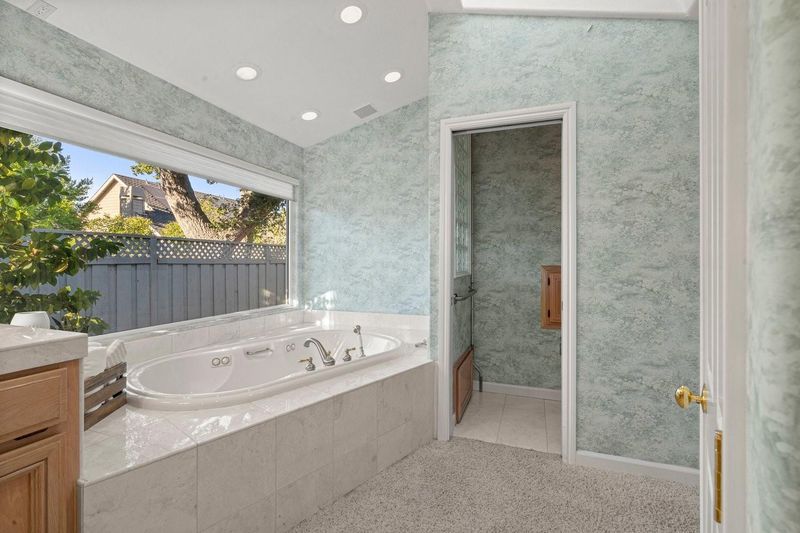
- Double Sinks, Primary - Stall Shower(s), Primary - Tub with Jets, Shower over Tub - 1, Stall Shower - 2+
- Parking
- 2
- Attached Garage, Room for Oversized Vehicle
- SQ FT
- 3,147
- SQ FT Source
- Unavailable
- Lot SQ FT
- 9,600.0
- Lot Acres
- 0.220386 Acres
- Kitchen
- Cooktop - Electric, Countertop - Granite, Dishwasher, Exhaust Fan, Garbage Disposal, Island with Sink, Microwave, Oven - Double, Oven - Electric, Oven - Self Cleaning, Refrigerator, Skylight, Warming Drawer
- Cooling
- Ceiling Fan, Central AC, Window / Wall Unit
- Dining Room
- Breakfast Bar, Dining Area
- Disclosures
- Natural Hazard Disclosure
- Family Room
- Separate Family Room
- Flooring
- Carpet, Hardwood, Tile
- Foundation
- Crawl Space
- Fire Place
- Family Room, Gas Burning, Gas Starter, Living Room, Primary Bedroom, Wood Burning
- Heating
- Central Forced Air - Gas, Wall Furnace
- Laundry
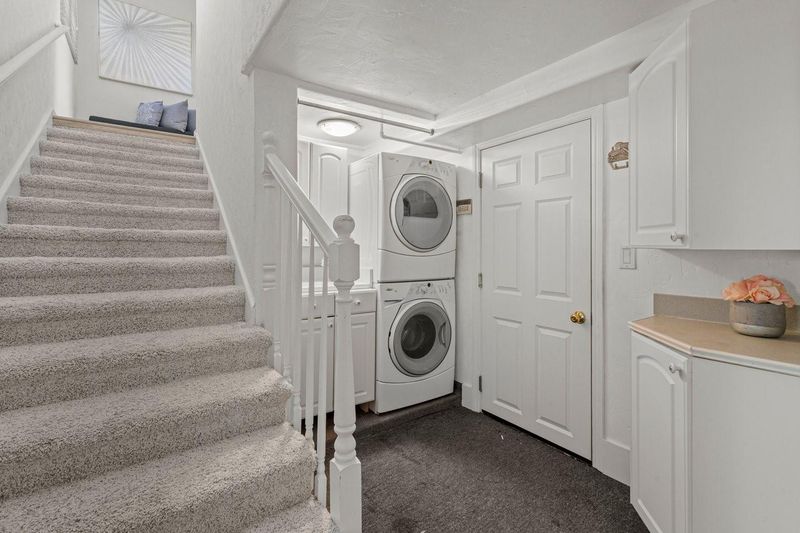
- Inside, Washer / Dryer
- Fee
- Unavailable
MLS and other Information regarding properties for sale as shown in Theo have been obtained from various sources such as sellers, public records, agents and other third parties. This information may relate to the condition of the property, permitted or unpermitted uses, zoning, square footage, lot size/acreage or other matters affecting value or desirability. Unless otherwise indicated in writing, neither brokers, agents nor Theo have verified, or will verify, such information. If any such information is important to buyer in determining whether to buy, the price to pay or intended use of the property, buyer is urged to conduct their own investigation with qualified professionals, satisfy themselves with respect to that information, and to rely solely on the results of that investigation.
School data provided by GreatSchools. School service boundaries are intended to be used as reference only. To verify enrollment eligibility for a property, contact the school directly.