





$1,549,000
2,240
SQ FT
$692
SQ/FT
449 Cunningham Way
@ Jenevein Ave - 505 - Mills Park, San Bruno

- 4 Bed
- 4 (3/1) Bath
- 2 Park
- 2,240 sqft
- San Bruno
-

-
Sat Jul 11, 1:00 pm - 4:00 pm
-
Sun Jul 12, 2:00 pm - 4:00 pm
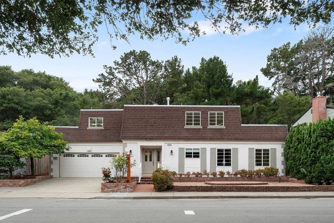
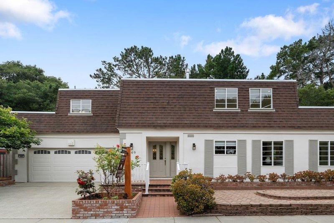
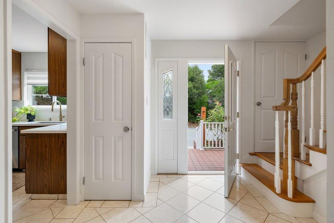
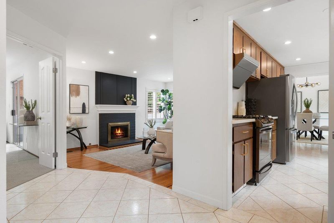
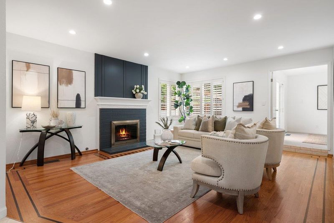
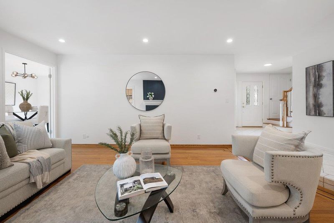
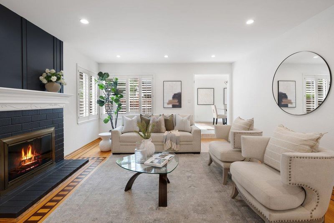
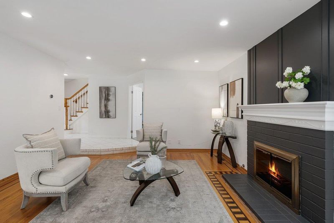
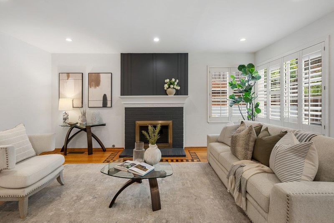
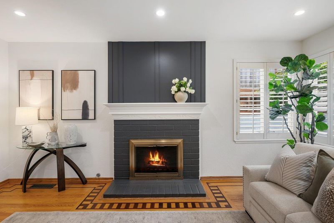
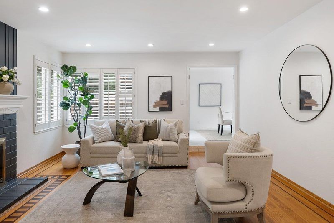
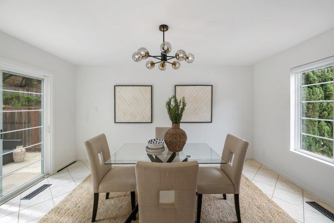
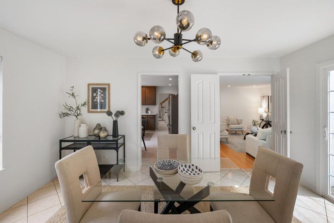
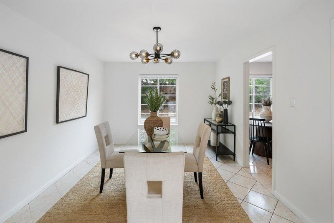
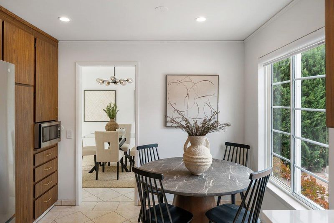
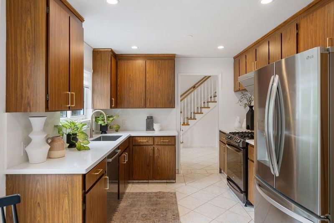
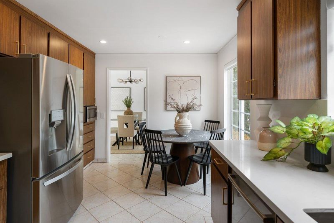
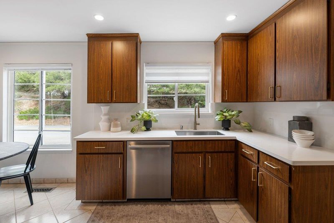
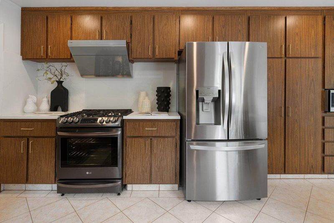
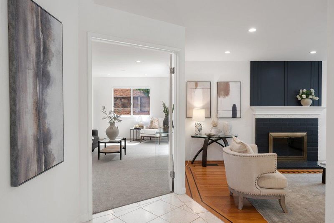
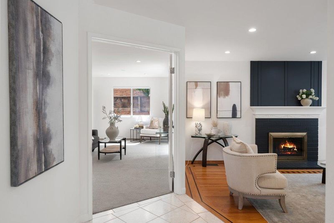
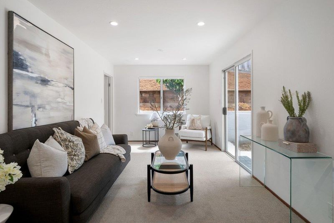
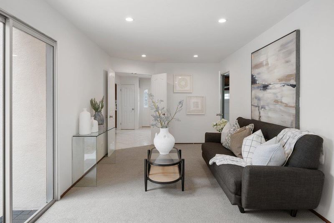
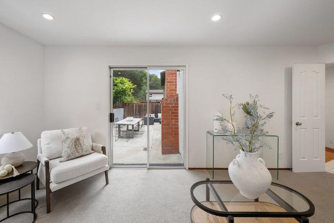
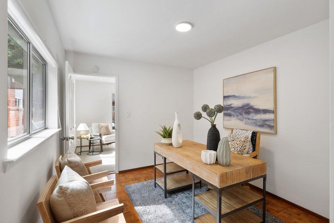
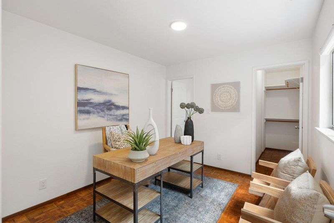
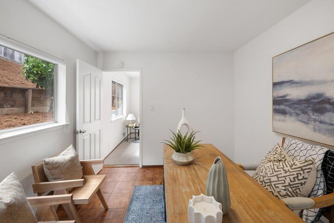
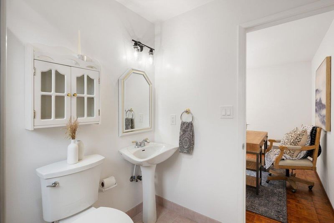
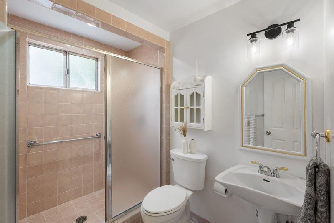
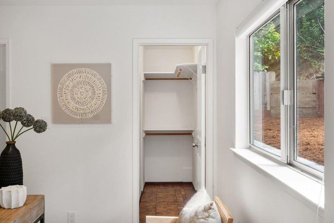
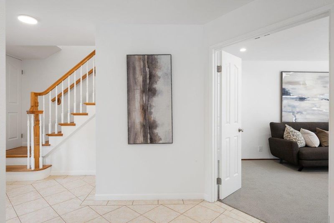
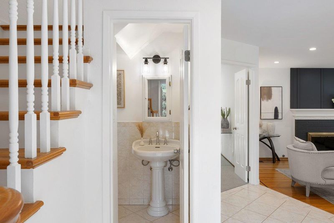
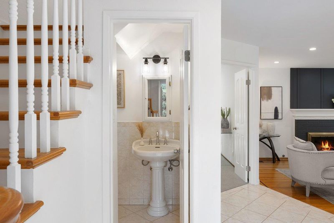
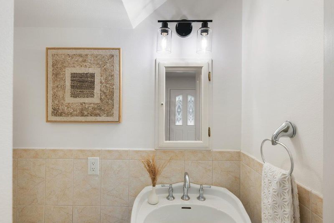
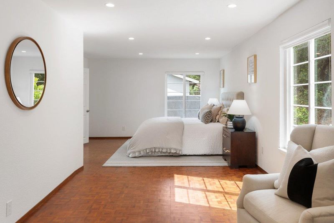
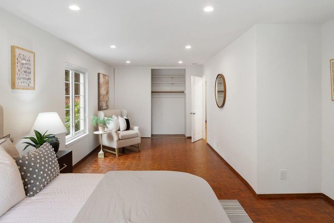
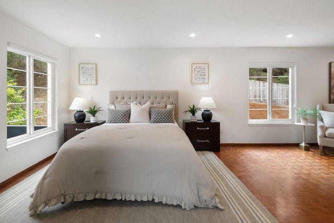
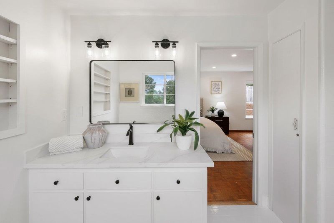
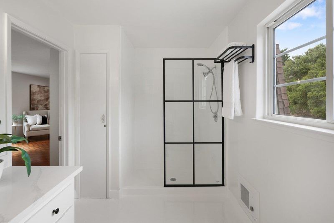
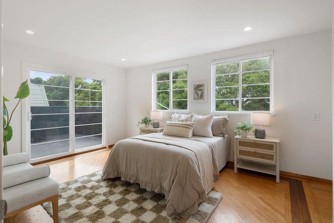
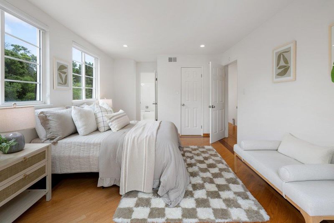
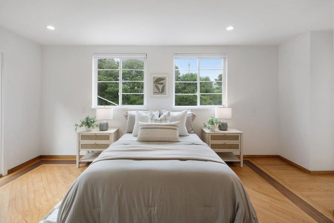
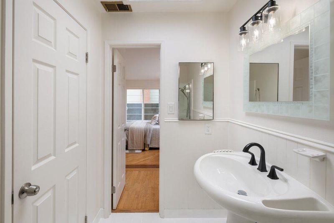
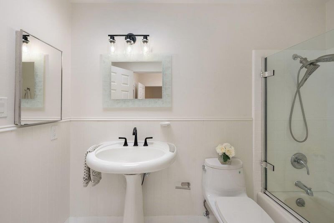
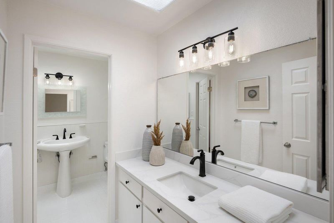
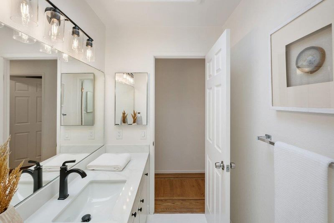
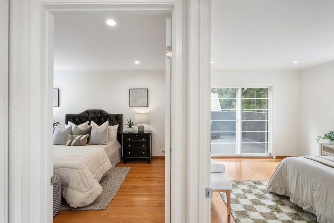
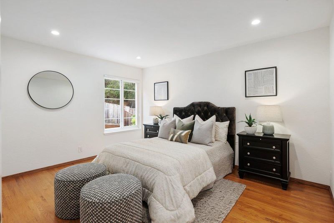
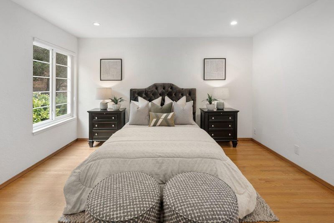
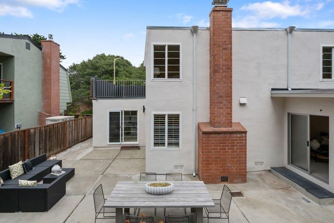
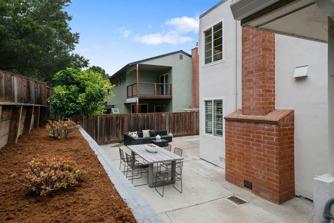
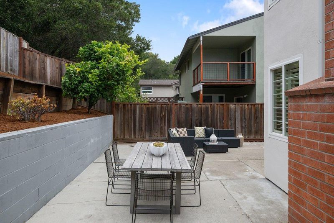
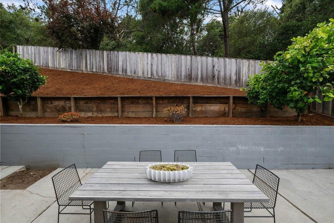
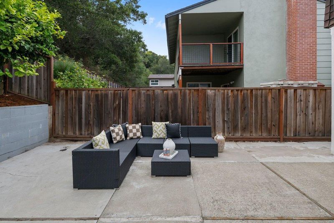
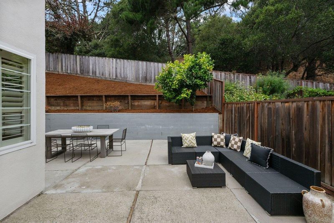
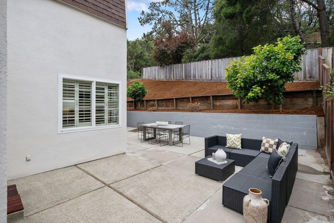
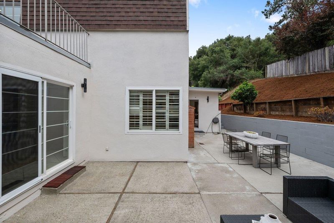
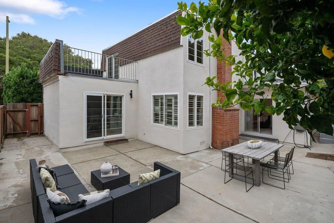
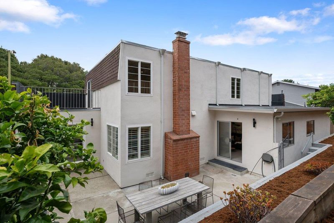
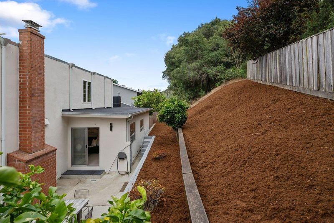
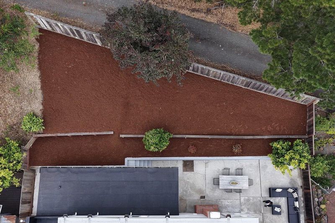
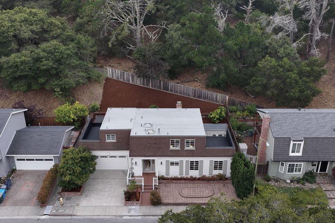
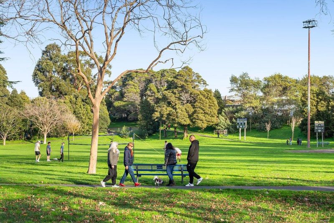
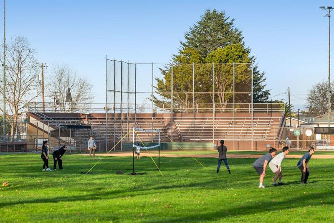
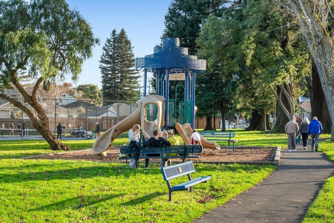
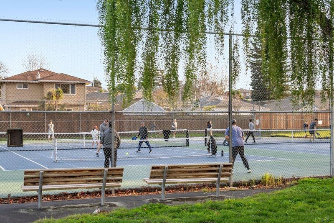
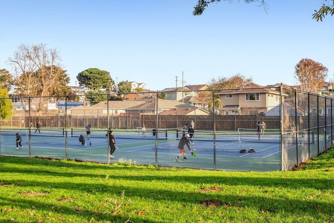
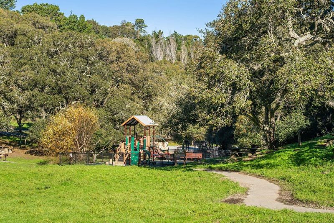
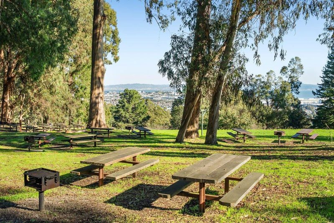
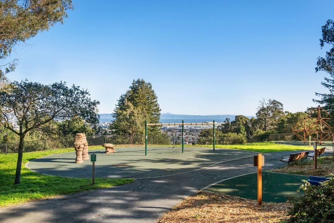
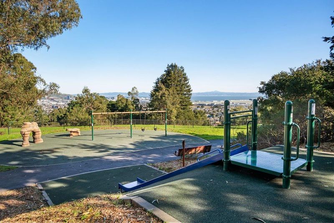
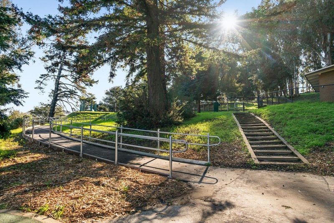
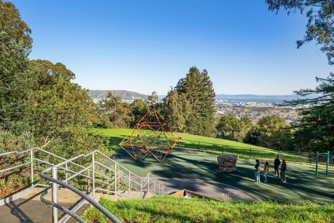
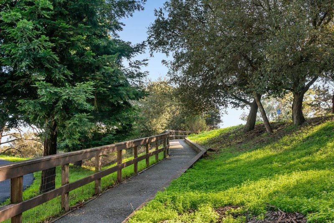
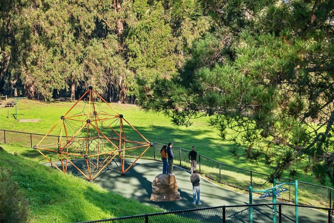
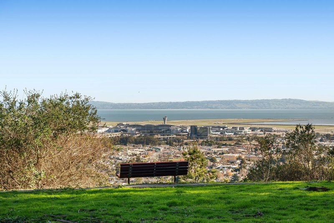
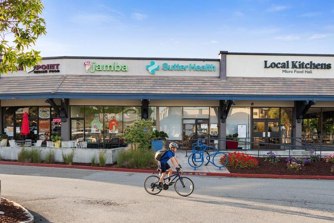
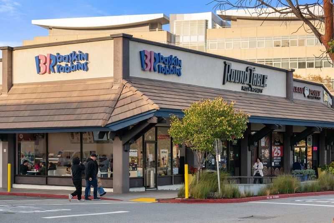
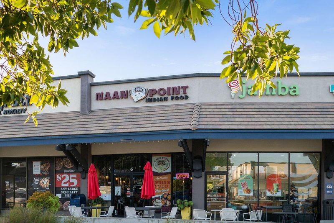
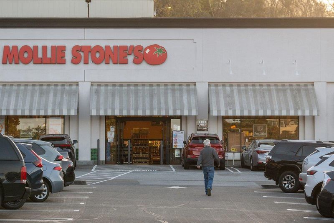
Welcome to one of San Bruno's most distinctive addresses on picturesque Cunningham Way, known as Colonial Row. This charming enclave of Colonial-style homes offers timeless architecture, tree-lined streets, and exceptional curb appeal. Beautifully updated and well maintained, this residence offers approximately 2,240 sq ft with 4 bedrooms and 3.5 bathrooms. Fresh interior paint, an updated kitchen, and remodeled baths create a move-in-ready home blending classic style with modern comfort. The home features a formal living room with fireplace, separate family room, and formal dining room. The kitchen connects seamlessly to the main living areas, ideal for everyday living and entertaining. A flexible floor plan includes two primary suites one upstairs and one on the ground level perfect for multi-generational living or guests. Upstairs offers three bedrooms and two baths, while the main level includes a private suite, powder room, and easy access to living spaces. Outdoor areas include low-maintenance front and rear gardens and a rooftop deck for relaxing or entertaining. Additional features include a two-car garage and ample storage. Located in Mills Park near top-rated schools, parks, shopping, and easy access to Hwy 280, 380, 101, BART, Caltrain, and SFO.

- Days on Market
- 0 days
- Current Status
- Active
- Original Price
- $1,549,000
- List Price
- $1,549,000
- On Market Date
- Jul 8, 2026
- Property Type
- Single Family Home
- Area
- 505 - Mills Park
- Zip Code
- 94066
- MLS ID
- ML82053501
- APN
- 019-300-030
- Year Built
- 1973
- Stories in Building
- 2
- Possession
- COE
- Data Source
- MLSL
- Origin MLS System
- MLSListings, Inc.
Parkside Intermediate School
Public 6-8 Middle
Students: 789 Distance: 0.2mi
Peninsula High (Continuation)
Public 9-12
Students: 186 Distance: 0.4mi
Peninsula High
Public 9-12
Students: 19 Distance: 0.4mi
St. Robert
Private K-8 Elementary, Religious, Coed
Students: 314 Distance: 0.4mi
El Crystal Elementary School
Public K-5 Elementary, Coed
Students: 262 Distance: 0.6mi
Allen (Decima M.) Elementary School
Public K-5 Elementary
Students: 409 Distance: 0.7mi
- Bed
- 4
- Bath
- 4 (3/1)
- Parking
- 2
- Attached Garage
- SQ FT
- 2,240
- SQ FT Source
- Unavailable
- Lot SQ FT
- 5,396.0
- Lot Acres
- 0.123875 Acres
- Cooling
- None
- Dining Room
- Dining Area
- Disclosures
- Natural Hazard Disclosure
- Family Room
- Separate Family Room
- Foundation
- Concrete Perimeter
- Fire Place
- Living Room
- Heating
- Central Forced Air
- Laundry
- In Garage
- Possession
- COE
- Architectural Style
- Colonial
- Fee
- Unavailable
MLS and other Information regarding properties for sale as shown in Theo have been obtained from various sources such as sellers, public records, agents and other third parties. This information may relate to the condition of the property, permitted or unpermitted uses, zoning, square footage, lot size/acreage or other matters affecting value or desirability. Unless otherwise indicated in writing, neither brokers, agents nor Theo have verified, or will verify, such information. If any such information is important to buyer in determining whether to buy, the price to pay or intended use of the property, buyer is urged to conduct their own investigation with qualified professionals, satisfy themselves with respect to that information, and to rely solely on the results of that investigation.
School data provided by GreatSchools. School service boundaries are intended to be used as reference only. To verify enrollment eligibility for a property, contact the school directly.