



$612,000
1,380
SQ FT
$443
SQ/FT
261 Redhawk Road
@ Pelican Ln - Novato

- 2 Bed
- 3 (2/1) Bath
- 2 Park
- 1,380 sqft
- Novato
-

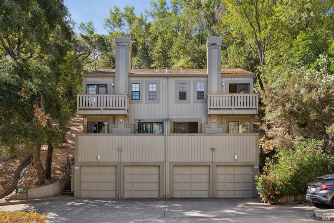
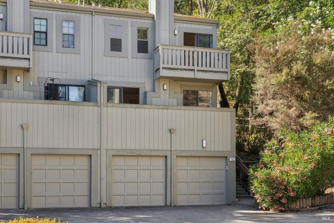
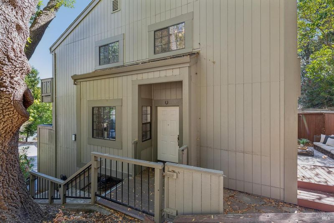
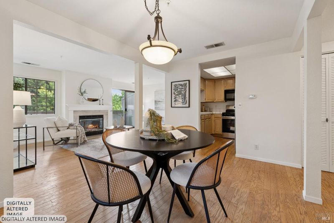
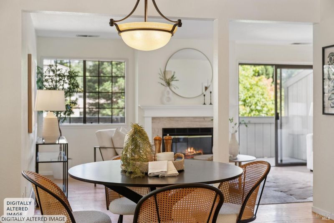
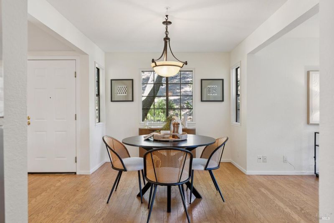
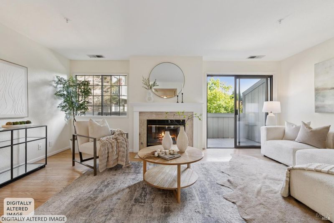
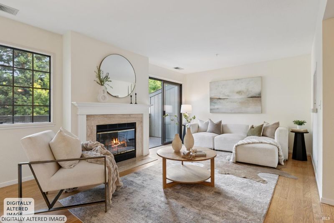
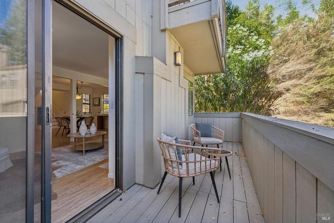
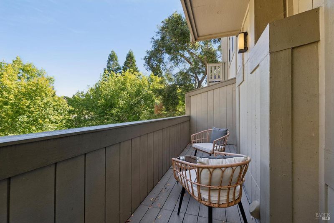
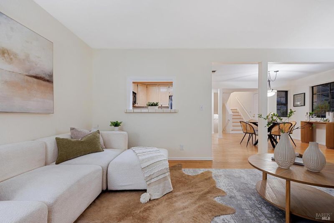
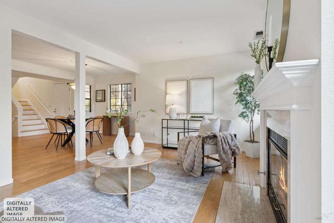
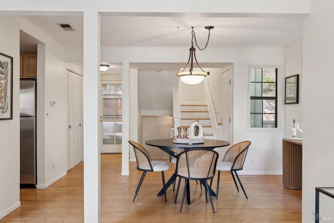
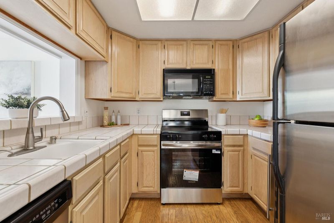
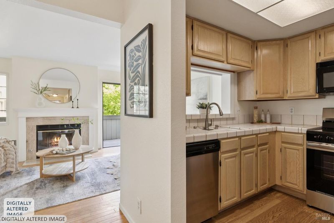
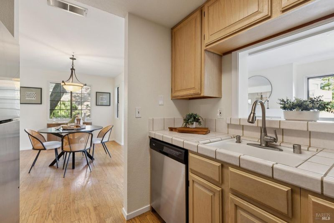
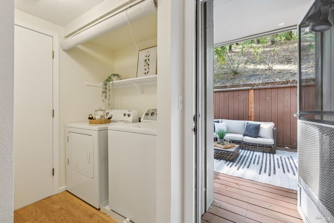
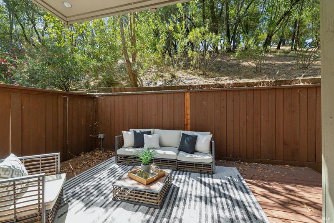
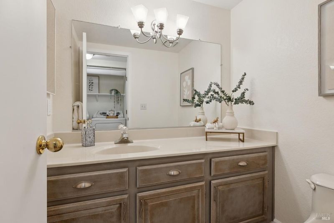
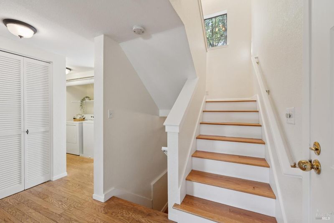
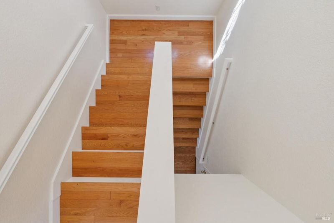
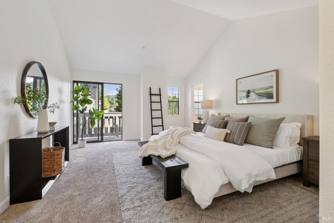
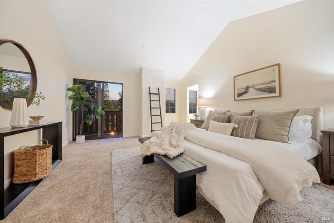
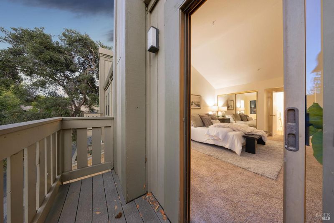
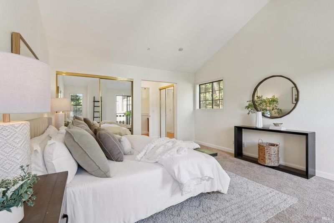
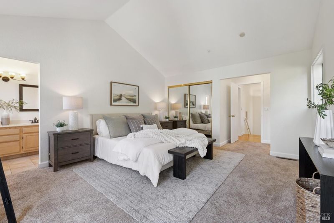
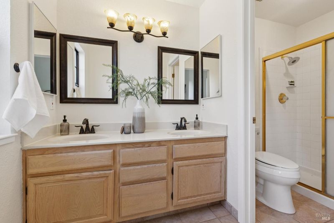
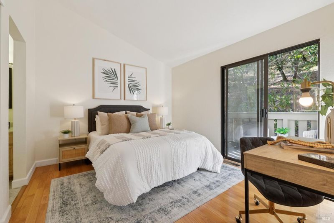
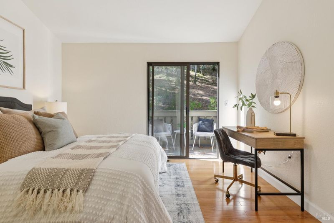
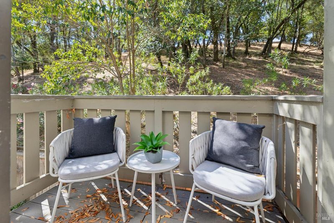
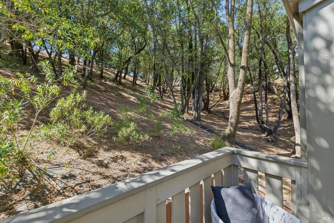
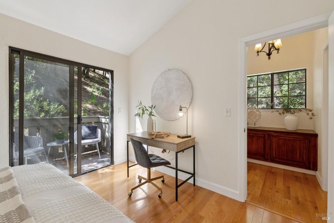
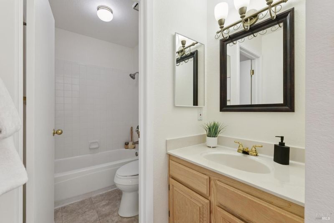
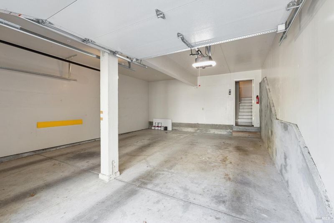
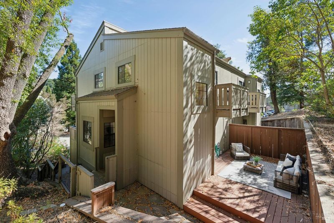
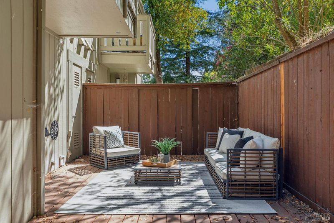
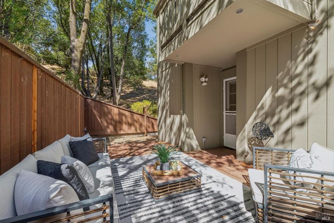
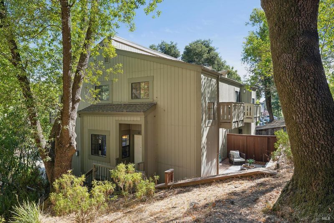
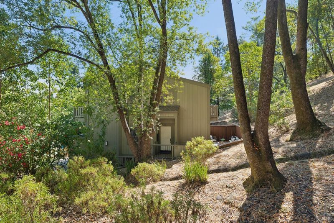
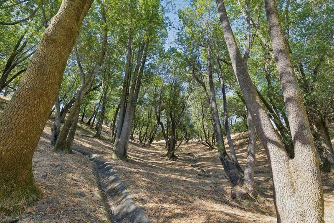
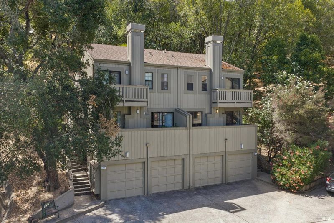
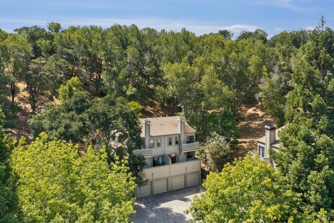
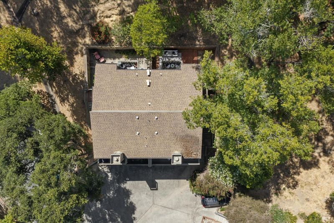

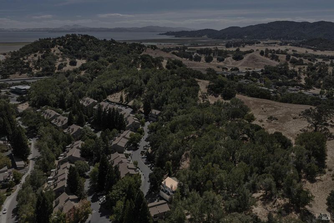
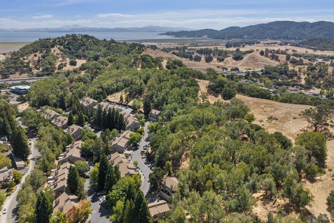
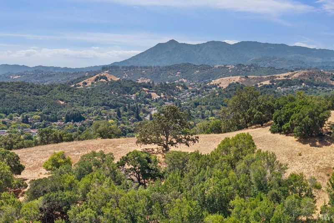
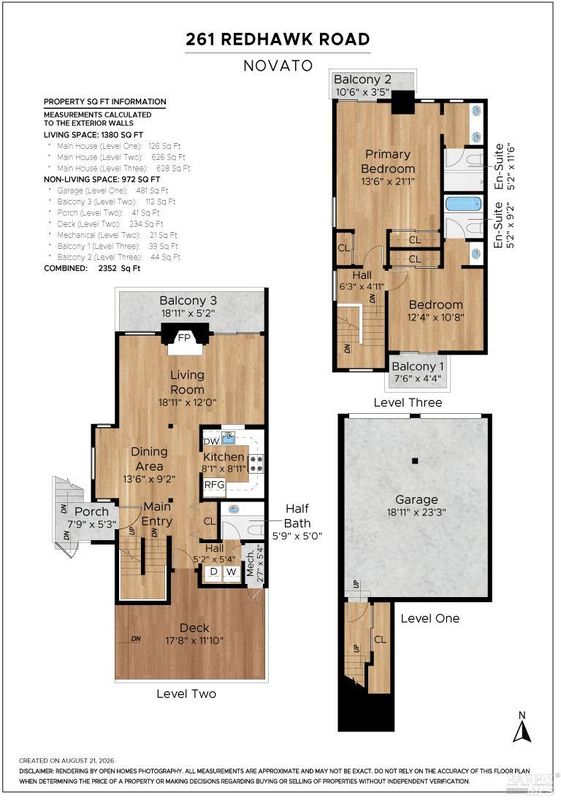
Backing to a natural preserve in Novato's sought-after Pacheco Valley, this end-unit townhome offers more than 1,380 square feet of bright, easy living. The open living and dining areas flow together around a warm fireplace, with the kitchen just steps away, a layout that works as well for quiet weeknights as it does for hosting. A half bath and dedicated laundry room complete the main level. Upstairs, two generous en-suite bedrooms each claim a full bathroom and a private balcony framed by green, open views. Out back, a private patio and elevated deck extend the living space toward the trees. Morning coffee, evening wind-down, weekend gatherings, all with a preserve as the backdrop. The attached two-car garage is oversized, with room for vehicles plus genuine storage. Community amenities include a pool, playground, and direct access to miles of hiking and biking trails. The location seals it: quick access to Highway 101, the SMART Train, and the Marin Airporter, with the wineries of Sonoma and Napa an easy drive north. Trees at the back door, the freeway five minutes from it.

- Days on Market
- 0 days
- Current Status
- Active
- Original Price
- $612,000
- List Price
- $612,000
- On Market Date
- Aug 26, 2026
- Property Type
- Condominium
- Area
- Novato
- Zip Code
- 94949
- MLS ID
- 326071852
- APN
- 160-790-16
- Year Built
- 1990
- Stories in Building
- Unavailable
- Possession
- Close Of Escrow
- Data Source
- BAREIS
- Origin MLS System
Mary E. Silveira Elementary School
Public K-5 Elementary
Students: 440 Distance: 0.5mi
Hamilton Meadow Park School
Public K-8 Elementary
Students: 589 Distance: 0.8mi
Timothy Murphy School
Private 3-12 All Male
Students: 28 Distance: 0.9mi
Gate Academy
Private K-8 Elementary, Nonprofit
Students: 56 Distance: 0.9mi
Caulbridge School
Private PK-2 Coed
Students: 60 Distance: 1.1mi
Miller Creek Middle School
Public 6-8 Middle
Students: 647 Distance: 1.1mi
- Bed
- 2
- Bath
- 3 (2/1)
- Parking
- 2
- Attached, Garage Door Opener, Garage Facing Front
- SQ FT
- 1,380
- SQ FT Source
- Graphic Artist
- Lot SQ FT
- 1,433.0
- Lot Acres
- 0.0329 Acres
- Pool Info
- Built-In, Common Facility
- Cooling
- None
- Flooring
- Carpet, Wood
- Fire Place
- Gas Starter, Living Room, Metal
- Heating
- Central, Gas
- Laundry
- Dryer Included, Inside Room, Washer Included
- Upper Level
- Bedroom(s), Full Bath(s), Primary Bedroom
- Main Level
- Dining Room, Kitchen, Living Room, Partial Bath(s), Street Entrance
- Possession
- Close Of Escrow
- Basement
- None
- Architectural Style
- Contemporary
- * Fee
- $836
- Name
- Quail Hollow Ridge Homeowners Association
- Phone
- (925) 743-3080
- *Fee includes
- Maintenance Exterior and Management
MLS and other Information regarding properties for sale as shown in Theo have been obtained from various sources such as sellers, public records, agents and other third parties. This information may relate to the condition of the property, permitted or unpermitted uses, zoning, square footage, lot size/acreage or other matters affecting value or desirability. Unless otherwise indicated in writing, neither brokers, agents nor Theo have verified, or will verify, such information. If any such information is important to buyer in determining whether to buy, the price to pay or intended use of the property, buyer is urged to conduct their own investigation with qualified professionals, satisfy themselves with respect to that information, and to rely solely on the results of that investigation.
School data provided by GreatSchools. School service boundaries are intended to be used as reference only. To verify enrollment eligibility for a property, contact the school directly.