

$649,000
2,291
SQ FT
$283
SQ/FT
1000 Amber Ridge Lane
@ Beelard - Vacaville 5, Vacaville

- 4 Bed
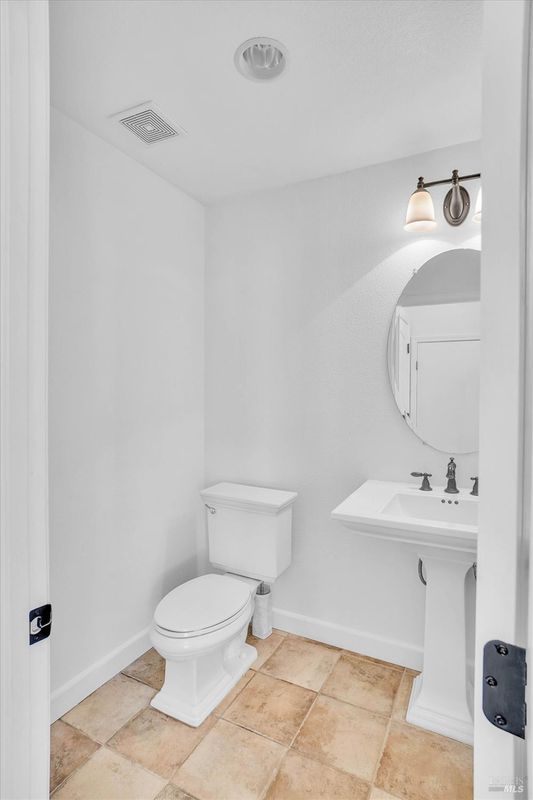
- 2.5 (2/1) Bath
- 4 Park
- 2,291 sqft
- Vacaville
-

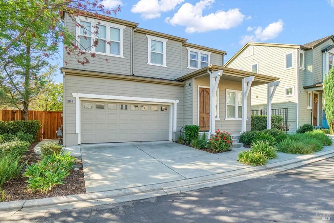
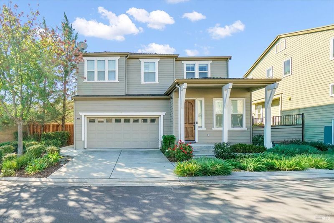
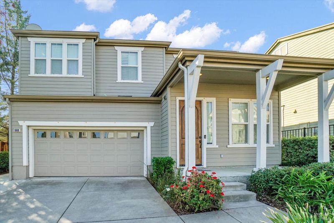
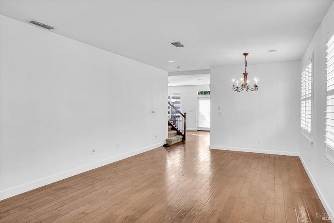
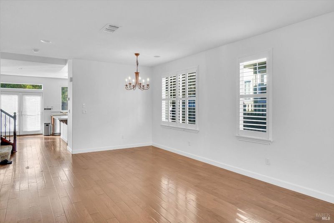
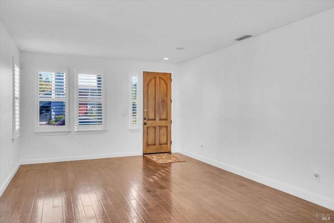
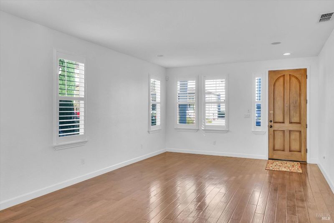
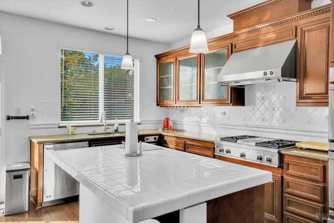
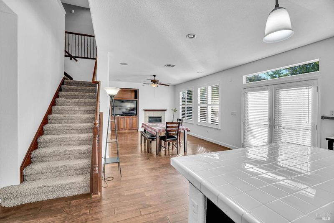
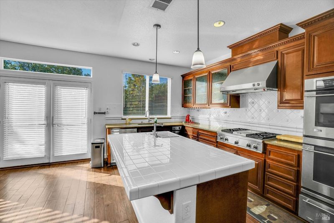
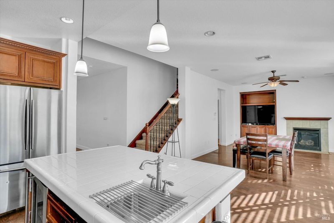
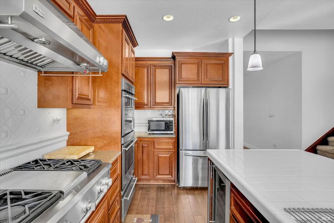
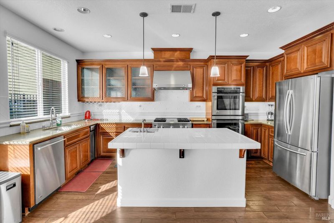
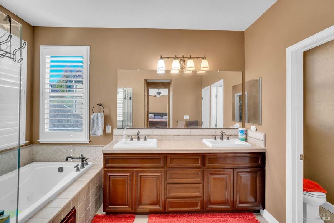
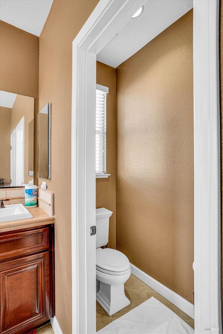
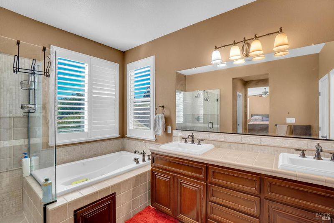
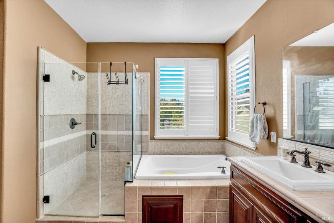
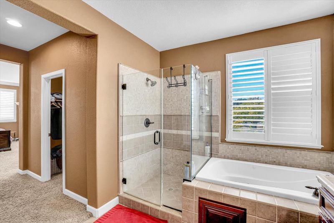
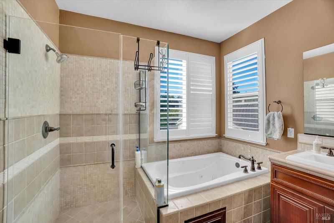
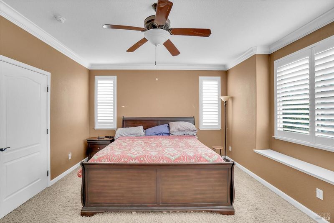
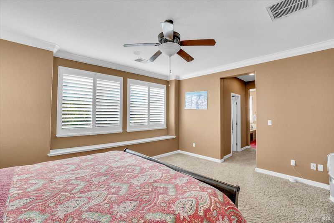
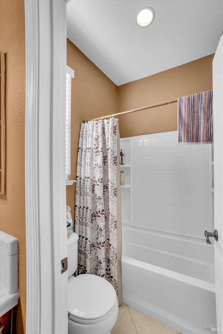
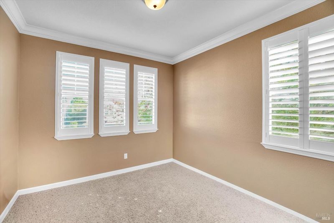
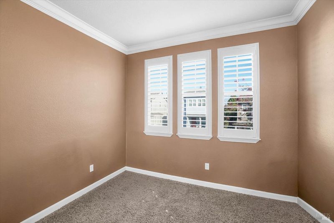
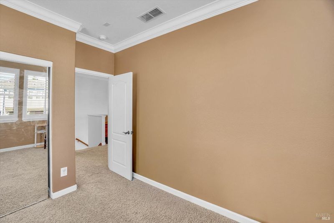
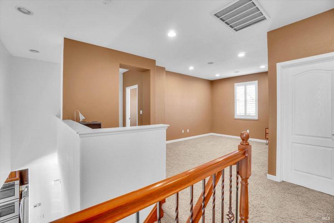
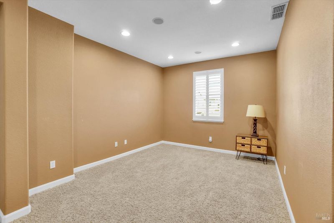
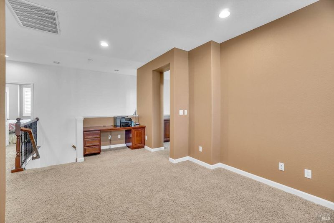
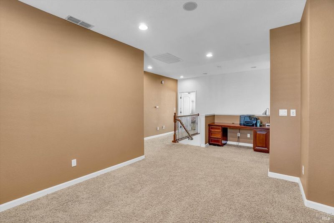
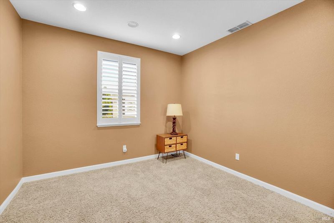
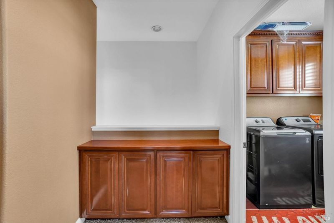
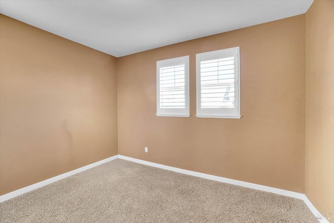
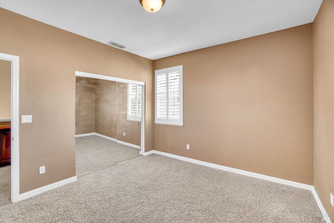
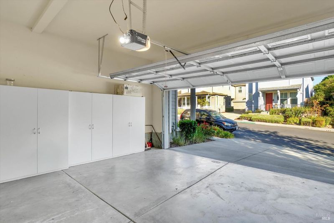
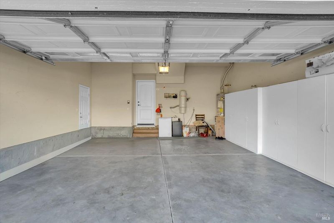
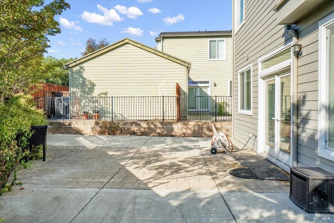
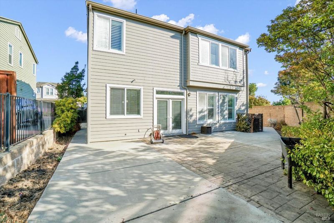
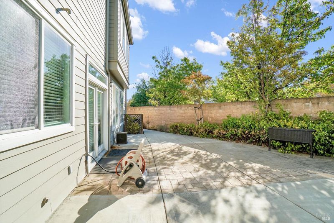
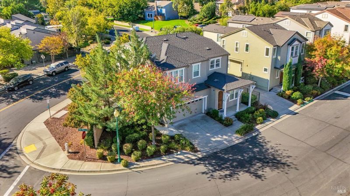
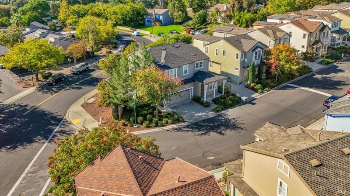
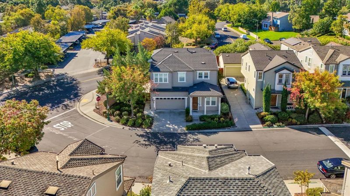
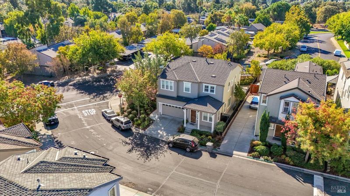
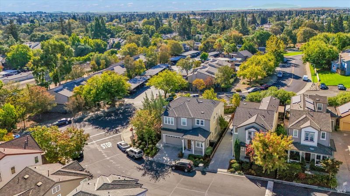
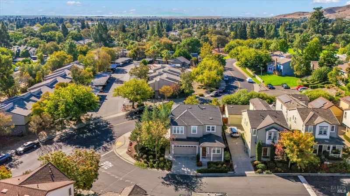
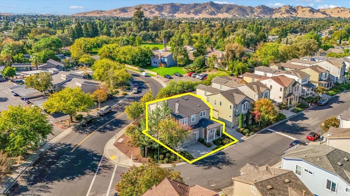
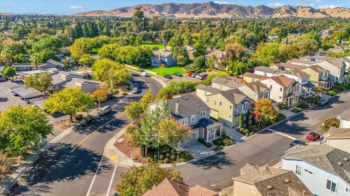
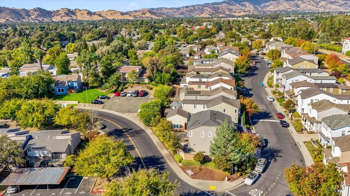
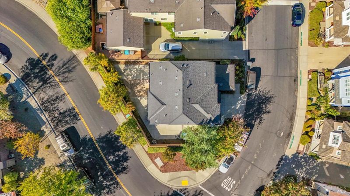
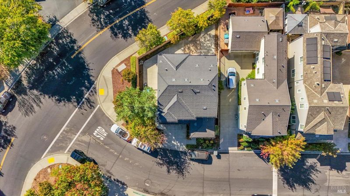
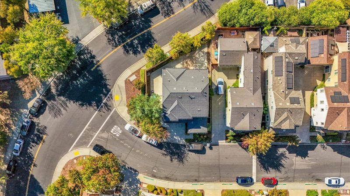
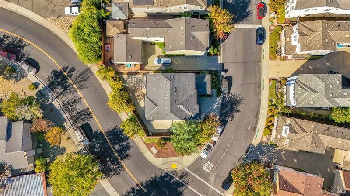
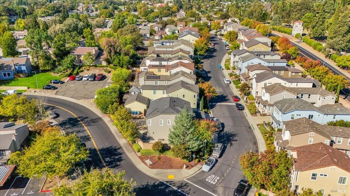
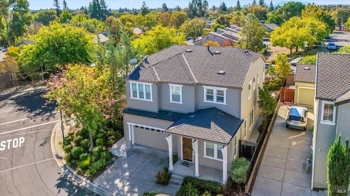
Welcome to 1000 Amber Ridge Lane! Situated on a desirable corner lot and originally showcased as a model home, this Vacaville property offers a wonderful combination of character, comfort, and thoughtful design. The home features hardwood flooring, plantation shutters, and custom cabinetry. The kitchen offers stainless steel appliances, custom backsplash, an island. while the primary suite features a bathroom with custom tilework and a jetted soaking tub. Additional highlights include ceiling fans, surround sound, and a whole-house central vacuum system with equipment located in the garage. The attached two-car garage also features built-in storage cabinets for added convenience and organization. The backyard offers concrete patio areas accented with pavers, creating a practical outdoor space for entertaining or relaxing. Conveniently located near a neighborhood school and within walking distance of beautiful Beelard Park, with its inviting green spaces and recreational amenities. With its original model home features, corner lot location, and opportunity to add your own personal touches, this property has plenty to offer!

- Days on Market
- 0 days
- Current Status
- Active
- Original Price
- List Price
- $649,000
- On Market Date
- Oct 10, 2026
- Property Type
- Single Family Residence
- Area
- Vacaville 5
- Zip Code
- 95687
- MLS ID
- 326086116
- APN
- 0132420160
- Year Built
- 2007
- Stories in Building
- 2
- Possession
- Close Of Escrow, Negotiable
- Data Source
- BAREIS
- Origin MLS System
Notre Dame School
Private K-8 Elementary, Religious, Coed
Students: 319 Distance: 0.2mi
Fairmont Charter Elementary School
Charter K-6 Elementary
Students: 566 Distance: 0.4mi
Vaca Pena Middle School
Public 7-8 Middle
Students: 757 Distance: 0.4mi
Sierra Vista K-8
Public K-8
Students: 584 Distance: 0.5mi
Ernest Kimme Charter Academy For Independent Learning
Charter K-12
Students: 193 Distance: 0.8mi
Will C. Wood High School
Public 9-12 Secondary
Students: 1682 Distance: 0.9mi
- Bed
- 4
- Bath
- 2.5 (2/1)
- Parking
- 4
- Attached
- SQ FT
- 2,291
- SQ FT Source
- Assessor Auto-Fill
- Lot SQ FT
- 4,508.0
- Lot Acres
- 0.1035 Acres
- Kitchen
- Kitchen Island, Kitchen/Family Combo, Tile Counters
- Cooling
- Ceiling Fan(s), Central Air
- Dining Room
- Dining/Family Combo
- Disclosures
- Standard
- Flooring
- Carpet, Wood
- Fire Place
- Family Room
- Heating
- Central
- Laundry
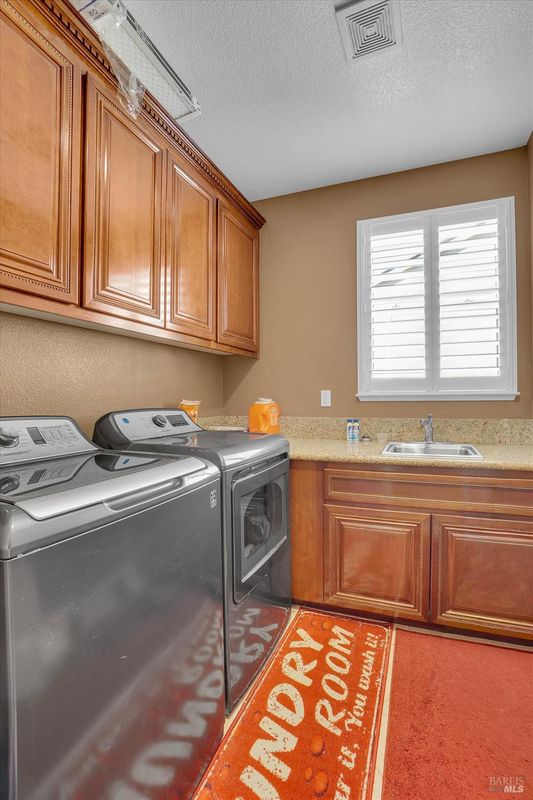
- Cabinets, Dryer Included, Upper Level, Washer Included
- Upper Level
- Bedroom(s), Full Bath(s), Loft
- Main Level
- Family Room, Kitchen
- Possession
- Close Of Escrow, Negotiable
- Basement
- None
- Architectural Style
- A-Frame
- * Fee
- $163
- Name
- The Management Trust
- Phone
- 916-985-3633
- *Fee includes
- Common Areas and Management
MLS and other Information regarding properties for sale as shown in Theo have been obtained from various sources such as sellers, public records, agents and other third parties. This information may relate to the condition of the property, permitted or unpermitted uses, zoning, square footage, lot size/acreage or other matters affecting value or desirability. Unless otherwise indicated in writing, neither brokers, agents nor Theo have verified, or will verify, such information. If any such information is important to buyer in determining whether to buy, the price to pay or intended use of the property, buyer is urged to conduct their own investigation with qualified professionals, satisfy themselves with respect to that information, and to rely solely on the results of that investigation.
School data provided by GreatSchools. School service boundaries are intended to be used as reference only. To verify enrollment eligibility for a property, contact the school directly.