

$579,000
1,168
SQ FT
$496
SQ/FT
548 Silverado Cir
@ Silverado Drive - Cordelia Vill, Fairfield

- 3 Bed
- 2 Bath
- 2 Park
- 1,168 sqft
- Fairfield
-

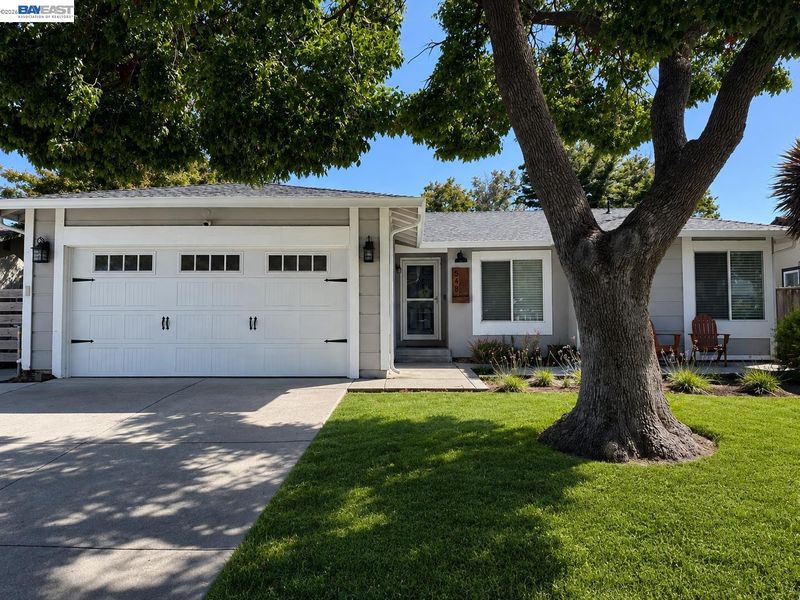
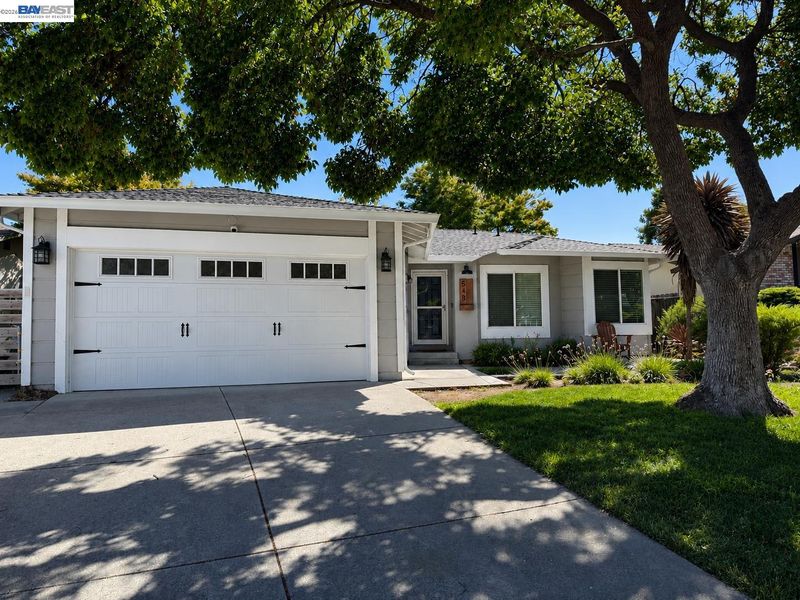
Some homes simply feel like home the moment you arrive. Welcome to one of Fairfield's most sought-after neighborhoods, where mature trees, quiet streets, and an unbeatable commuter location create the perfect place to settle in. This beautifully updated single-story residence blends timeless charm with today's most desirable finishes, offering a bright, move-in-ready interior that's as inviting as it is functional. Sunlight pours through the new windows, highlighting open living spaces, a cozy fireplace, and a beautifully remodeled kitchen featuring white shaker cabinetry, quartz countertops, stainless steel appliances, and a classic subway tile backsplash. The home has also been thoughtfully upgraded with new HVAC, a new electrical panel, recessed lighting, and new windows and doors (including the garage door), so big-ticket items are already done. Step outside to a peaceful setting beneath a magnificent shade tree that gives the home incredible curb appeal and a warm first impression. The private backyard offers plenty of room to relax, entertain, or create your own outdoor retreat. Ideally located just minutes from hiking trails, parks, Suisun Valley wineries, shopping, and dining, with easy access to both I-80 and I-680, this property offers the perfect balance of tranquility and convenience. Whether your commute takes you to the Bay Area, Sacramento, or Napa Valley, Cordelia's charm will make it easy to call this place home.

- Current Status
- Active - Coming Soon
- Original Price
- $579,000
- List Price
- $579,000
- On Market Date
- Aug 6, 2026
- Property Type
- Detached
- D/N/S
- Cordelia Vill
- Zip Code
- 94534
- MLS ID
- 41144039
- APN
- 0180172070
- Year Built
- 1982
- Stories in Building
- 1
- Possession
- Close Of Escrow
- Data Source
- MAXEBRDI
- Origin MLS System
- BAY EAST
Angelo Rodriguez High School
Public 9-12 Secondary
Students: 1882 Distance: 0.1mi
Oakbrook Elementary School
Public K-8 Elementary, Yr Round
Students: 546 Distance: 0.4mi
Nelda Mundy Elementary School
Public K-5 Elementary
Students: 772 Distance: 1.5mi
Green Valley Middle School
Public 6-8 Middle
Students: 915 Distance: 1.6mi
Spectrum Center-Solano Campus
Private K-12 Special Education Program, Coed
Students: 52 Distance: 1.7mi
Seeds of Truth Academy
Private 2-12
Students: 30 Distance: 1.8mi
- Bed
- 3
- Bath
- 2
- Parking
- 2
- Electric Vehicle Charging Station(s), Side By Side
- SQ FT
- 1,168
- SQ FT Source
- Assessor Agent-Fill
- Lot SQ FT
- 6,098.0
- Lot Acres
- 0.14 Acres
- Pool Info
- None
- Kitchen
- Dishwasher, Electric Range, Free-Standing Range, Refrigerator, 220 Volt Outlet, Counter - Solid Surface, Electric Range/Cooktop, Disposal, Range/Oven Free Standing, Updated Kitchen
- Cooling
- Central Air
- Disclosures
- None
- Entry Level
- Exterior Details
- Back Yard, Front Yard, Garden/Play
- Flooring
- Tile, Carpet
- Foundation
- Fire Place
- Family Room
- Heating
- Central, Fireplace(s)
- Laundry
- Dryer, Laundry Room, Washer
- Main Level
- 3 Bedrooms, 2 Baths, Laundry Facility, Main Entry
- Possession
- Close Of Escrow
- Architectural Style
- Contemporary, Craftsman
- Construction Status
- Existing
- Additional Miscellaneous Features
- Back Yard, Front Yard, Garden/Play
- Location
- Level
- Roof
- Composition
- Water and Sewer
- Public
- Fee
- Unavailable
MLS and other Information regarding properties for sale as shown in Theo have been obtained from various sources such as sellers, public records, agents and other third parties. This information may relate to the condition of the property, permitted or unpermitted uses, zoning, square footage, lot size/acreage or other matters affecting value or desirability. Unless otherwise indicated in writing, neither brokers, agents nor Theo have verified, or will verify, such information. If any such information is important to buyer in determining whether to buy, the price to pay or intended use of the property, buyer is urged to conduct their own investigation with qualified professionals, satisfy themselves with respect to that information, and to rely solely on the results of that investigation.
School data provided by GreatSchools. School service boundaries are intended to be used as reference only. To verify enrollment eligibility for a property, contact the school directly.