

$1,998,000
1,906
SQ FT
$1,048
SQ/FT
18 Barneson Avenue
@ Maple Street and El Camino Real - 435 - Homestead / Husing Subdivision, San Mateo

- 3 Bed
- 3 (2/1) Bath
- 2 Park
- 1,906 sqft
- SAN MATEO
-

-
Thu Jul 9, 4:30 pm - 7:00 pm
-
Sat Jul 11, 1:00 pm - 4:00 pm
-
Sun Jul 12, 1:00 pm - 4:00 pm
-
Tue Jul 14, 10:00 am - 1:00 pm
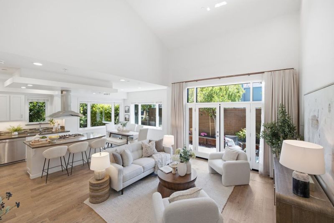
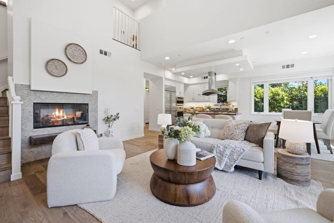
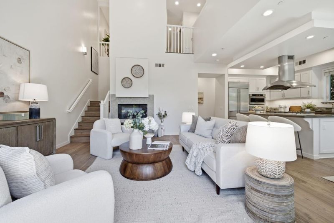
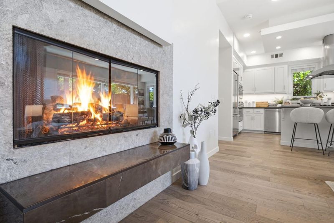
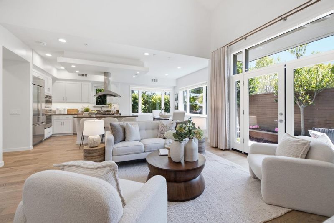
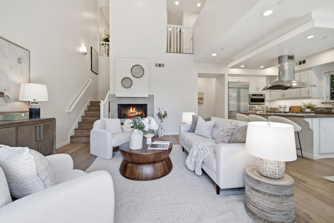
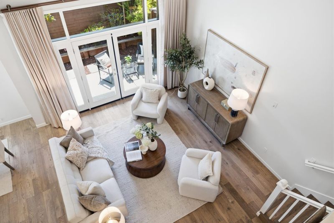
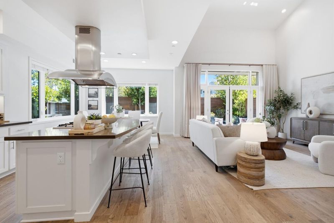
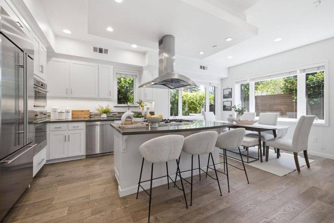
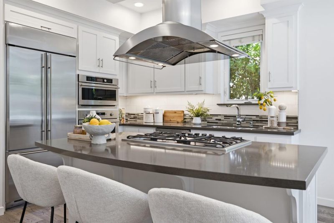
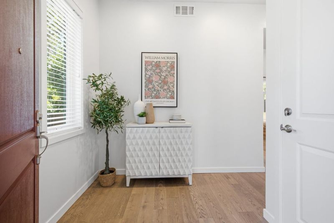
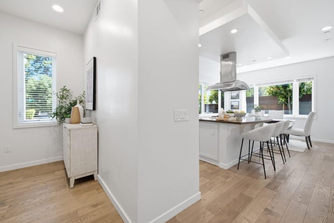
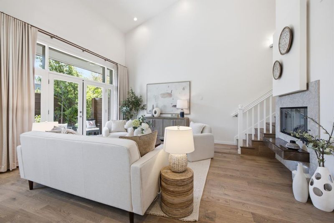
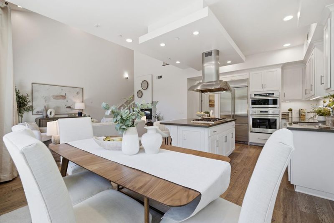
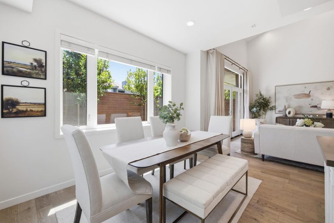
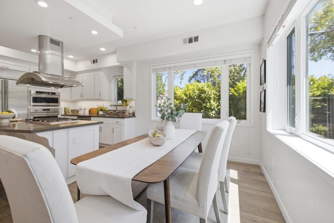
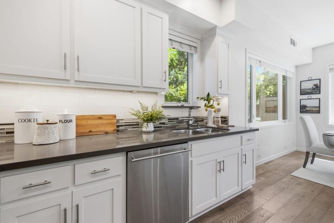
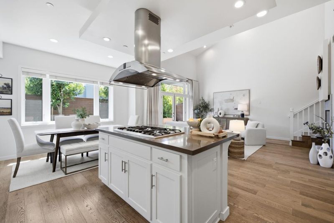
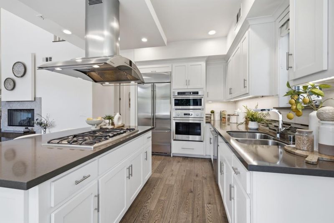
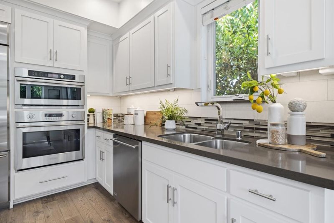
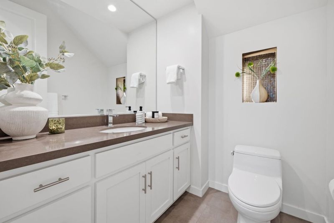
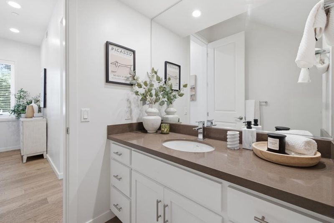
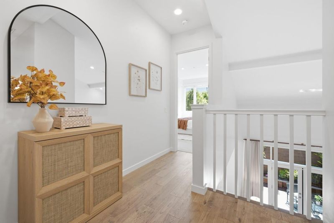
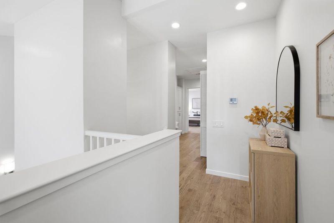
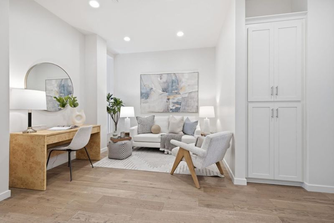
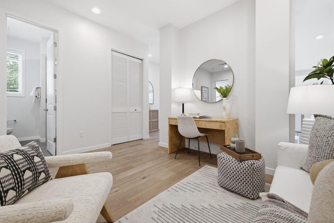
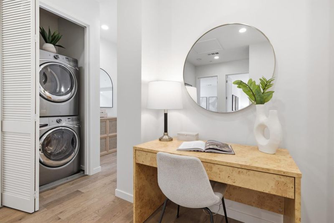
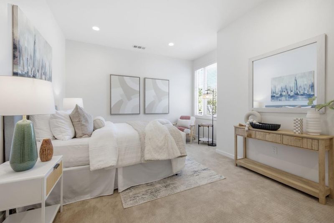
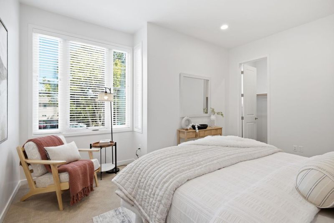
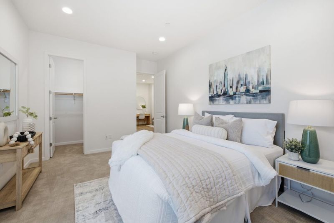
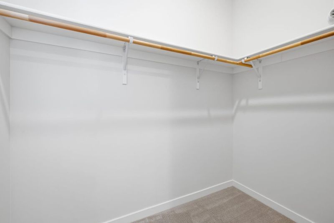
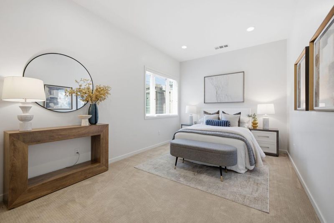
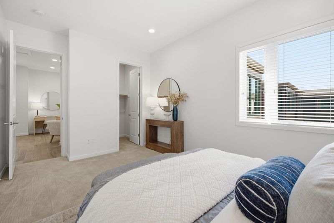
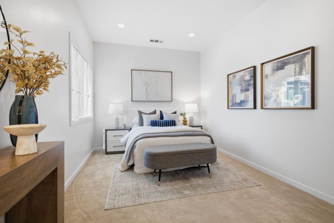
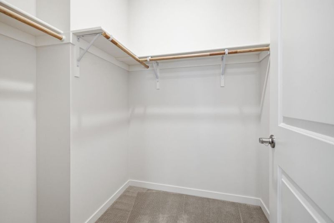
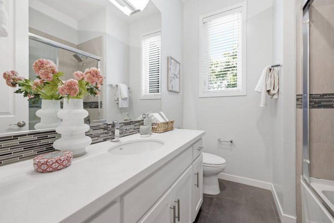
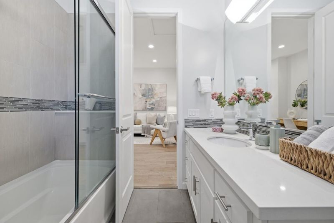
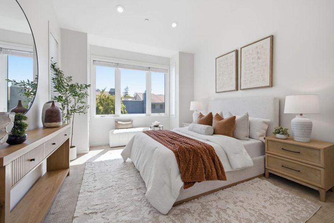
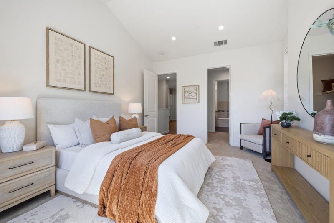
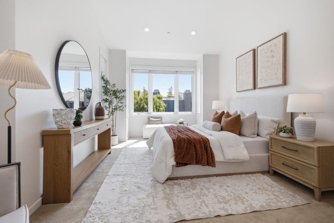
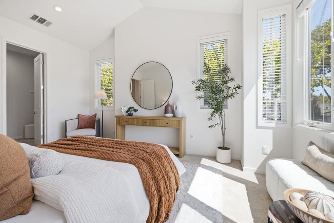
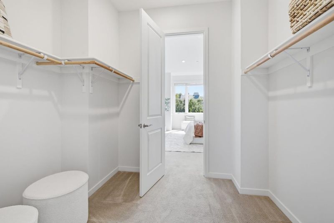
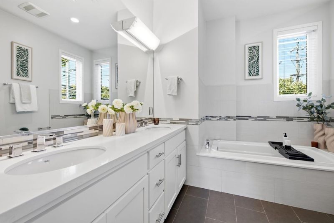
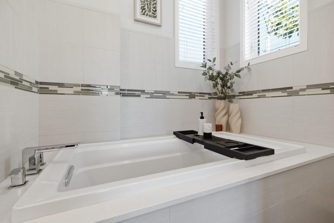
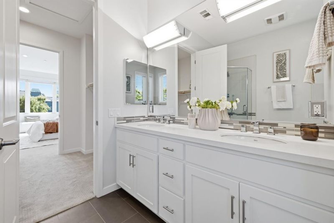
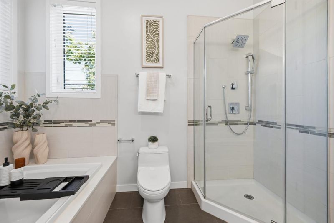
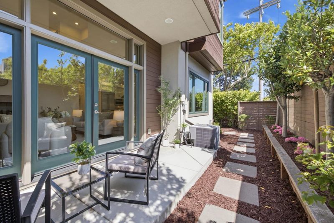
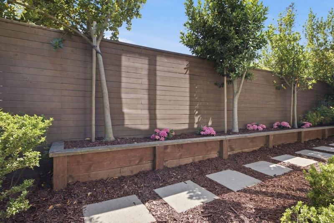
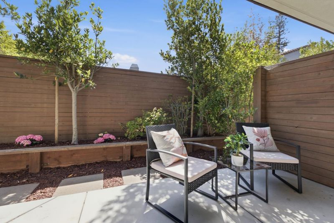
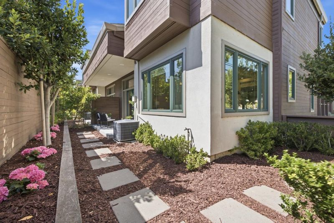
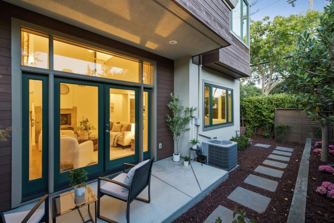
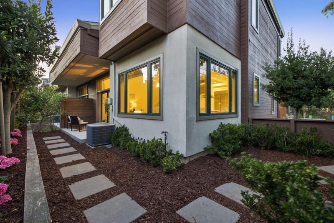
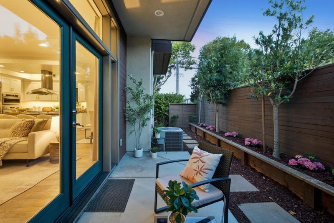
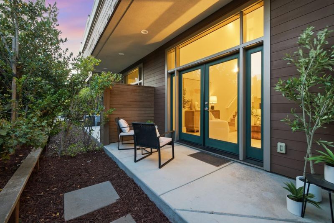
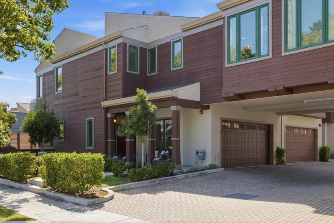
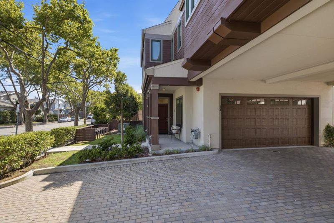
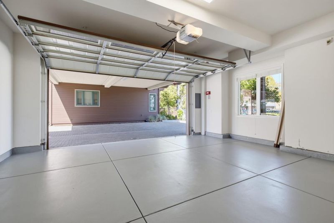
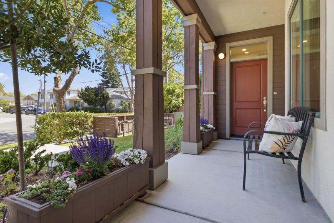
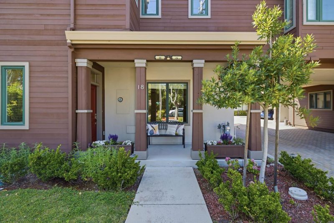
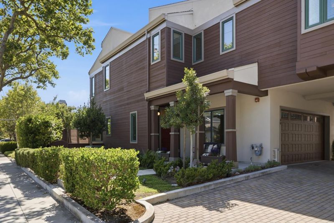
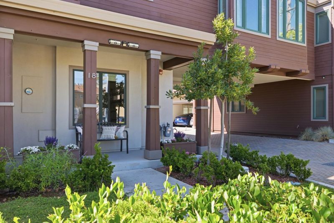
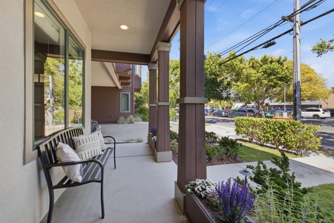
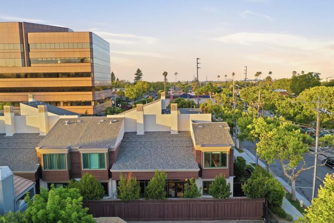
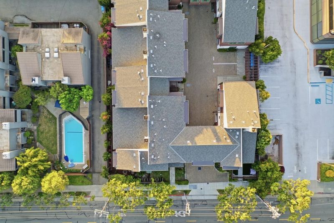
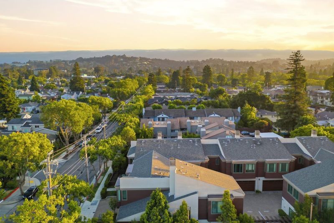
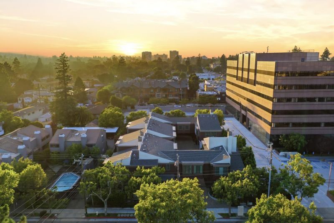
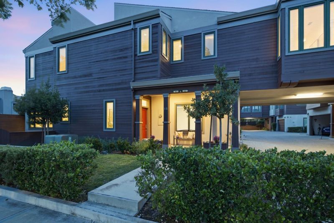
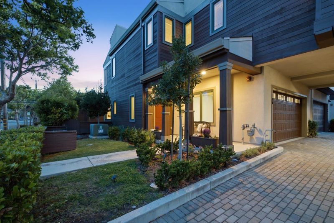
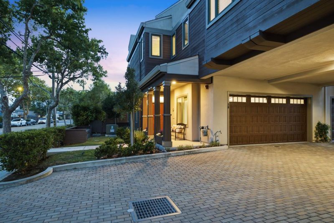
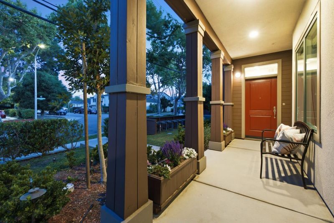
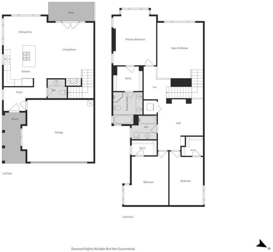
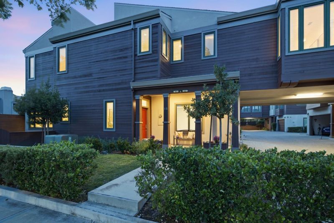
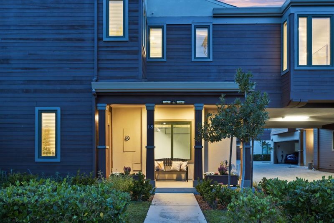
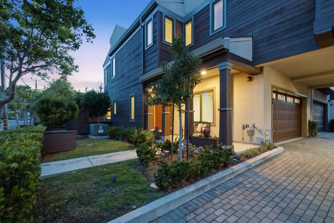
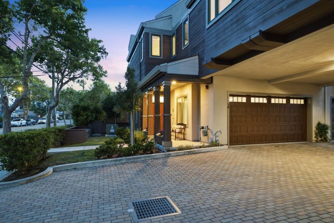
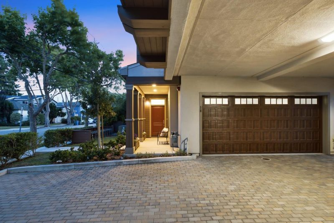
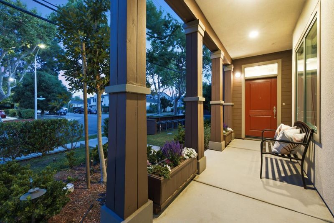
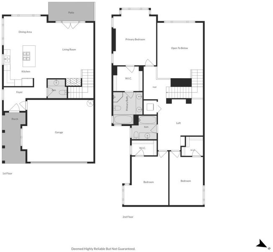
Experience modern living in this beautifully designed luxury 3BDRM, 2.5BTH corner townhouse in a boutique 7 unit community, built in 2016 & located in the desirable Baywood neighborhood on SM west side. Ideally situated at the front of the complex w/ only one shared wall, this home lives like a single-family. Step inside to a light-filled living area, open-concept floor plan, soaring vaulted ceilings, gas fireplace & dining area. The chef's kitchen w/ a large center island, quartz countertops, SS appliances & abundant cabinetry. Sliding doors provide access to the patio area, private side & backyard that is perfect for outdoor relaxing. The upper level w/ 3 BDRMS, including a luxurious primary suite w/ a spa-inspired ensuite bath complete w/ a soaking tub, stall shower, dual vanity & a walk-in closet. Two additional bdrms w/ a modern guest bath/ tub-over-shower combo. Versatile family room, ideal as a media rm or home office,along with a laundry area w/ a stackable washer/dryer complete the top floor. Features freshly painted interior, powder room on the main lvl & attached side-by-side 2 car grg w/ newly painted epoxy-style flooring. Ideally located just minutes from vibrant downtown SM, Hillsdale Mall, top-rated schools, parks, Caltrain, HWY 92/101/280 & major tech employers.

- Days on Market
- 0 days
- Current Status
- Active
- Original Price
- $1,998,000
- List Price
- $1,998,000
- On Market Date
- Jul 8, 2026
- Property Type
- Townhouse
- Area
- 435 - Homestead / Husing Subdivision
- Zip Code
- 94402
- MLS ID
- ML82053527
- APN
- 104-920-010
- Year Built
- 2016
- Stories in Building
- 2
- Possession
- Unavailable
- Data Source
- MLSL
- Origin MLS System
- MLSListings, Inc.
Borel Middle School
Public 6-8 Middle
Students: 1062 Distance: 0.4mi
St. Matthew Catholic School
Private K-8 Elementary, Religious, Coed
Students: 608 Distance: 0.4mi
Sunnybrae Elementary School
Public K-5 Elementary
Students: 400 Distance: 0.6mi
Junipero Serra High School
Private 9-12 Secondary, Religious, All Male
Students: 880 Distance: 0.6mi
Compass High School
Private 9-12 Coed
Students: 27 Distance: 0.6mi
Aragon High School
Public 9-12 Secondary
Students: 1675 Distance: 0.6mi
- Bed
- 3
- Bath
- 3 (2/1)
- Double Sinks, Primary - Stall Shower(s), Shower over Tub - 1, Tub in Primary Bedroom, Updated Bath
- Parking
- 2
- Attached Garage, Guest / Visitor Parking
- SQ FT
- 1,906
- SQ FT Source
- Unavailable
- Kitchen
- Countertop - Stone, Dishwasher, Island, Microwave, Oven Range - Gas, Refrigerator
- Cooling
- Central AC
- Dining Room
- Dining Area
- Disclosures
- Natural Hazard Disclosure
- Family Room
- Separate Family Room
- Flooring
- Carpet, Wood
- Foundation
- Concrete Perimeter and Slab
- Fire Place
- Living Room
- Heating
- Central Forced Air
- Laundry
- Inside, Washer / Dryer
- * Fee
- $350
- Name
- Sun Barneson HOA
- *Fee includes
- Exterior Painting, Garbage, Maintenance - Common Area, Maintenance - Exterior, Management Fee, Reserves, and Roof
MLS and other Information regarding properties for sale as shown in Theo have been obtained from various sources such as sellers, public records, agents and other third parties. This information may relate to the condition of the property, permitted or unpermitted uses, zoning, square footage, lot size/acreage or other matters affecting value or desirability. Unless otherwise indicated in writing, neither brokers, agents nor Theo have verified, or will verify, such information. If any such information is important to buyer in determining whether to buy, the price to pay or intended use of the property, buyer is urged to conduct their own investigation with qualified professionals, satisfy themselves with respect to that information, and to rely solely on the results of that investigation.
School data provided by GreatSchools. School service boundaries are intended to be used as reference only. To verify enrollment eligibility for a property, contact the school directly.