

$1,099,000
1,424
SQ FT
$772
SQ/FT
6790 Bonny Doon Road
@ Pine Flat / Robson Rd. - 32 - Bonny Doon Central, Santa Cruz

- 3 Bed
- 2 Bath
- 0 Park
- 1,424 sqft
- SANTA CRUZ
-

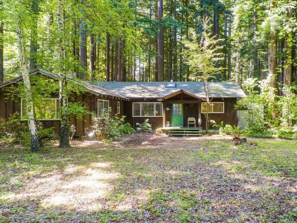
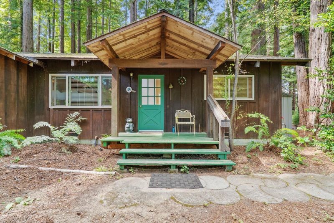
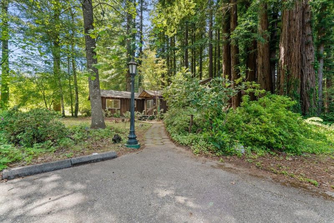
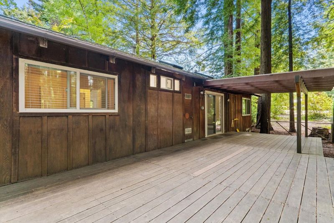
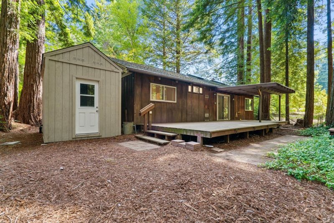
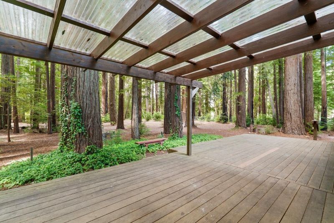
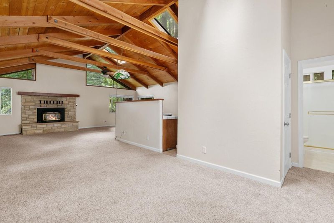
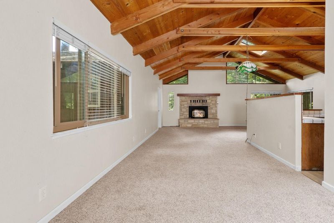
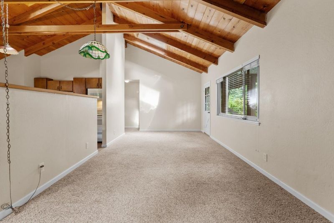
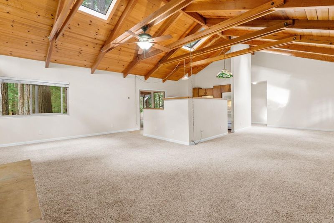
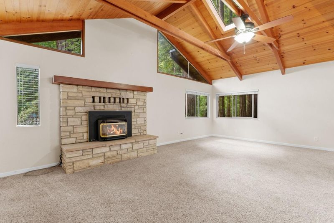
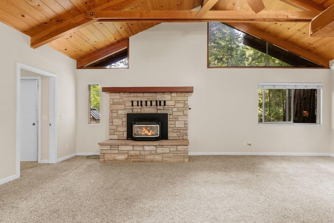
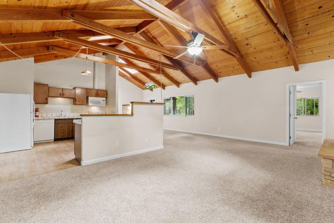
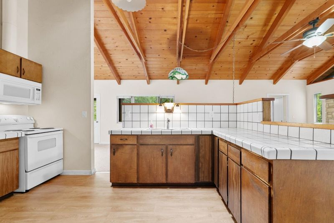
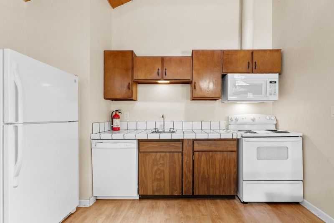
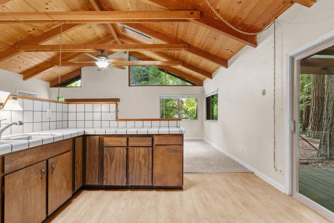
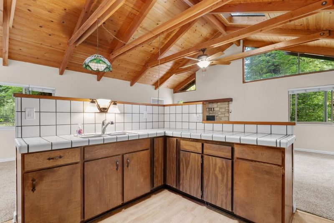
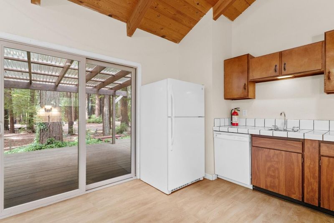
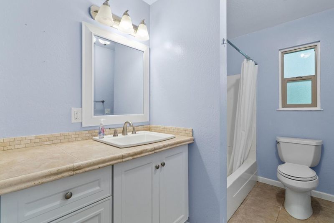
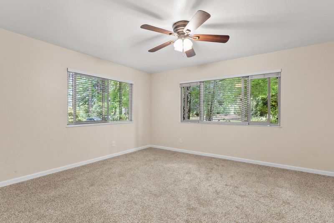
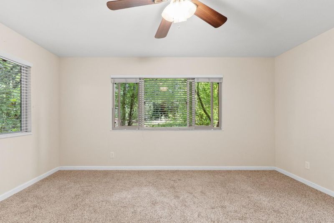
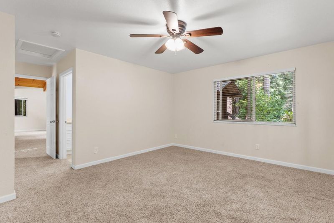
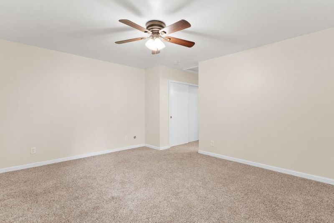
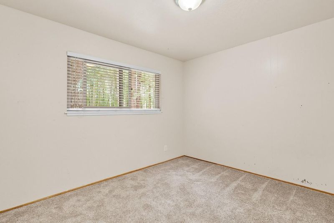
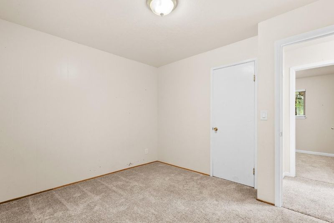
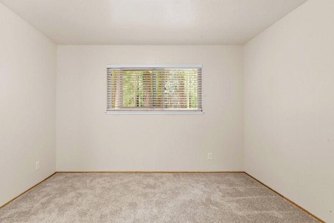
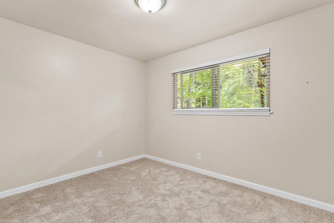
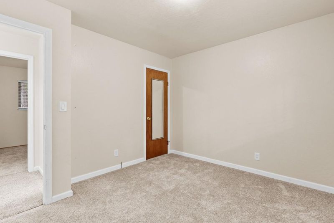
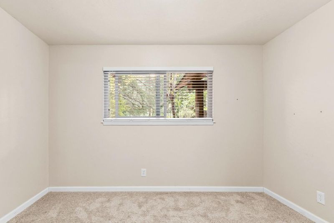
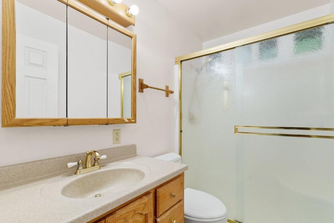
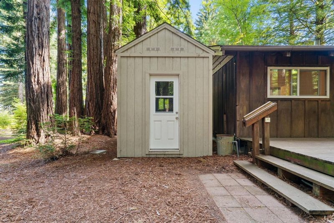
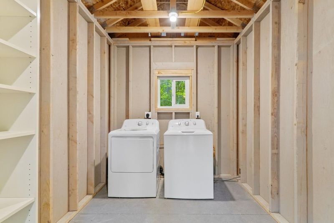
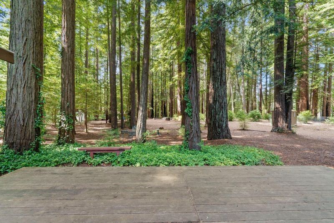
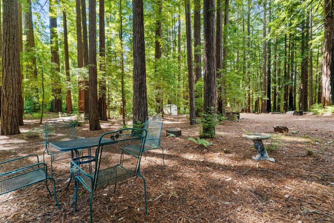
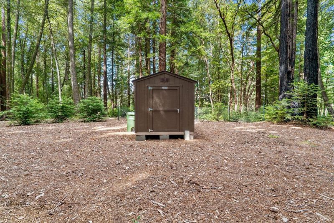
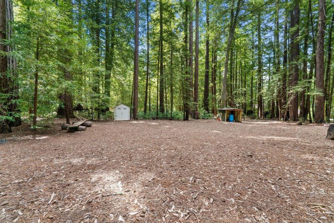
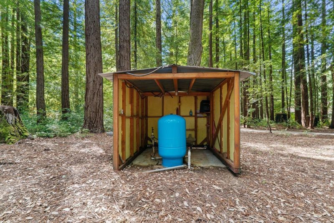
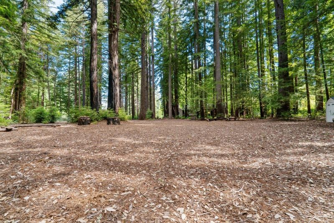
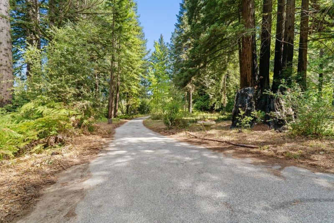
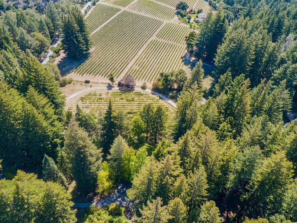
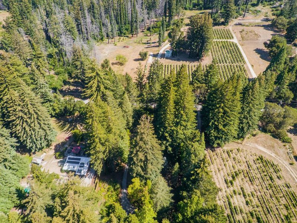
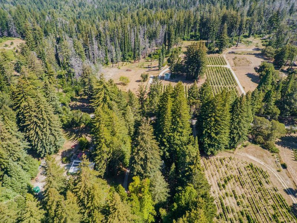
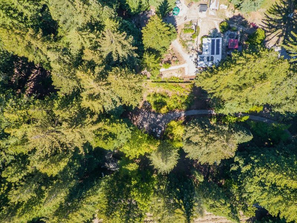
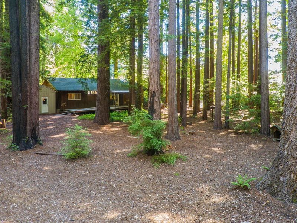
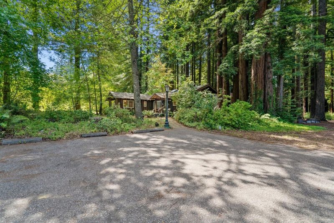
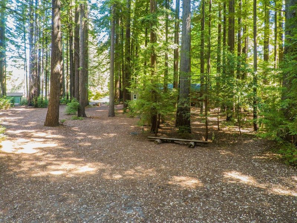
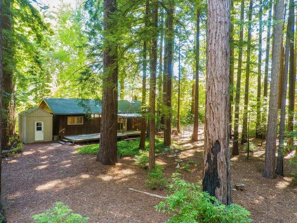
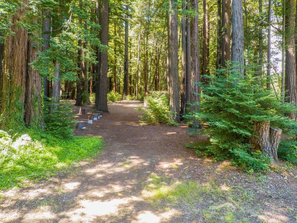
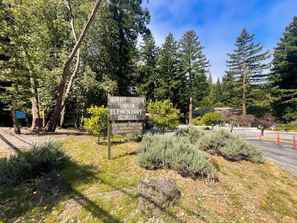
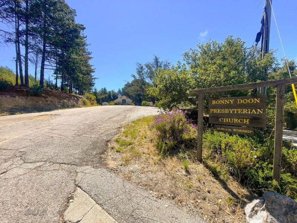
Located in Bonny Doon, this 1,424 sq ft home offers three bedrooms and two full bathrooms. All the bedrooms are conveniently situated on the ground floor. The kitchen features a dishwasher and refrigerator and is part of an open kitchen/family room combo with vaulted ceilings. Flooring throughout includes a combination of carpet and laminate. Laundry facilities with washer and dryer are located outside. The home does not have central cooling but includes an electric vehicle Level 2 (240 volts) hookup. There is no garage, but a shed is present on the property. The dining area is integrated into the family room with no separate formal dining space. This property is within the Bonny Doon Union Elementary School District, and is an easy walk to the BD School and the BD Church. Zoned RA, Residential Agriculture, you can have horses, farm animals and agricultural uses within the limits of the county zoning regs. Towering Redwoods provide cooling shade in the summer, and decades of loving gardeners' attention add easy care gardens dotting the grounds. Several sheds provide storage, and there is LOTS of parking on the nearly flat 3+ acres. Homes in this area seldom come on the market, so this is a must see if you want lower Bonny Doon or the magical BD Rd. loop. EZ shot to the coast!

- Days on Market
- 2 days
- Current Status
- Active
- Original Price
- $1,099,000
- List Price
- $1,099,000
- On Market Date
- Jul 7, 2026
- Property Type
- Single Family Home
- Area
- 32 - Bonny Doon Central
- Zip Code
- 95060
- MLS ID
- ML82053406
- APN
- 080-181-42-000
- Year Built
- 1965
- Stories in Building
- 1
- Possession
- Immediate
- Data Source
- MLSL
- Origin MLS System
- MLSListings, Inc.
Bonny Doon Elementary School
Public K-6 Elementary
Students: 165 Distance: 0.2mi
San Lorenzo Valley Middle School
Public 6-8 Middle, Coed
Students: 519 Distance: 3.8mi
San Lorenzo Valley High School
Public 9-12 Secondary
Students: 737 Distance: 3.9mi
Slvusd Charter School
Charter K-12 Combined Elementary And Secondary
Students: 297 Distance: 3.9mi
San Lorenzo Valley Elementary School
Public K-5 Elementary
Students: 561 Distance: 3.9mi
Boulder Creek Elementary School
Public K-5 Elementary
Students: 510 Distance: 4.2mi
- Bed
- 3
- Bath
- 2
- Full on Ground Floor, Shower and Tub, Shower over Tub - 1, Tub
- Parking
- 0
- Electric Car Hookup, Guest / Visitor Parking, No Garage, Off-Street Parking, Room for Oversized Vehicle, Uncovered Parking
- SQ FT
- 1,424
- SQ FT Source
- Unavailable
- Lot SQ FT
- 132,117.0
- Lot Acres
- 3.032989 Acres
- Kitchen
- Dishwasher, Microwave, Refrigerator, Skylight
- Cooling
- None
- Dining Room
- Dining Area in Family Room, No Formal Dining Room
- Disclosures
- Natural Hazard Disclosure
- Family Room
- Kitchen / Family Room Combo
- Flooring
- Carpet, Laminate
- Foundation
- Concrete Perimeter
- Heating
- Stove - Propane
- Laundry
- Outside, Washer / Dryer
- Views
- Forest / Woods, Vineyard
- Possession
- Immediate
- Architectural Style
- Ranch
- Fee
- Unavailable
MLS and other Information regarding properties for sale as shown in Theo have been obtained from various sources such as sellers, public records, agents and other third parties. This information may relate to the condition of the property, permitted or unpermitted uses, zoning, square footage, lot size/acreage or other matters affecting value or desirability. Unless otherwise indicated in writing, neither brokers, agents nor Theo have verified, or will verify, such information. If any such information is important to buyer in determining whether to buy, the price to pay or intended use of the property, buyer is urged to conduct their own investigation with qualified professionals, satisfy themselves with respect to that information, and to rely solely on the results of that investigation.
School data provided by GreatSchools. School service boundaries are intended to be used as reference only. To verify enrollment eligibility for a property, contact the school directly.