

$799,950
1,886
SQ FT
$424
SQ/FT
7 Jo-Lin Court
@ Valley View - El Sobrante

- 3 Bed
- 2 Bath
- 2 Park
- 1,886 sqft
- El Sobrante
-

-
Sat Jul 11, 2:00 pm - 4:00 pm
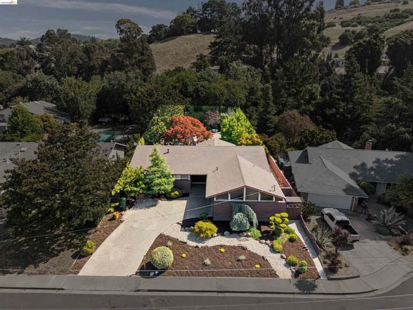
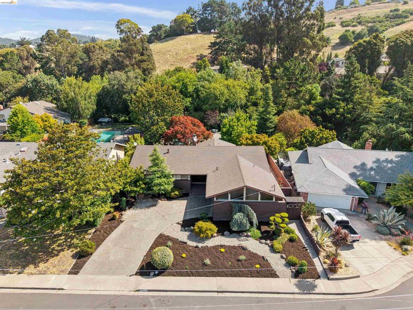
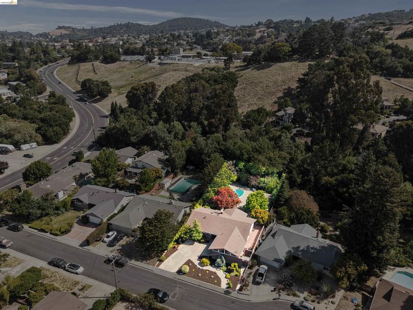
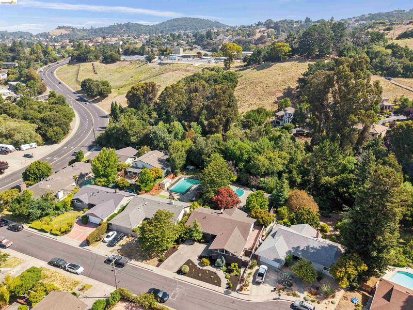
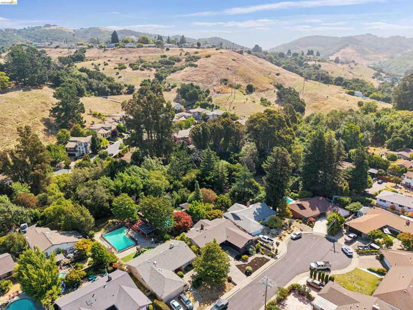
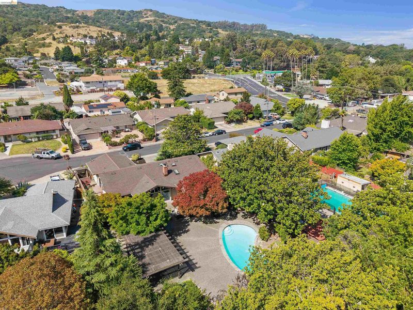
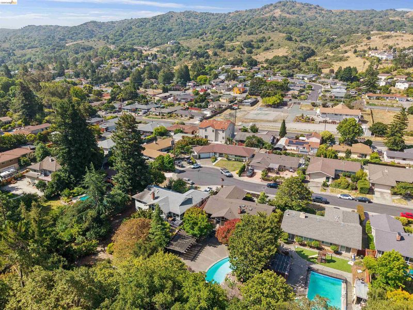
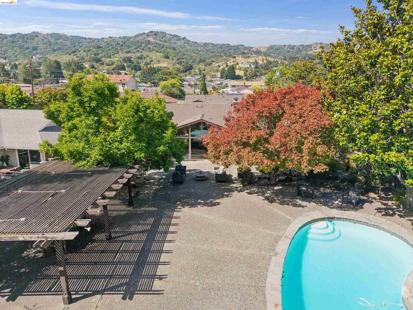
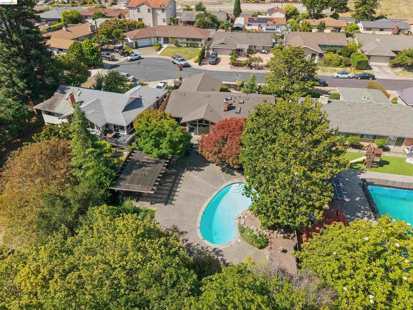
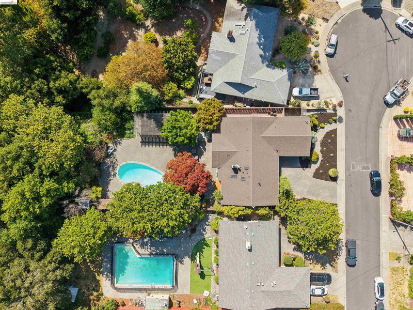
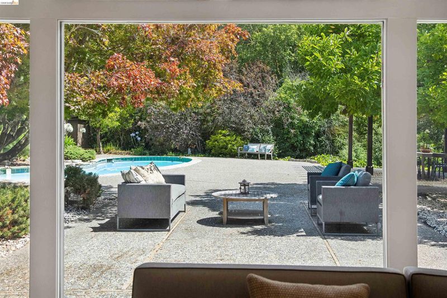
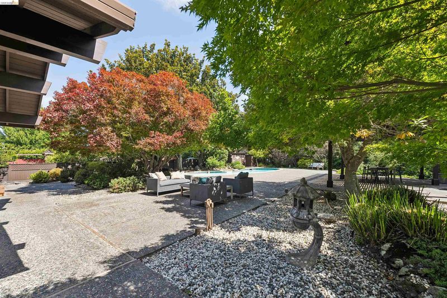
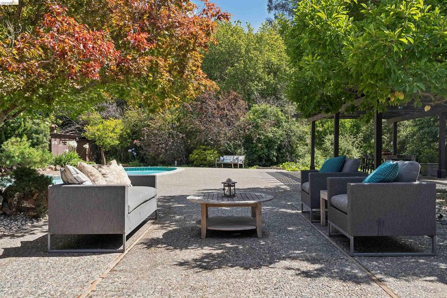
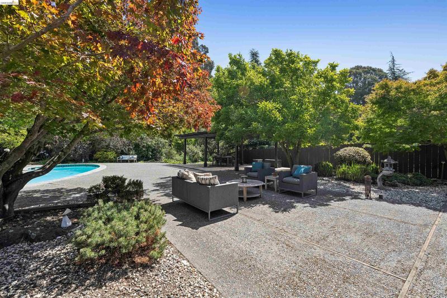
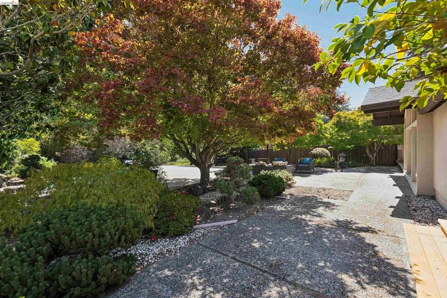
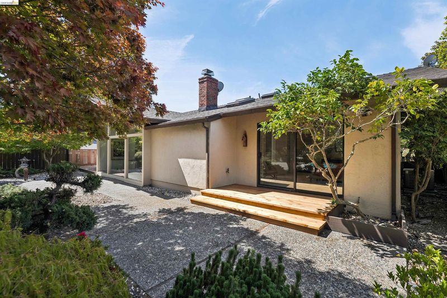
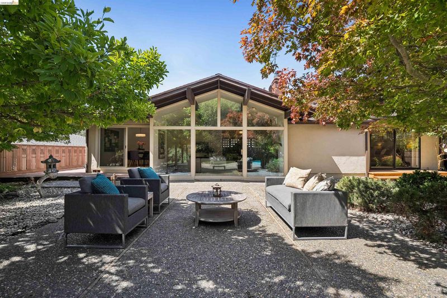
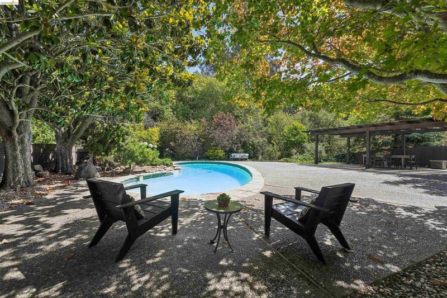
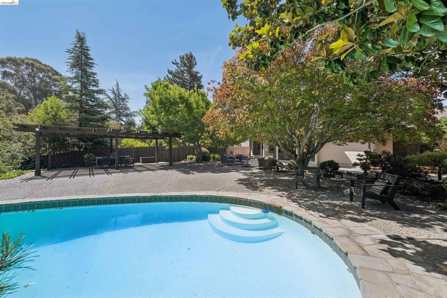
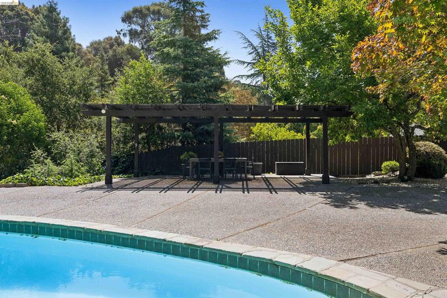
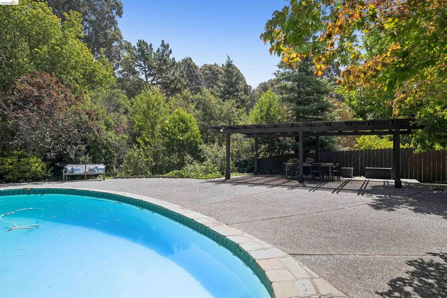
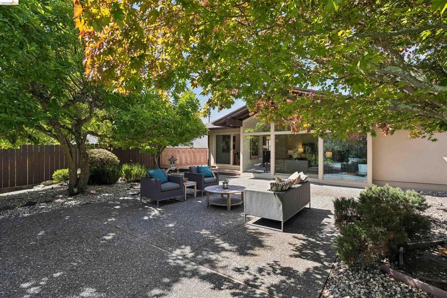
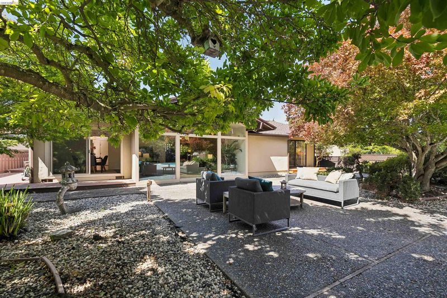
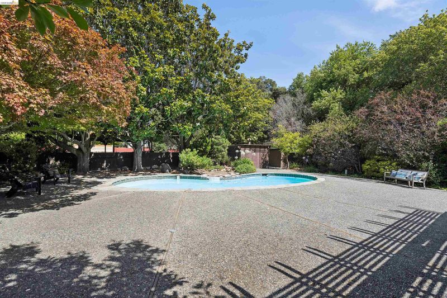
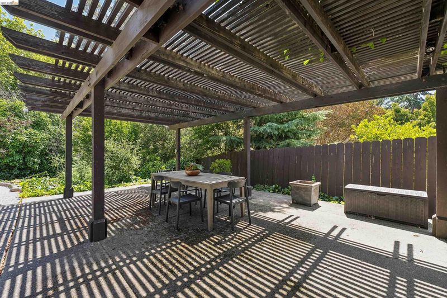
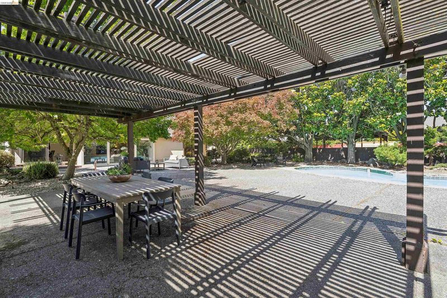
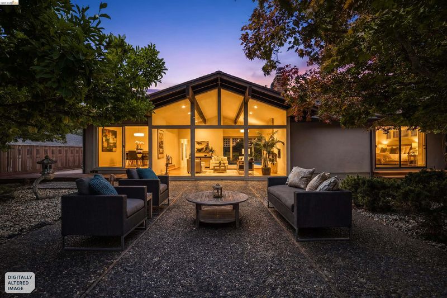
Open Saturday and Sunday Striking Custom Contemporary home on 2 lots boasting a backyard oasis with pool, patios a pergola all framed by gorgeous foliage.
-
Sun Jul 12, 2:00 pm - 4:00 pm
Open Saturday and Sunday Striking Custom Contemporary home on 2 lots boasting a backyard oasis!
-
Sat Jul 18, 2:00 pm - 4:00 pm
Striking Custom Home on 2 lots boasting a backyard oasis with pool, patios a pergola, all framed by gorgeous foliage.
-
Sun Jul 19, 2:00 pm - 4:00 pm
Striking Custom Home on 2 lots boasting a backyard oasis with pool, patios a pergola, all framed by gorgeous foliage.
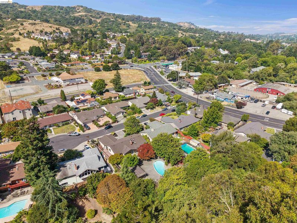
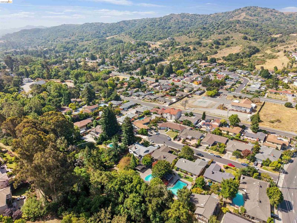
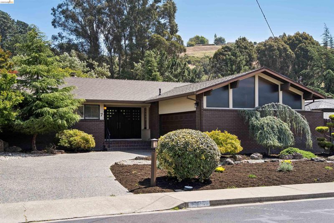
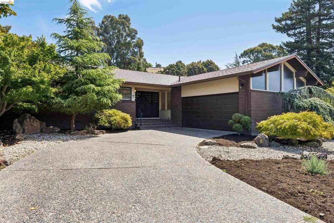
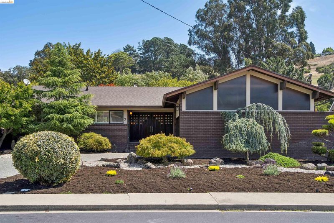
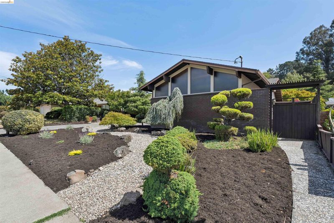
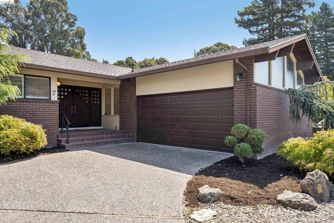
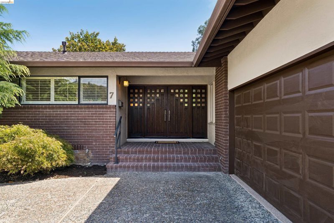
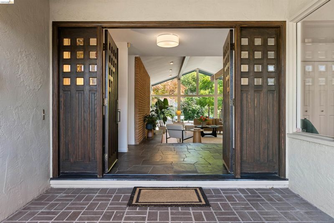
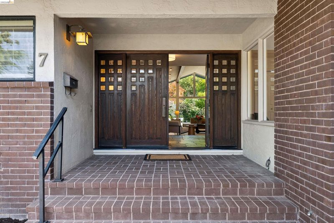
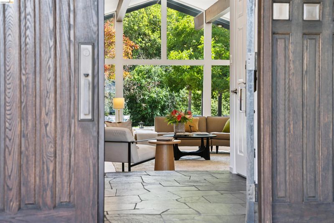
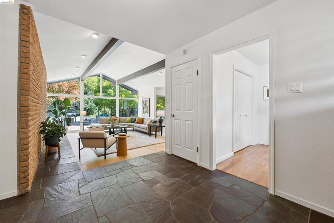
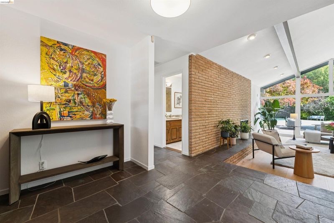
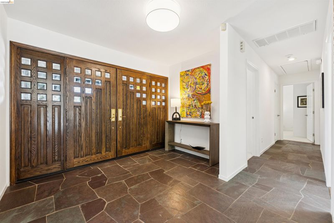
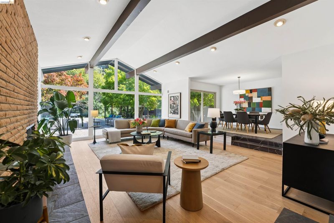
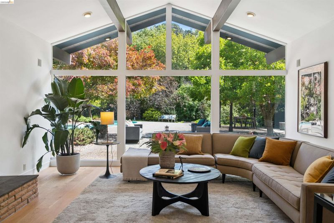
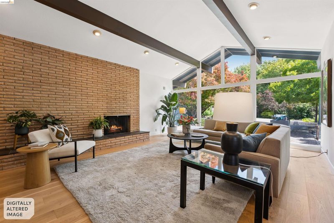
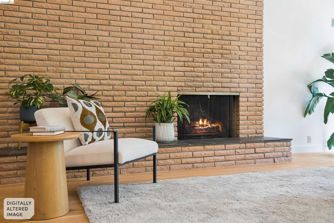
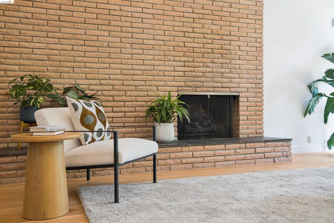
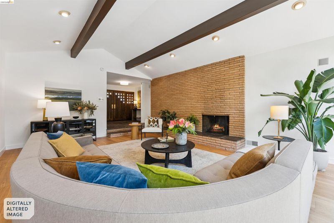
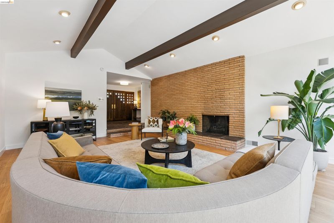
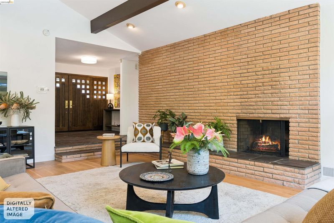
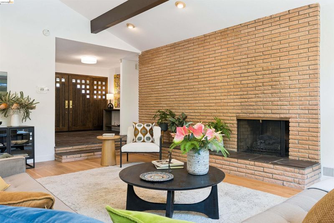
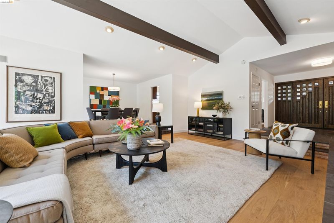
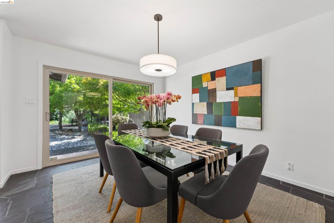
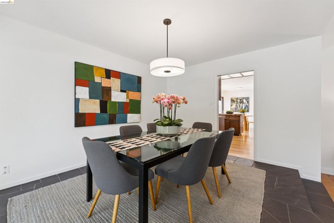
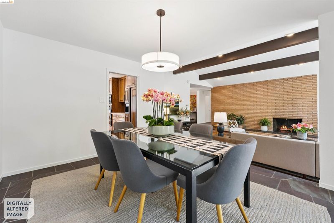
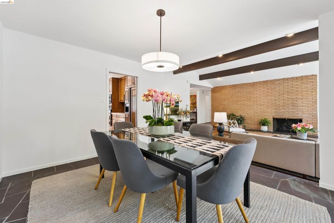
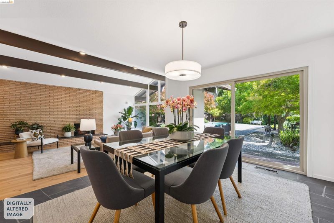
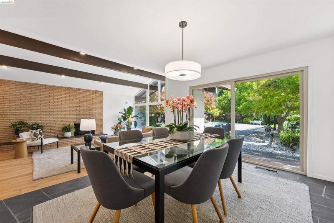
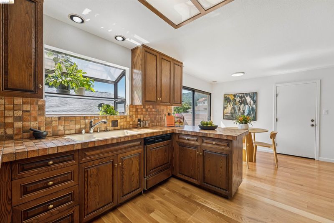
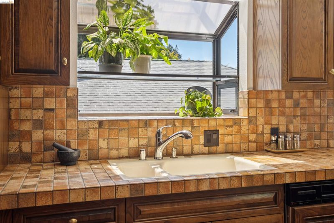
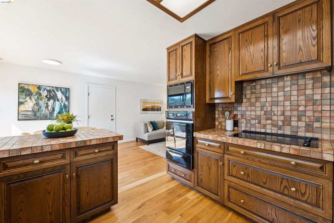
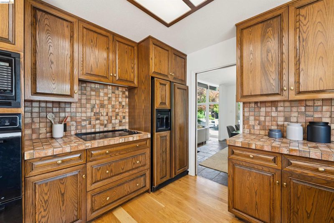
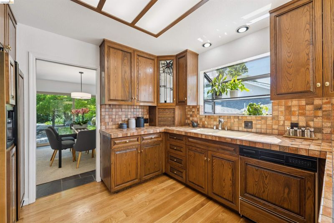
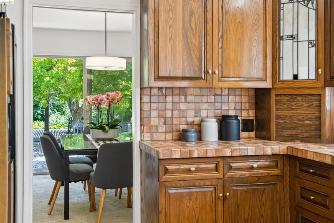
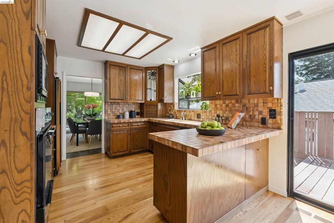
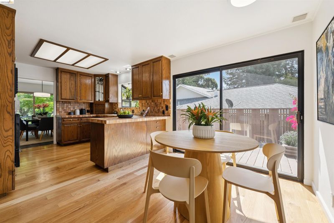
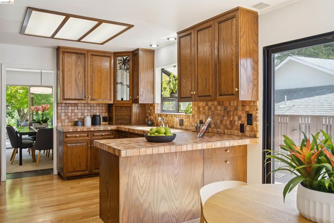
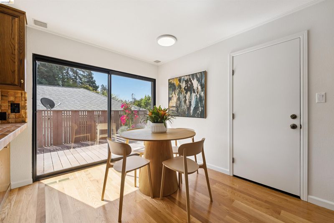
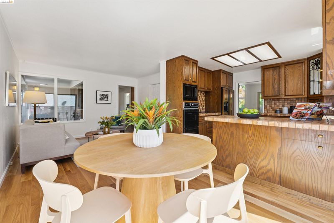
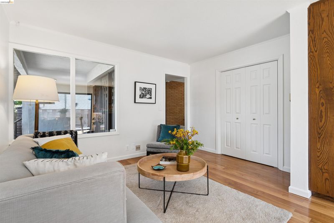
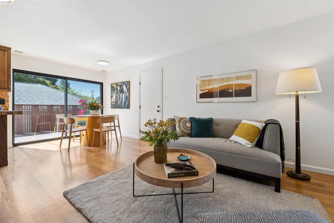
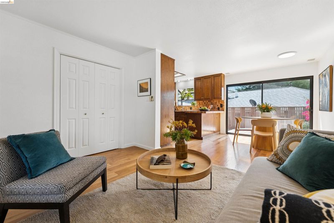
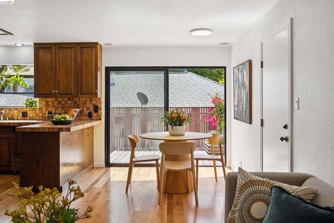
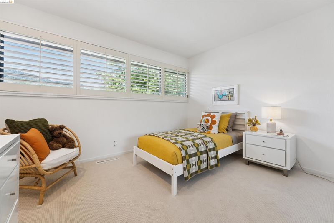
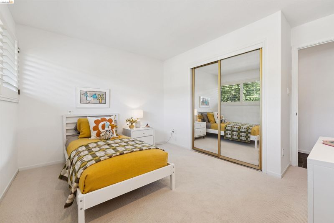
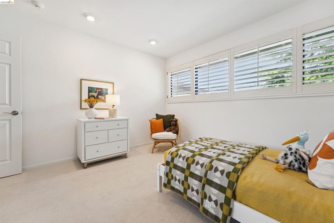
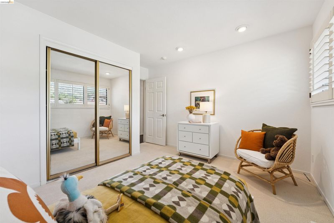
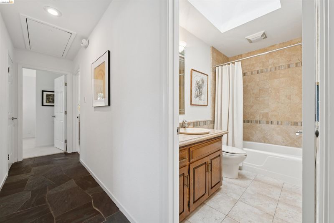
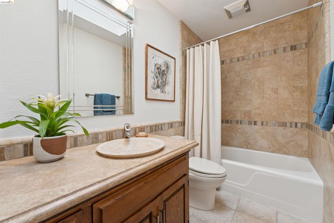
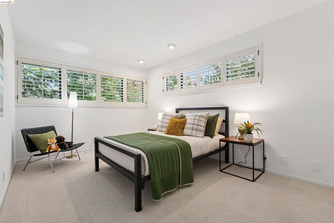
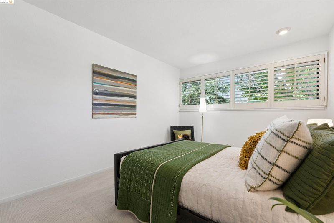
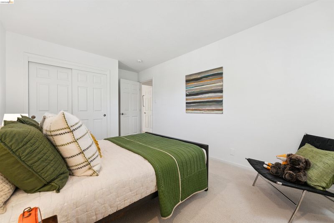
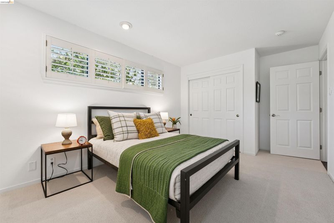
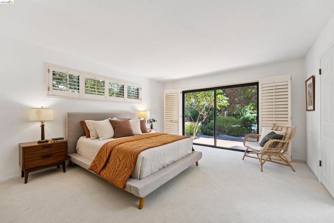
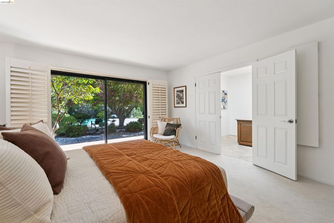
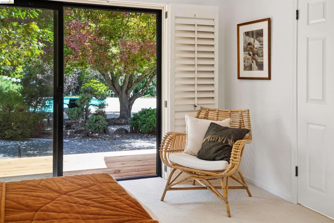
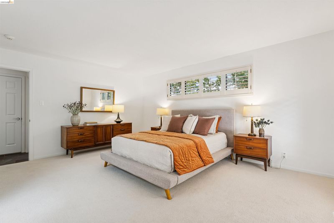
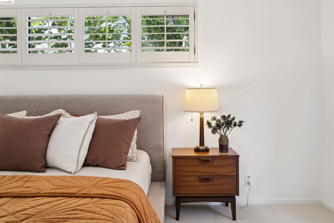
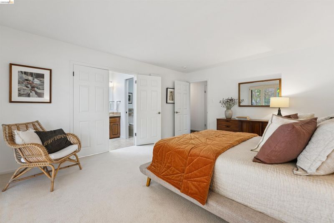
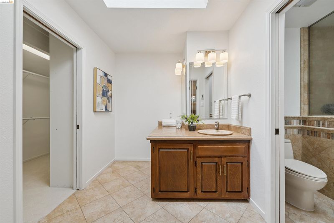
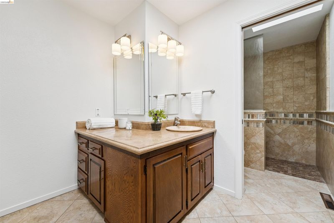
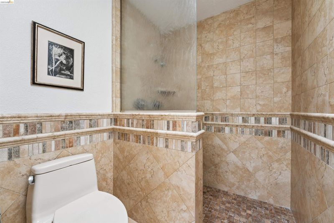
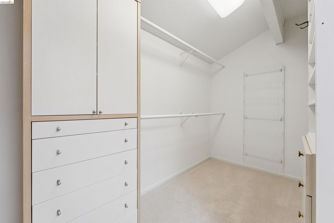
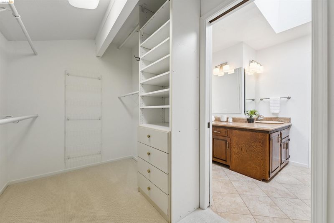
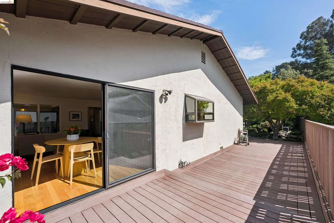
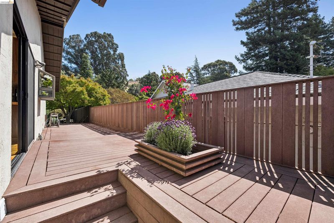
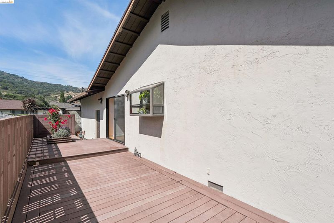
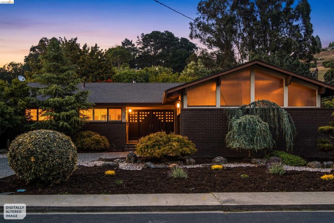
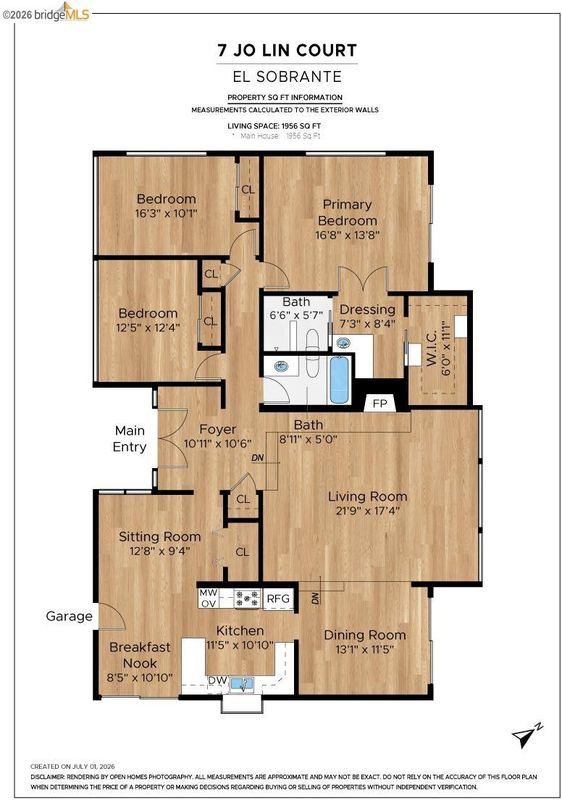
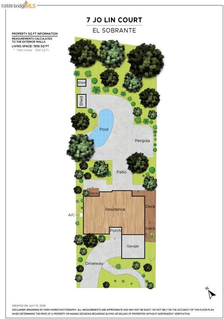
7 Jo-Lin Ct, El Sobrante- Public Remarks Striking Custom Contemporary home on 2 lots features a backyard oasis-pool, patios, pergola - all framed by gorgeous foliage! Enter the one story residence through impressive double oak doors into the slate floored foyer and then into the dramatic living room with soaring ceilings, hardwood flooring, a masonry fireplace wall, a wall of glass overlooking the backyard and open to the adjoining dining room, with slate flooring and glass doors to the yard beyond. The kitchen features elaborate tile work, custom wood cabinetry, an eating area w/ glass doors to a side yard deck and an adjacent cozy sitting area, seems perfect for reading, easy conversation or tv. This handsome home features a spacious Primary Suite with tiled walk-in shower and an ‘organized’ walk-in closet, plus glass doors to the yard. There are 2 more bedrooms and a 2nd bathroom in 1886 sf of living area. There’s also a large 2-car garage with interior access. Other amenities include a newly installed roof, completed termite work, sewer compliance, new interior paint, new and refinished hardwood, plantation shutters.

- Current Status
- New
- Original Price
- $799,950
- List Price
- $799,950
- On Market Date
- Jul 8, 2026
- Property Type
- Detached
- D/N/S
- El Sobrante
- Zip Code
- 94803
- MLS ID
- 41140751
- APN
- 43316001733
- Year Built
- 1959
- Stories in Building
- 1
- Possession
- Close Of Escrow
- Data Source
- MAXEBRDI
- Origin MLS System
- Bridge AOR
Contra Costa Christian Academy
Private 1-5 Elementary, Religious, Coed
Students: NA Distance: 0.1mi
Sora Academy
Private 5-10
Students: 8 Distance: 0.3mi
De Anza Senior High School
Public 9-12 Secondary
Students: 1368 Distance: 0.5mi
Olinda Elementary School
Public K-6 Elementary
Students: 368 Distance: 0.6mi
Spectrum Center, Inc.-Deanza Satellite Campus
Private 7-12 Special Education Program, Coed
Students: NA Distance: 0.7mi
Calvary Christian Academy
Private PK-12 Combined Elementary And Secondary, Religious, Coed
Students: 52 Distance: 0.7mi
- Bed
- 3
- Bath
- 2
- Parking
- 2
- Attached, Garage, Int Access From Garage, Garage Door Opener
- SQ FT
- 1,886
- SQ FT Source
- Public Records
- Lot SQ FT
- 14,005.0
- Lot Acres
- 3.3 Acres
- Pool Info
- Gunite, In Ground, No Heat
- Kitchen
- Double Oven, Electric Range, Microwave, Oven, Dryer, Washer, Gas Water Heater, Tile Counters, Eat-in Kitchen, Electric Range/Cooktop, Oven Built-in
- Cooling
- None
- Disclosures
- Nat Hazard Disclosure
- Entry Level
- Exterior Details
- Back Yard, Front Yard, Side Yard
- Flooring
- Hardwood, Tile, Carpet, Engineered Wood
- Foundation
- Fire Place
- Brick, Living Room
- Heating
- Forced Air
- Laundry
- Dryer, In Garage, Washer
- Main Level
- 3 Bedrooms, 2 Baths, Primary Bedrm Suite - 1, Laundry Facility, Main Entry
- Views
- Forest, Park/Greenbelt
- Possession
- Close Of Escrow
- Architectural Style
- Contemporary
- Construction Status
- Existing
- Additional Miscellaneous Features
- Back Yard, Front Yard, Side Yard
- Location
- Court, Level
- Pets
- Yes
- Roof
- Composition Shingles
- Water and Sewer
- Public
- Fee
- Unavailable
MLS and other Information regarding properties for sale as shown in Theo have been obtained from various sources such as sellers, public records, agents and other third parties. This information may relate to the condition of the property, permitted or unpermitted uses, zoning, square footage, lot size/acreage or other matters affecting value or desirability. Unless otherwise indicated in writing, neither brokers, agents nor Theo have verified, or will verify, such information. If any such information is important to buyer in determining whether to buy, the price to pay or intended use of the property, buyer is urged to conduct their own investigation with qualified professionals, satisfy themselves with respect to that information, and to rely solely on the results of that investigation.
School data provided by GreatSchools. School service boundaries are intended to be used as reference only. To verify enrollment eligibility for a property, contact the school directly.