

$1,499,000
1,371
SQ FT
$1,093
SQ/FT
1720 Centro West St
@ Esperanza St - Not Listed, Tiburon

- 4 Bed
- 2 Bath
- 1 Park
- 1,371 sqft
- Tiburon
-

-
Wed Oct 14, 11:00 am - 2:00 pm
Open house
-
Fri Oct 16, 11:00 am - 2:00 pm
Open house
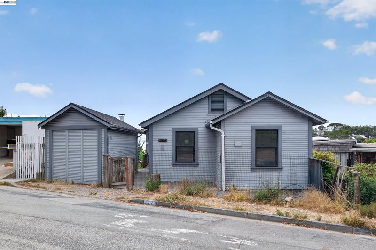
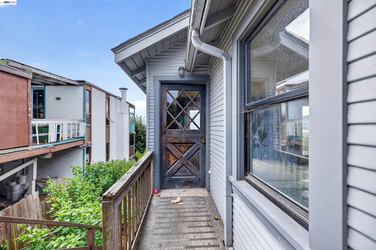
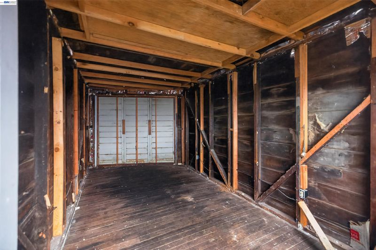
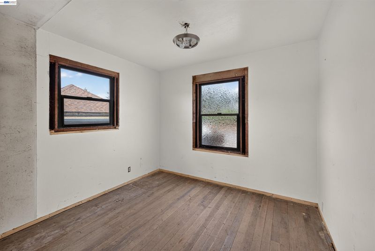
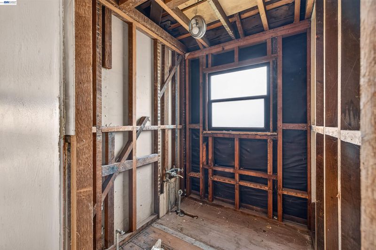
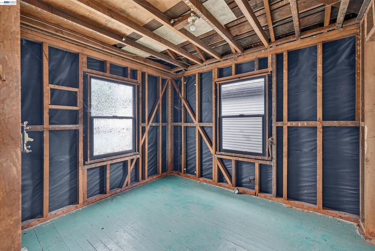
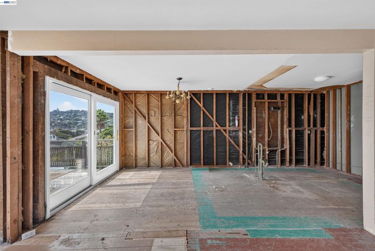
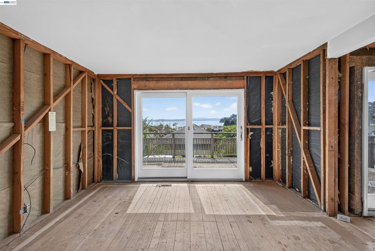
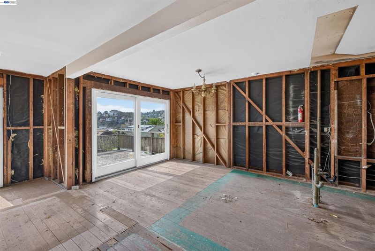
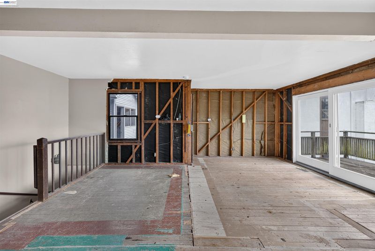
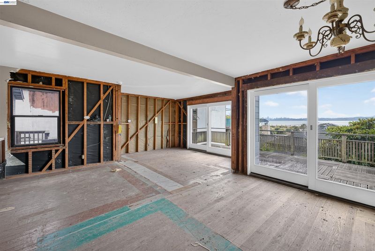
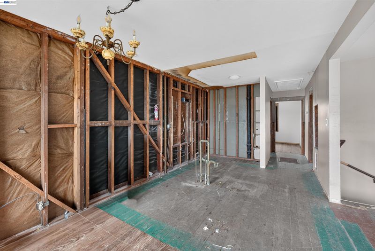
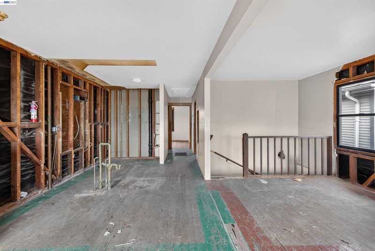
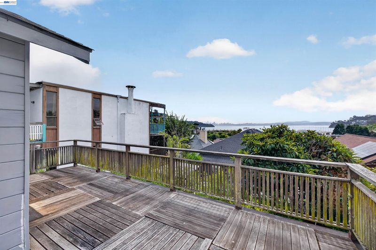
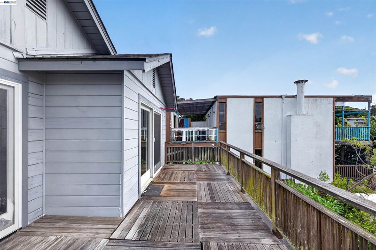
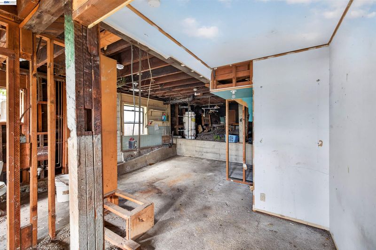
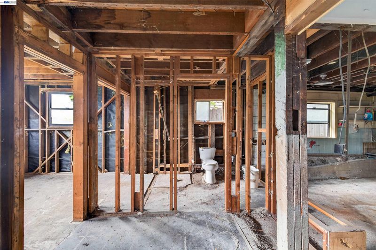
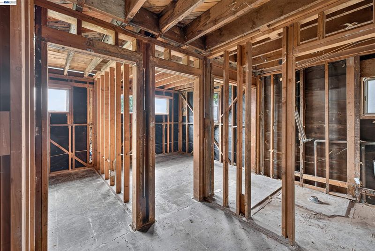
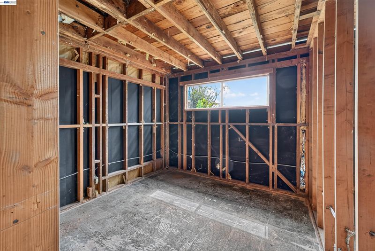
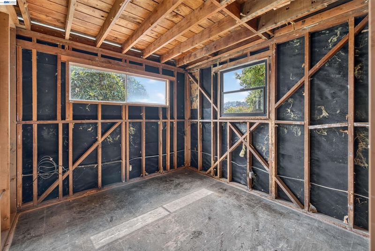
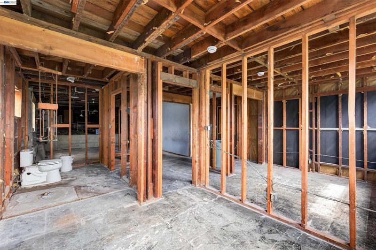
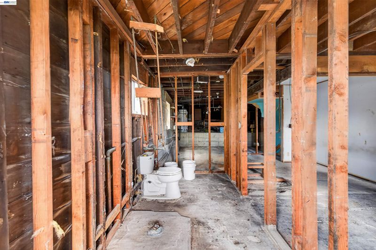
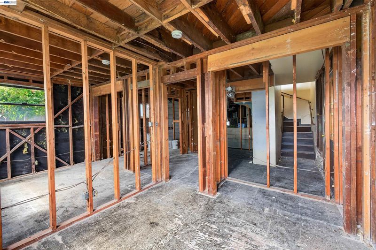
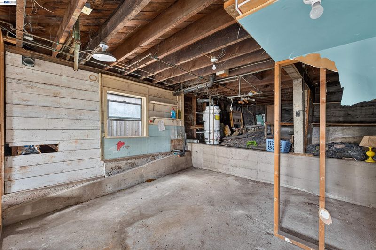
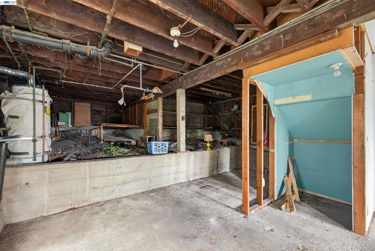
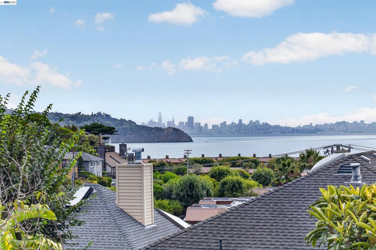
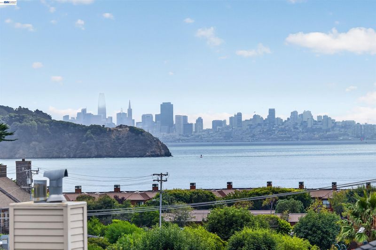
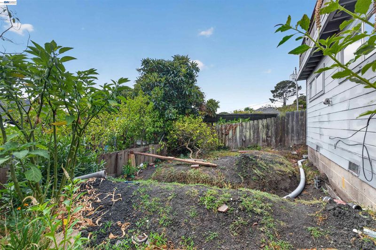
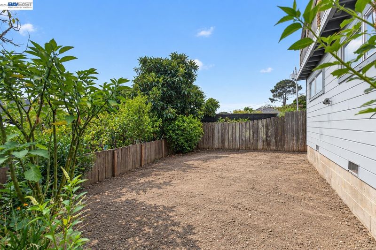
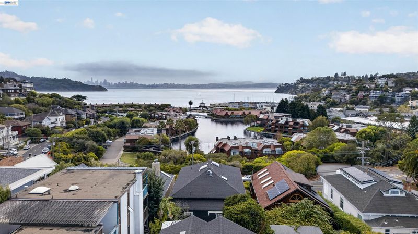
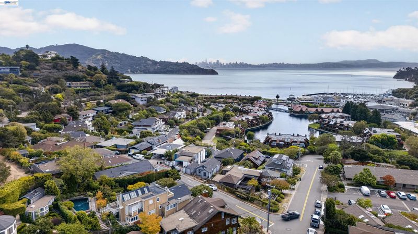
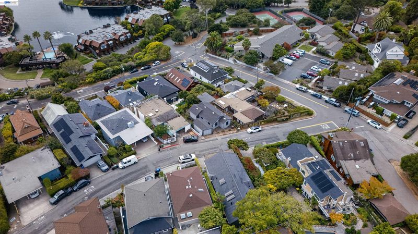
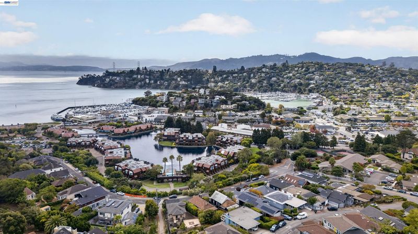
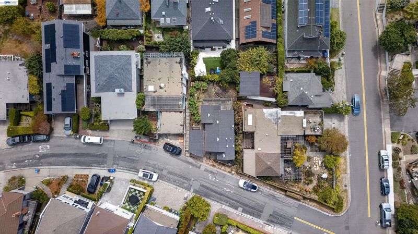
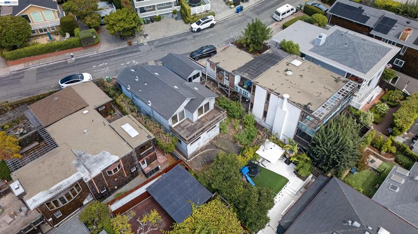
Bring your vision to downtown Tiburon! This 4-bedroom, 2-bath home has been taken down to the studs, presenting an exciting opportunity to reimagine the interior and create a space tailored to your style. Significant improvements include foundation stabilization with 18 new piers and a new sewer lateral, completed with city permits. Existing permits for like-for-like kitchen and bathroom work, along with an electrical upgrade, are reported to remain open through February 28, 2028, subject to verification of their current status and applicable requirements. An expansive deck showcases views of San Francisco Bay and the city skyline, including Salesforce Tower. A spacious backyard, carport, and off-street parking add to the property's appeal. Ideally situated near downtown Tiburon, the home offers convenient access to local shops, waterfront restaurants, coffee shops, everyday essentials, and ferry service to San Francisco. A rare opportunity to bring your vision to a property with meaningful improvements already completed in a sought-after waterfront community. Hard money financing or cash.

- Current Status
- New
- Original Price
- $1,499,000
- List Price
- $1,499,000
- On Market Date
- Oct 9, 2026
- Property Type
- Detached
- D/N/S
- Not Listed
- Zip Code
- 94920
- MLS ID
- 41150869
- APN
- 05905302
- Year Built
- 1904
- Stories in Building
- 2
- Possession
- Close Of Escrow
- Data Source
- MAXEBRDI
- Origin MLS System
- BAY EAST
Reed Elementary School
Public K-2 Elementary
Students: 363 Distance: 0.6mi
Saint Hilary School
Private K-8 Religious, Nonprofit
Students: 263 Distance: 1.3mi
Del Mar Middle School
Public 6-8 Middle
Students: 540 Distance: 1.8mi
Willow Creek Academy
Charter K-8 Elementary, Coed
Students: 409 Distance: 2.6mi
the New Village School
Private K-8 Elementary, Middle, Waldorf
Students: 138 Distance: 2.8mi
Lycee Francais De San Francisco
Private K-5 Elementary, Nonprofit
Students: 183 Distance: 2.8mi
- Bed
- 4
- Bath
- 2
- Parking
- 1
- Carport, Detached, Off Street, On Street
- SQ FT
- 1,371
- SQ FT Source
- Public Records
- Lot SQ FT
- 2,829.0
- Lot Acres
- 0.07 Acres
- Pool Info
- None
- Kitchen
- Gas Water Heater, Other
- Cooling
- None
- Disclosures
- Nat Hazard Disclosure
- Entry Level
- Exterior Details
- Back Yard
- Flooring
- None
- Foundation
- Fire Place
- None
- Heating
- Central
- Laundry
- 220 Volt Outlet, Hookups Only, Laundry Room
- Main Level
- Main Entry
- Possession
- Close Of Escrow
- Architectural Style
- Contemporary
- Construction Status
- Existing
- Additional Miscellaneous Features
- Back Yard
- Location
- Premium Lot, See Remarks
- Roof
- Composition Shingles
- Water and Sewer
- Public
- Fee
- Unavailable
MLS and other Information regarding properties for sale as shown in Theo have been obtained from various sources such as sellers, public records, agents and other third parties. This information may relate to the condition of the property, permitted or unpermitted uses, zoning, square footage, lot size/acreage or other matters affecting value or desirability. Unless otherwise indicated in writing, neither brokers, agents nor Theo have verified, or will verify, such information. If any such information is important to buyer in determining whether to buy, the price to pay or intended use of the property, buyer is urged to conduct their own investigation with qualified professionals, satisfy themselves with respect to that information, and to rely solely on the results of that investigation.
School data provided by GreatSchools. School service boundaries are intended to be used as reference only. To verify enrollment eligibility for a property, contact the school directly.