

$2,695,000
4,702
SQ FT
$573
SQ/FT
13101 Corte De Encanto
@ Camino De Chamisal - 98 - San Benancio,Harper Cyn,Corral De Tierra,Rim Rock, Corral De Tierra

- 4 Bed
- 5 (3/2) Bath
- 10 Park
- 4,702 sqft
- CORRAL DE TIERRA
-

-
Sat Jul 11, 2:00 pm - 4:00 pm
-
Sun Jul 12, 1:00 pm - 3:00 pm
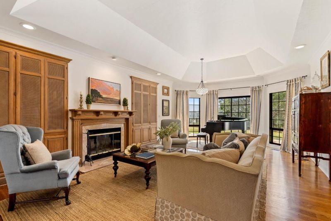
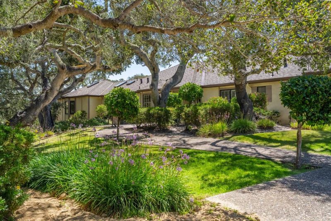
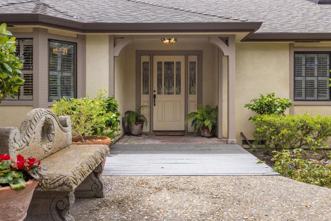
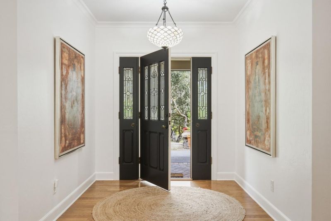
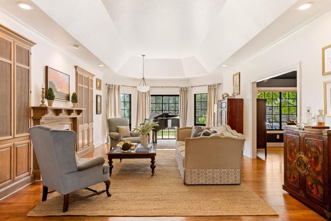
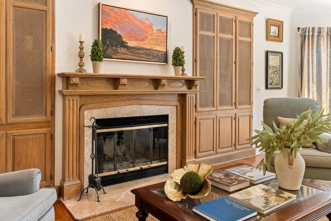
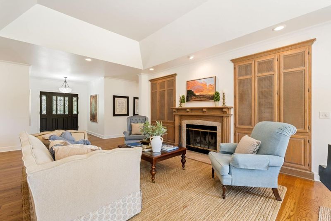
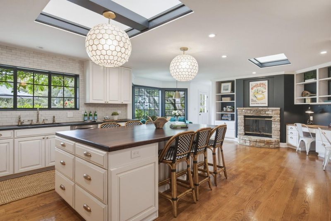
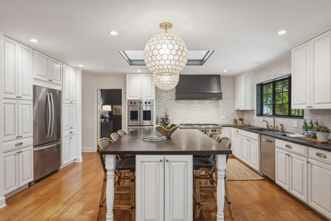
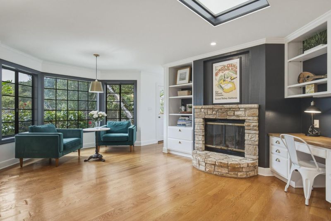
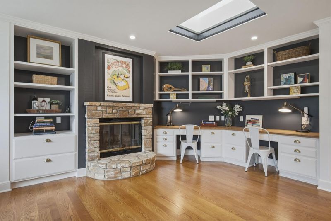
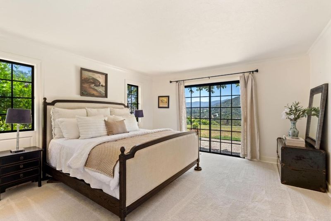
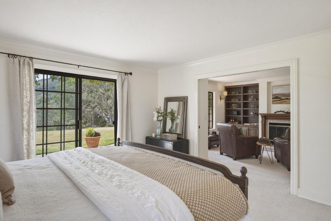
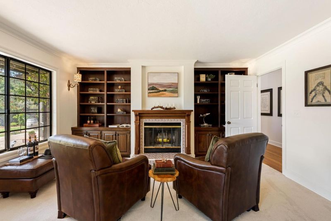
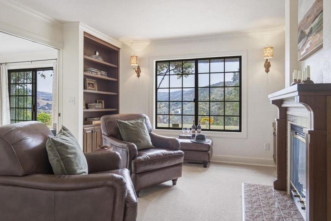
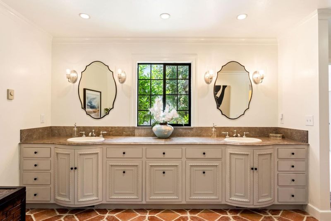
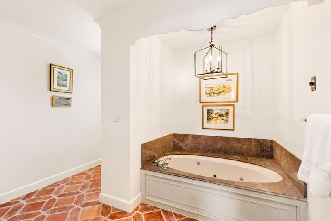
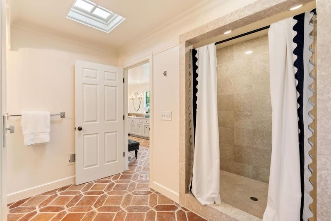
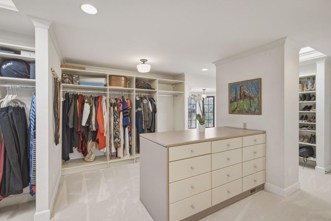
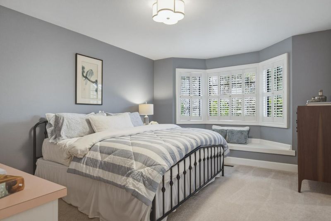
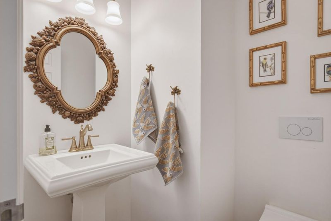
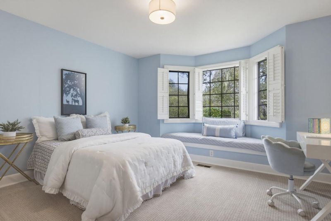
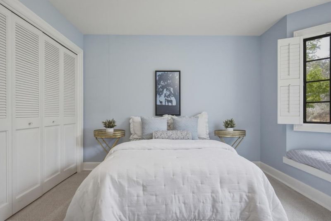
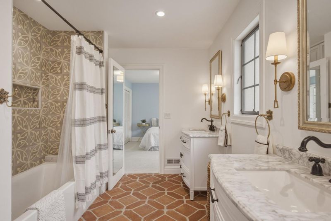
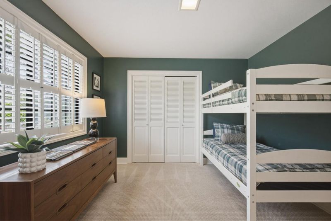
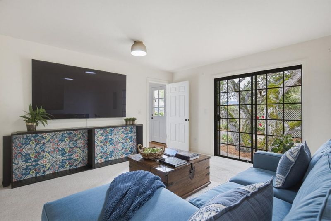
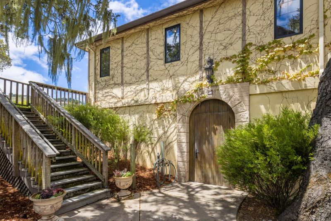
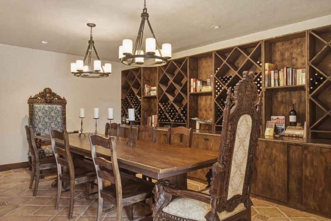
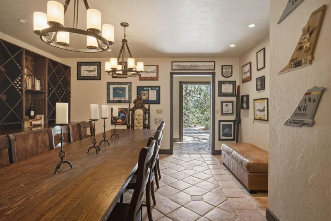
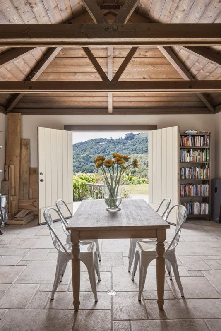
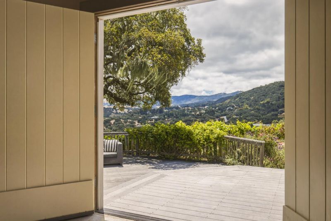
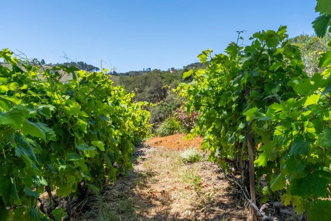
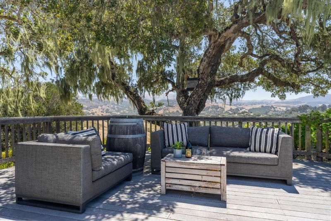
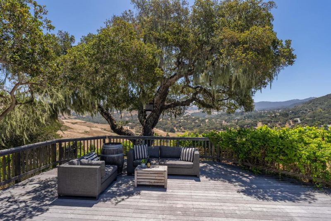
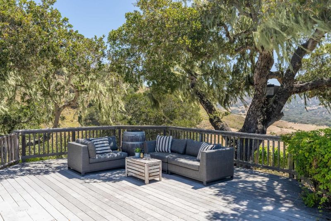
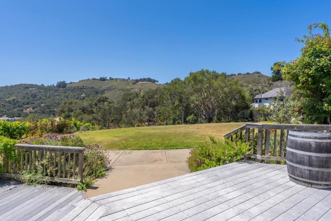
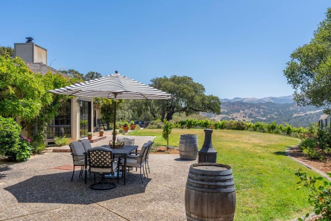
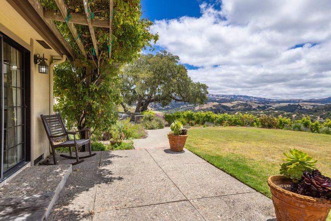
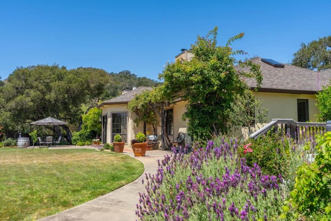
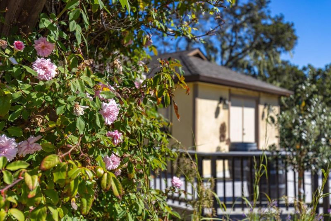
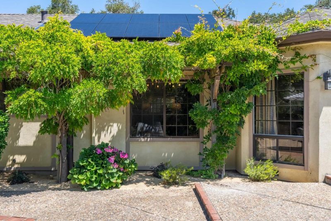
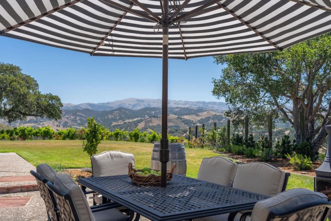
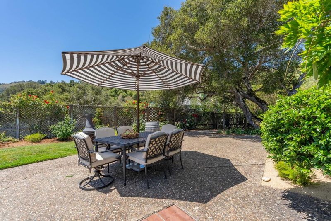
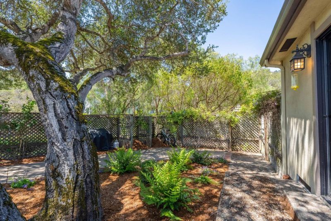
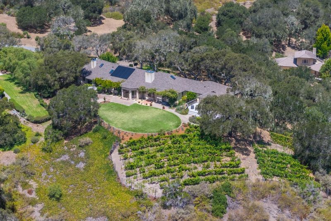
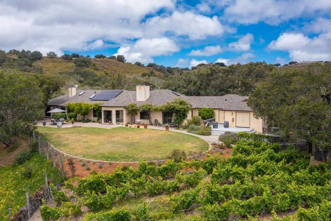
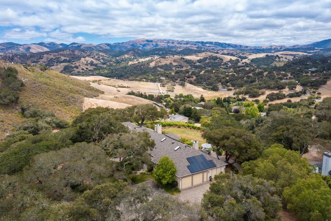
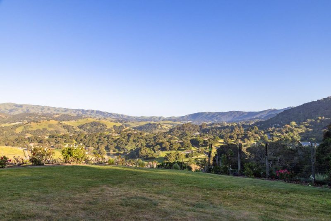
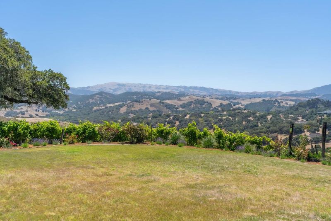
Set on 3.4 private acres in the coveted sunbelt of Corral de Tierra, nestled within John Steinbeck's famed Pastures of Heaven, this single-level estate captures sweeping views of Castle Rock and the surrounding hillsides. The home offers four spacious bedrooms, three full baths, two half baths, soaring ceilings, hardwood floors, and an effortless blend of elegance and California living. Designed for everyday comfort and entertaining, the remodeled chef's kitchen features dual Viking ovens, an eight-burner Wolf cooktop, Soapstone countertops, and two walk-in pantries. Expansive living spaces open to patios, lush lawns, a delightful rose garden, and a private vineyard, creating the perfect indoor-outdoor lifestyle. The luxurious primary suite features a fireside library, patio access, a spa-inspired bath, and an extraordinary walk-in closet. A media room, bonus room, and private winery with a tasting room and storage for more than 2,400 bottles complete this remarkable estate. Zinfandel and Petite Sirah vines grace the property, while a 20-kilowatt solar system with four backup batteries and service from Robley Properties Mutual Water Co. provide exceptional energy efficiency and independence. Just moments from Chamisal Tennis & Fitness Club, this is country living at its finest!

- Days on Market
- 0 days
- Current Status
- Active
- Original Price
- $2,695,000
- List Price
- $2,695,000
- On Market Date
- Jul 8, 2026
- Property Type
- Single Family Home
- Area
- 98 - San Benancio,Harper Cyn,Corral De Tierra,Rim Rock
- Zip Code
- 93908
- MLS ID
- ML82052784
- APN
- 161-562-016-000
- Year Built
- 1986
- Stories in Building
- 1
- Possession
- COE
- Data Source
- MLSL
- Origin MLS System
- MLSListings, Inc.
San Benancio Middle School
Public 6-8 Middle
Students: 317 Distance: 2.0mi
Washington Elementary School
Public 4-5 Elementary
Students: 198 Distance: 2.1mi
York School
Private 8-12 Secondary, Religious, Coed
Students: 230 Distance: 3.5mi
Toro Park Elementary School
Public K-3 Elementary
Students: 378 Distance: 4.3mi
Carmel Adult
Public n/a Adult Education
Students: NA Distance: 5.0mi
Carmel Valley High School
Public 9-12 Continuation
Students: 14 Distance: 5.2mi
- Bed
- 4
- Bath
- 5 (3/2)
- Bidet, Double Sinks, Dual Flush Toilet, Full on Ground Floor, Marble, Primary - Oversized Tub, Skylight, Stall Shower - 2+, Stone, Updated Bath
- Parking
- 10
- Attached Garage
- SQ FT
- 4,702
- SQ FT Source
- Unavailable
- Lot SQ FT
- 149,563.0
- Lot Acres
- 3.433494 Acres
- Kitchen
- Cooktop - Gas, Countertop - Stone, Dishwasher, Exhaust Fan, Garbage Disposal, Hood Over Range, Ice Maker, Island, Microwave, Oven - Built-In, Oven - Electric, Pantry, Refrigerator, Skylight
- Cooling
- None
- Dining Room
- Dining Area in Family Room, Dining Bar, Eat in Kitchen, Formal Dining Room
- Disclosures
- Natural Hazard Disclosure
- Family Room
- Kitchen / Family Room Combo
- Flooring
- Carpet, Hardwood, Tile
- Foundation
- Crawl Space, Pillars / Posts / Piers
- Fire Place
- Family Room, Living Room
- Heating
- Central Forced Air - Gas
- Laundry
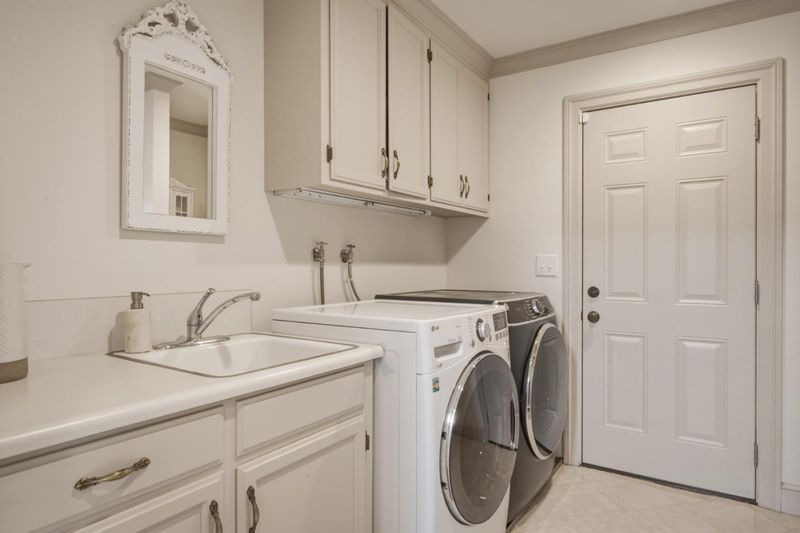
- Inside, Tub / Sink, Washer / Dryer
- Views
- Canyon, Hills, Mountains, Valley, Vineyard
- Possession
- COE
- Architectural Style
- Custom, Ranch, Traditional
- * Fee
- $400
- Name
- Vista El Encanto
- *Fee includes
- Landscaping / Gardening and Maintenance - Road
MLS and other Information regarding properties for sale as shown in Theo have been obtained from various sources such as sellers, public records, agents and other third parties. This information may relate to the condition of the property, permitted or unpermitted uses, zoning, square footage, lot size/acreage or other matters affecting value or desirability. Unless otherwise indicated in writing, neither brokers, agents nor Theo have verified, or will verify, such information. If any such information is important to buyer in determining whether to buy, the price to pay or intended use of the property, buyer is urged to conduct their own investigation with qualified professionals, satisfy themselves with respect to that information, and to rely solely on the results of that investigation.
School data provided by GreatSchools. School service boundaries are intended to be used as reference only. To verify enrollment eligibility for a property, contact the school directly.