

$725,000
2,268
SQ FT
$320
SQ/FT
1910 Harvest Landing Ct
@ Freside Lane - Central Tracy, Tracy

- 4 Bed
- 3 Bath
- 2 Park
- 2,268 sqft
- Tracy
-

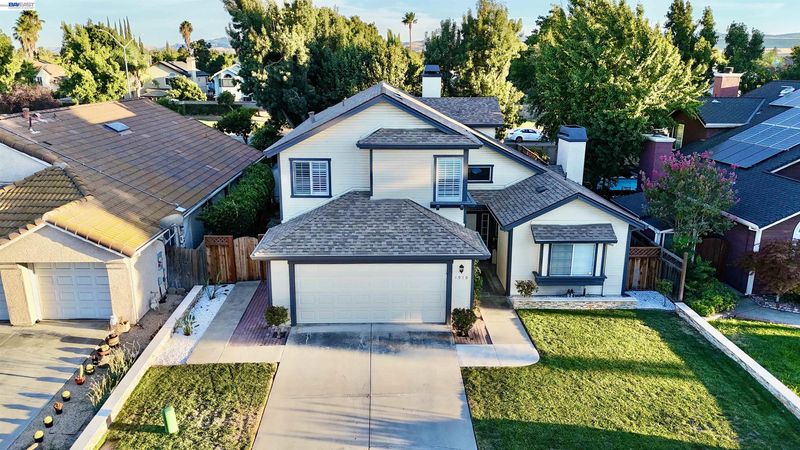
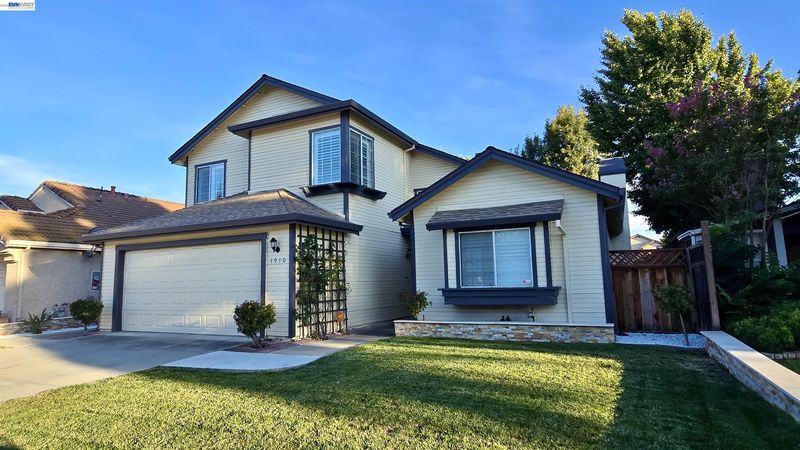
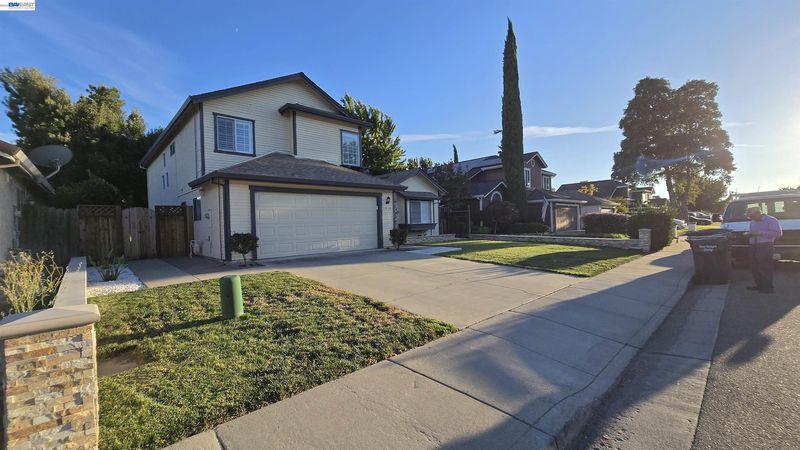
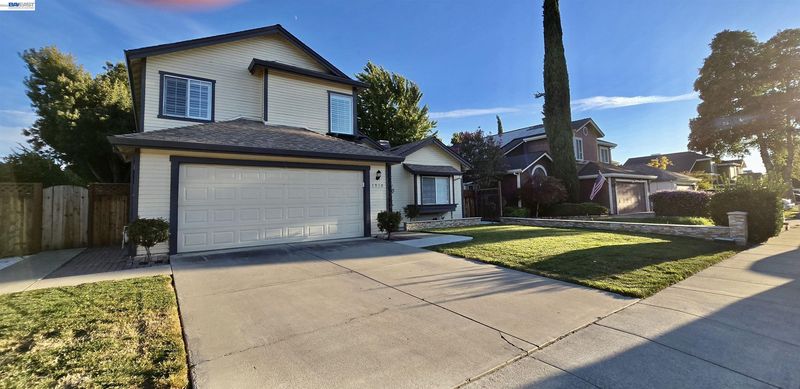
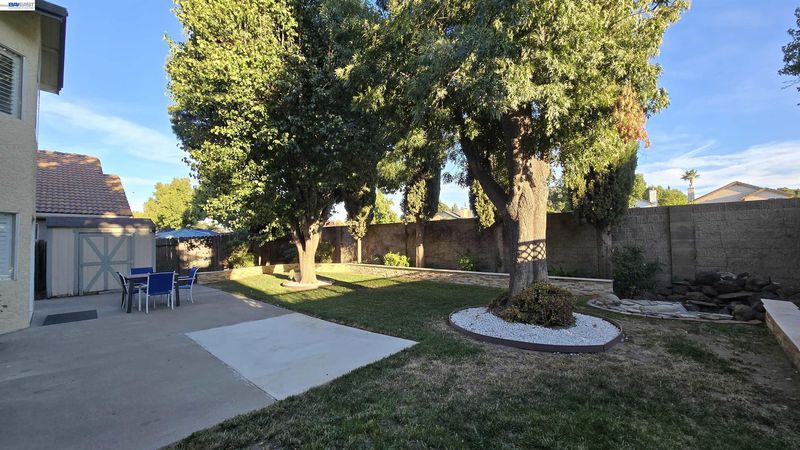
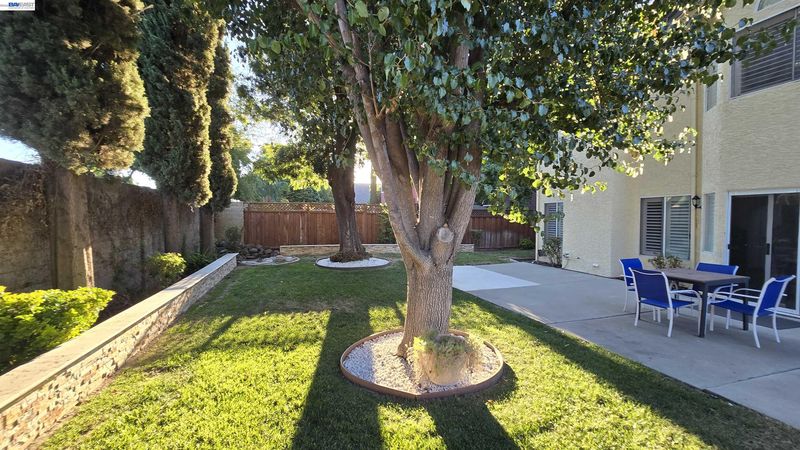
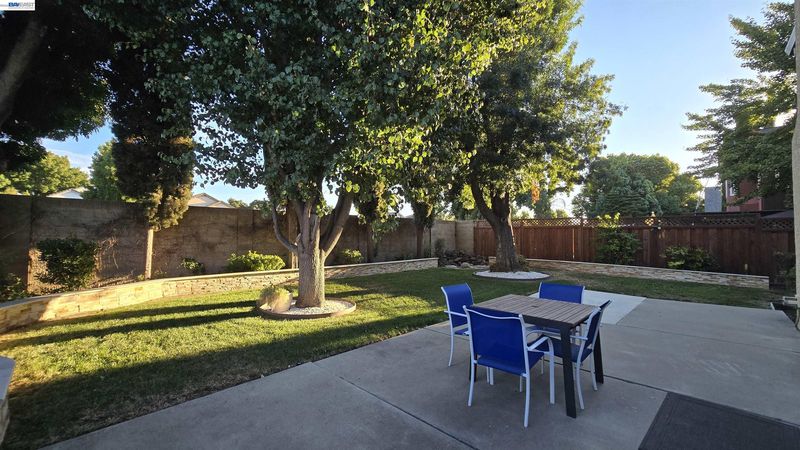
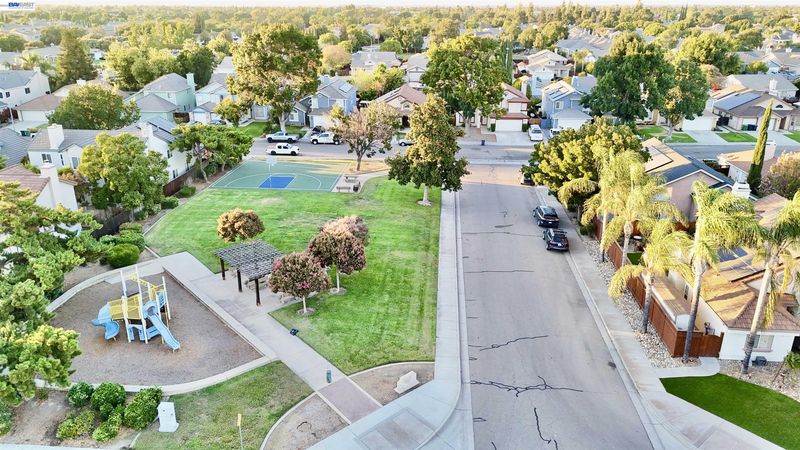
Welcome home to this beautifully maintained, move-in-ready residence in established Central Tracy. Spanning approximately 2,268 sq. ft., this spacious layout features 4 bedrooms and 3 full bathrooms, offering an ideal floor plan for comfortable everyday living, remote work, or entertaining guests. Step inside to find significant recent interior improvements, including fresh neutral paint and a brand-new HVAC system for year-round efficiency and peace of mind. Situated on a generous 6,141 sq. ft. lot, the property provides the perfect indoor-outdoor balance with ample yard space ready for outdoor dining, gardening, and recreation. Location is key—enjoy close proximity to neighborhood parks, schools, shopping, dining, and everyday essentials, along with fast, convenient access to major commuter routes. A standout opportunity for owner-occupants seeking turnkey living or investors looking for a prime Central Tracy rental asset.

- Current Status
- Active - Coming Soon
- Original Price
- $725,000
- List Price
- $725,000
- On Market Date
- Aug 20, 2026
- Property Type
- Detached
- D/N/S
- Central Tracy
- Zip Code
- 95376
- MLS ID
- 41145572
- APN
- 234300130000
- Year Built
- 1990
- Stories in Building
- 2
- Possession
- Rental Agreement
- Data Source
- MAXEBRDI
- Origin MLS System
- BAY EAST
Earle E. Williams Middle School
Public 6-8 Middle
Students: 1039 Distance: 0.4mi
Louis J. Villalovoz Elementary School
Public K-5 Elementary
Students: 507 Distance: 0.4mi
West Valley Christian Academy
Private K-8 Elementary, Religious, Core Knowledge
Students: 136 Distance: 0.6mi
George Kelly Elementary School
Public K-8 Elementary, Yr Round
Students: 1013 Distance: 0.7mi
Montessori School Of Tracy
Private PK-6 Montessori, Elementary, Coed
Students: 223 Distance: 0.9mi
Victory Christian Academy
Private 8-12 Religious, Nonprofit
Students: NA Distance: 1.0mi
- Bed
- 4
- Bath
- 3
- Parking
- 2
- Attached
- SQ FT
- 2,268
- SQ FT Source
- Public Records
- Lot SQ FT
- 6,160.0
- Lot Acres
- 0.14 Acres
- Pool Info
- None
- Kitchen
- Microwave, Refrigerator, Dryer, Washer, Other
- Cooling
- Central Air
- Disclosures
- Other - Call/See Agent
- Entry Level
- Exterior Details
- Back Yard, Front Yard
- Flooring
- Tile, Carpet
- Foundation
- Fire Place
- Living Room
- Heating
- Gravity
- Laundry
- Dryer, Washer, In Unit
- Main Level
- 1 Bedroom, 1 Bath
- Possession
- Rental Agreement
- Architectural Style
- Other
- Construction Status
- Existing
- Additional Miscellaneous Features
- Back Yard, Front Yard
- Location
- Level
- Roof
- Other
- Water and Sewer
- Public
- Fee
- Unavailable
MLS and other Information regarding properties for sale as shown in Theo have been obtained from various sources such as sellers, public records, agents and other third parties. This information may relate to the condition of the property, permitted or unpermitted uses, zoning, square footage, lot size/acreage or other matters affecting value or desirability. Unless otherwise indicated in writing, neither brokers, agents nor Theo have verified, or will verify, such information. If any such information is important to buyer in determining whether to buy, the price to pay or intended use of the property, buyer is urged to conduct their own investigation with qualified professionals, satisfy themselves with respect to that information, and to rely solely on the results of that investigation.
School data provided by GreatSchools. School service boundaries are intended to be used as reference only. To verify enrollment eligibility for a property, contact the school directly.