

$1,075,000
2,090
SQ FT
$514
SQ/FT
6635 Angela Court
@ Princevalle - 1 - Morgan Hill / Gilroy / San Martin, Gilroy

- 4 Bed
- 3 Bath
- 2 Park
- 2,090 sqft
- Gilroy
-

-
Sun Oct 11, 1:00 pm - 4:00 pm
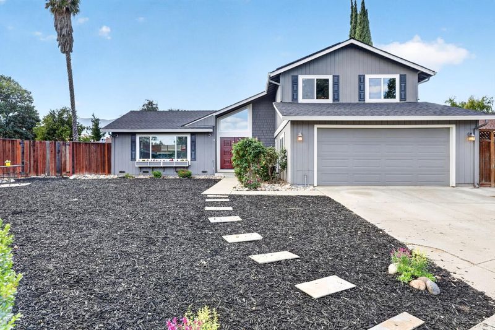
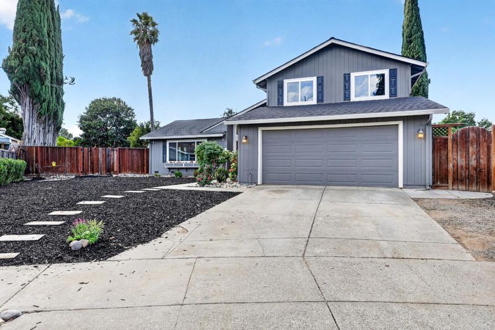
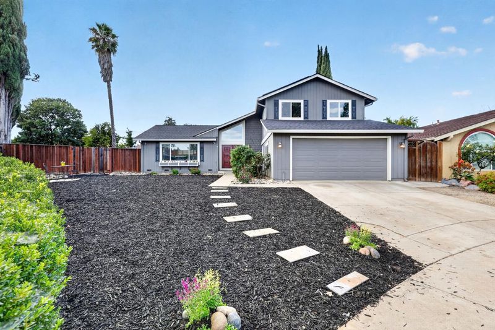
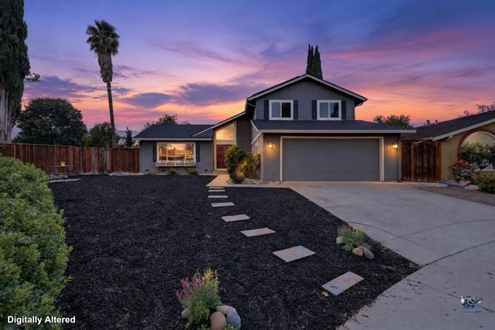
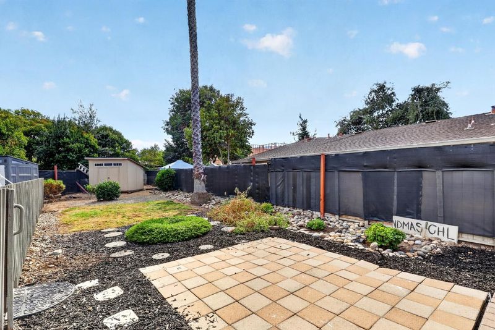
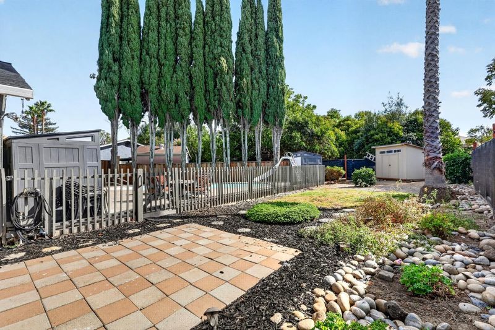
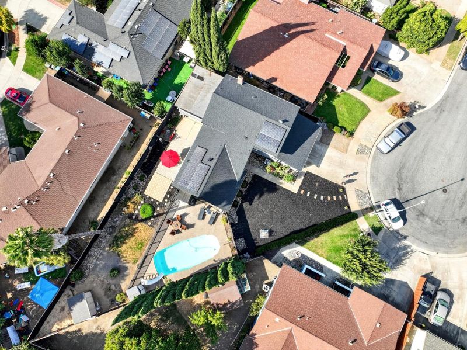
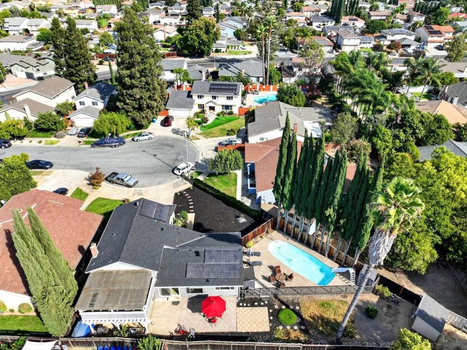
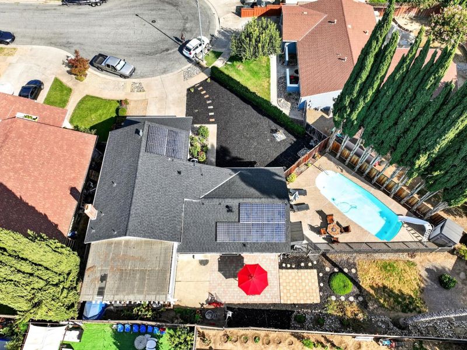
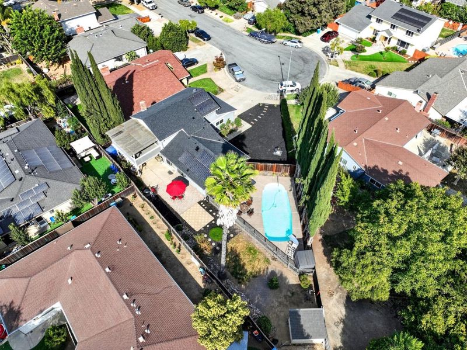
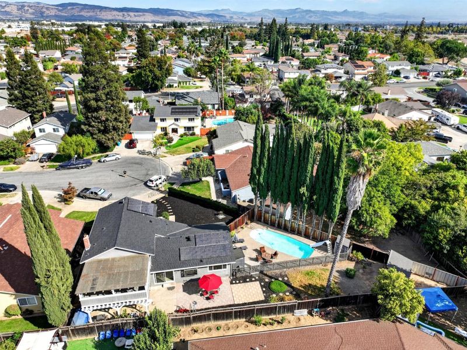
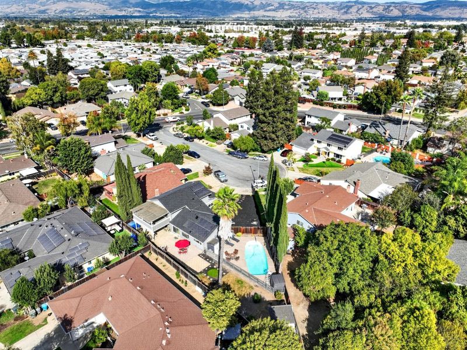
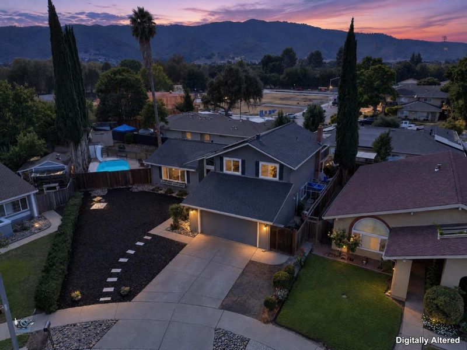
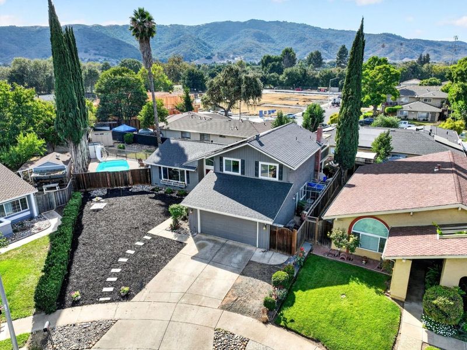
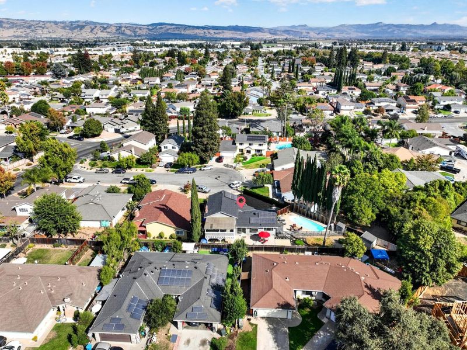
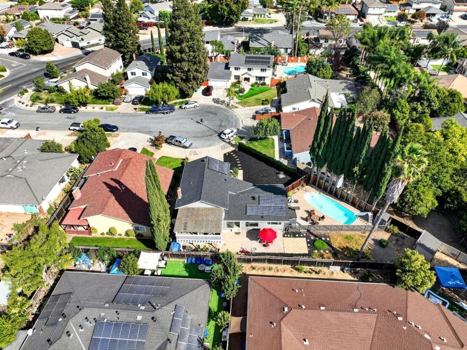
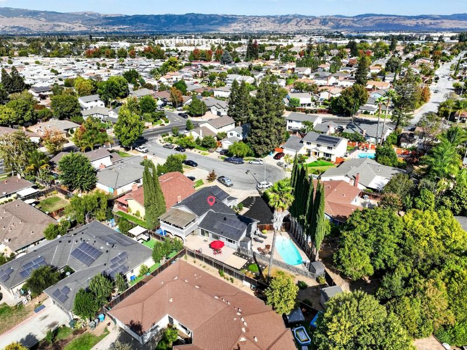
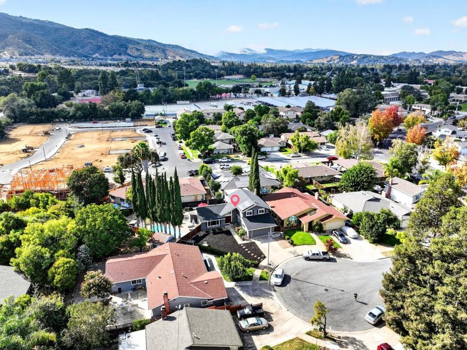
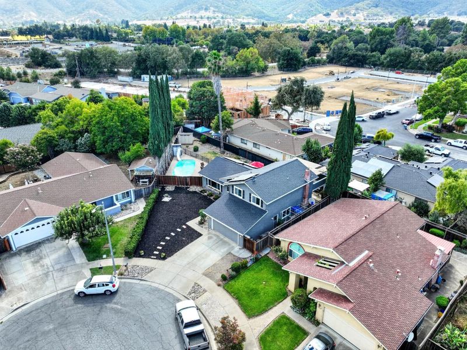
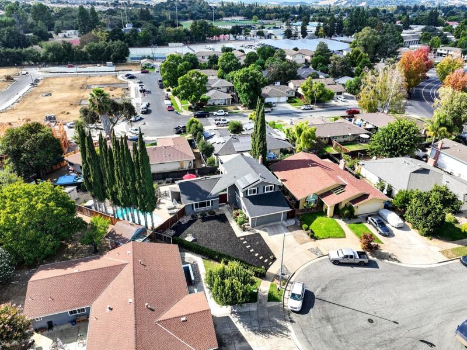
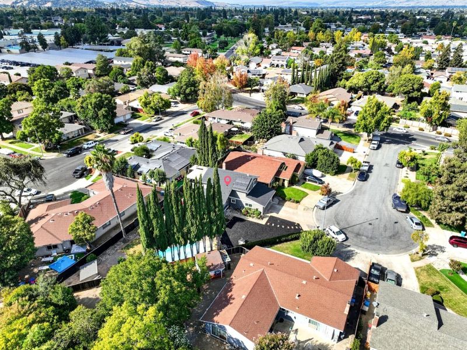
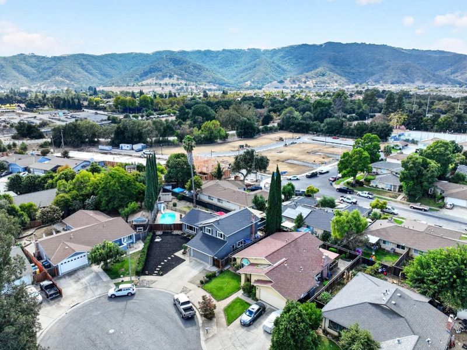
Huge lot! Room for an ADU! New roof! Downstairs bedroom/bathroom! Owned solar! Come check it out!
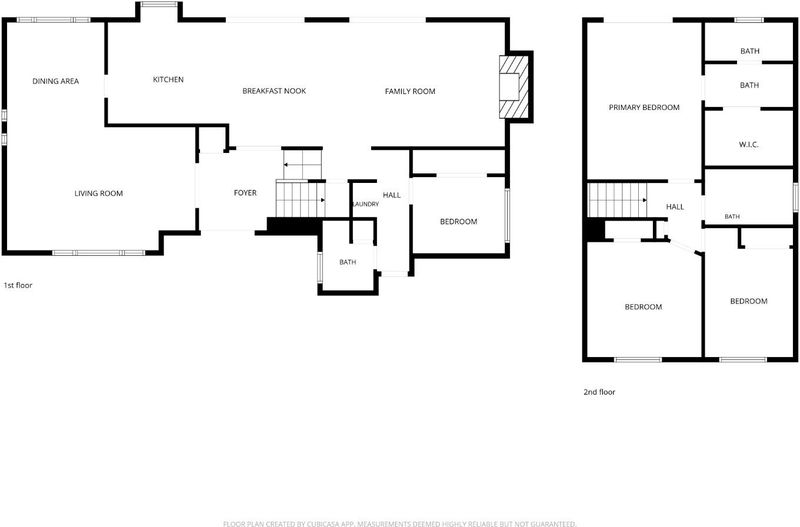
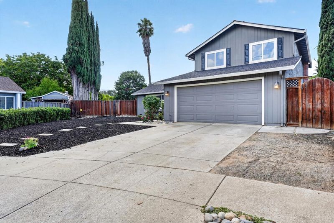
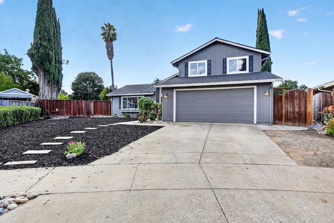
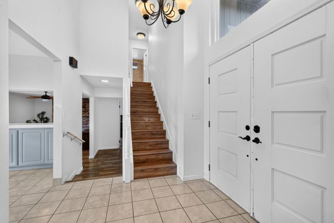
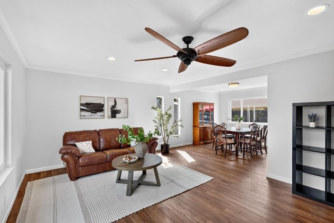
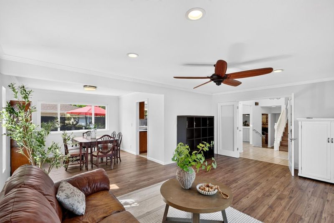
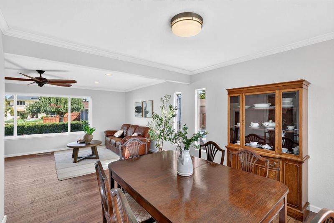
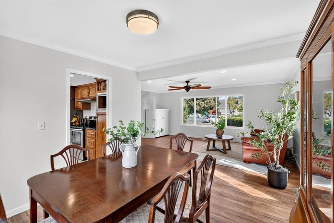
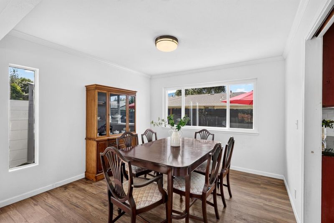
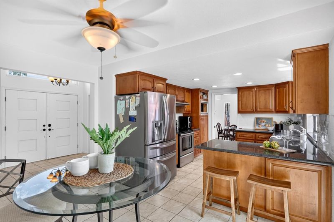
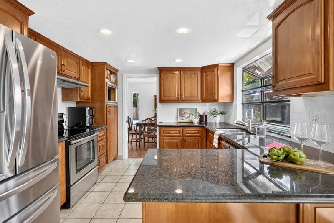
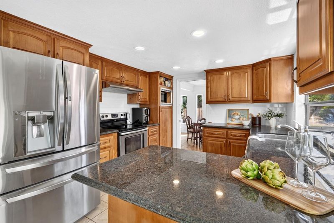
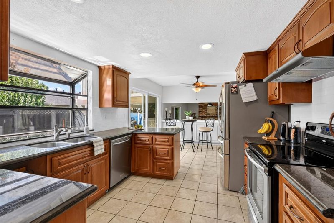
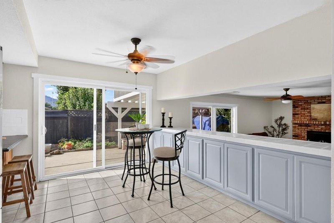
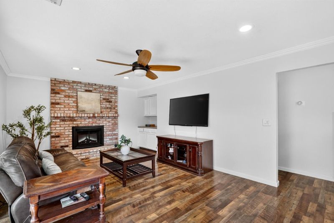
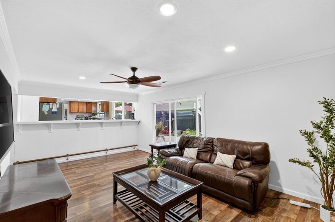
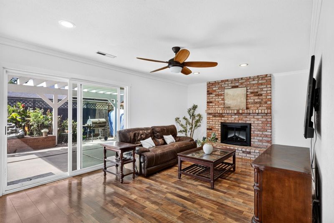
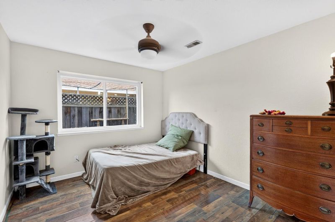
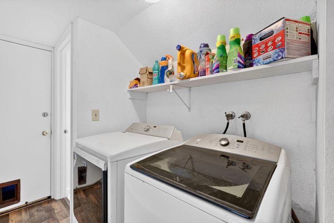
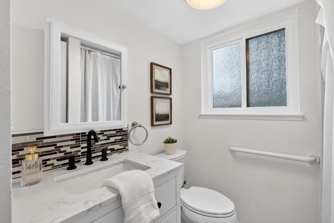
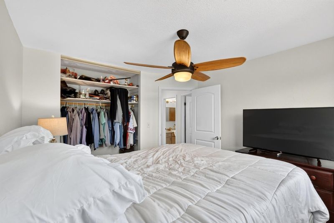
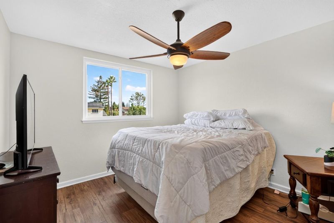
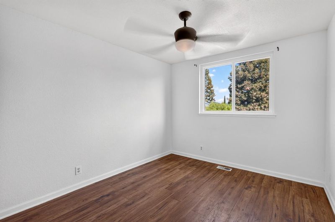
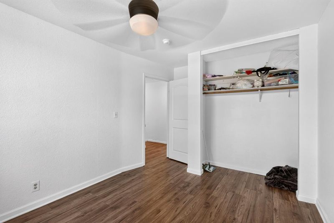
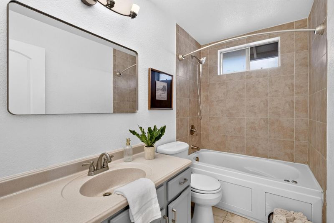
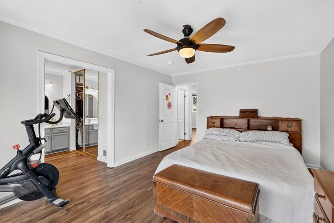
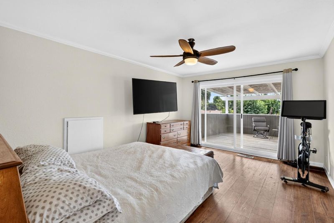
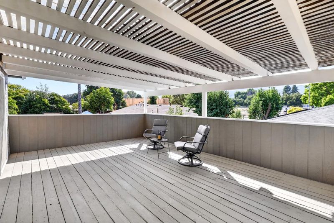
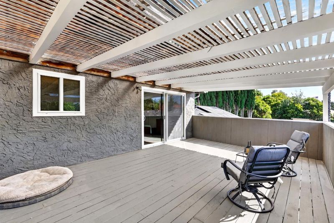
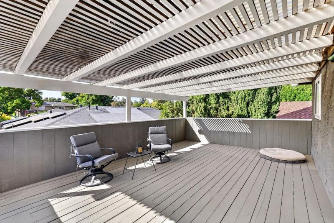
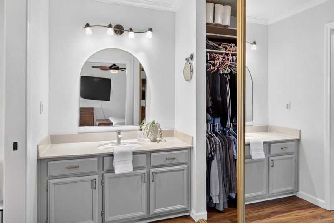
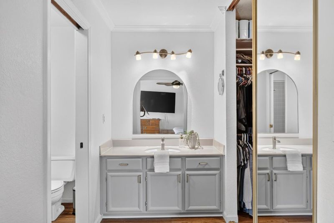
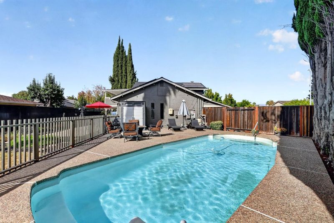
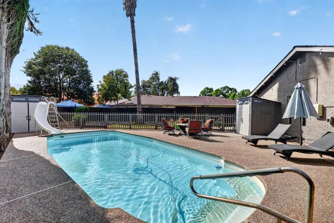
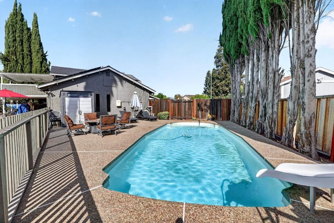
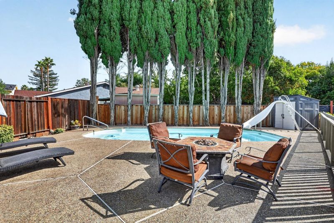
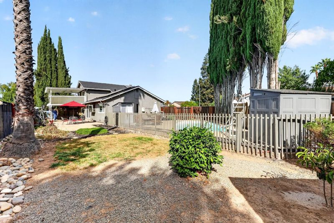
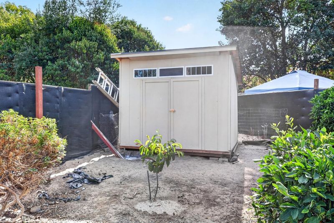
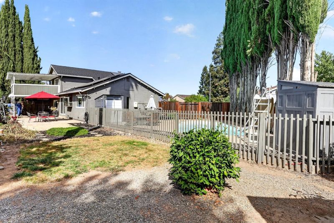
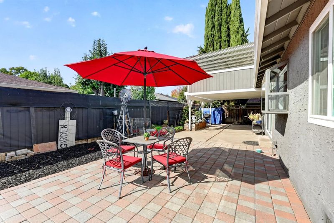
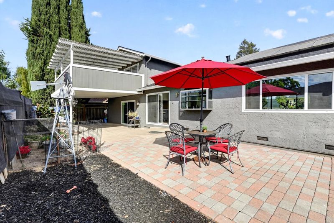
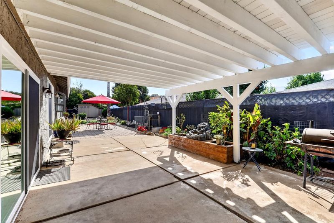
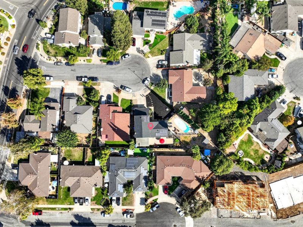
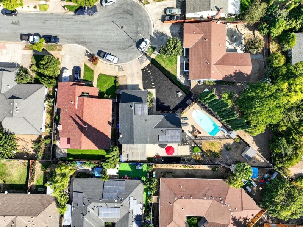
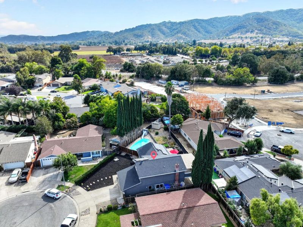
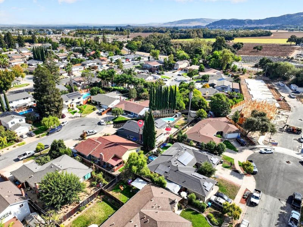
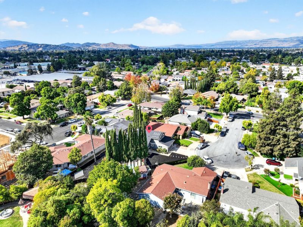
Space, sunshine, and thoughtful updates come together in this 4-bedroom, 3-bath Gilroy home. The 9,000+ sq ft lot offers a sparkling in-ground pool, an updated second-floor deck for warm evenings or morning coffee, and room to grow, with potential space for an ADU (buyer to verify with the City of Gilroy). Inside, 2,090 sq ft of living space offers flexibility. A downstairs bedroom and full bath are ready for guests, extended stays, or a home office. New laminate flooring flows alongside a tile entry and kitchen, and fresh updates give the home a clean, move-in-ready feel. The kitchen shines with granite counters, a crisp subway tile backsplash, and a garden window that brings in natural light, plus a dishwasher, disposal, microwave, electric range, and refrigerator. The downstairs family room is anchored by a cozy fireplace with insert, and a separate living room offers a second space to relax or entertain. All three baths are full, one shower over tub and 2 stall showers. Big-ticket items are done: a new roof and refreshed pool fencing mean peace of mind from day one. Central heat and AC, ceiling fans, dual-pane windows, indoor laundry, and an attached two-car garage add year-round comfort. Gilroy Unified School District.

- Days on Market
- 2 days
- Current Status
- Active
- Original Price
- $1,075,000
- List Price
- $1,075,000
- On Market Date
- Oct 9, 2026
- Property Type
- Single Family Home
- Area
- 1 - Morgan Hill / Gilroy / San Martin
- Zip Code
- 95020
- MLS ID
- ML82063271
- APN
- 799-44-060
- Year Built
- 1981
- Stories in Building
- 2
- Possession
- Unavailable
- Data Source
- MLSL
- Origin MLS System
- MLSListings, Inc.
Gilroy High School
Public 9-12 Secondary
Students: 1674 Distance: 0.3mi
Yorktown Academy
Private K-12 Religious, Coed
Students: 7 Distance: 0.5mi
Glen View Elementary School
Public K-5 Elementary
Students: 517 Distance: 0.5mi
Las Animas Elementary School
Public K-5 Elementary
Students: 742 Distance: 0.6mi
Santa Clara County Rop-South School
Public 10-12
Students: NA Distance: 0.8mi
Eliot Elementary School
Public K-5 Elementary
Students: 439 Distance: 1.0mi
- Bed
- 4
- Bath
- 3
- Shower over Tub - 1, Full on Ground Floor, Primary - Stall Shower(s)
- Parking
- 2
- Attached Garage
- SQ FT
- 2,090
- SQ FT Source
- Unavailable
- Lot SQ FT
- 9,085.0
- Lot Acres
- 0.208563 Acres
- Pool Info
- Pool - In Ground
- Kitchen
- Countertop - Granite, Dishwasher, Garbage Disposal, Microwave, Oven Range - Electric, Refrigerator
- Cooling
- Ceiling Fan, Central AC
- Dining Room
- Breakfast Nook, Dining Area in Living Room
- Disclosures
- Natural Hazard Disclosure
- Family Room
- Separate Family Room
- Flooring
- Laminate, Tile
- Foundation
- Concrete Slab, Crawl Space
- Fire Place
- Family Room, Insert
- Heating
- Central Forced Air - Gas
- Laundry
- Inside
- Views
- Hills
- Fee
- Unavailable
MLS and other Information regarding properties for sale as shown in Theo have been obtained from various sources such as sellers, public records, agents and other third parties. This information may relate to the condition of the property, permitted or unpermitted uses, zoning, square footage, lot size/acreage or other matters affecting value or desirability. Unless otherwise indicated in writing, neither brokers, agents nor Theo have verified, or will verify, such information. If any such information is important to buyer in determining whether to buy, the price to pay or intended use of the property, buyer is urged to conduct their own investigation with qualified professionals, satisfy themselves with respect to that information, and to rely solely on the results of that investigation.
School data provided by GreatSchools. School service boundaries are intended to be used as reference only. To verify enrollment eligibility for a property, contact the school directly.