

$1,150,000
2,309
SQ FT
$498
SQ/FT
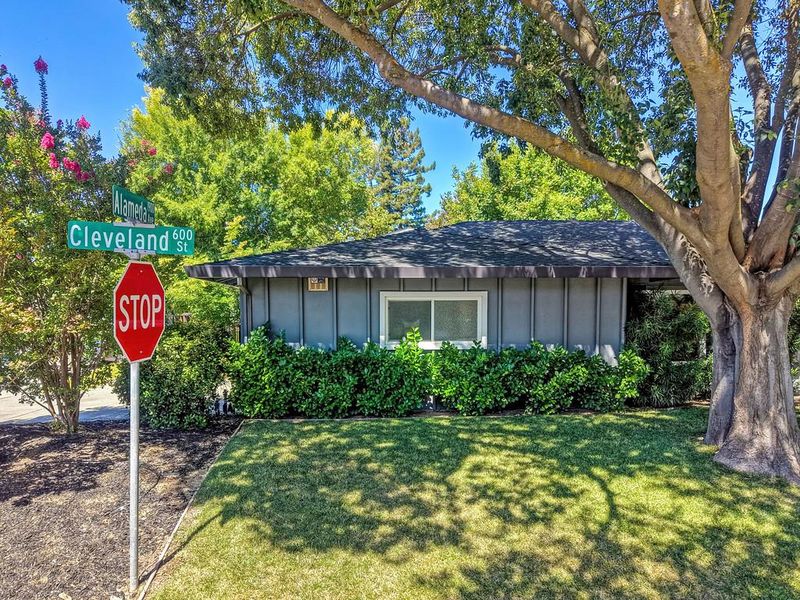
605 Cleveland Street
@ Alameda Ave - Davis W, Davis

- 4 Bed
- 3 (2/1) Bath
- 0 Park
- 2,309 sqft
- Davis
-

-
Sat Jul 11, 1:00 pm - 4:00 pm
-
Sun Jul 12, 1:00 pm - 4:00 pm
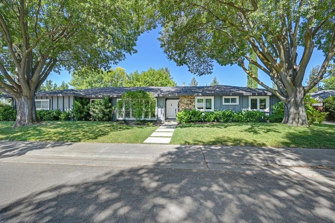
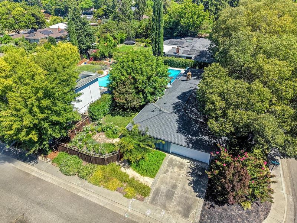
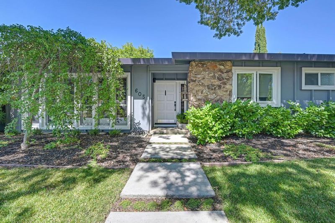
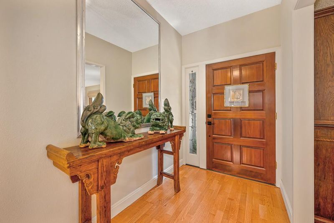
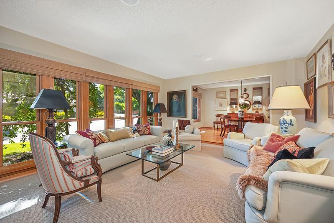
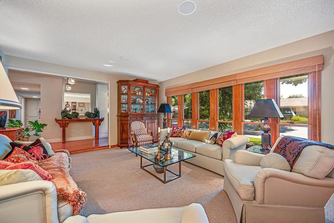
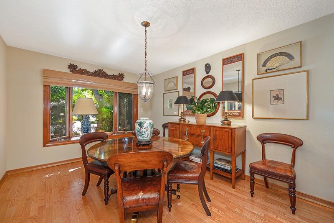
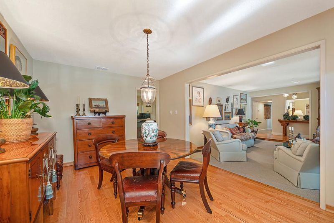
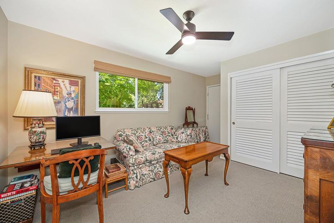
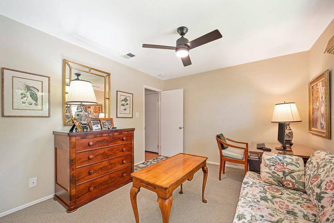
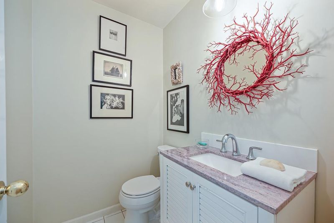
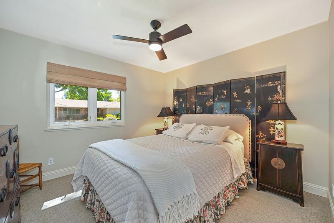
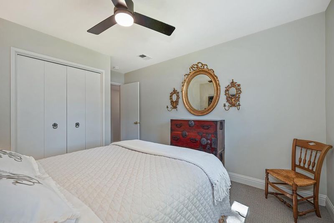
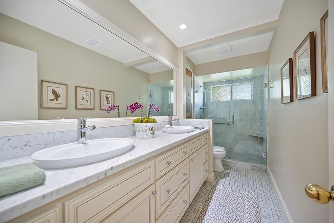
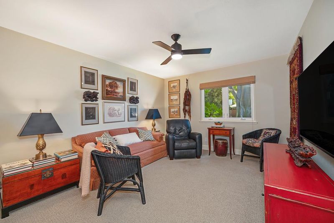
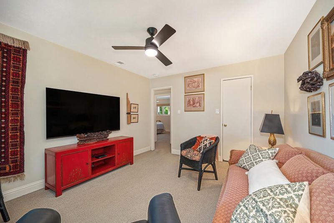
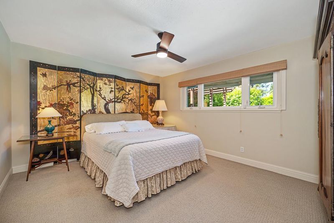
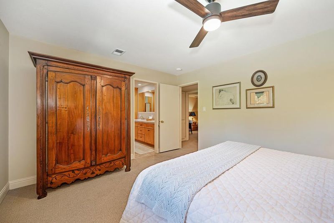
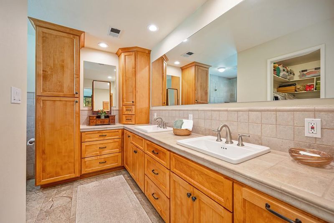
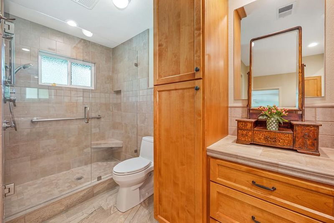
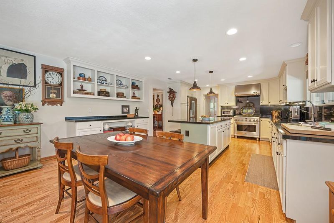
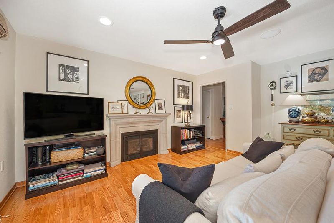
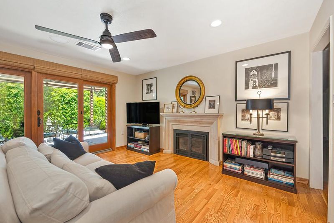
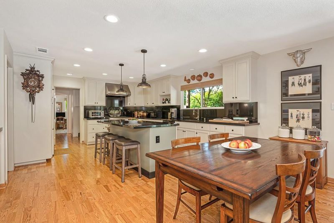
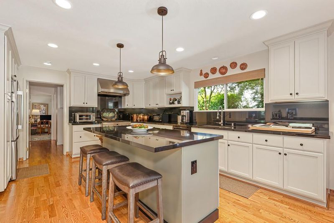
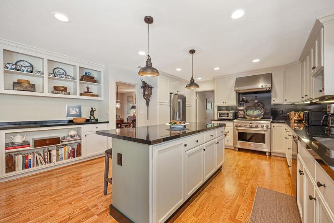
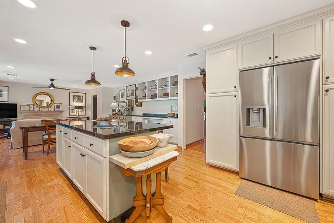
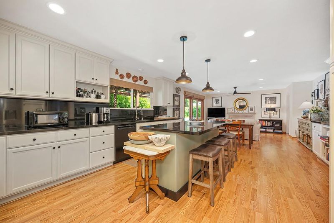
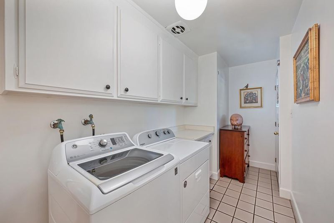
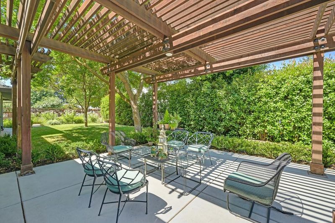
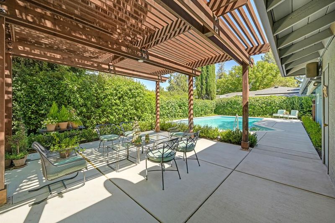
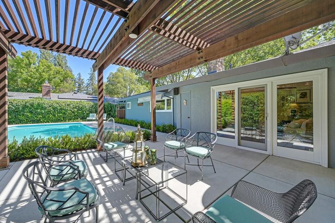
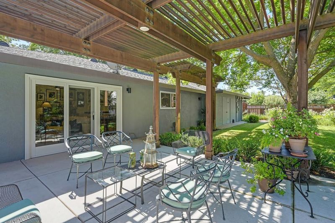
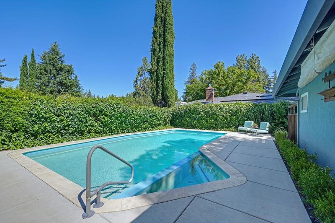
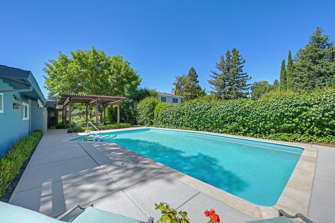
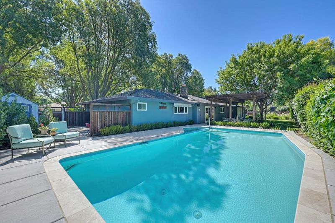
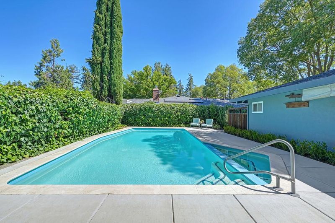
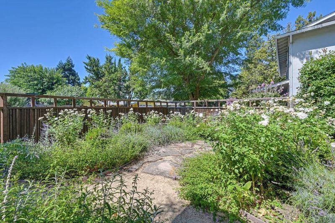
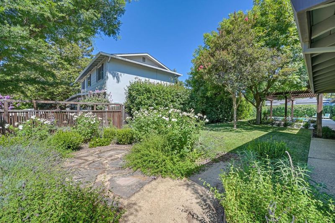
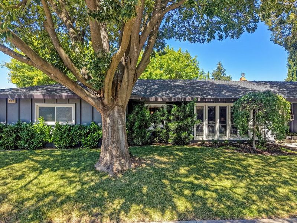
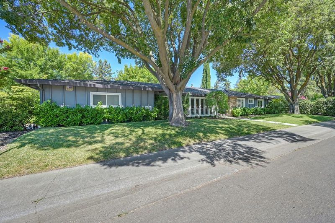
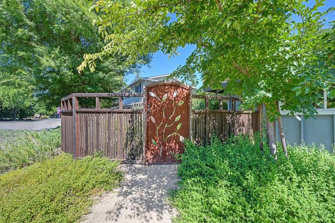
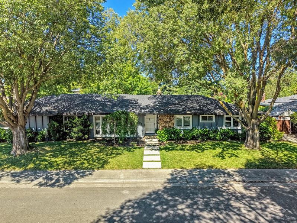
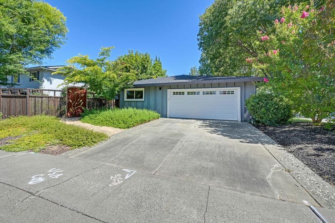
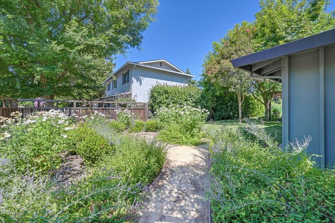
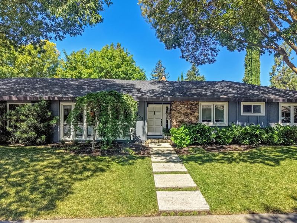
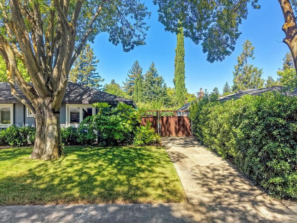
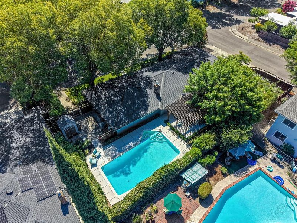
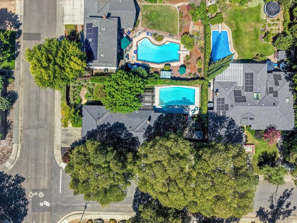
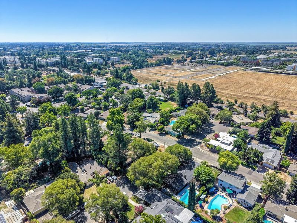
Nestled in one of Davis's most sought-after neighborhoods, this beautifully updated single-story home offers the perfect blend of mid-century charm and modern style. Situated on a spacious .27-acre corner lot near UC Davis, scenic bike trails, parks, and top-rated schools, this home is surrounded by mature trees and lush landscaping, creating a private backyard retreat. Enjoy summer days in the updated in-ground pool or entertain beneath the expansive pergola-covered patio. Inside, real wood floors, recessed lighting, ceiling fans, and tasteful updates create a warm, inviting atmosphere. The remodeled chef's kitchen features custom cabinetry, a center island with breakfast bar, striking black granite countertops, stainless steel appliances, a 6-burner gas range with professional hood, and abundant workspace. The formal dining room and spacious living areas are ideal for both everyday living and entertaining, anchored by a cozy gas fireplace. The luxurious primary suite offers a walk-in closet and a beautifully remodeled spa-inspired bath with a double-sink vanity and an oversized tiled walk-in shower. Additional features include Anderson windows and patio door, a custom front door, custom metal gate, indoor laundry room, and an exceptional blend of quality craftsmanship and timeless design. This is a rare opportunity to own a thoughtfully updated home in one of Davis's premier established neighborhoods.

- Days on Market
- 3 days
- Current Status
- Active
- Original Price
- $1,150,000
- List Price
- $1,150,000
- On Market Date
- Jul 7, 2026
- Property Type
- Single Family Residence
- Area
- Davis W
- Zip Code
- 95616
- MLS ID
- 226067725
- APN
- 036-114-006-000
- Year Built
- 1969
- Stories in Building
- Unavailable
- Possession
- Close Of Escrow
- Data Source
- BAREIS
- Origin MLS System
Ralph Waldo Emerson Junior High School
Public 7-9 Combined Elementary And Secondary
Students: 467 Distance: 0.3mi
Robert E. Willett Elementary School
Public K-6 Elementary
Students: 524 Distance: 0.6mi
Patwin Elementary School
Public K-6 Elementary
Students: 421 Distance: 0.6mi
Clonlara
Private K-12 Nonprofit
Students: NA Distance: 0.6mi
Cesar Chavez Elementary School
Public K-6 Elementary
Students: 613 Distance: 0.9mi
Davis Senior High School
Public 10-12 Secondary
Students: 1806 Distance: 1.3mi
- Bed
- 4
- Bath
- 3 (2/1)
- Double Sinks, Tile
- Parking
- 0
- Attached, Garage Facing Side
- SQ FT
- 2,309
- SQ FT Source
- Assessor Auto-Fill
- Lot SQ FT
- 11,744.0
- Lot Acres
- 0.2696 Acres
- Pool Info
- Built-In, Fenced
- Kitchen
- Pantry Cabinet, Granite Counter, Slab Counter, Island, Kitchen/Family Combo
- Cooling
- Ceiling Fan(s), Central
- Dining Room
- Formal Room
- Living Room
- Other
- Flooring
- Carpet, Tile, Wood
- Foundation
- Raised
- Fire Place
- Gas Log
- Heating
- Central, Natural Gas
- Laundry
- Washer/Dryer Stacked Included, Inside Room
- Main Level
- Bedroom(s), Living Room, Dining Room, Family Room, Primary Bedroom, Full Bath(s), Partial Bath(s), Garage, Kitchen
- Possession
- Close Of Escrow
- Architectural Style
- Ranch
- Fee
- $0
MLS and other Information regarding properties for sale as shown in Theo have been obtained from various sources such as sellers, public records, agents and other third parties. This information may relate to the condition of the property, permitted or unpermitted uses, zoning, square footage, lot size/acreage or other matters affecting value or desirability. Unless otherwise indicated in writing, neither brokers, agents nor Theo have verified, or will verify, such information. If any such information is important to buyer in determining whether to buy, the price to pay or intended use of the property, buyer is urged to conduct their own investigation with qualified professionals, satisfy themselves with respect to that information, and to rely solely on the results of that investigation.
School data provided by GreatSchools. School service boundaries are intended to be used as reference only. To verify enrollment eligibility for a property, contact the school directly.