

$319,900
1,648
SQ FT
$194
SQ/FT
3660 Walnut Blvd, #TRLR 43
@ Balfour - Brentwood

- 3 Bed
- 2 Bath
- 0 Park
- 1,648 sqft
- Brentwood
-

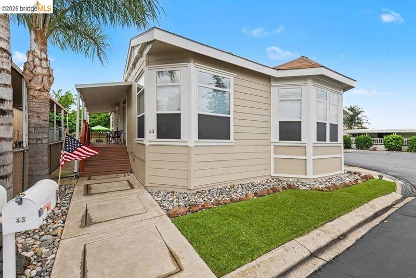
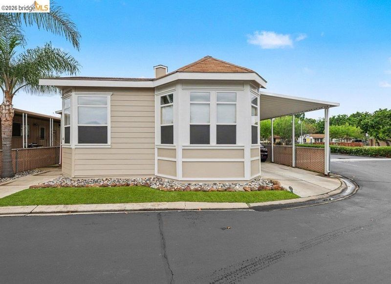
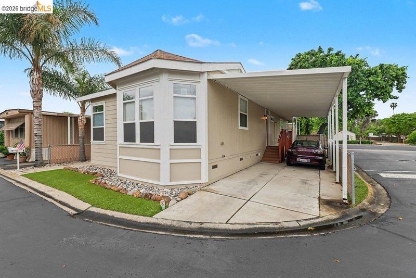
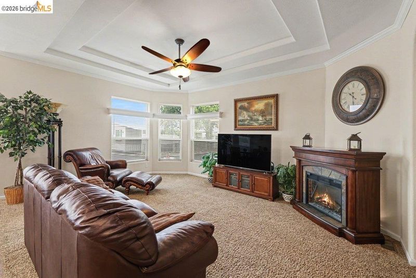
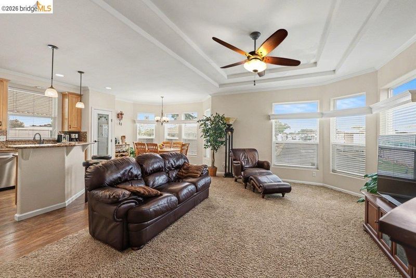
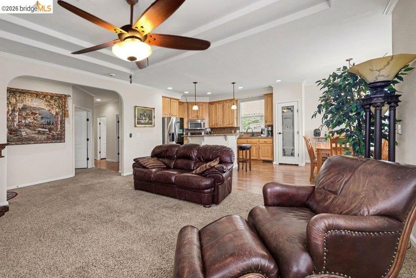
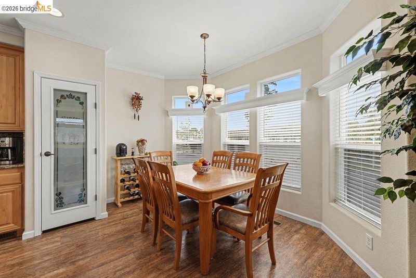
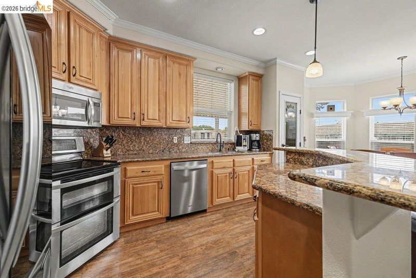
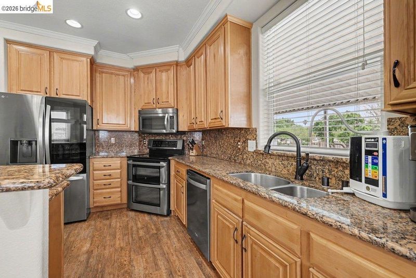
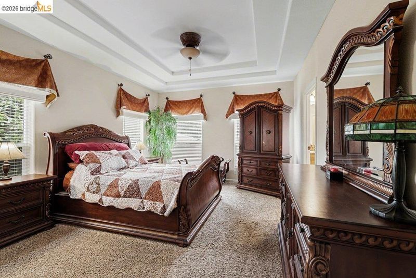
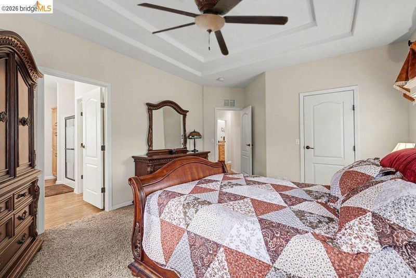
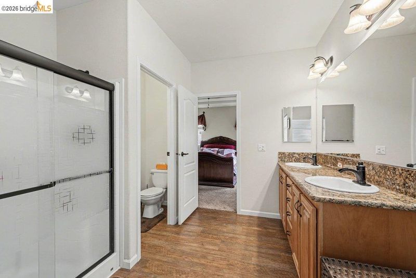
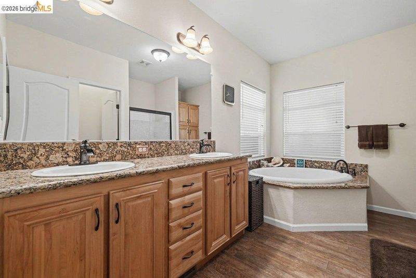
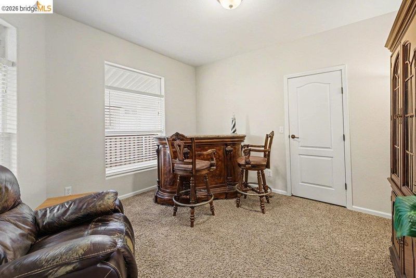
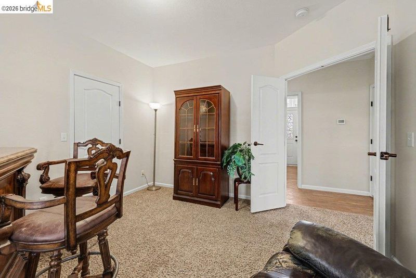
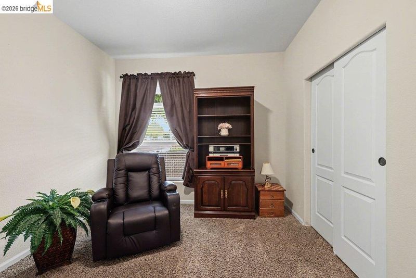
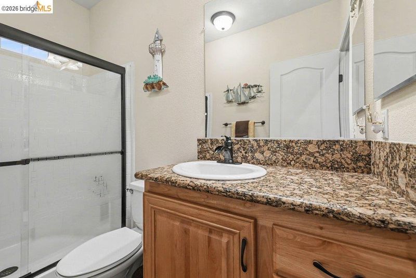
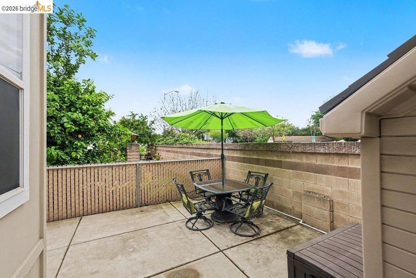
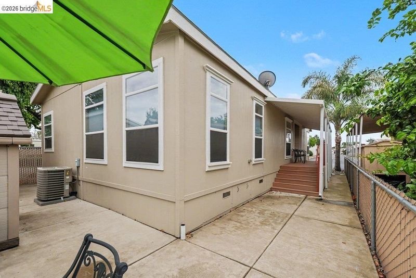
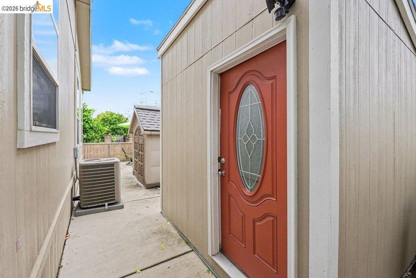
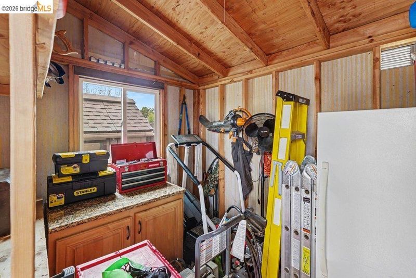
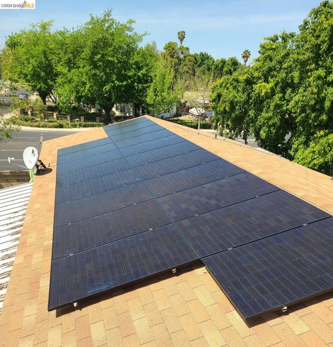
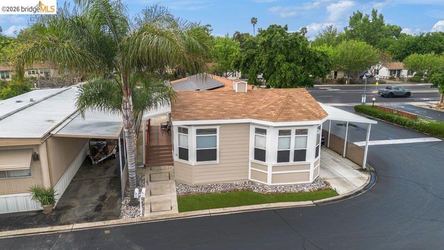
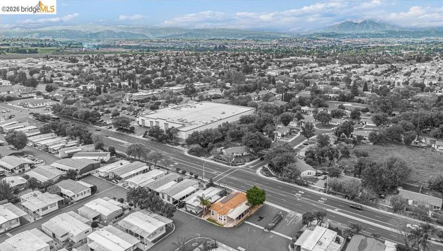
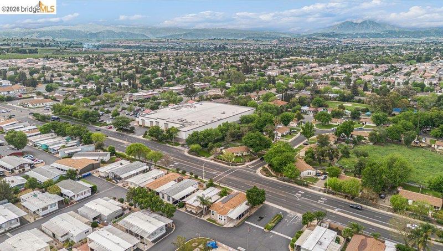
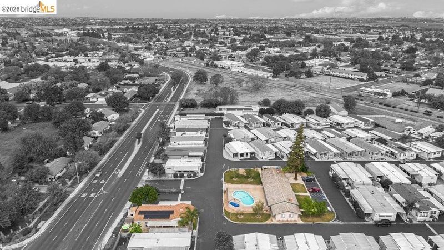
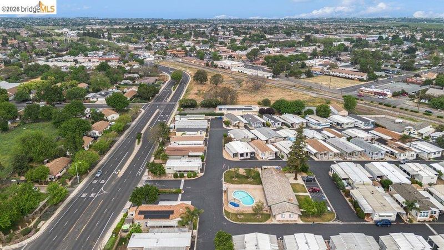
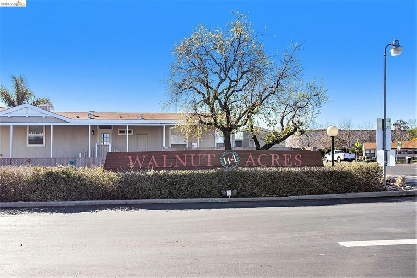
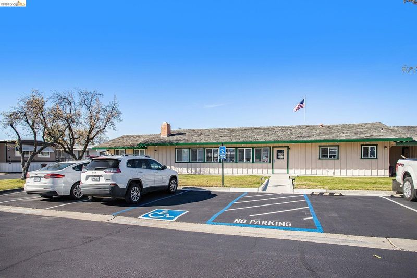
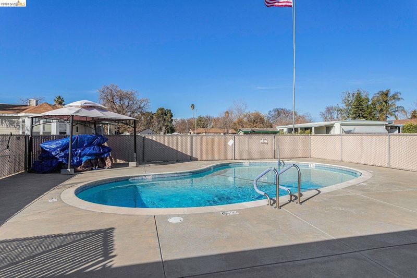
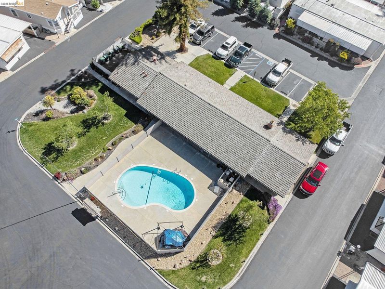
Bright & Welcoming Home – 55+ Community! Nestled within the welcoming Walnut Acres this charming manufactured home offers a low-maintenance lifestyle. Spanning 1,648 sq ft., this home features three bedrooms, two bathrooms with granite “comfort height” countertops. Open-concept light-filled living area opens into a spacious kitchen - complete with granite countertops, stainless steel appliances, and a generous dining area. Step outside onto the stunning Trex deck, perfect for a peaceful morning coffee. The backyard patio provides a spot to relax, and enjoy a summer barbecue. The fully landscaped lot showcases artificial turf in the front, two palm trees, and concrete surrounding the home leading to a large outbuilding suited to a workshop, artist’s retreat, or storage shed. This home includes 19 panel Solar to offset utility costs. Covered parking for two cars. The clubhouse and community pool enrich social life, and nearby guest parking for convenience. Situated near downtown Brentwood that offers amenities like boutiques, shopping, diverse dining options, parks, and recreational facilities, many within walking distance.

- Current Status
- New
- Original Price
- $319,900
- List Price
- $319,900
- On Market Date
- Jul 8, 2026
- Property Type
- Manufactured Home
- D/N/S
- Brentwood
- Zip Code
- 94513
- MLS ID
- 41140779
- APN
- 7012170432
- Year Built
- 2014
- Stories in Building
- 1
- Possession
- Close Of Escrow
- Data Source
- MAXEBRDI
- Origin MLS System
- DELTA
Garin Elementary School
Public K-5 Elementary, Yr Round
Students: 653 Distance: 0.2mi
Edna Hill Middle School
Public 6-8 Middle, Yr Round
Students: 976 Distance: 0.3mi
Love For Learning Prep K
Private K
Students: 11 Distance: 0.4mi
Far East County Programs School
Public K-12 Special Education, Yr Round
Students: 71 Distance: 0.5mi
Liberty High School
Public 9-12 Secondary, Yr Round
Students: 2708 Distance: 0.5mi
Liberty Adult Education
Public n/a Adult Education, Yr Round
Students: NA Distance: 0.5mi
- Bed
- 3
- Bath
- 2
- Parking
- 0
- Attached, Carport - 2 Or More
- SQ FT
- 1,648
- SQ FT Source
- Public Records
- Pool Info
- In Ground, Community
- Kitchen
- Stone Counters, Eat-in Kitchen
- Cooling
- Central Air
- Disclosures
- None
- Entry Level
- Exterior Details
- Low Maintenance
- Flooring
- Vinyl, Carpet
- Foundation
- Fire Place
- None
- Heating
- Forced Air
- Laundry
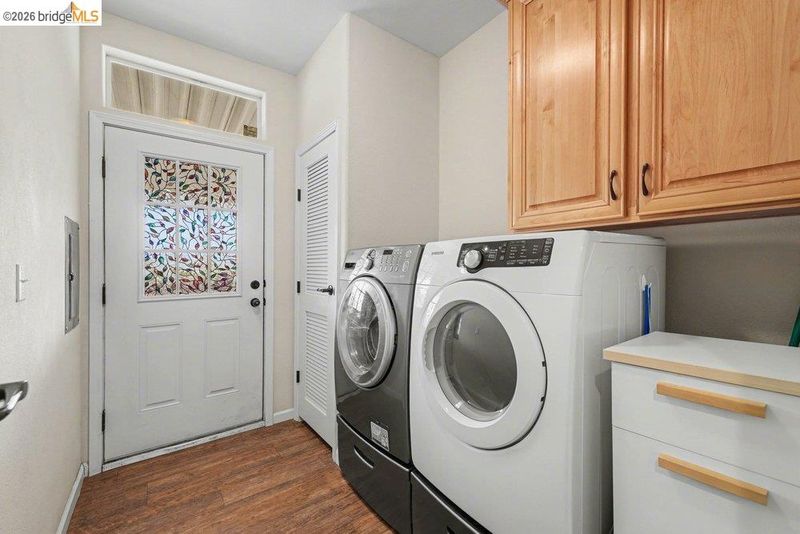
- Hookups Only
- Main Level
- 3 Bedrooms, 2 Baths
- Possession
- Close Of Escrow
- Basement
- Crawl Space
- Architectural Style
- Ranch
- Construction Status
- Existing
- Additional Miscellaneous Features
- Low Maintenance
- Location
- Corner Lot
- Roof
- Composition Shingles
- Water and Sewer
- Public
- Fee
- $1,015
MLS and other Information regarding properties for sale as shown in Theo have been obtained from various sources such as sellers, public records, agents and other third parties. This information may relate to the condition of the property, permitted or unpermitted uses, zoning, square footage, lot size/acreage or other matters affecting value or desirability. Unless otherwise indicated in writing, neither brokers, agents nor Theo have verified, or will verify, such information. If any such information is important to buyer in determining whether to buy, the price to pay or intended use of the property, buyer is urged to conduct their own investigation with qualified professionals, satisfy themselves with respect to that information, and to rely solely on the results of that investigation.
School data provided by GreatSchools. School service boundaries are intended to be used as reference only. To verify enrollment eligibility for a property, contact the school directly.