

$1,120,000
1,488
SQ FT
$753
SQ/FT
816 Catalina Dr
@ Niagara - Sunset West, Livermore

- 3 Bed
- 2 Bath
- 2 Park
- 1,488 sqft
- Livermore
-

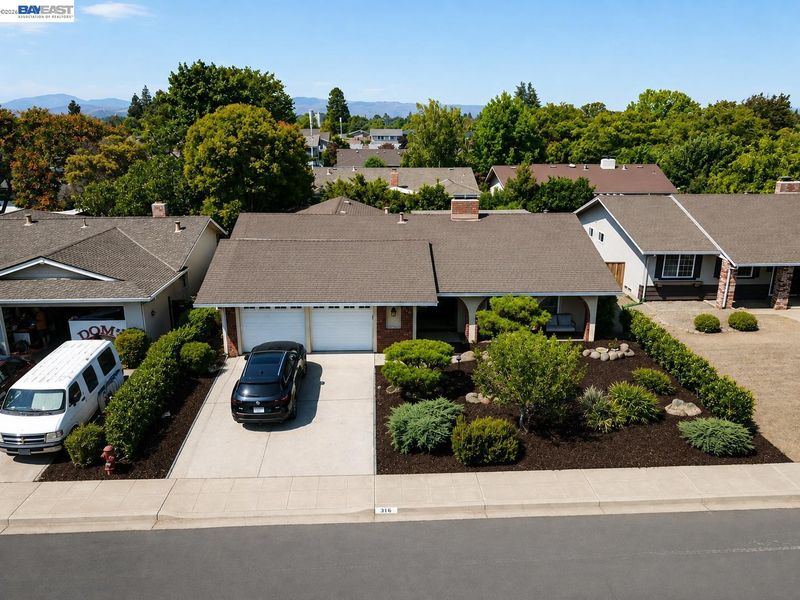
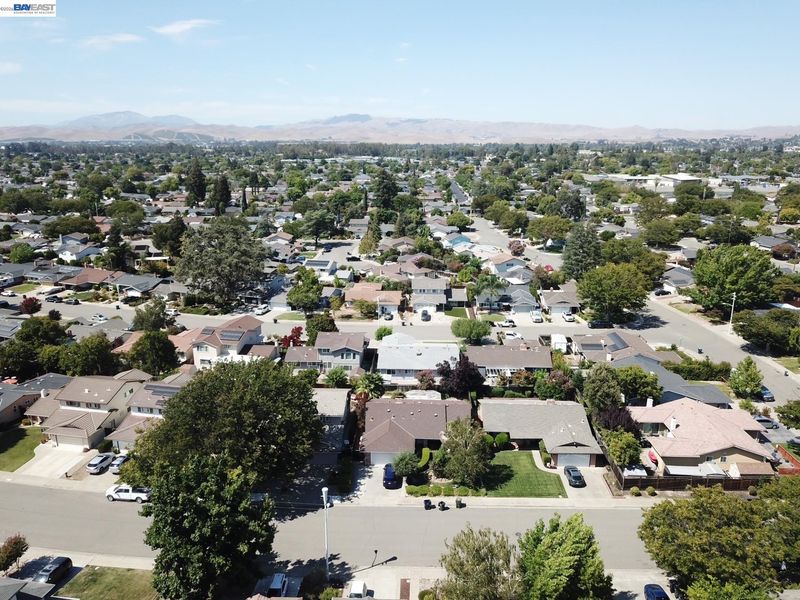
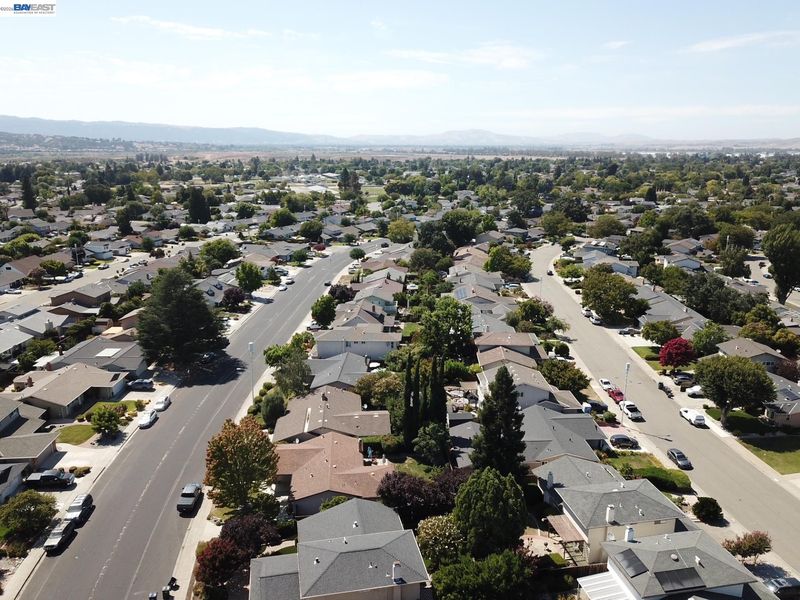
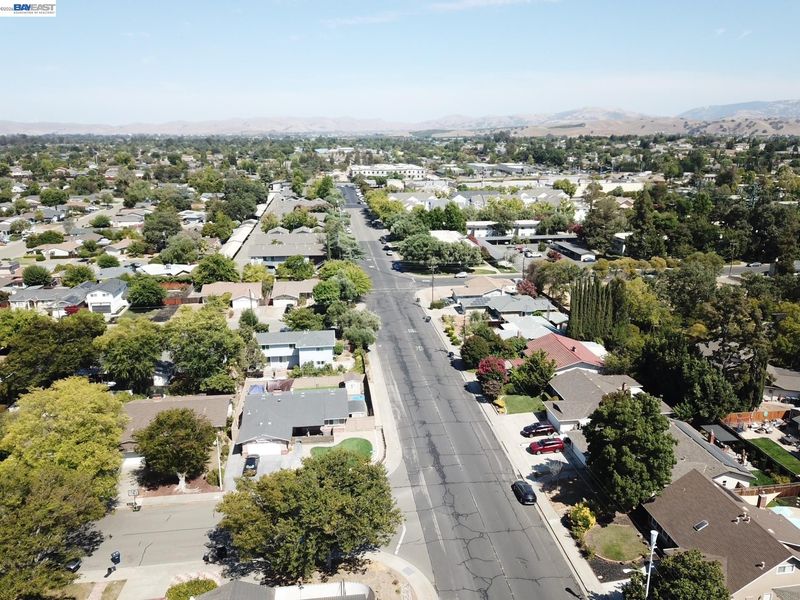
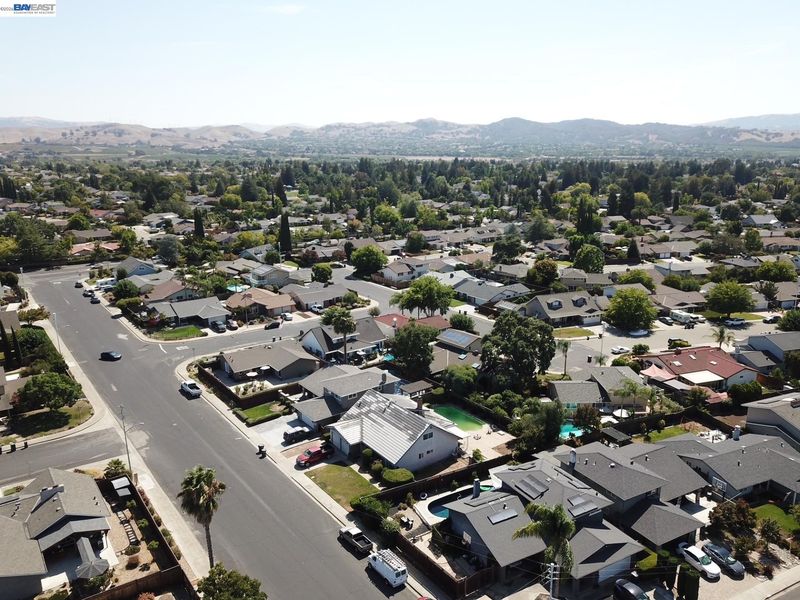
Tucked along a wide, tree-lined street in Livermore’s coveted Sunset West neighborhood, this beautifully updated California Rancher blends timeless architectural character with modern comfort and an exceptional indoor-outdoor lifestyle. Welcoming grand French entry doors open to a light-filled interior featuring vaulted ceilings, dual-pane windows, a decorative stone fireplace, indoor hearth grill, and a thoughtful Feng Shui-inspired floor plan. Classic details throughout capture the enduring charm and appeal of the quintessential California Ranch home. Set on a generous lot, the private backyard is a true retreat, thoughtfully designed for relaxation, gardening, and entertaining. Highlights include a charming Japanese Tea House, pergola-covered paver patio, meandering stone walkways, mature fruit trees, and a bountiful vegetable garden—creating a peaceful and inviting outdoor sanctuary. Enjoy an enviable location just minutes from premier shopping and dining, the vibrant downtowns of Livermore and Pleasanton, renowned golf courses, scenic parks, trails, and recreation. Situated within an excellent school district with convenient freeway access, this exceptional property offers the perfect blend of character, comfort, privacy, and convenience.

- Current Status
- Active - Coming Soon
- Original Price
- $1,120,000
- List Price
- $1,120,000
- On Market Date
- Aug 20, 2026
- Property Type
- Detached
- D/N/S
- Sunset West
- Zip Code
- 94550
- MLS ID
- 41145581
- APN
- 9931683
- Year Built
- 1968
- Stories in Building
- 1
- Possession
- Close Of Escrow
- Data Source
- MAXEBRDI
- Origin MLS System
- BAY EAST
William Mendenhall Middle School
Public 6-8 Middle
Students: 965 Distance: 0.3mi
Joe Michell K-8 School
Public K-8 Elementary
Students: 819 Distance: 0.5mi
Emma C. Smith Elementary School
Public K-5 Elementary
Students: 719 Distance: 0.6mi
Sunset Elementary School
Public K-5 Elementary
Students: 771 Distance: 0.7mi
Tri-Valley Rop School
Public 9-12
Students: NA Distance: 0.8mi
Granada High School
Public 9-12 Secondary
Students: 2282 Distance: 0.9mi
- Bed
- 3
- Bath
- 2
- Parking
- 2
- Attached, Electric Vehicle Charging Station(s)
- SQ FT
- 1,488
- SQ FT Source
- Assessor Auto-Fill
- Lot SQ FT
- 6,000.0
- Lot Acres
- 0.14 Acres
- Pool Info
- None
- Kitchen
- Dishwasher, Electric Range, Breakfast Nook, Electric Range/Cooktop
- Cooling
- Central Air
- Disclosures
- Other - Call/See Agent
- Entry Level
- Exterior Details
- Garden, Back Yard, Front Yard, Garden/Play, Covered Courtyard, Landscape Back, Landscape Front, Private Entrance, Yard Space
- Flooring
- Laminate, Vinyl, Carpet
- Foundation
- Fire Place
- Family Room, Wood Burning
- Heating
- Forced Air
- Laundry
- Laundry Room
- Main Level
- 2 Bedrooms, 1 Bath, Primary Bedrm Suite - 1, Laundry Facility, Main Entry
- Possession
- Close Of Escrow
- Basement
- Crawl Space
- Architectural Style
- Mid Century Modern
- Construction Status
- Existing
- Additional Miscellaneous Features
- Garden, Back Yard, Front Yard, Garden/Play, Covered Courtyard, Landscape Back, Landscape Front, Private Entrance, Yard Space
- Location
- Level, Back Yard, Front Yard, Landscaped
- Roof
- Composition Shingles
- Water and Sewer
- Public
- Fee
- Unavailable
MLS and other Information regarding properties for sale as shown in Theo have been obtained from various sources such as sellers, public records, agents and other third parties. This information may relate to the condition of the property, permitted or unpermitted uses, zoning, square footage, lot size/acreage or other matters affecting value or desirability. Unless otherwise indicated in writing, neither brokers, agents nor Theo have verified, or will verify, such information. If any such information is important to buyer in determining whether to buy, the price to pay or intended use of the property, buyer is urged to conduct their own investigation with qualified professionals, satisfy themselves with respect to that information, and to rely solely on the results of that investigation.
School data provided by GreatSchools. School service boundaries are intended to be used as reference only. To verify enrollment eligibility for a property, contact the school directly.