

$500,000
942
SQ FT
$531
SQ/FT
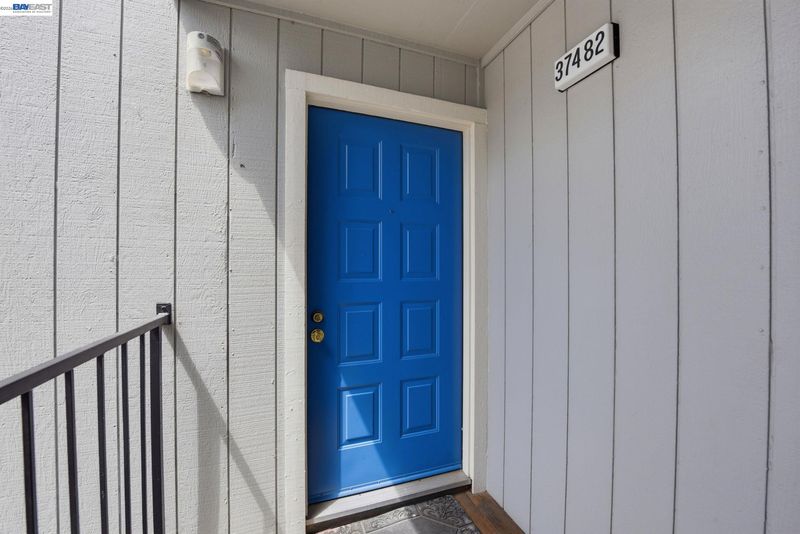
37482 Parish Cir, #19F
@ Peralta - Parkmont Area, Fremont

- 2 Bed
- 2 Bath
- 1 Park
- 942 sqft
- Fremont
-

-
Sat Jul 11, 1:00 pm - 4:00 pm
.
-
Sun Jul 12, 1:00 pm - 4:00 pm
.
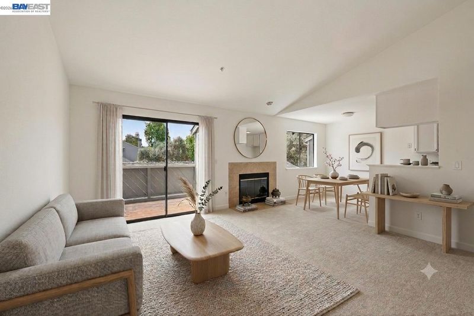
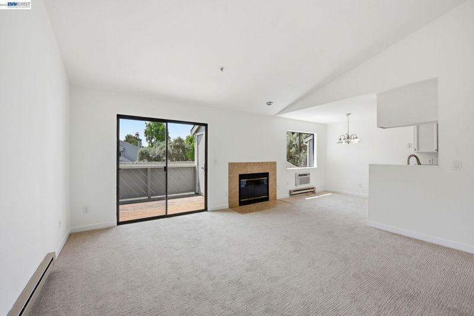
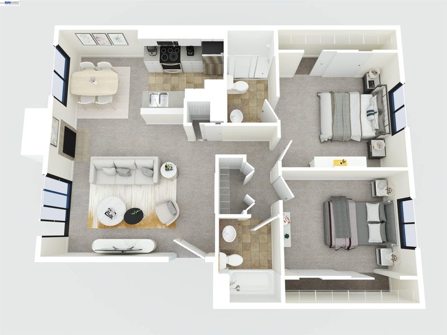
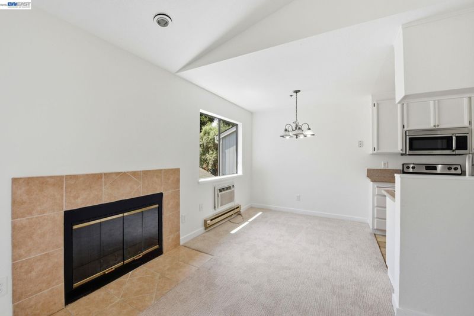
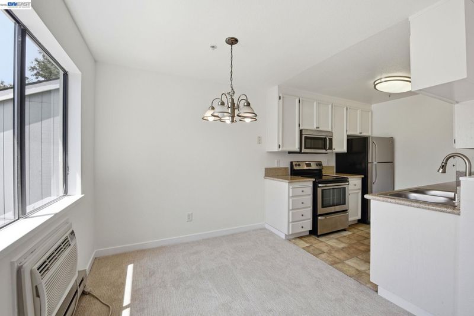
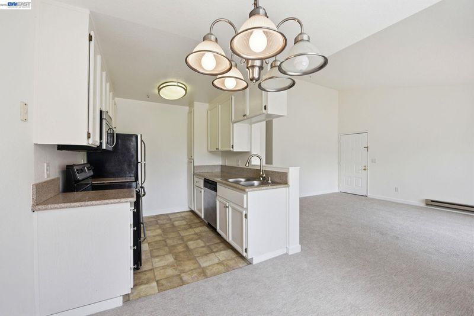
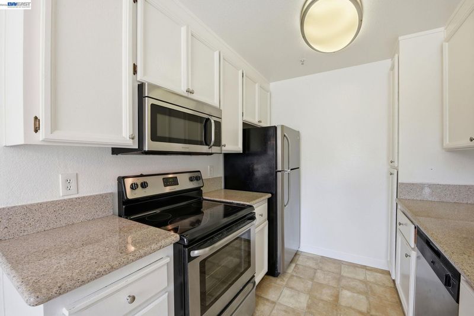
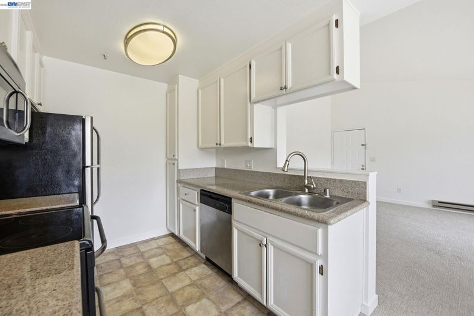
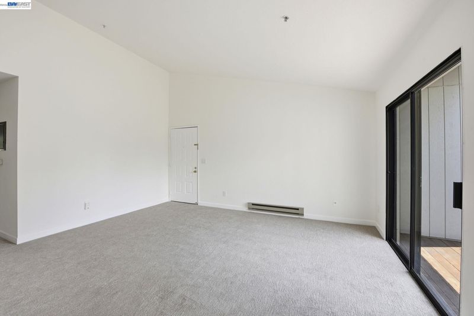
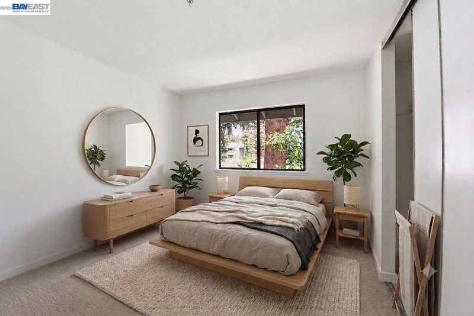
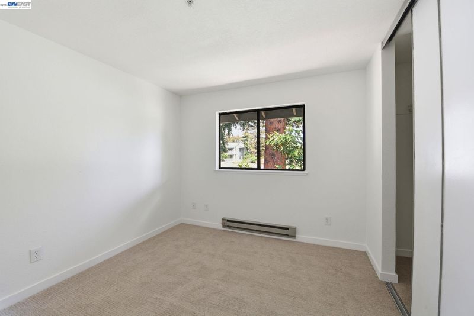
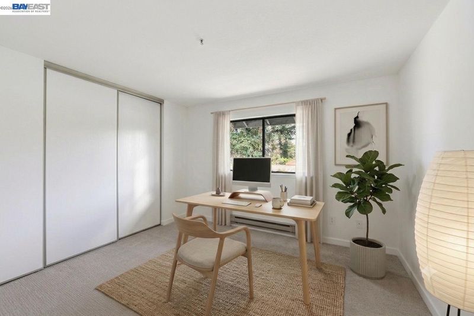
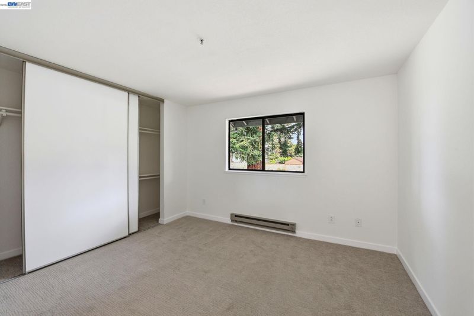
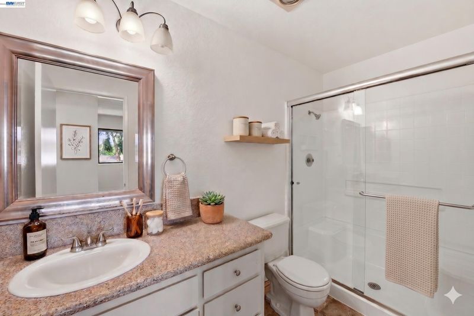
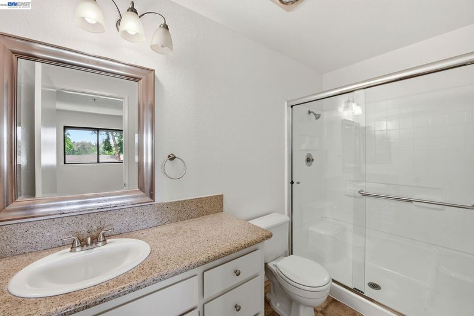
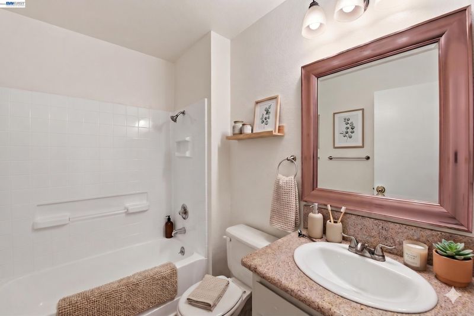
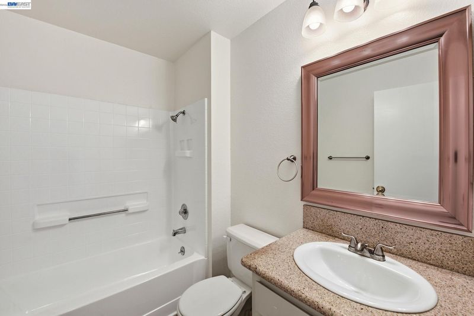
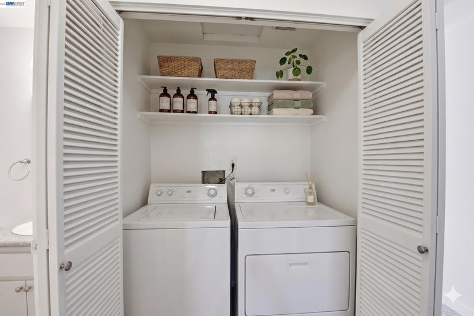
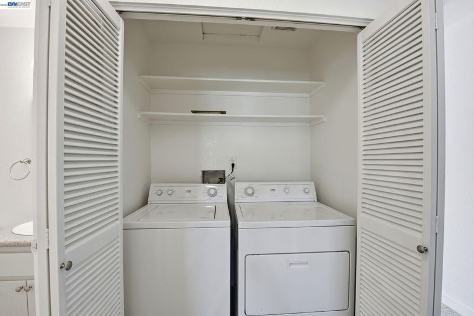
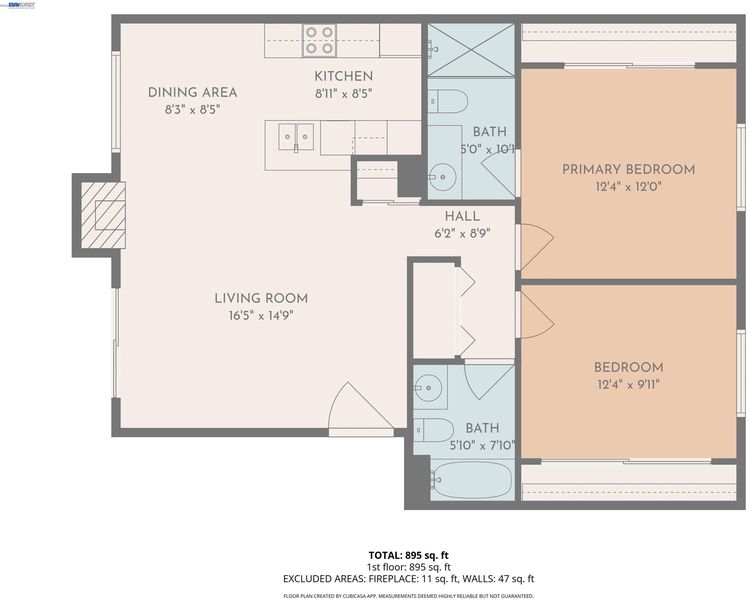
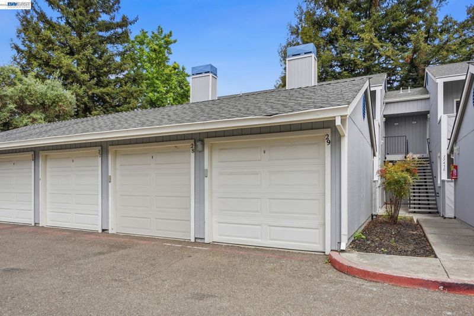
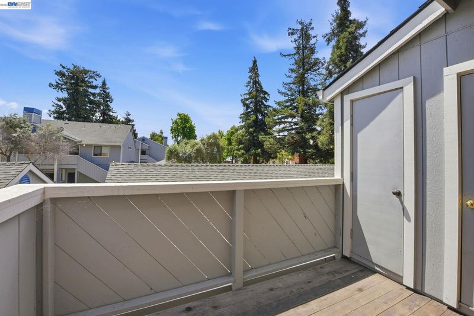
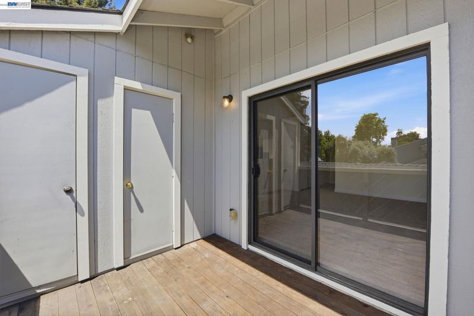
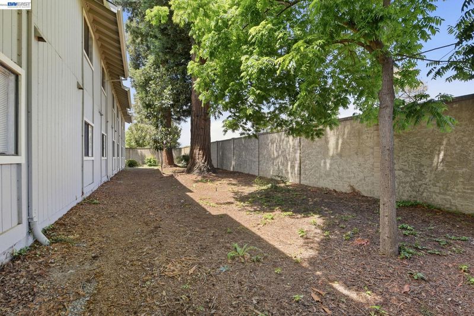
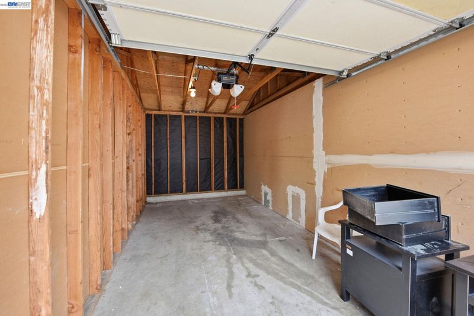
Move-in ready, top-floor unit in the highly desirable Parkmont neighborhood of Fremont! Lofty, vaulted ceilings provide an abundance of natural light! Featuring 2 bedrooms, 2 full baths, a 1-car garage + ample guest parking * This charming condo features an open floorplan, including a living room with a cozy wood-burning fireplace, fresh paint & new premium carpeted flooring throughout * The updated kitchen offers white cabinetry, granite counters & stainless steel appliances * Both bathrooms have newly reglazed shower enclosures and the primary bathroom features new glass shower doors * Inside laundry with full size washer + dryer included * Step onto the spacious, covered balcony accessible from the living room... perfect for enjoying your morning coffee or entertaining friends; there's a generous storage closet on the deck, too! Outside your door, you’re perfectly positioned for life in the East Bay: Benefit from access to top-rated Fremont schools: Parkmont Elementary, Centerville Middle, and Washington High * You'll love the walkable location, just steps away from the Centerville Farmer's Market and Renegade Coffee, with the ACE Train, Whole Foods, Fremont Hub, and scenic Lake Elizabeth all just minutes away * With a 1-car garage, ample guest parking, and an incredibly low $415 HOA fee, this condo offers unbeatable value in one of Fremont’s most desirable neighborhoods!

- Current Status
- New
- Original Price
- $500,000
- List Price
- $500,000
- On Market Date
- Jul 9, 2026
- Property Type
- Condominium
- D/N/S
- Parkmont Area
- Zip Code
- 94536
- MLS ID
- 41140953
- APN
- 501181977
- Year Built
- 1989
- Stories in Building
- 1
- Possession
- Close Of Escrow
- Data Source
- MAXEBRDI
- Origin MLS System
- BAY EAST
Holy Spirit Elementary School
Private K-8 Elementary, Religious, Coed
Students: 272 Distance: 0.2mi
Centerville Junior High
Public 7-8 Middle
Students: 972 Distance: 0.4mi
Montessori School Of Centerville
Private K-3
Students: 10 Distance: 0.4mi
Thornton Junior High School
Public 7-8 Middle
Students: 1297 Distance: 0.6mi
New Horizons School
Private K-8 Elementary, Coed
Students: 223 Distance: 0.6mi
Learn and Play Montessori School
Private PK-2 Preschool Early Childhood Center, Montessori, Elementary, Coed
Students: 8 Distance: 0.7mi
- Bed
- 2
- Bath
- 2
- Parking
- 1
- Detached, Garage Door Opener
- SQ FT
- 942
- SQ FT Source
- Public Records
- Lot SQ FT
- 123,710.0
- Lot Acres
- 2.84 Acres
- Pool Info
- None
- Kitchen
- Dishwasher, Gas Range, Microwave, Stone Counters, Disposal, Gas Range/Cooktop
- Cooling
- Wall/Window Unit(s)
- Disclosures
- Nat Hazard Disclosure
- Entry Level
- 2
- Flooring
- Vinyl, Carpet
- Foundation
- Fire Place
- Living Room
- Heating
- Baseboard
- Laundry
- Laundry Closet, In Unit
- Main Level
- None
- Possession
- Close Of Escrow
- Architectural Style
- Contemporary
- Construction Status
- Existing
- Location
- Other
- Roof
- Composition Shingles
- Water and Sewer
- Public
- Fee
- $415
MLS and other Information regarding properties for sale as shown in Theo have been obtained from various sources such as sellers, public records, agents and other third parties. This information may relate to the condition of the property, permitted or unpermitted uses, zoning, square footage, lot size/acreage or other matters affecting value or desirability. Unless otherwise indicated in writing, neither brokers, agents nor Theo have verified, or will verify, such information. If any such information is important to buyer in determining whether to buy, the price to pay or intended use of the property, buyer is urged to conduct their own investigation with qualified professionals, satisfy themselves with respect to that information, and to rely solely on the results of that investigation.
School data provided by GreatSchools. School service boundaries are intended to be used as reference only. To verify enrollment eligibility for a property, contact the school directly.