

$2,850,000
2,487
SQ FT
$1,146
SQ/FT
37 Corte Pinon
@ Calle la Mesa - Campolindo, Moraga

- 4 Bed
- 3 Bath
- 2 Park
- 2,487 sqft
- Moraga
-

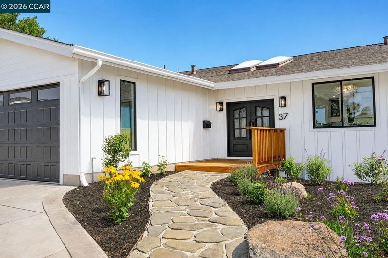
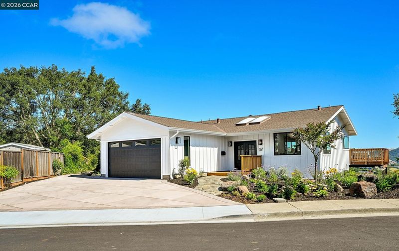
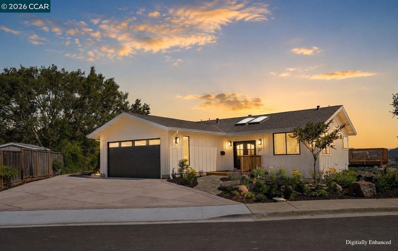
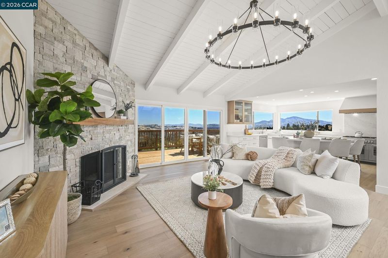
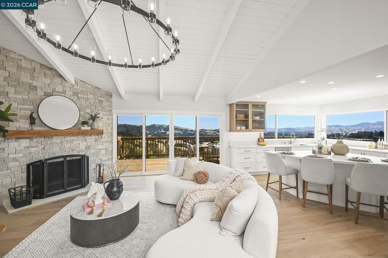
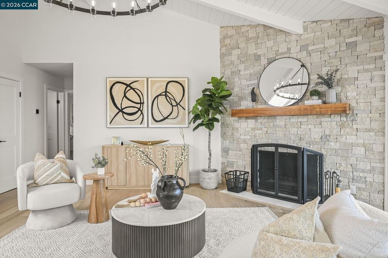
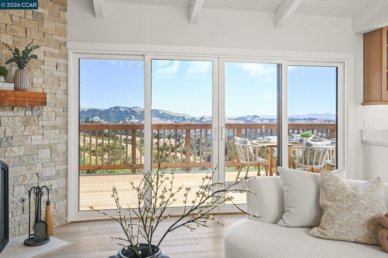
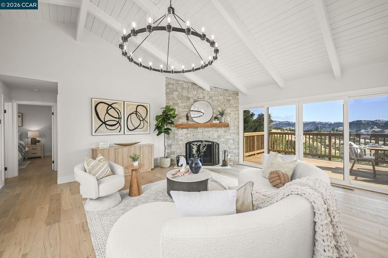
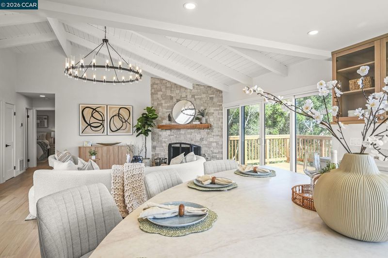
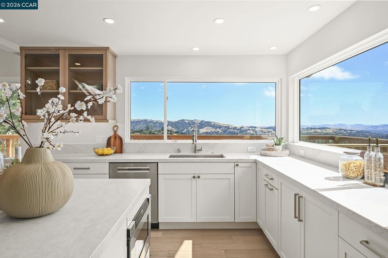
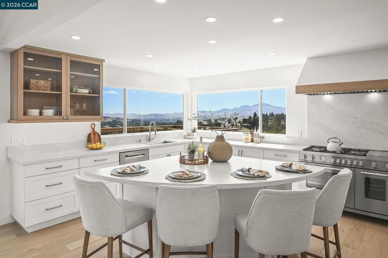
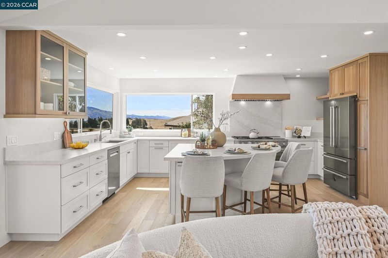
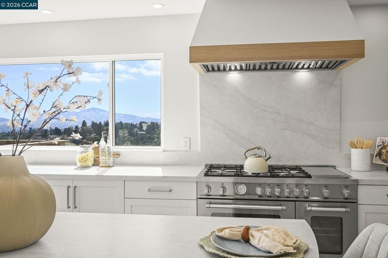
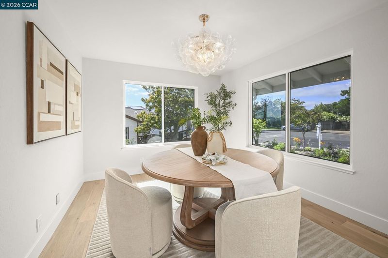
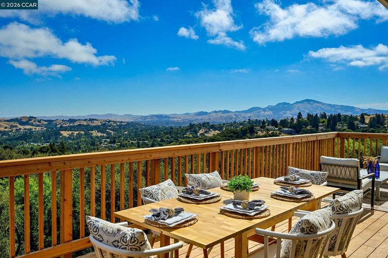
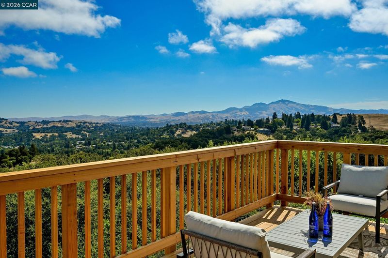
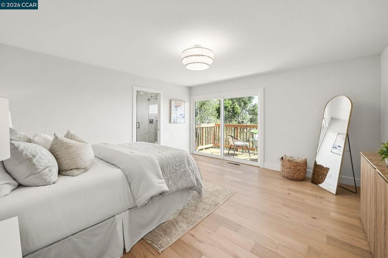
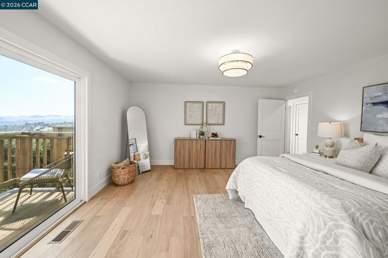
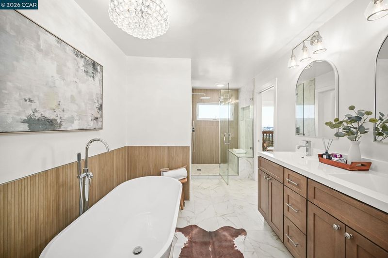
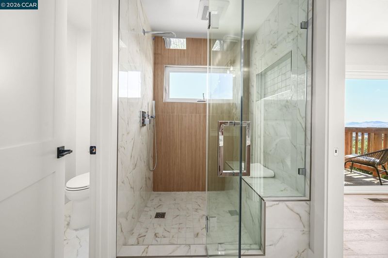
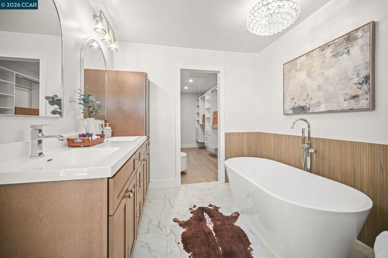
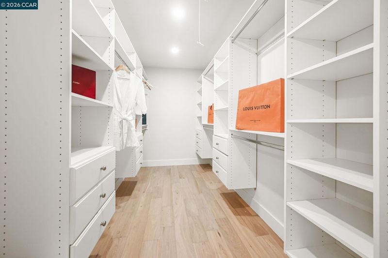
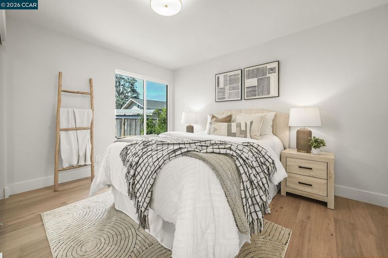
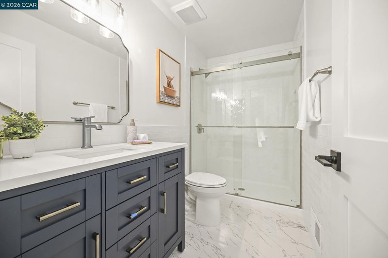
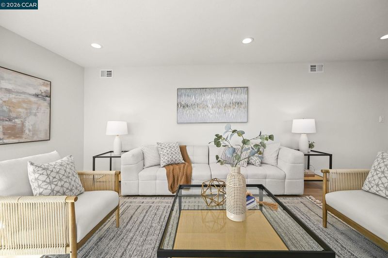
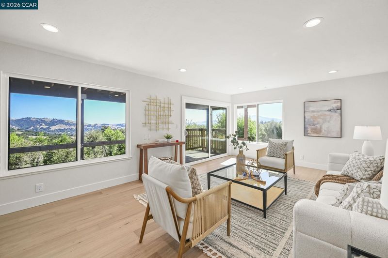
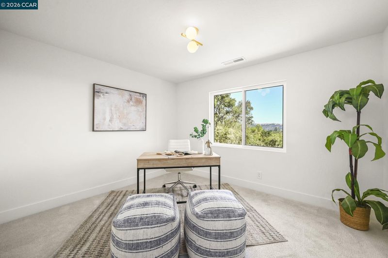
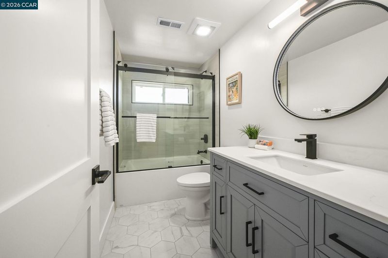
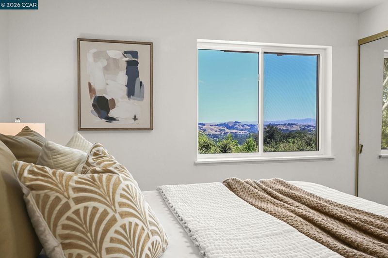
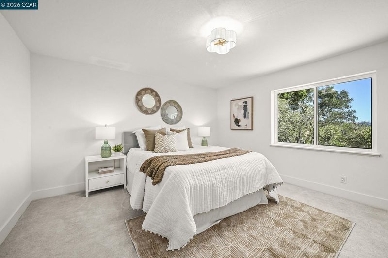
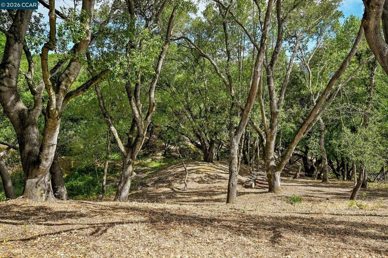
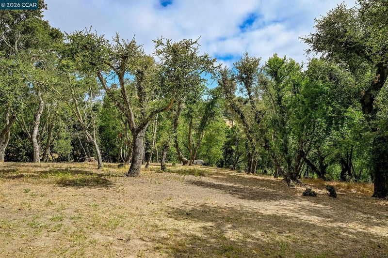
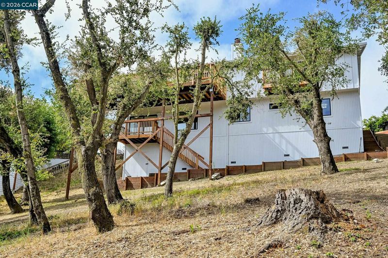
California living at its finest in one of Moraga’s most coveted settings. Fully reimagined, this modern retreat blends elevated design, privacy, sweeping views, and resort-style living. New hardwood floors, abundant natural light, and an effortless floor plan set the tone from the moment you enter. The showpiece chef’s kitchen features new custom cabinetry, quartz counters, designer lighting, premium appliances, an oversized island, and stunning views of Mt. Diablo. It connects seamlessly to the spacious living room anchored by a new limestone fireplace and opens to an expansive new redwood deck. The family room offers its own sense of charm, with views from every window. All four bedrooms capture these incredible vistas also. Premium structural upgrades, all permitted, include modern new James Hardie siding, new decks, new windows, all new bathrooms and a new high-efficiency HVAC system. A rare Moraga offering located just moments from top-rated schools. shopping and parks. Do not miss this beautiful home.

- Current Status
- Active - Coming Soon
- Original Price
- $2,850,000
- List Price
- $2,850,000
- On Market Date
- Jul 7, 2026
- Property Type
- Detached
- D/N/S
- Campolindo
- Zip Code
- 94556
- MLS ID
- 41140718
- APN
- 2556420079
- Year Built
- 1978
- Stories in Building
- Unavailable
- Possession
- Close Of Escrow
- Data Source
- MAXEBRDI
- Origin MLS System
- CONTRA COSTA
Mount Eagle Academy
Private 1-12
Students: 65 Distance: 0.4mi
Campolindo High School
Public 9-12 Secondary
Students: 1406 Distance: 0.8mi
Orion Academy
Private 9-12 Special Education, Secondary, Coed
Students: 60 Distance: 0.9mi
St. Perpetua
Private K-8 Elementary, Religious, Coed
Students: 240 Distance: 1.0mi
Contra Costa Jewish Day School
Private K-8 Religious, Nonprofit
Students: 161 Distance: 1.1mi
Contra Costa Jewish Day School
Private K-8 Elementary, Religious, Coed
Students: 148 Distance: 1.1mi
- Bed
- 4
- Bath
- 3
- Parking
- 2
- Attached, Garage Door Opener
- SQ FT
- 2,487
- SQ FT Source
- Public Records
- Lot SQ FT
- 38,750.0
- Lot Acres
- 0.89 Acres
- Pool Info
- None, Community
- Kitchen
- Dishwasher, Double Oven, Gas Range, Microwave, Free-Standing Range, Refrigerator, Self Cleaning Oven, Stone Counters, Eat-in Kitchen, Disposal, Gas Range/Cooktop, Kitchen Island, Range/Oven Free Standing, Self-Cleaning Oven, Updated Kitchen
- Cooling
- Central Air
- Disclosures
- None
- Entry Level
- Exterior Details
- Back Yard, Front Yard, Sprinklers Front, Storage, Landscape Front
- Flooring
- Engineered Wood
- Foundation
- Fire Place
- Stone
- Heating
- Forced Air
- Laundry
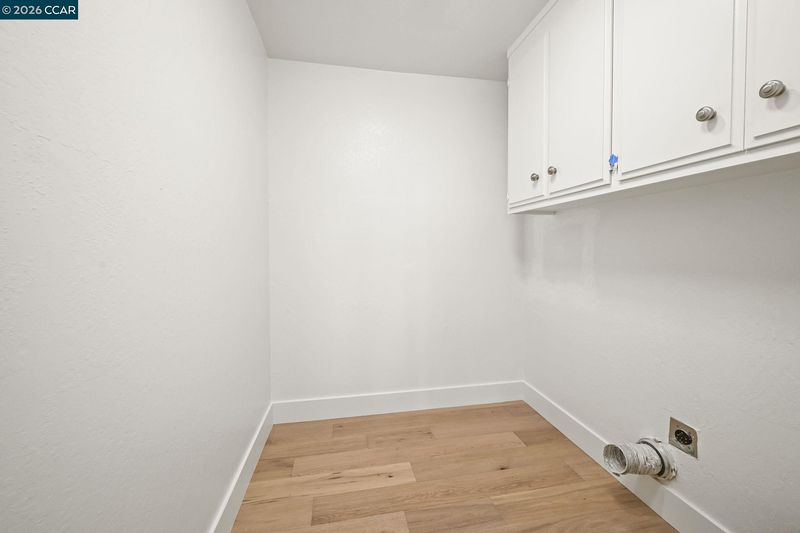
- Laundry Room
- Main Level
- 1 Bedroom, 2 Baths, Primary Bedrm Suite - 1, Laundry Facility
- Possession
- Close Of Escrow
- Architectural Style
- Farm House
- Construction Status
- Existing
- Additional Miscellaneous Features
- Back Yard, Front Yard, Sprinklers Front, Storage, Landscape Front
- Location
- Sloped Down, Premium Lot
- Roof
- Composition Shingles
- Water and Sewer
- Public
- Fee
- $360
MLS and other Information regarding properties for sale as shown in Theo have been obtained from various sources such as sellers, public records, agents and other third parties. This information may relate to the condition of the property, permitted or unpermitted uses, zoning, square footage, lot size/acreage or other matters affecting value or desirability. Unless otherwise indicated in writing, neither brokers, agents nor Theo have verified, or will verify, such information. If any such information is important to buyer in determining whether to buy, the price to pay or intended use of the property, buyer is urged to conduct their own investigation with qualified professionals, satisfy themselves with respect to that information, and to rely solely on the results of that investigation.
School data provided by GreatSchools. School service boundaries are intended to be used as reference only. To verify enrollment eligibility for a property, contact the school directly.