

$675,000
1,541
SQ FT
$438
SQ/FT
245 Sundance Drive
@ Sunrise Dr - Vacaville 1, Vacaville

- 3 Bed
- 3 (2/1) Bath
- 4 Park
- 1,541 sqft
- Vacaville
-

-
Fri Aug 28, 4:30 pm - 6:30 pm
Hosted by: Molly Mell
-
Sat Aug 29, 1:00 pm - 3:00 pm
Hosted by Kate Schwass
-
Sun Aug 30, 1:00 pm - 3:00 pm
Hosted by Liliana Dominguez
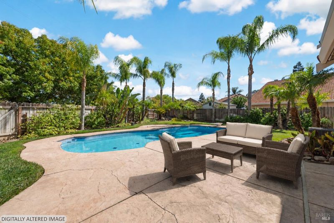
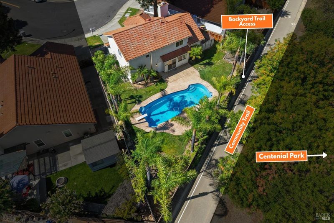
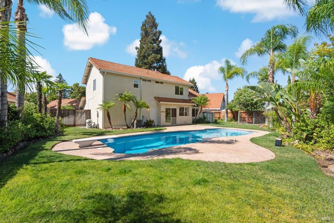
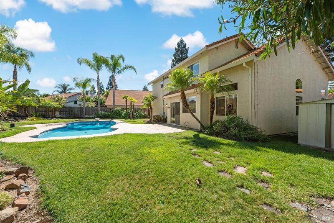
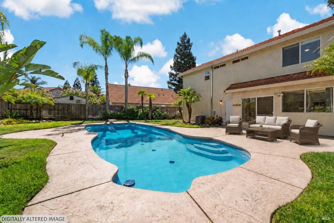
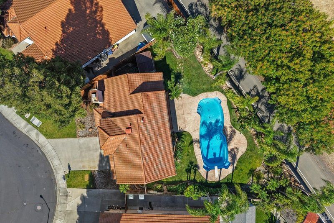
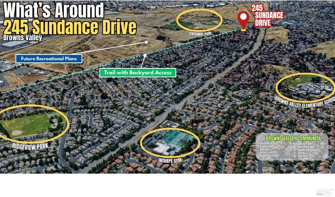
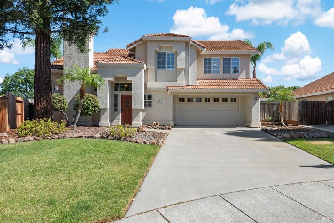
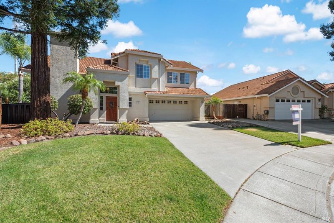
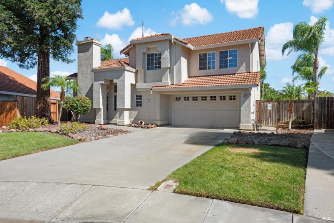
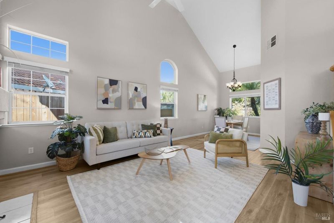
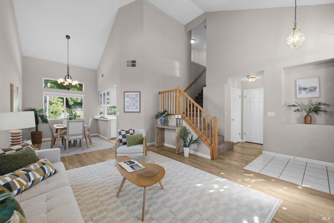
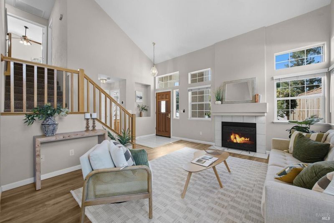
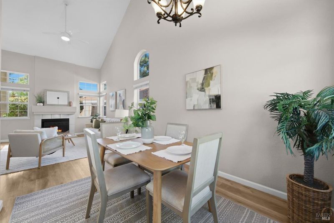
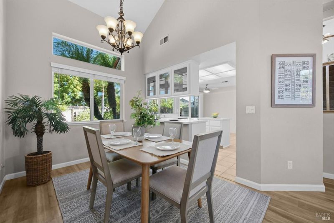
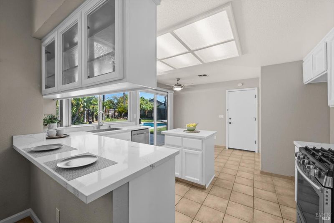
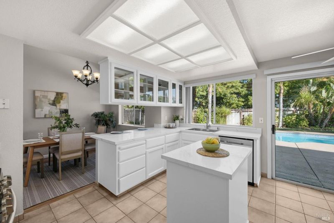
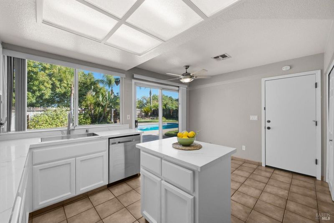
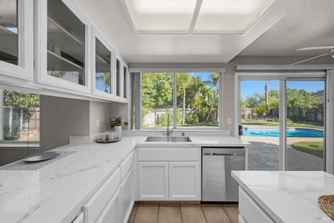
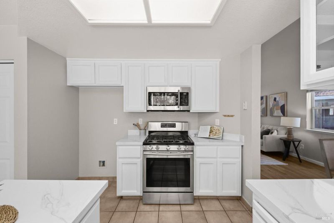
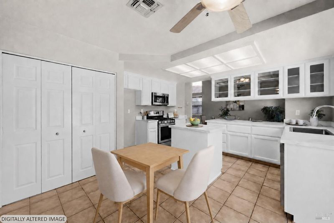
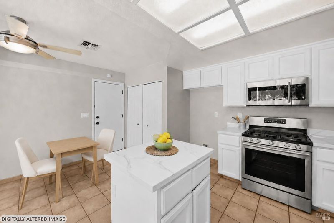
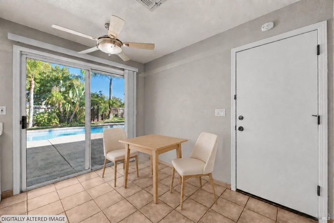
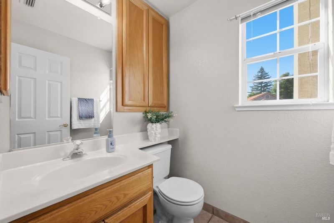
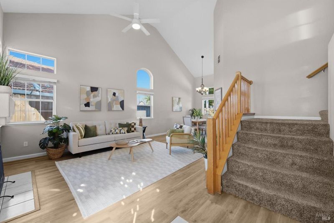
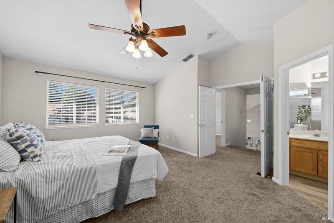
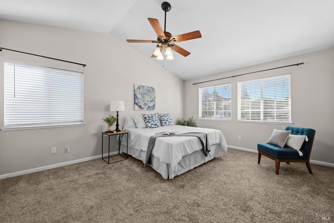
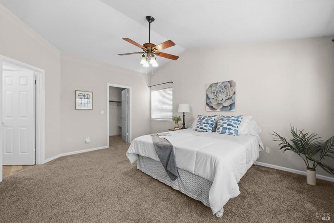
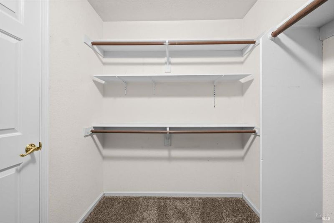
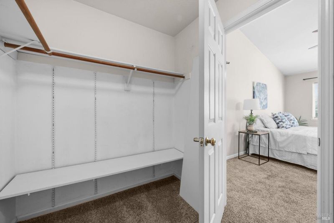
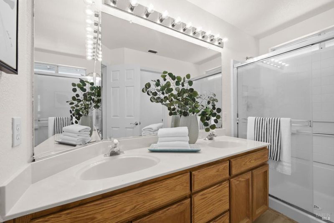
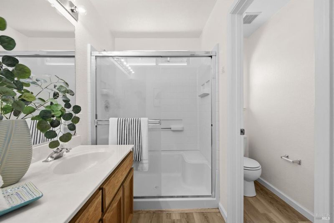
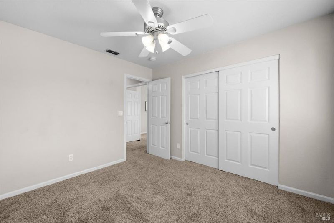
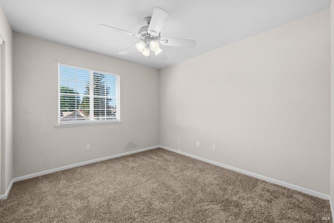
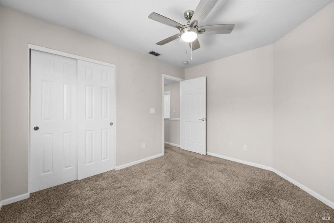
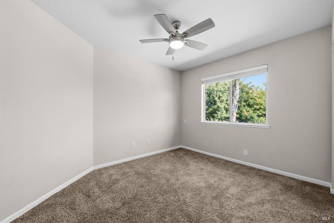
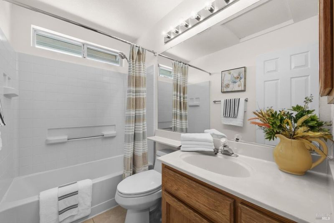
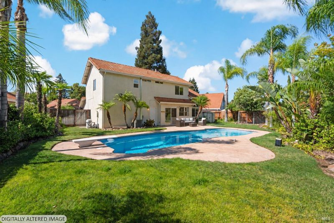
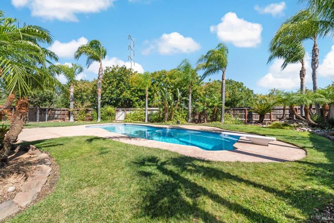
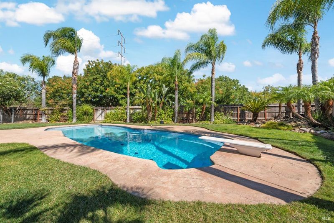
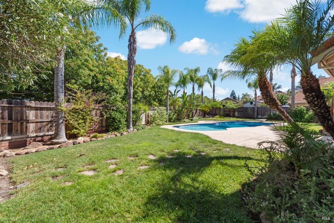
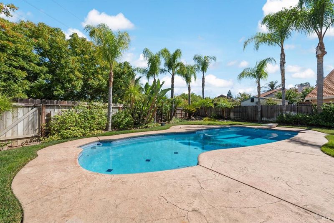
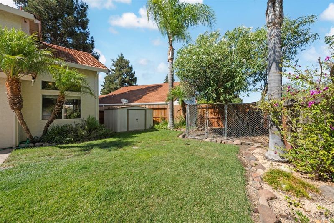
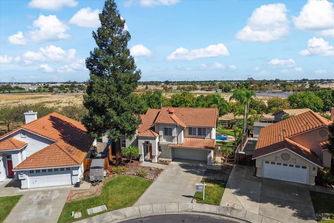
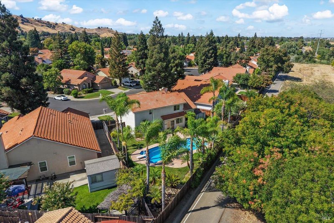
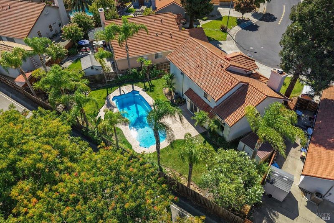
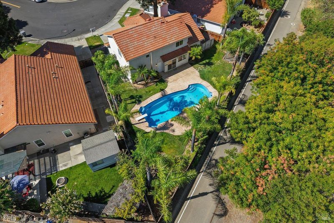
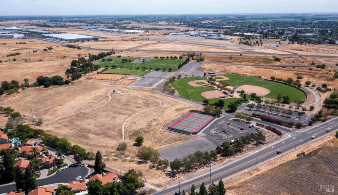
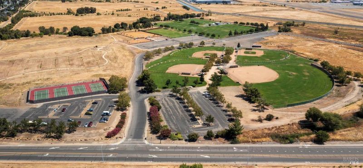
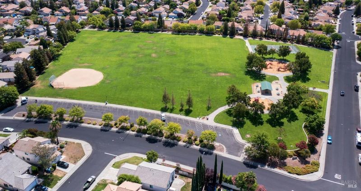
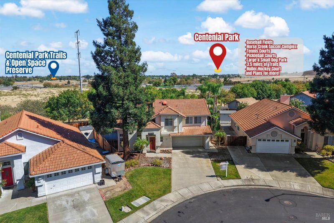
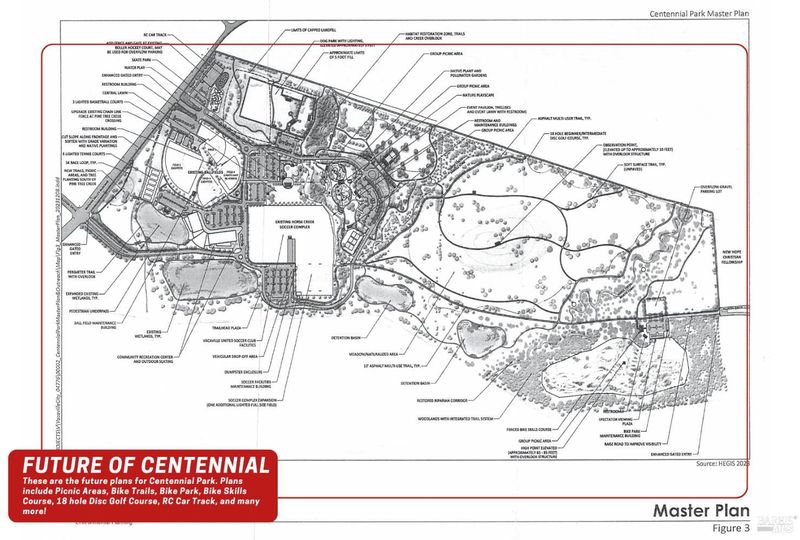
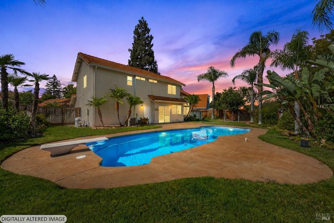
Welcome to an exceptional home in the highly desirable Sun Gate neighborhood of Browns Valley, where privacy, recreation and resort-style California living come together in a sought-after North Vacaville setting. This beautifully upgraded home offers a spacious tropical-inspired backyard with no rear neighbors, 2025 fencing and a sparkling 40-foot inground swimming pool featuring waterfalls and a diving board, complemented by a large patio, lush lawn, mature palm trees, dog kennel and storage shed, creating a private oasis ideal for swimming, entertaining and relaxing. A private gated entrance from the backyard provides direct access to an extensive network of walking and biking trails, tennis and basketball courts, two dog parks, soccer facilities and baseball fields. Inside, soaring cathedral ceilings enhance the inviting family room with a wood-burning fireplace and adjoining dining room, while tile, luxury vinyl plank and carpet flooring, along with ceiling fans, are featured throughout. The updated kitchen overlooks the backyard and features brand-new quartz countertops, freshly painted cabinetry with glass-front accents, an island, breakfast dining area, bar seating and updated stainless-steel appliances including a gas range, dishwasher and microwave, while a sliding glass door provides direct access to the backyard. Additional improvements include a top-of-the-line HVAC system and garbage disposal both installed in 2025. A convenient interior laundry area adds everyday functionality, while the downstairs half bathroom is ideal for guests and is located near a large coat closet and an impressive under-stair storage closet. Upstairs, the spacious primary suite welcomes with elegant double doors, hill views, a generous walk-in closet and a refreshed ensuite bathroom featuring updated flooring, freshly painted cabinetry, dual vanities, a stall shower, private water closet and abundant natural light. Two additional bedrooms share a full hall bathroom with a shower-over-tub, 2024 toilet and tile flooring. Ideally located near shopping, dining, elementary schools and a top-rated fitness center with convenient freeway access, this distinctive Browns Valley property combines thoughtful upgrades, exceptional outdoor living, direct access to abundant recreational amenities and a rare sense of privacy in one remarkable setting.

- Days on Market
- 1 day
- Current Status
- Active
- Original Price
- $675,000
- List Price
- $675,000
- On Market Date
- Aug 25, 2026
- Property Type
- Single Family Residence
- Area
- Vacaville 1
- Zip Code
- 95688
- MLS ID
- 326070836
- APN
- 0129-431-220
- Year Built
- 1993
- Stories in Building
- Unavailable
- Possession
- Close Of Escrow
- Data Source
- BAREIS
- Origin MLS System
Faith Academy
Private K-12
Students: 19 Distance: 0.1mi
Faith Academy
Private K-12 Religious, Nonprofit
Students: NA Distance: 0.2mi
Edwin Markham Elementary School
Public K-6 Elementary
Students: 911 Distance: 0.3mi
The Providence School
Private 2-8 Religious, Coed
Students: NA Distance: 0.6mi
Browns Valley Elementary School
Public K-6 Elementary, Yr Round
Students: 789 Distance: 0.7mi
Adult Education
Public n/a Adult Education
Students: NA Distance: 1.2mi
- Bed
- 3
- Bath
- 3 (2/1)
- Double Sinks, Shower Stall(s), Tile, Window
- Parking
- 4
- Attached, Enclosed, Garage Facing Front, Interior Access
- SQ FT
- 1,541
- SQ FT Source
- Assessor Auto-Fill
- Lot SQ FT
- 7,231.0
- Lot Acres
- 0.166 Acres
- Pool Info
- Built-In, On Lot, See Remarks
- Kitchen
- Breakfast Area, Island, Quartz Counter
- Cooling
- Ceiling Fan(s), Central, MultiZone
- Dining Room
- Dining Bar, Dining/Family Combo, Formal Area
- Exterior Details
- Dog Run
- Family Room
- Cathedral/Vaulted
- Flooring
- Carpet, Luxury Vinyl Plank, Tile
- Fire Place
- Family Room, Wood Burning
- Heating
- Central, Fireplace(s)
- Laundry
- Cabinets, Ground Floor, Hookups Only, In Kitchen, Laundry Closet
- Upper Level
- Bedroom(s), Full Bath(s), Primary Bedroom
- Main Level
- Dining Room, Family Room, Garage, Kitchen, Partial Bath(s), Street Entrance
- Views
- Hills
- Possession
- Close Of Escrow
- Basement
- None
- Architectural Style
- Traditional
- Fee
- $0
MLS and other Information regarding properties for sale as shown in Theo have been obtained from various sources such as sellers, public records, agents and other third parties. This information may relate to the condition of the property, permitted or unpermitted uses, zoning, square footage, lot size/acreage or other matters affecting value or desirability. Unless otherwise indicated in writing, neither brokers, agents nor Theo have verified, or will verify, such information. If any such information is important to buyer in determining whether to buy, the price to pay or intended use of the property, buyer is urged to conduct their own investigation with qualified professionals, satisfy themselves with respect to that information, and to rely solely on the results of that investigation.
School data provided by GreatSchools. School service boundaries are intended to be used as reference only. To verify enrollment eligibility for a property, contact the school directly.