

$688,000
915
SQ FT
$752
SQ/FT
3512 Vision Common, #416
@ Wisdom - 3700 - Fremont, Fremont

- 1 Bed
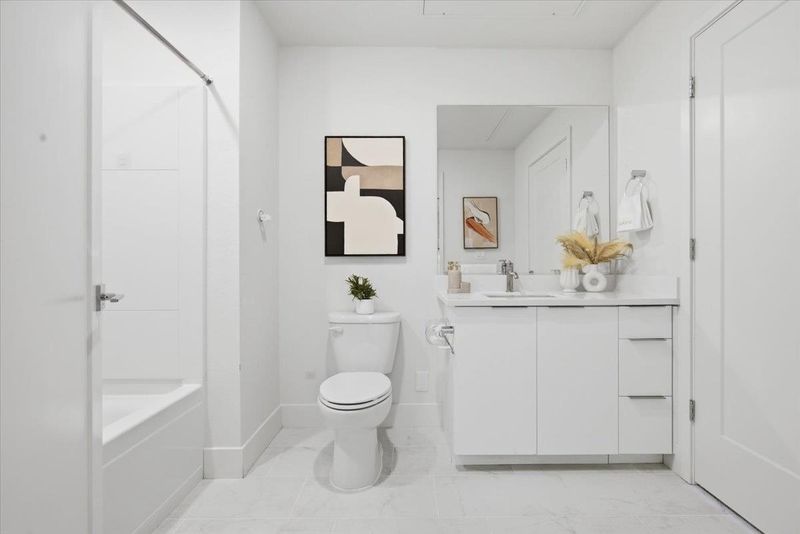
- 1 Bath
- 1 Park
- 915 sqft
- FREMONT
-

-
Sat Jul 11, 1:30 pm - 5:00 pm
-
Sun Jul 12, 1:30 pm - 5:00 pm
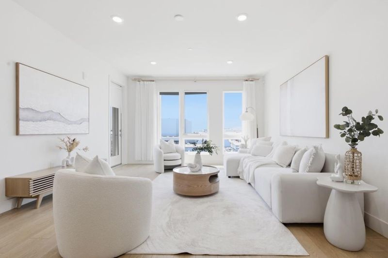
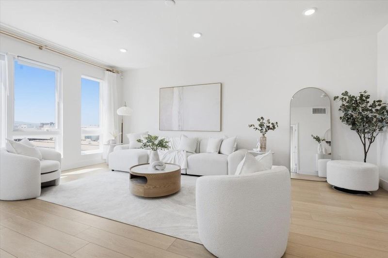
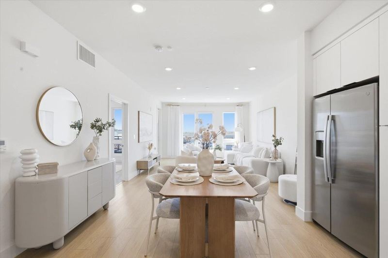
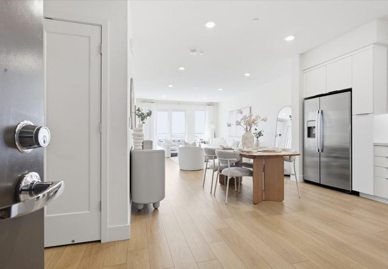
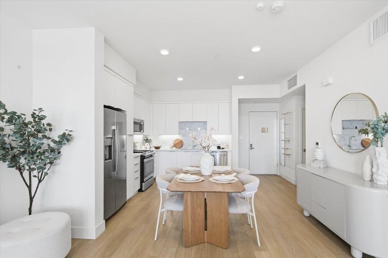
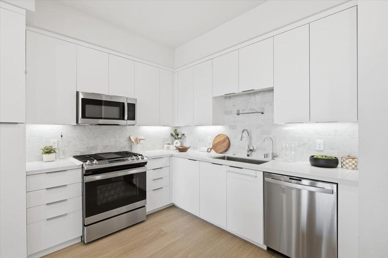
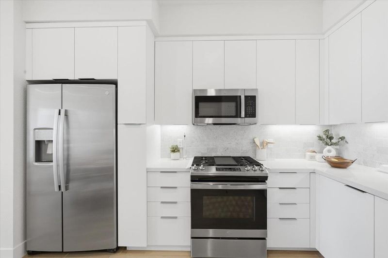
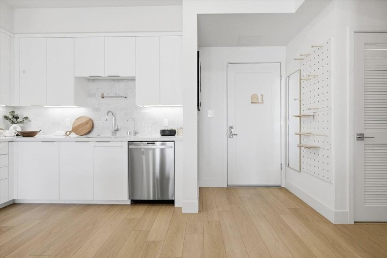
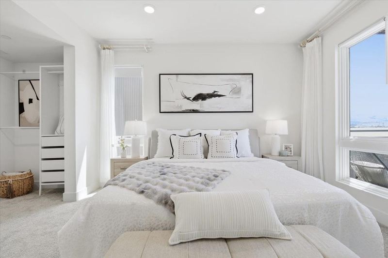
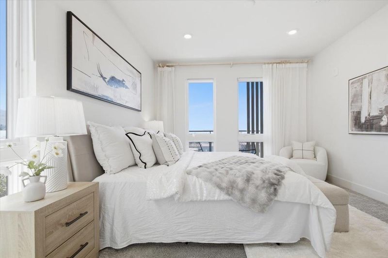
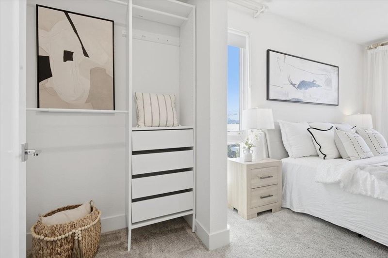
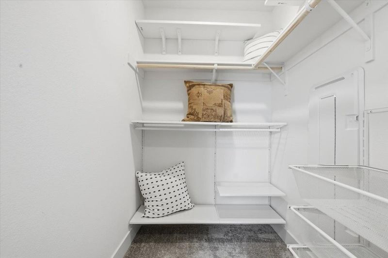
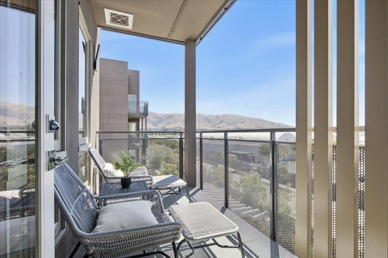
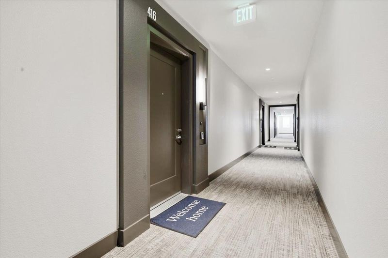
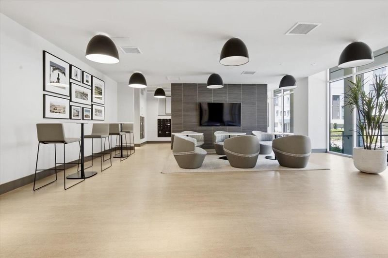
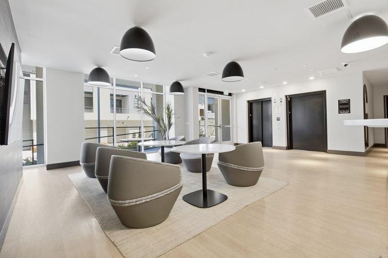
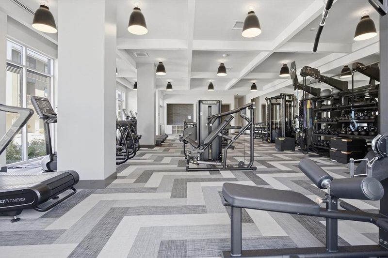
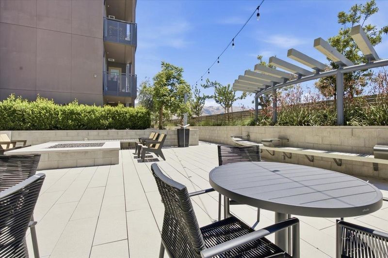
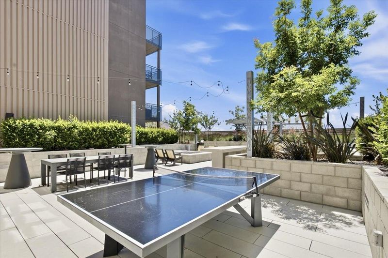
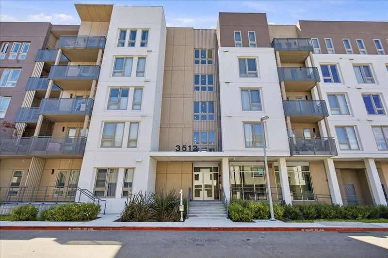
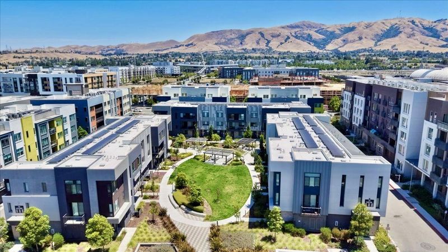
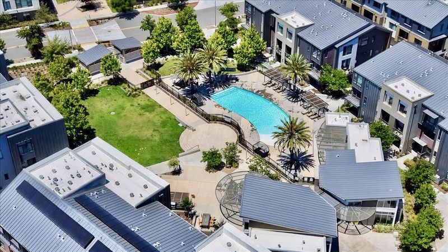
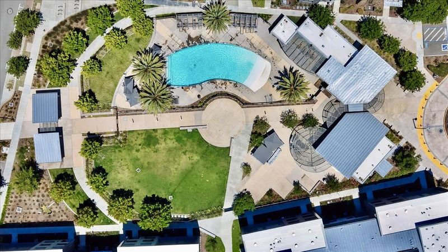
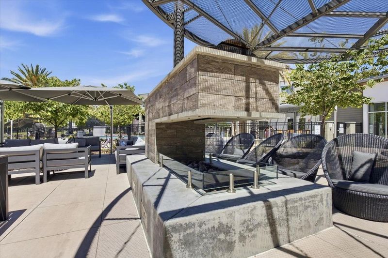
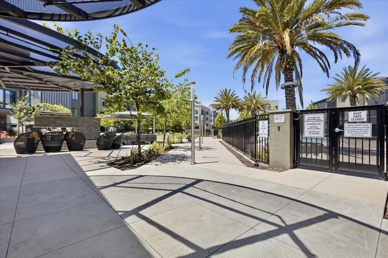
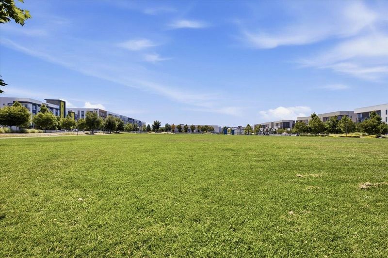
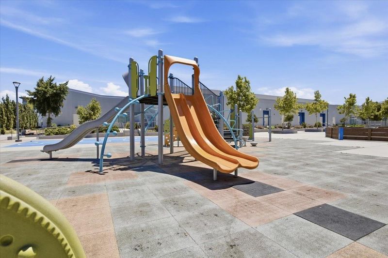
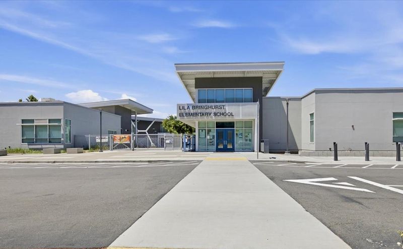
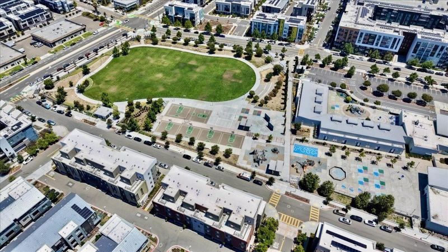
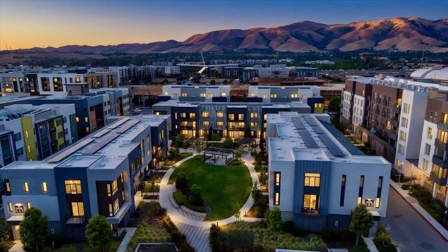
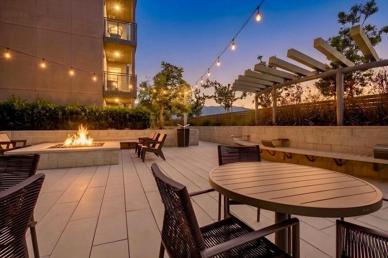
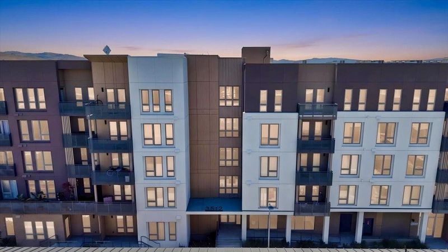
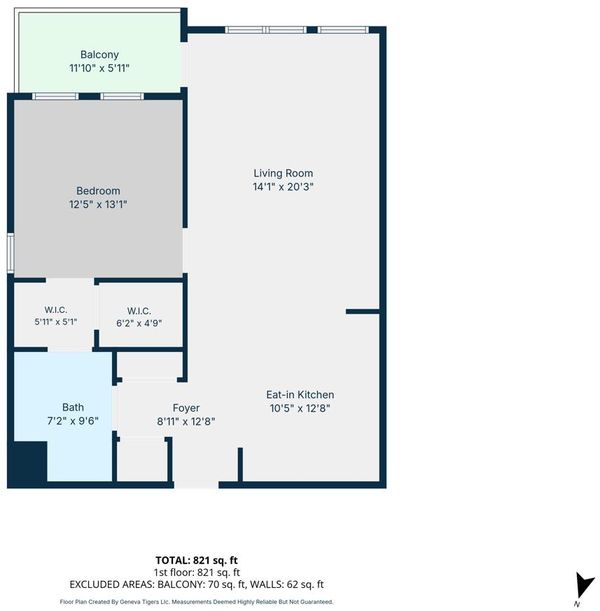
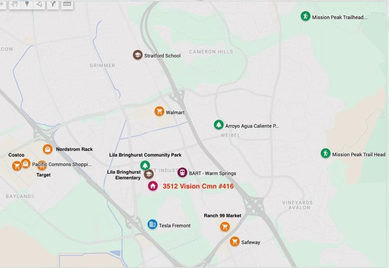
Stunning 2023 sun-filled corner residence in the vibrant Innovation community! Luxury single-level living with an open layout, high ceilings, and windows on two sides - south & east-facing - that flood the home with abundant natural light from sunrise to sunset. Built with sleek, contemporary finishes throughout! The chef's kitchen showcases a full-height designer backsplash, gas range, SS appliances, soft-close cabinetry, dedicated pantry space, and a built-in RO water filter for clean, drinkable water straight from the tap. Cozy private balcony. The spacious bedroom features a large walk-in closet with premium built-in organizers, plus a custom closet add-on for exceptional storage. Modern conveniences include in-unit laundry, central A/C, secured building with elevator, assigned parking with EV charging, and private storage. Upscale amenities include a pool, 2 fitness centers, 2 clubhouses, luxury lounges, BBQ grills, fire pits, and children's play areas. Unbeatable Central Fremont location walking distance to BART and Google shuttle, minutes to Tesla, I-680/880, top-rated Lila Bringhurst Elementary (10/10), Lake Elizabeth, Pacific Commons, Ranch 99, Costco, shopping and dining. Modern luxury, convenience, and world-class amenities -Welcome home!

- Days on Market
- Not Currently On Market days
- Current Status
- Active
- Original Price
- $688,000
- List Price
- $688,000
- On Market Date
- Jul 8, 2026
- Property Type
- Condominium
- Area
- 3700 - Fremont
- Zip Code
- 94538
- MLS ID
- ML82031605
- APN
- 519-1764-227
- Year Built
- 2023
- Stories in Building
- 1
- Possession
- Unavailable
- Data Source
- MLSL
- Origin MLS System
- MLSListings, Inc.
Fred E. Weibel Elementary School
Public K-6 Elementary
Students: 796 Distance: 1.1mi
Averroes High School
Private 9-12
Students: 52 Distance: 1.4mi
James Leitch Elementary School
Public K-3 Elementary
Students: 857 Distance: 1.5mi
E. M. Grimmer Elementary School
Public K-6 Elementary
Students: 481 Distance: 1.5mi
Harvey Green Elementary School
Public K-6 Elementary
Students: 517 Distance: 1.5mi
Warm Springs Elementary School
Public 3-6 Elementary
Students: 1054 Distance: 1.5mi
- Bed
- 1
- Bath
- 1
- Parking
- 1
- Assigned Spaces, Electric Car Hookup, Guest / Visitor Parking, On Street
- SQ FT
- 915
- SQ FT Source
- Unavailable
- Pool Info
- Community Facility
- Cooling
- Central AC
- Dining Room
- Dining Area
- Disclosures
- Natural Hazard Disclosure
- Family Room
- No Family Room
- Flooring
- Carpet, Tile, Wood
- Foundation
- Concrete Slab
- Heating
- Central Forced Air
- * Fee
- $645
- Name
- Chroma Neighborhood association
- *Fee includes
- Common Area Electricity, Exterior Painting, Garbage, Maintenance - Common Area, Management Fee, Recreation Facility, Reserves, Roof, and Sewer
MLS and other Information regarding properties for sale as shown in Theo have been obtained from various sources such as sellers, public records, agents and other third parties. This information may relate to the condition of the property, permitted or unpermitted uses, zoning, square footage, lot size/acreage or other matters affecting value or desirability. Unless otherwise indicated in writing, neither brokers, agents nor Theo have verified, or will verify, such information. If any such information is important to buyer in determining whether to buy, the price to pay or intended use of the property, buyer is urged to conduct their own investigation with qualified professionals, satisfy themselves with respect to that information, and to rely solely on the results of that investigation.
School data provided by GreatSchools. School service boundaries are intended to be used as reference only. To verify enrollment eligibility for a property, contact the school directly.