

$635,000
1,905
SQ FT
$333
SQ/FT
1125 Willow Lane
@ Peppertree Dr - Fairfield 1, Fairfield

- 3 Bed
- 3 Bath
- 6 Park
- 1,905 sqft
- Fairfield
-

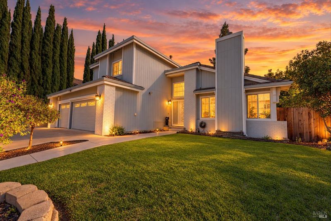
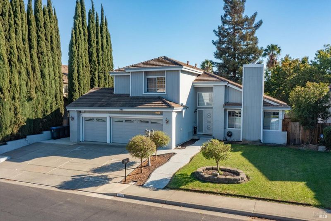
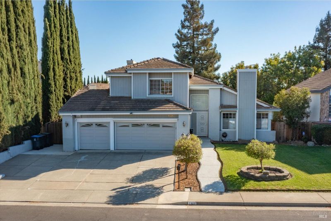
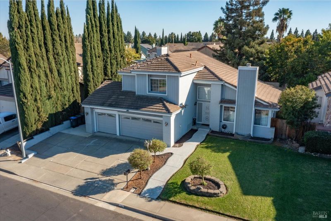
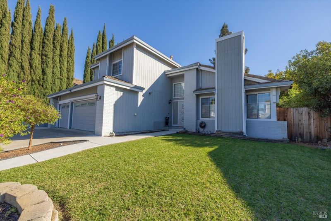
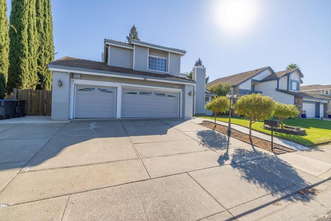
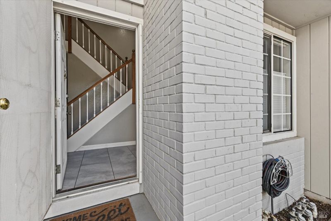
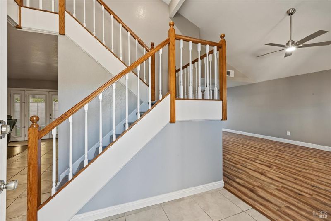
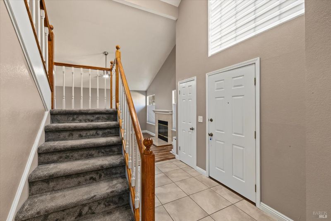
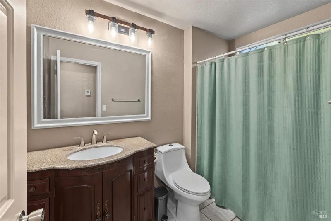
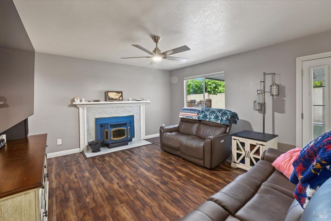
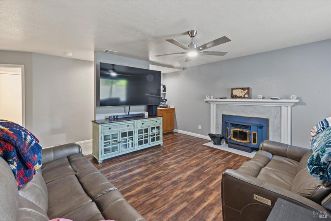
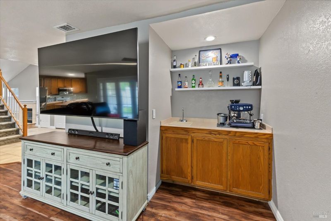
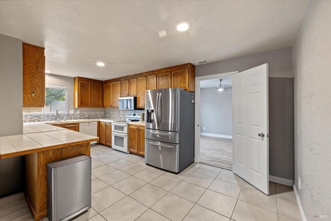
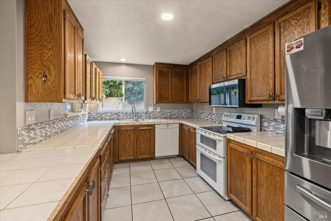
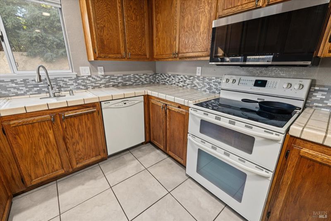
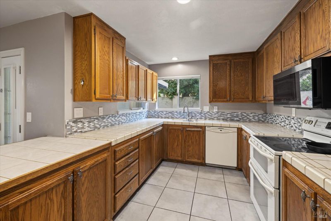
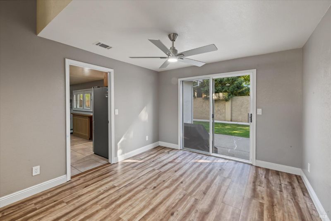
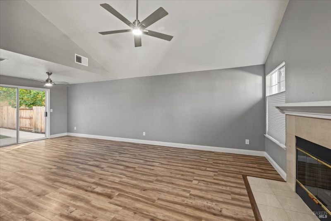
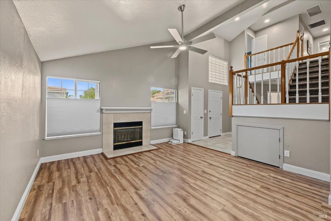
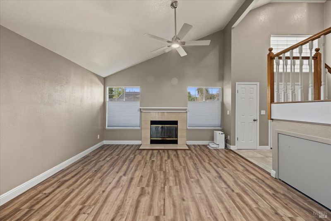
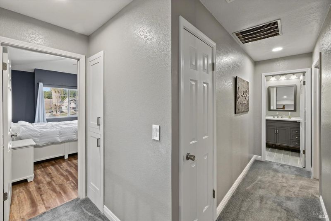
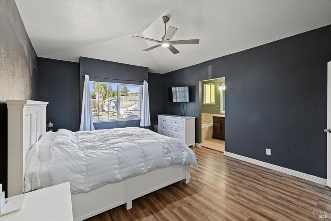
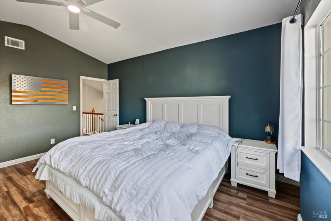
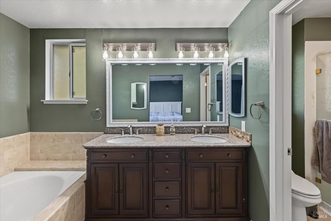
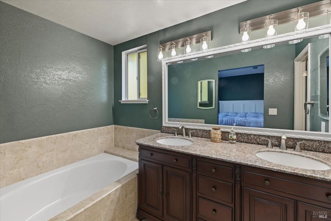
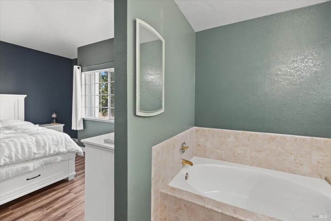
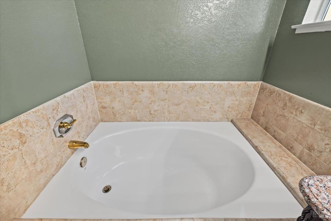
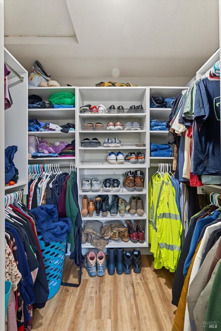
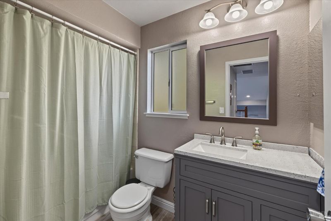
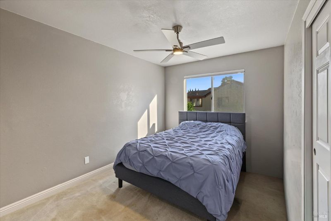
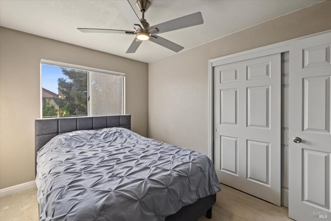
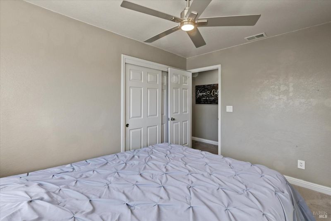
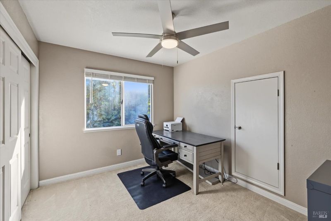
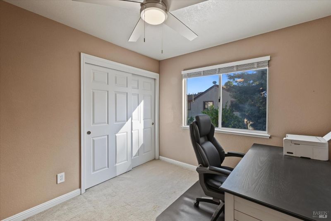
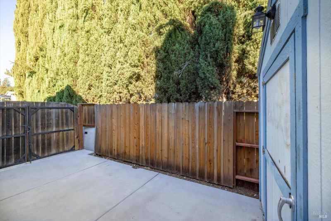
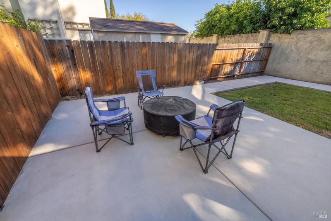
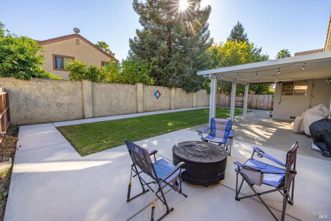
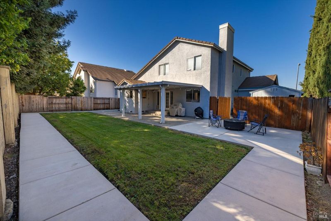
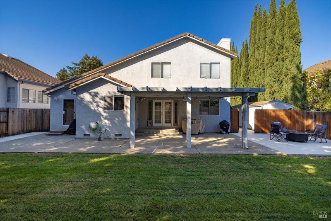
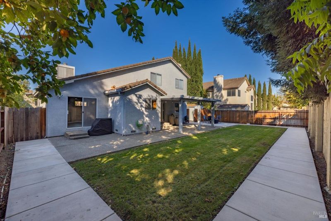
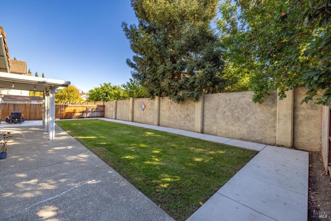
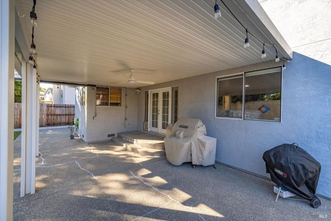
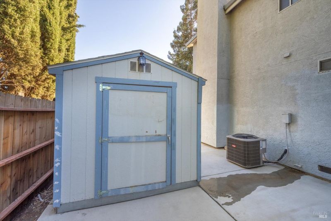
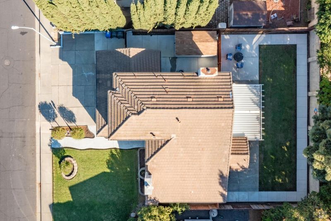
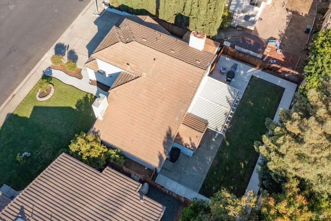
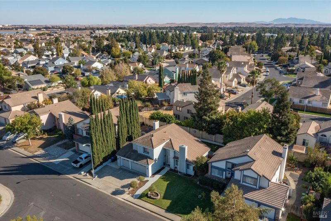
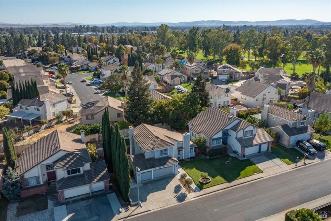
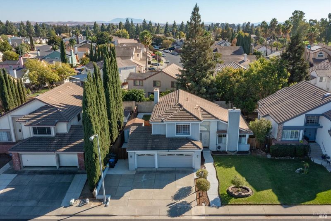
Situated in Fairfield's Laurel Creek neighborhood near the community park and approximately ten minutes from Travis Air Force Base, this three-bedroom, three-bath home offers 1,905 square feet of thoughtfully refreshed living space. Established landscaping frames the exterior, complemented by a three-car garage with extra space in the third bay for a home gym or additional workspace. Inside, fresh interior paint, luxury vinyl plank flooring downstairs, and designer ceiling fans set a polished tone. A fireplace anchors the living room, creating a comfortable gathering space that flows into the adjoining dining area. The kitchen features stainless steel appliances, generous cabinetry, and a mosaic tile backsplash, with sliding-door access from the dining area to the backyard. Upstairs, the spacious primary suite offers a large walk-in closet and an ensuite bath with a dual-sink vanity. Newer HVAC adds year-round comfort. Set on a 6,800-square-foot lot, the backyard extends the living space with an expansive covered patio, lawn, and additional seating areas for outdoor dining and entertaining. A large side-yard shed with electrical power provides versatile space for storage, hobbies, or projects. Welcome Home!

- Days on Market
- 2 days
- Current Status
- Active
- Original Price
- List Price
- $635,000
- On Market Date
- Oct 9, 2026
- Property Type
- Single Family Residence
- Area
- Fairfield 1
- Zip Code
- 94533
- MLS ID
- 326082712
- APN
- 0168402070
- Year Built
- 1988
- Stories in Building
- 2
- Possession
- Close Of Escrow
- Data Source
- BAREIS
- Origin MLS System
Laurel Creek Elementary School
Public K-6 Elementary, Yr Round
Students: 707 Distance: 0.5mi
Victory Christian School
Private 1-8
Students: NA Distance: 0.6mi
Solano County Community School
Public 7-12 Opportunity Community, Yr Round
Students: 44 Distance: 0.8mi
H. Glenn Richardson School
Public K-12 Special Education
Students: 50 Distance: 1.0mi
Fairfield-Suisun Elementary Community Day School
Public 1-6 Opportunity Community
Students: 5 Distance: 1.0mi
Fairfield High School
Public 9-12 Secondary
Students: 1489 Distance: 1.2mi
- Bed
- 3
- Bath
- 3
- Parking
- 6
- Attached
- SQ FT
- 1,905
- SQ FT Source
- Assessor Auto-Fill
- Lot SQ FT
- 6,800.0
- Lot Acres
- 0.1561 Acres
- Cooling
- Ceiling Fan(s), Central Air
- Disclosures
- Standard
- Fire Place
- Pellet Stove, Wood Burning
- Heating
- Central
- Laundry
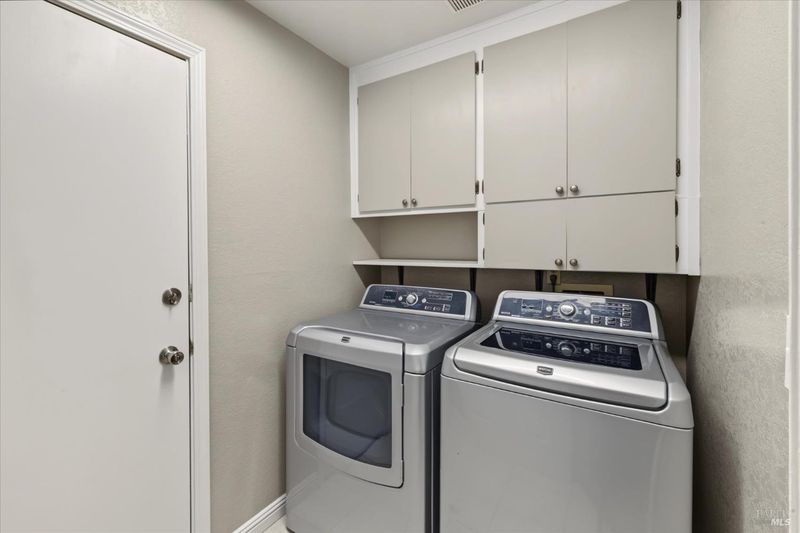
- Dryer Included, Washer Included
- Upper Level
- Bedroom(s), Primary Bedroom
- Main Level
- Dining Room, Family Room, Garage, Kitchen, Living Room
- Possession
- Close Of Escrow
- Basement
- None
- Fee
- $0
MLS and other Information regarding properties for sale as shown in Theo have been obtained from various sources such as sellers, public records, agents and other third parties. This information may relate to the condition of the property, permitted or unpermitted uses, zoning, square footage, lot size/acreage or other matters affecting value or desirability. Unless otherwise indicated in writing, neither brokers, agents nor Theo have verified, or will verify, such information. If any such information is important to buyer in determining whether to buy, the price to pay or intended use of the property, buyer is urged to conduct their own investigation with qualified professionals, satisfy themselves with respect to that information, and to rely solely on the results of that investigation.
School data provided by GreatSchools. School service boundaries are intended to be used as reference only. To verify enrollment eligibility for a property, contact the school directly.