

$1,138,000
1,296
SQ FT
$878
SQ/FT
35914 Rosewood Dr
@ Dalewood - Hill Vista, Newark

- 3 Bed
- 2 Bath
- 2 Park
- 1,296 sqft
- Newark
-

-
Sun Oct 11, 1:00 pm - 4:00 pm
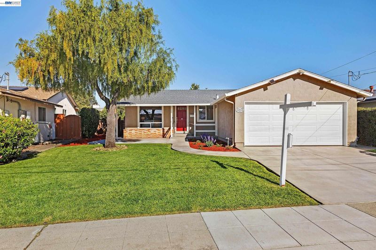
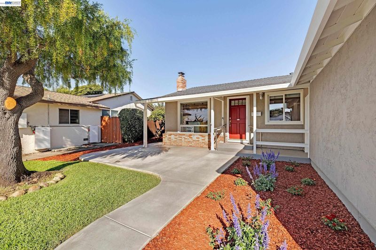
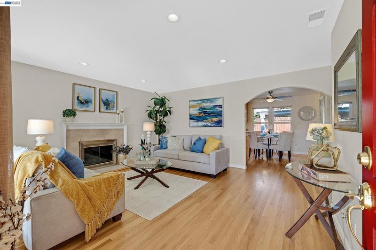
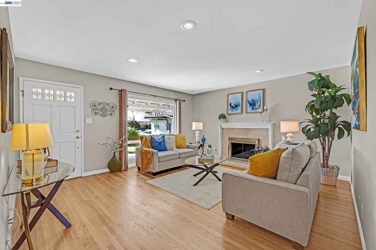
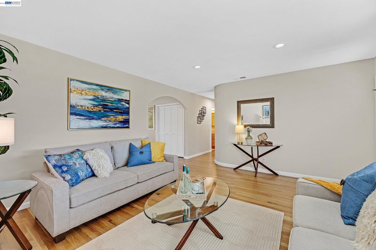
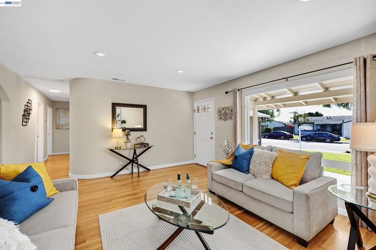
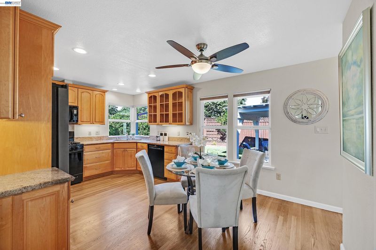
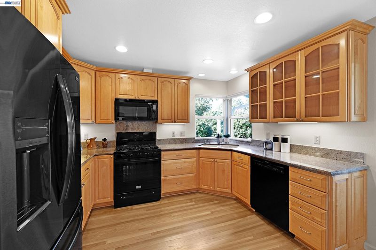
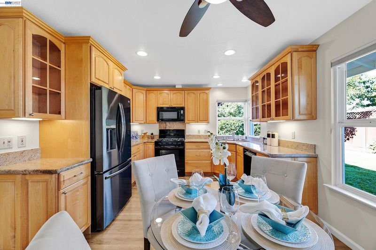
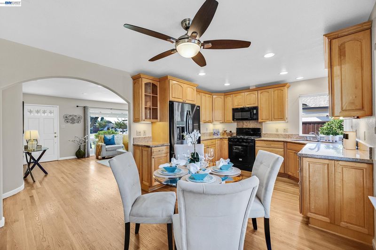
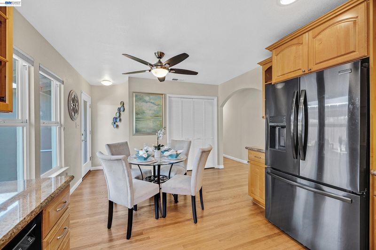
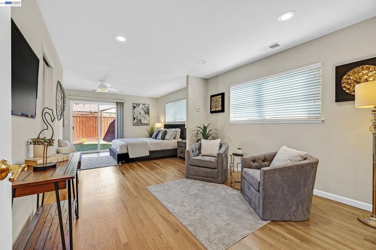
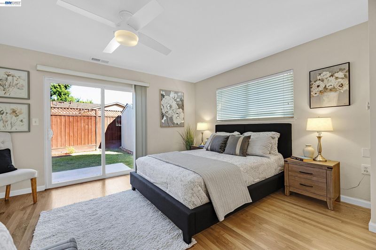
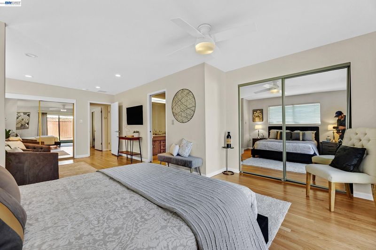
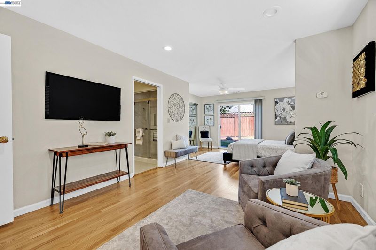
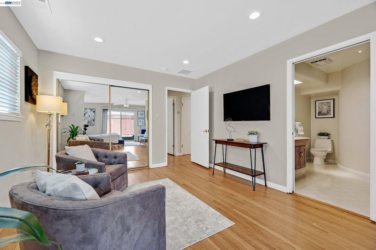
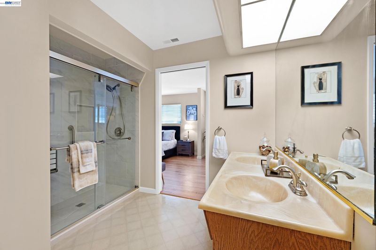
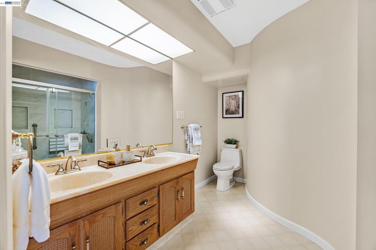
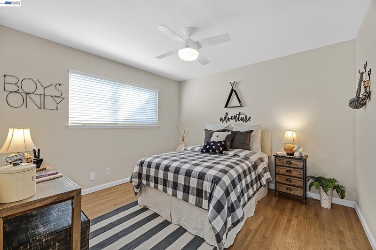
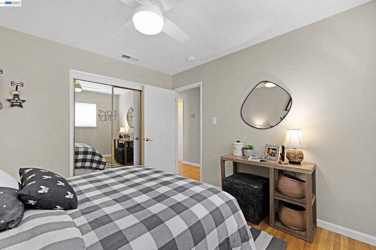
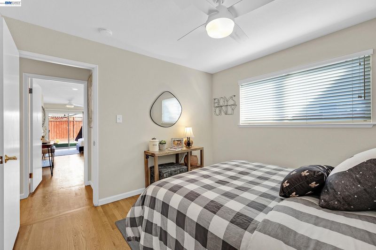
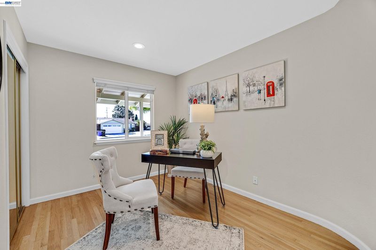
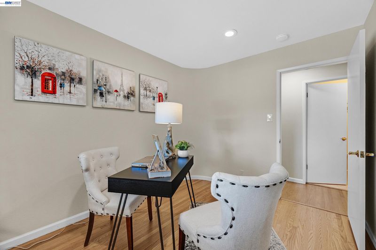
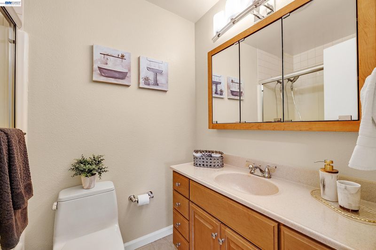
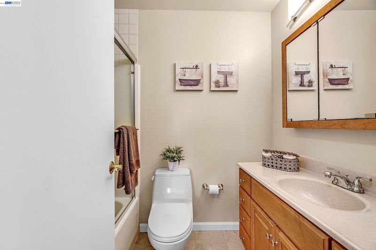
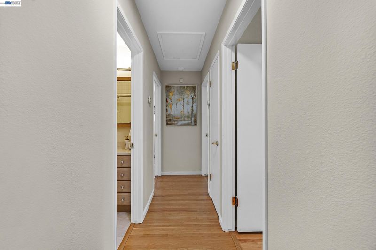
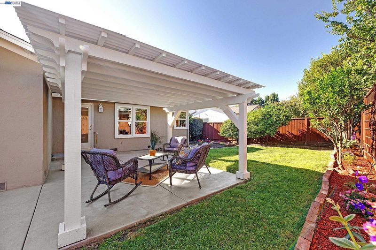
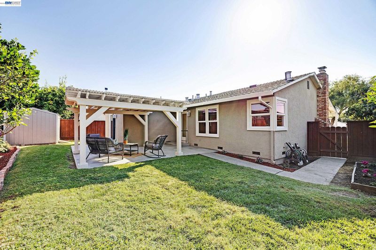
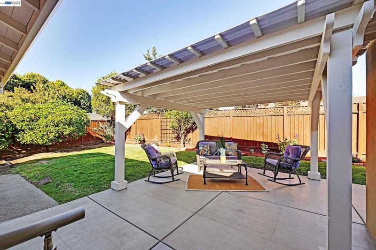
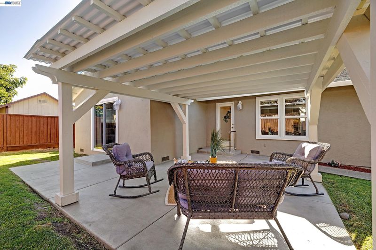
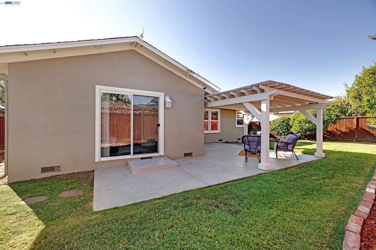
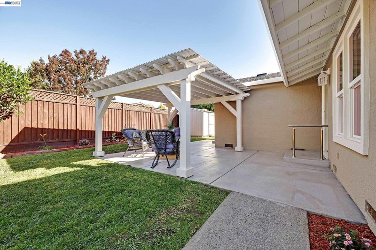
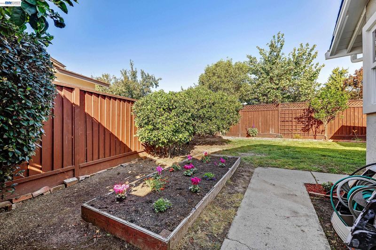
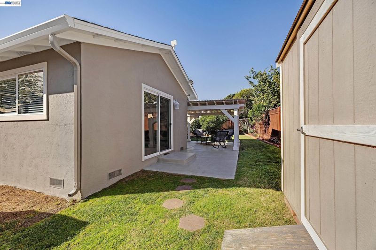
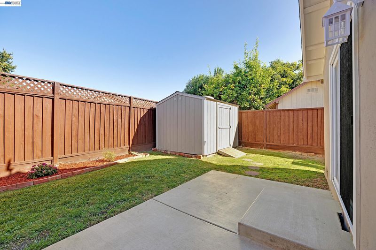
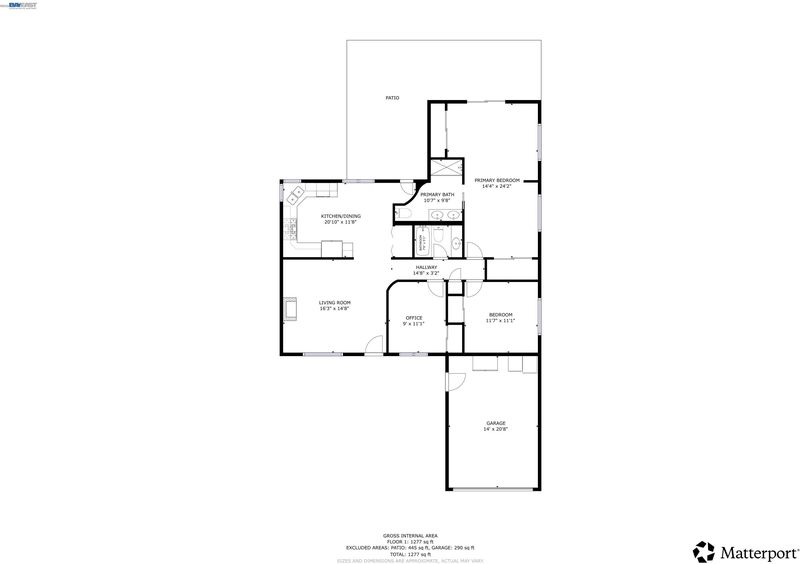
Welcome home! This lovely home has been expanded with class including designer touches and custom wall corners. The gleaming hardwood floors throughout are stunning and the dual pane windows bring the light inside. Plus the recessed lighting in several rooms really add to the brightness. The kitchen features tailored cabinets some with pullouts or glass doors, granite counter tops, 5-burner gas stove, built-in microwave and a spacious double door pantry. Cozy up to the warmth of the living room fireplace or cool off with the multiple ceiling fans in various locations. The primary suite is oversized allowing for a sitting area, double closets and a sliding glass door leading to the scenic backyard. The primary bath has double sinks and a luxurious step-in shower. Relax and entertain under the pergola on the patio. Watch butterflies flutter around the newly planted colorful flowers. Several citrus trees will provide you plenty of lemons and limes. There is even extra storage with the large shed. The Hill Vista
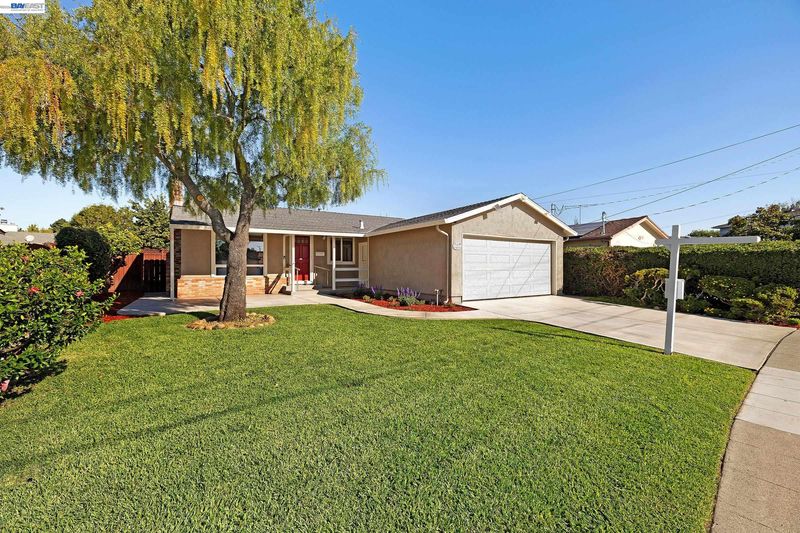
Welcome home! This lovely home has been expanded with class including designer touches and custom wall corners. The gleaming hardwood floors throughout are stunning and the dual pane windows bring the light inside. Plus the recessed lighting in several rooms really add to the brightness. The kitchen features tailored cabinets some with pullouts or glass doors, granite counter tops, 5-burner gas stove, built-in microwave and a spacious double door pantry. Cozy up to the warmth of the living room fireplace or cool off with the multiple ceiling fans in various locations. The primary suite is oversized allowing for a sitting area, double closets and a sliding glass door leading to the scenic backyard. The primary bath has double sinks and a luxurious step-in shower. Relax and entertain under the pergola on the patio. Watch butterflies flutter around the newly planted colorful flowers. Several citrus trees will provide you plenty of lemons and limes. There is even extra storage with the large shed. The Hill Vista neighborhood is centrally located near schools and shopping like Safeway and Sprouts. Visit the Newark Community Park or Don Edwards San Francisco Bay National Wildlife Refuge. Excellent commute location to both 880 and The Dumbarton Bridge, the connection to the peninsula. Meta and other major tech employers await. See and buy this home today.

- Current Status
- New
- Original Price
- $1,138,000
- List Price
- $1,138,000
- On Market Date
- Oct 9, 2026
- Property Type
- Detached
- D/N/S
- Hill Vista
- Zip Code
- 94560
- MLS ID
- 41150870
- APN
- 92A77721
- Year Built
- 1961
- Stories in Building
- 1
- Possession
- Close Of Escrow
- Data Source
- MAXEBRDI
- Origin MLS System
- BAY EAST
Bridgepoint High (Continuation) School
Public 9-12 Continuation
Students: 66 Distance: 0.3mi
Crossroads High (Alternative) School
Public K-12 Alternative
Students: 43 Distance: 0.3mi
Newark Adult
Public n/a Adult Education
Students: NA Distance: 0.3mi
Newark Junior High School
Public 7-8 Middle
Students: 889 Distance: 0.3mi
John F. Kennedy Elementary School
Public K-6 Elementary
Students: 404 Distance: 0.4mi
E. L. Musick Elementary School
Public K-6 Elementary
Students: 283 Distance: 0.5mi
- Bed
- 3
- Bath
- 2
- Parking
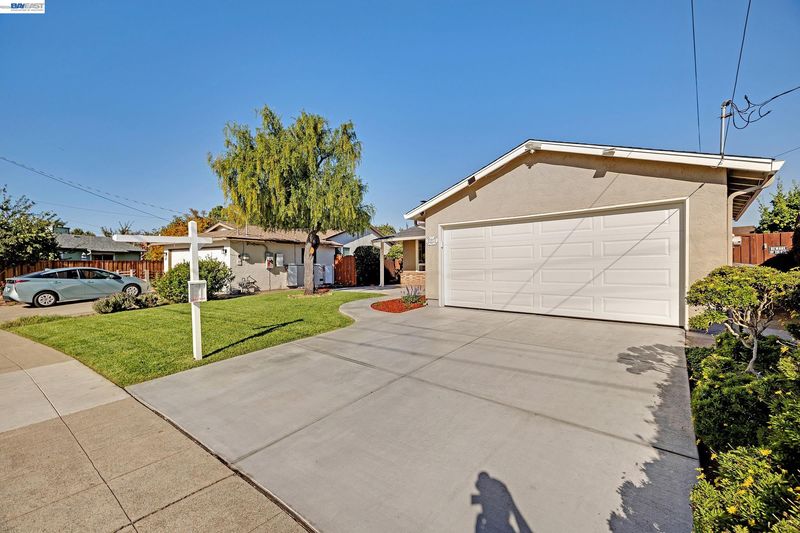
- 2
- Garage Door Opener
- SQ FT
- 1,296
- SQ FT Source
- Assessor Auto-Fill
- Lot SQ FT
- 6,000.0
- Lot Acres
- 0.14 Acres
- Pool Info
- None
- Kitchen
- Dishwasher, Gas Range, Microwave, Free-Standing Range, Refrigerator, Dryer, Washer, Stone Counters, Disposal, Gas Range/Cooktop, Pantry, Range/Oven Free Standing, Updated Kitchen
- Cooling
- Ceiling Fan(s)
- Disclosures
- None
- Entry Level
- Exterior Details
- Back Yard, Front Yard, Storage
- Flooring
- Hardwood Flrs Throughout
- Foundation
- Fire Place
- Gas Starter, Living Room
- Heating
- Forced Air
- Laundry
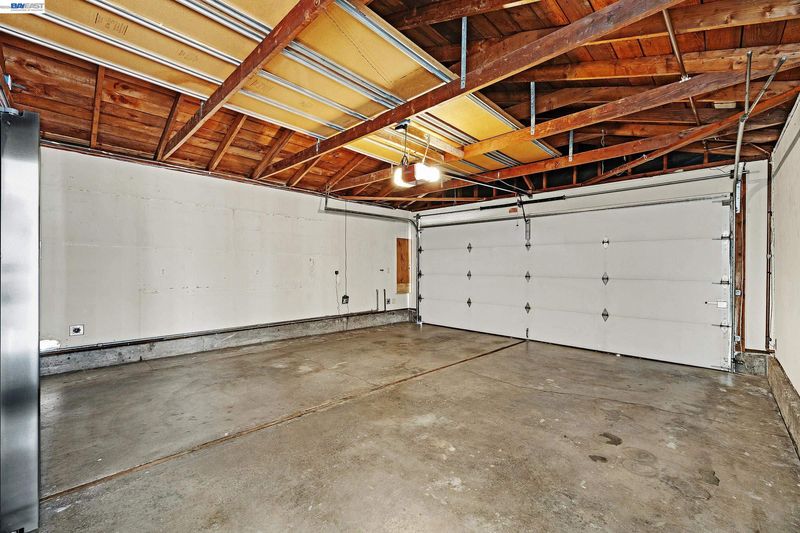
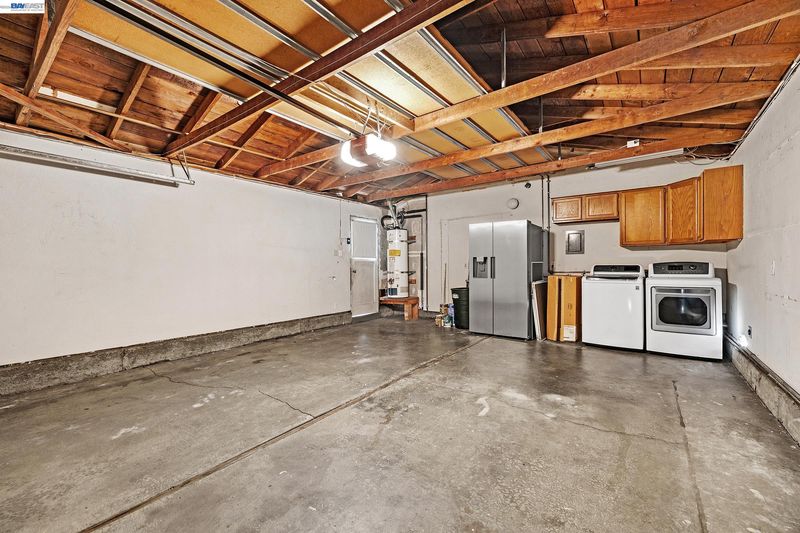
- Dryer, In Garage, Washer
- Main Level
- 3 Bedrooms, 2 Baths, Laundry Facility, Main Entry
- Possession
- Close Of Escrow
- Architectural Style
- Ranch
- Construction Status
- Existing
- Additional Miscellaneous Features
- Back Yard, Front Yard, Storage
- Location
- Level, Back Yard, Front Yard, Landscaped
- Roof
- Composition Shingles
- Water and Sewer
- Public
- Fee
- Unavailable
MLS and other Information regarding properties for sale as shown in Theo have been obtained from various sources such as sellers, public records, agents and other third parties. This information may relate to the condition of the property, permitted or unpermitted uses, zoning, square footage, lot size/acreage or other matters affecting value or desirability. Unless otherwise indicated in writing, neither brokers, agents nor Theo have verified, or will verify, such information. If any such information is important to buyer in determining whether to buy, the price to pay or intended use of the property, buyer is urged to conduct their own investigation with qualified professionals, satisfy themselves with respect to that information, and to rely solely on the results of that investigation.
School data provided by GreatSchools. School service boundaries are intended to be used as reference only. To verify enrollment eligibility for a property, contact the school directly.