

$850,000
2,385
SQ FT
$356
SQ/FT
2535 Wycliffe Way
@ Aiken Way - 12602 - El Dorado Hills, El Dorado Hills

- 3 Bed
- 3 (2/1) Bath
- 3 Park
- 2,385 sqft
- EL DORADO HILLS
-

-
Sat Jul 11, 1:00 pm - 3:00 pm
There is so much to love! Come see this home for yourself
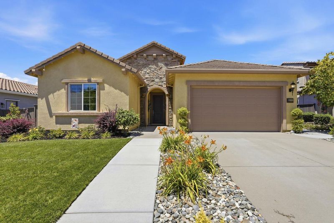
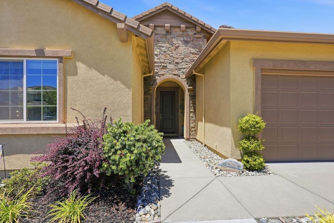
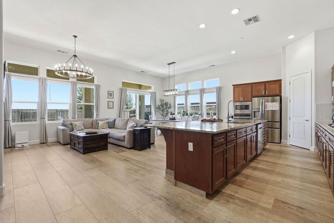
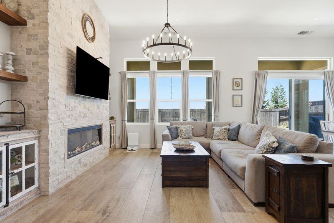
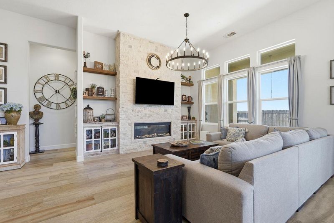
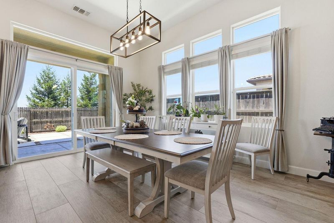
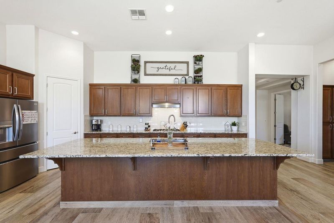
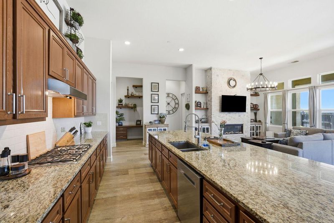
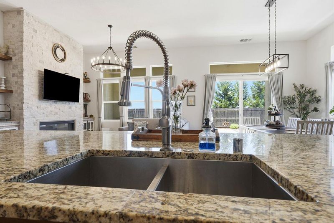
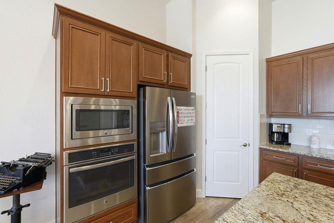
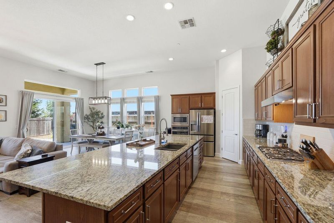
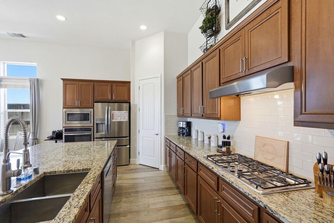
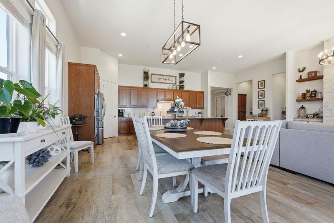
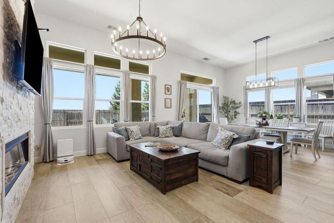
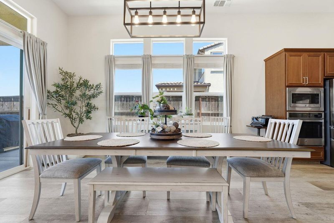
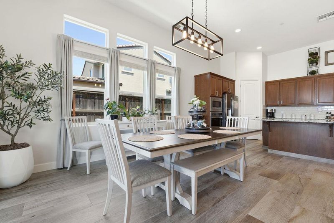
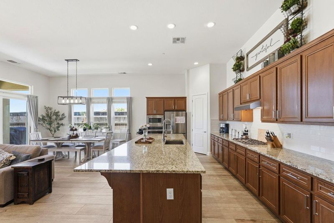
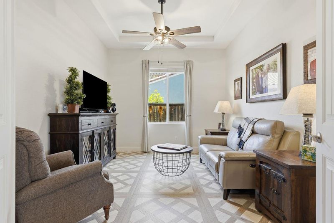
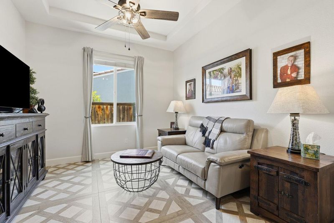
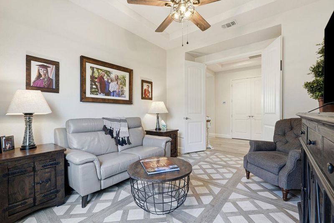
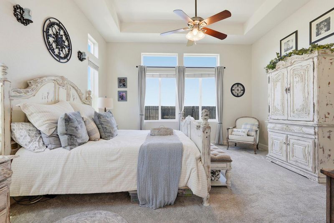
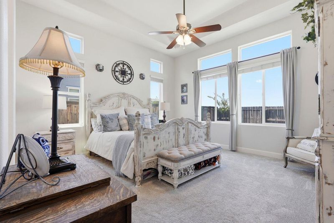
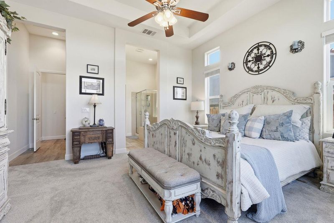
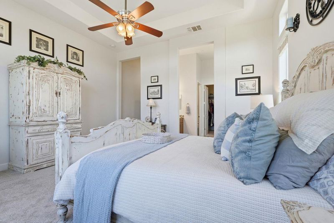
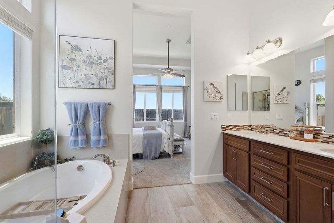
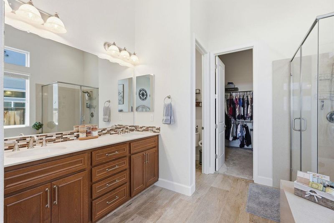
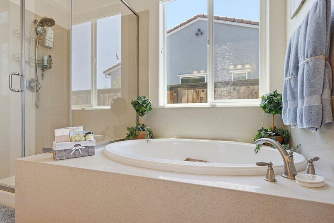
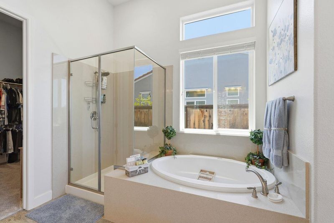
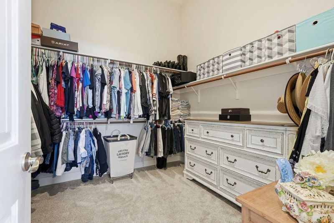
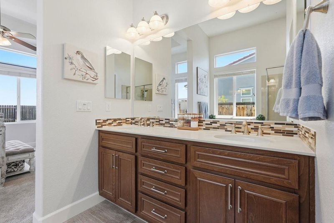
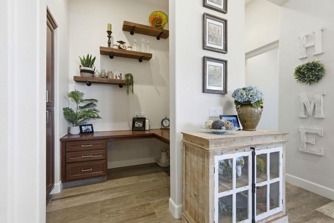
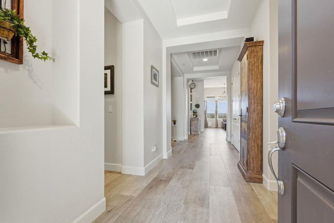
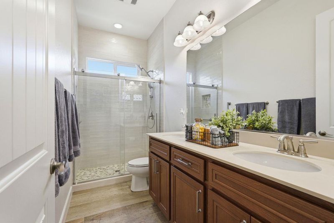
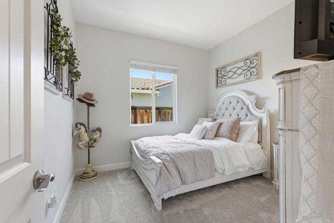
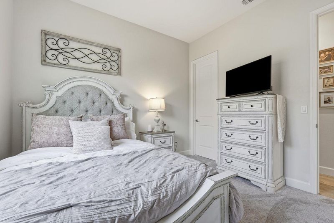
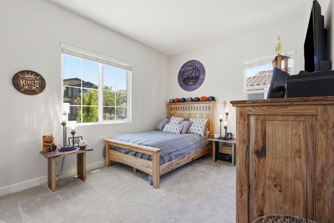
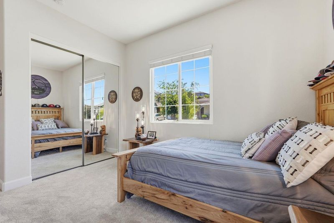
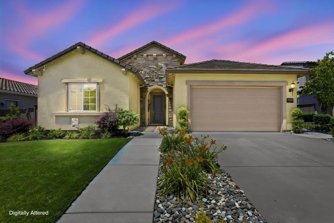
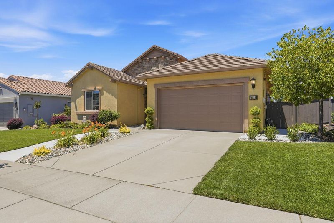
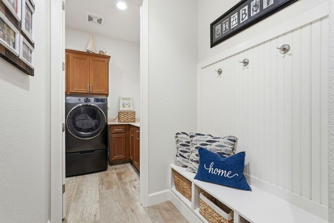
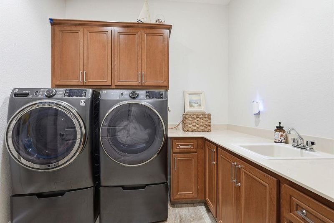
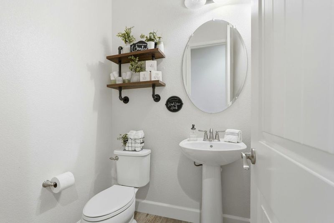
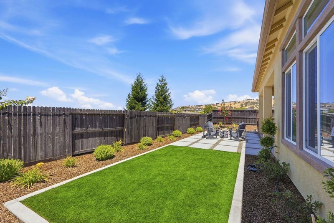
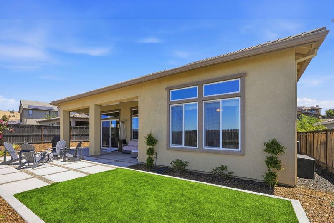
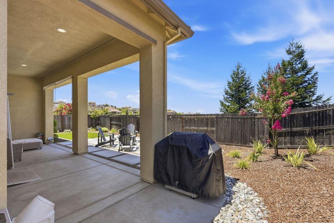
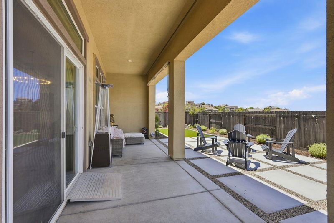
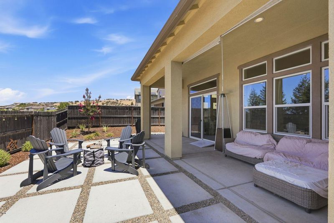
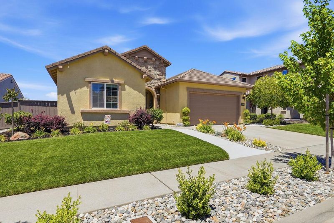
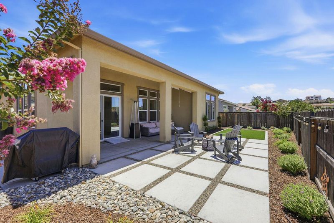
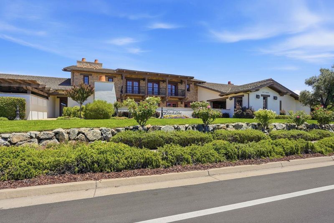
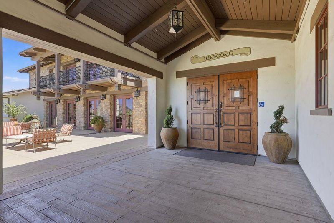
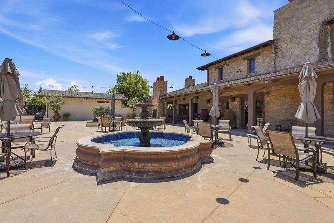
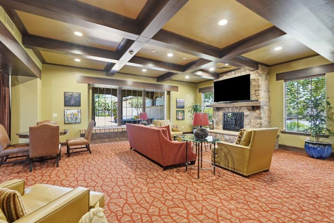
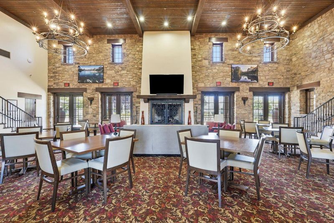
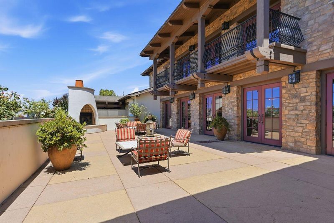
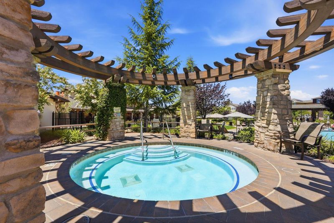
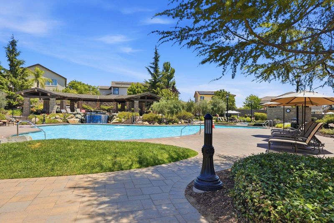
Welcome to 2535 Wycliffe Way, where over $50,000 in recent upgrades meet a lifestyle that's hard to top. This updated single story home greets you with wide-plank tile flooring and a generous foyer that flows naturally into the main living space. At the heart of the home, a 13.5 foot island offers room for everyone to gather, opening directly to the family room and dining area. A custom fireplace with designer stone and built-ins creates a warm focal point, beautifully complemented by oversized chandeliers. With 12 foot ceilings throughout the common areas, natural light fills the home and gives every room an airy, open feel. The well-appointed bedrooms provide comfort and privacy for the whole family, while the additional office space adds flexibility for a home office, playroom, or whatever fits your stage of life. Out back, all-new landscaping with turf and poured concrete makes for an easy, low-maintenance retreat, perfectly positioned to enjoy unforgettable sunsets. And being part of the Blackstone community means resort-style amenities just steps away: an incredible clubhouse, three pools, ping pong, a gym, and activities for all ages. This is more than a beautiful home. It's a lifestyle worth coming home to.

- Days on Market
- 0 days
- Current Status
- Active
- Original Price
- $850,000
- List Price
- $850,000
- On Market Date
- Jul 8, 2026
- Property Type
- Single Family Home
- Area
- 12602 - El Dorado Hills
- Zip Code
- 95762
- MLS ID
- ML82052592
- APN
- 118-410-039-000
- Year Built
- 2016
- Stories in Building
- 1
- Possession
- Unavailable
- Data Source
- MLSL
- Origin MLS System
- MLSListings, Inc.
Charter Montessori Valley View Campus
Charter K-6 Elementary, Yr Round
Students: 288 Distance: 0.3mi
Marble Valley School
Private K-8 Coed
Students: 105 Distance: 0.9mi
Golden Hills School
Private PK-8 Elementary, Coed
Students: 134 Distance: 1.6mi
Guiding Hands School
Private PK-12 Coed
Students: 170 Distance: 1.7mi
Guiding Hands School, Inc.
Private K-12 Special Education, Elementary, Coed
Students: 143 Distance: 1.7mi
Madrone Montessori School
Private PK-1 Montessori, Elementary, Coed
Students: 23 Distance: 1.9mi
- Bed
- 3
- Bath
- 3 (2/1)
- Parking
- 3
- Attached Garage
- SQ FT
- 2,385
- SQ FT Source
- Unavailable
- Lot SQ FT
- 7,405.0
- Lot Acres
- 0.169995 Acres
- Cooling
- Central AC
- Dining Room
- Dining Area in Family Room, Eat in Kitchen
- Disclosures
- NHDS Report
- Family Room
- Kitchen / Family Room Combo
- Foundation
- Concrete Slab
- Fire Place
- Family Room
- Heating
- Central Forced Air
- * Fee
- $185
- Name
- Blackstone Master Association
- *Fee includes
- Common Area Electricity, Maintenance - Common Area, Organized Activities, Pool, Spa, or Tennis, and Recreation Facility
MLS and other Information regarding properties for sale as shown in Theo have been obtained from various sources such as sellers, public records, agents and other third parties. This information may relate to the condition of the property, permitted or unpermitted uses, zoning, square footage, lot size/acreage or other matters affecting value or desirability. Unless otherwise indicated in writing, neither brokers, agents nor Theo have verified, or will verify, such information. If any such information is important to buyer in determining whether to buy, the price to pay or intended use of the property, buyer is urged to conduct their own investigation with qualified professionals, satisfy themselves with respect to that information, and to rely solely on the results of that investigation.
School data provided by GreatSchools. School service boundaries are intended to be used as reference only. To verify enrollment eligibility for a property, contact the school directly.