

$579,000
983
SQ FT
$589
SQ/FT
433 Lincoln Street
@ Glenn - Santa Rosa-Northeast, Santa Rosa

- 2 Bed
- 1 Bath
- 5 Park
- 983 sqft
- Santa Rosa
-

-
Sat Jul 11, 1:00 pm - 4:00 pm
-
Sun Jul 12, 1:00 pm - 4:00 pm
Hosted by Ryan Ohara
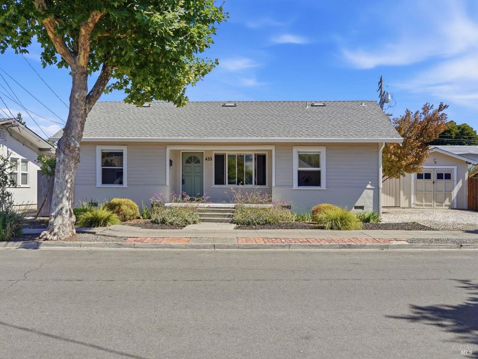
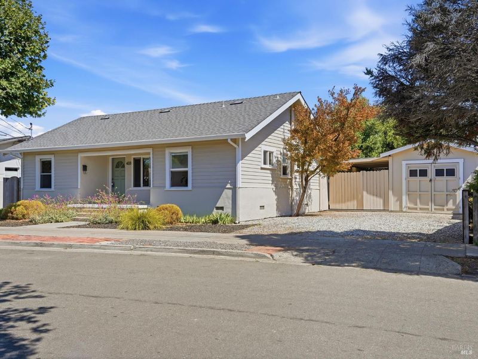
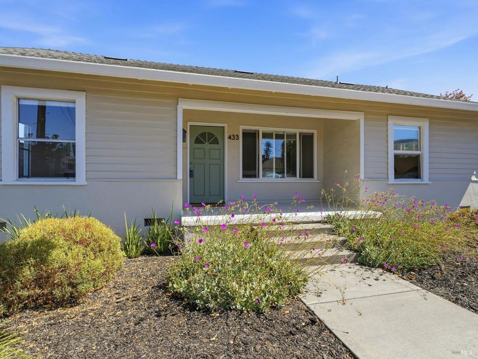
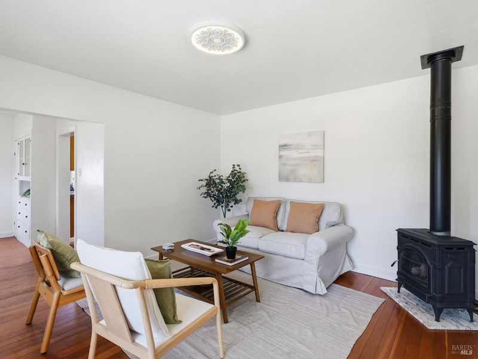
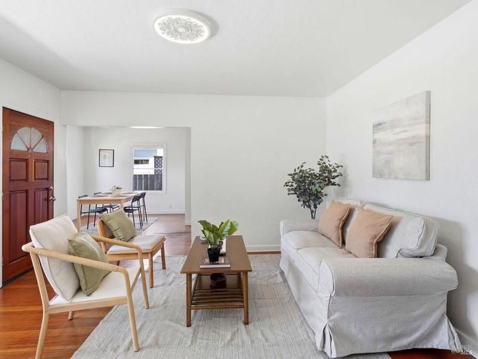
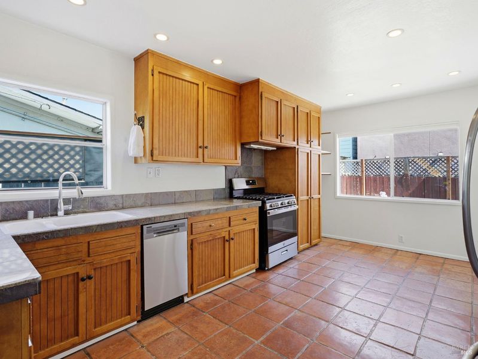
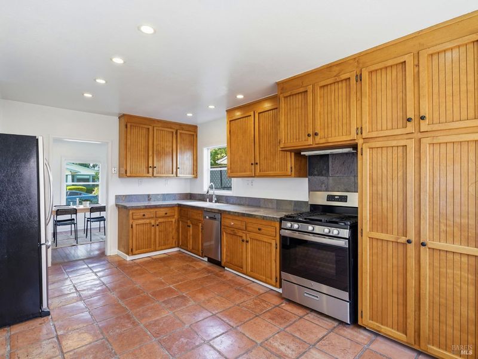
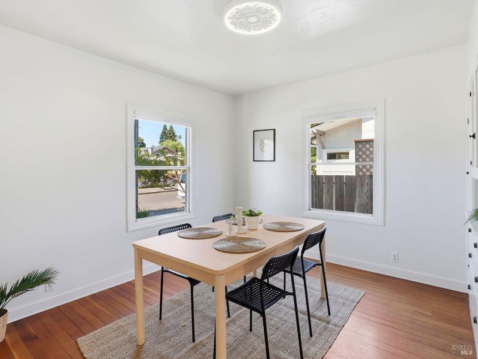
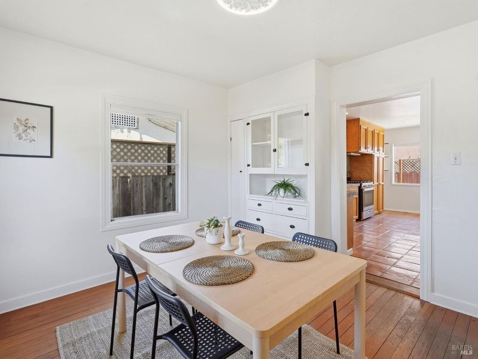
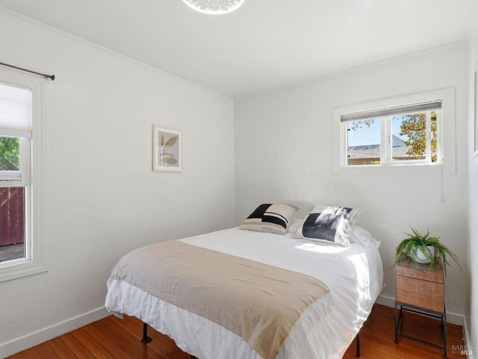
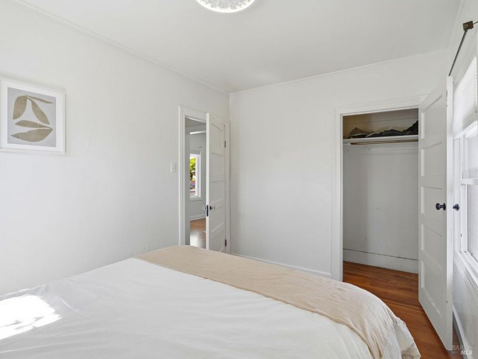
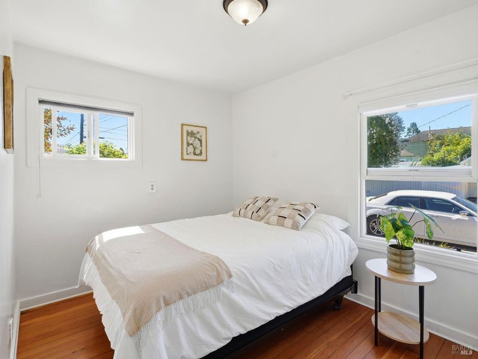
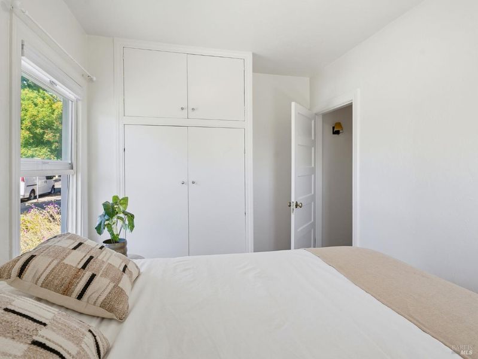
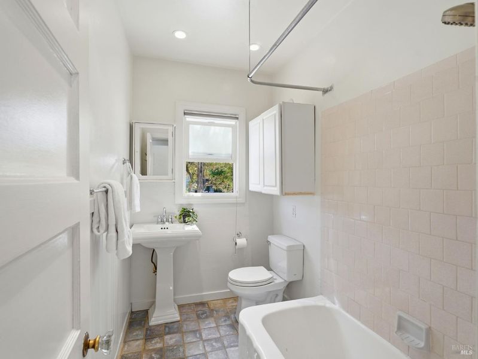
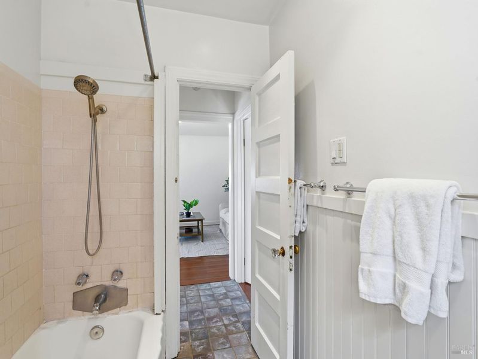
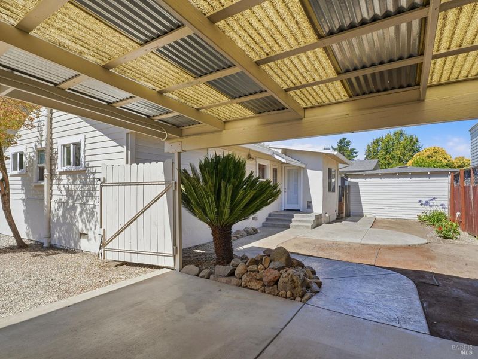
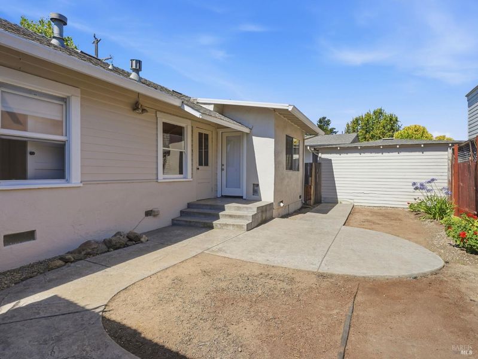
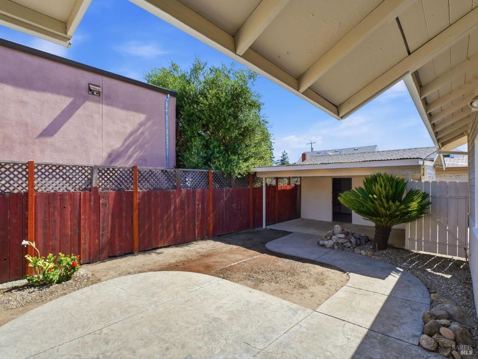
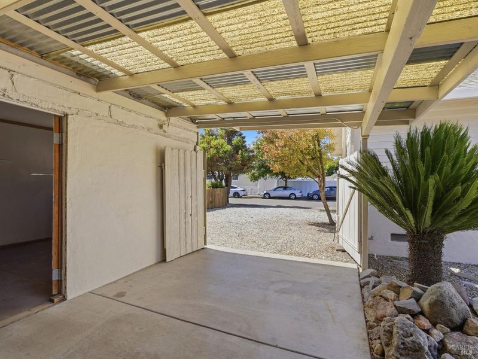
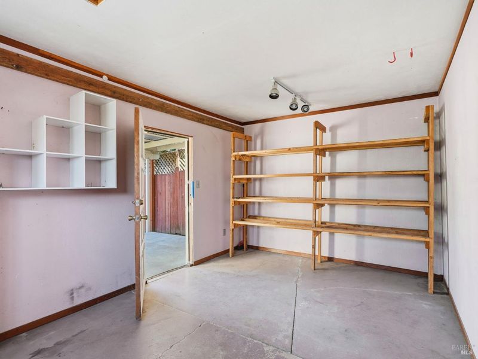
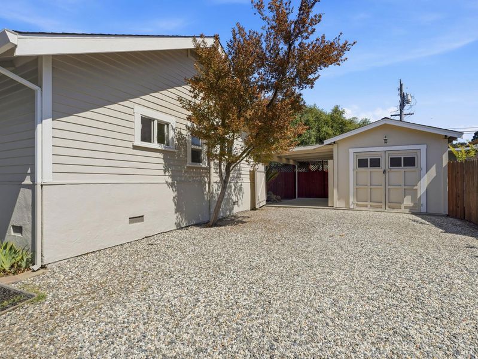
Step into the timeless charm of this beautifully maintained 1920s bungalow, ideally located in Santa Rosa's highly desirable St. Rose Historic Neighborhood, just moments from downtown. This inviting single level home offers 2 bedrooms and 1 bathroom, blending classic character with thoughtful modern updates. Inside, you'll find warm hardwood floors, a bright and welcoming living room, a formal dining room , and a spacious kitchen featuring ample counter space, a gas range, newer stove and dishwasher, and a comfortable breakfast area perfect for everyday living. Outside, the generous backyard provides endless possibilities, whether you're entertaining, gardening, or simply enjoying a quiet afternoon outdoors. Additional updates include a newer 7 year old roof, upgraded electrical panel with 220-volt capability for EV charging, newer water heater, and a dedicated laundry room for added convenience. The detached single car garage offers excellent storage or potential for a home office, studio, or future flex space, with plenty of additional off-street parking. Conveniently located near downtown Santa Rosa, shopping, restaurants, parks, and Santa Rosa Junior College, this home is a wonderful opportunity to own a piece of local history while enjoying today's modern conveniences.

- Days on Market
- 2 days
- Current Status
- Active
- Original Price
- $579,000
- List Price
- $579,000
- On Market Date
- Jul 7, 2026
- Property Type
- Single Family Residence
- Area
- Santa Rosa-Northeast
- Zip Code
- 95401
- MLS ID
- 326057975
- APN
- 010-011-014-000
- Year Built
- 1927
- Stories in Building
- Unavailable
- Possession
- Close Of Escrow
- Data Source
- BAREIS
- Origin MLS System
St. Luke Lutheran
Private PK-8 Elementary, Religious, Coed
Students: 109 Distance: 0.2mi
Santa Rosa Charter School For The Arts
Charter K-8 Elementary
Students: 400 Distance: 0.3mi
Ridgway High (Continuation) School
Public 9-12 Continuation
Students: 284 Distance: 0.3mi
Kid Street Learning Center Charter School
Charter K-8 Elementary, Coed
Students: 116 Distance: 0.3mi
Advanced Learning Academy
Private 1-8
Students: 7 Distance: 0.3mi
Stuart Preparatory School
Private PK-9 Elementary, Coed
Students: 65 Distance: 0.3mi
- Bed
- 2
- Bath
- 1
- Parking
- 5
- Detached
- SQ FT
- 983
- SQ FT Source
- Assessor Auto-Fill
- Lot SQ FT
- 3,685.0
- Lot Acres
- 0.0846 Acres
- Kitchen
- Breakfast Area, Tile Counter
- Cooling
- None
- Dining Room
- Formal Area
- Flooring
- Tile, Wood
- Foundation
- Concrete Perimeter
- Heating
- Gas, Wall Furnace
- Laundry
- Laundry Closet
- Main Level
- Bedroom(s), Dining Room, Full Bath(s), Kitchen, Living Room
- Possession
- Close Of Escrow
- Basement
- None
- Architectural Style
- Bungalow
- Fee
- $0
MLS and other Information regarding properties for sale as shown in Theo have been obtained from various sources such as sellers, public records, agents and other third parties. This information may relate to the condition of the property, permitted or unpermitted uses, zoning, square footage, lot size/acreage or other matters affecting value or desirability. Unless otherwise indicated in writing, neither brokers, agents nor Theo have verified, or will verify, such information. If any such information is important to buyer in determining whether to buy, the price to pay or intended use of the property, buyer is urged to conduct their own investigation with qualified professionals, satisfy themselves with respect to that information, and to rely solely on the results of that investigation.
School data provided by GreatSchools. School service boundaries are intended to be used as reference only. To verify enrollment eligibility for a property, contact the school directly.