

$499,000
1,700
SQ FT
$294
SQ/FT
15126 Carrie Drive
@ Dog Bar Road - 13101 - Grass Valley - Alta Sierra, Grass Valley

- 3 Bed
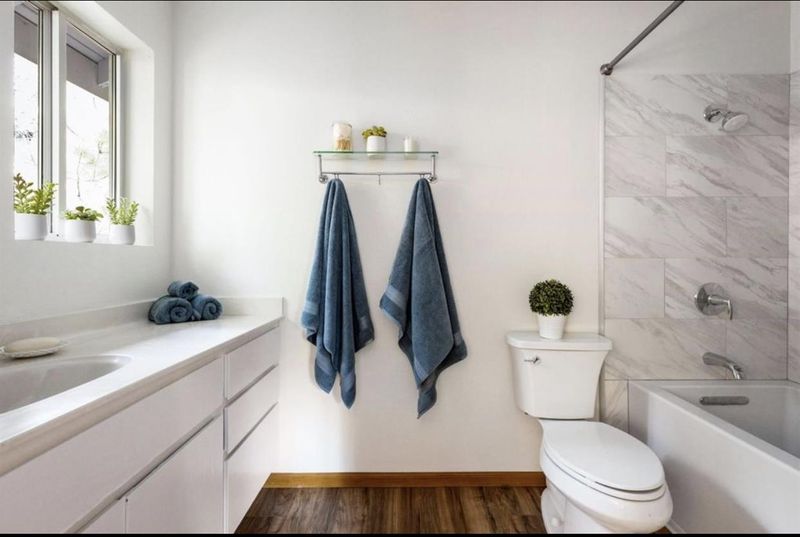
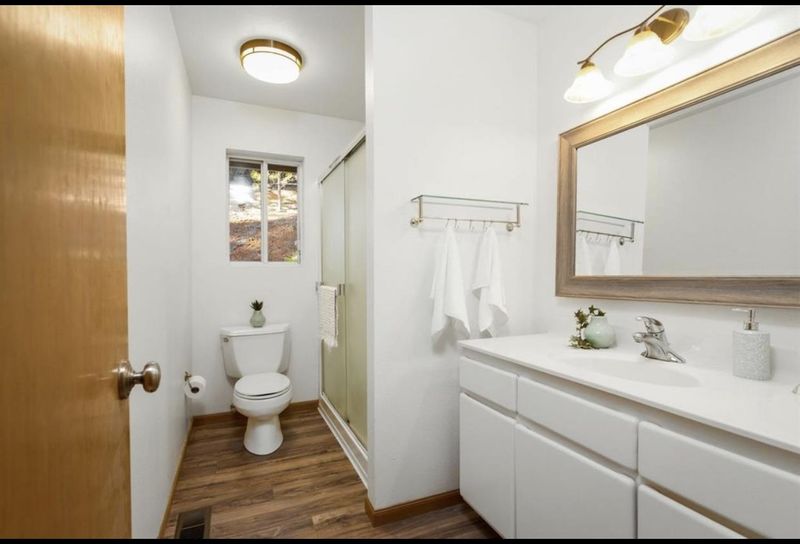
- 3 Bath
- 2 Park
- 1,700 sqft
- GRASS VALLEY
-

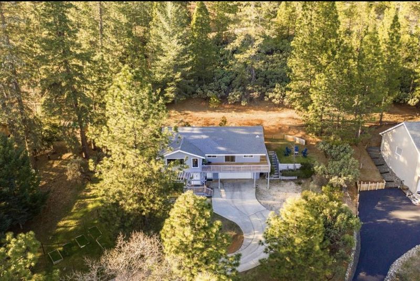
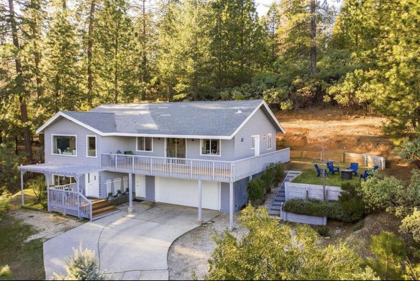
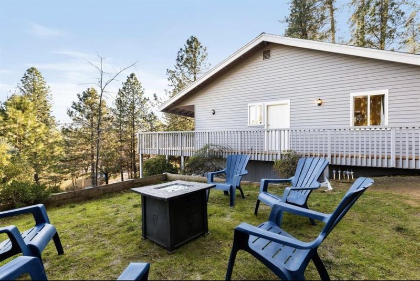
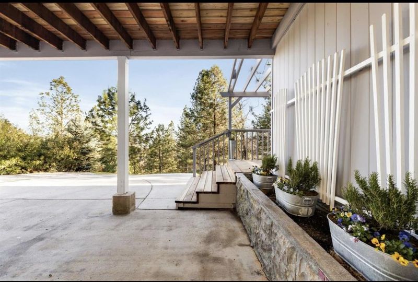
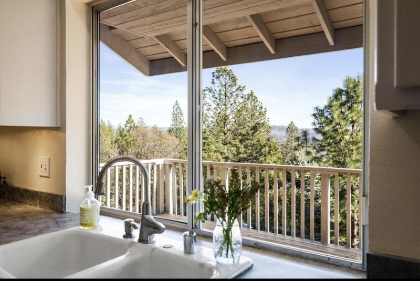
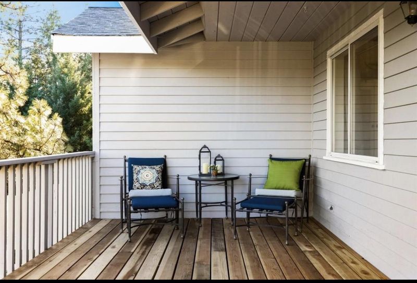
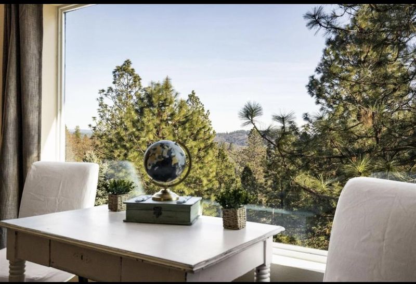
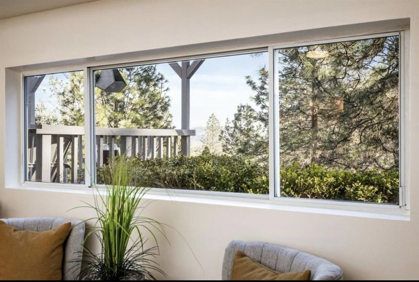
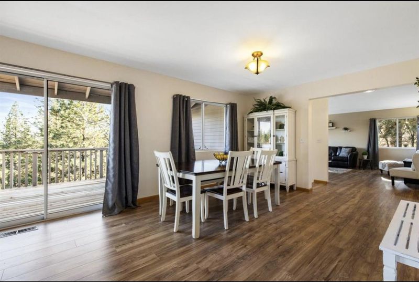
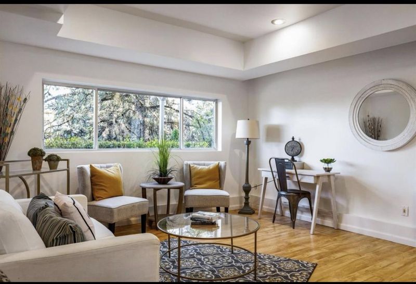
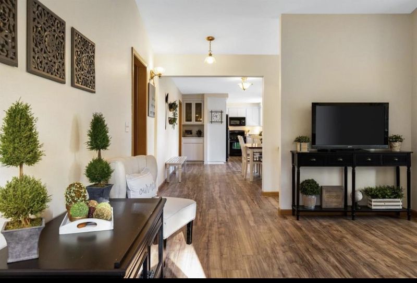
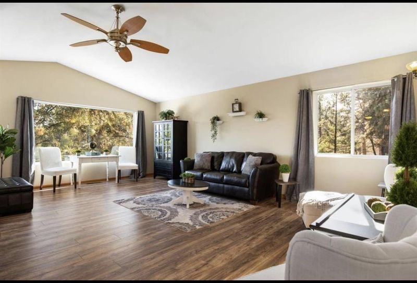
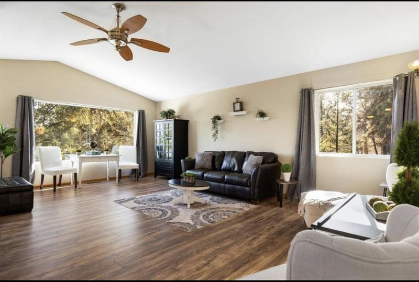
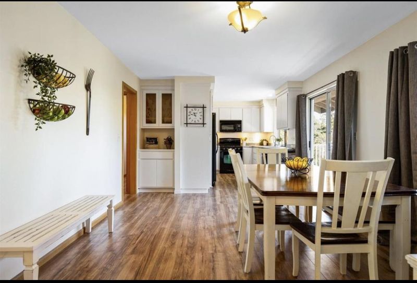
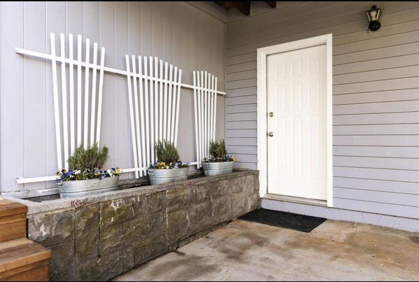
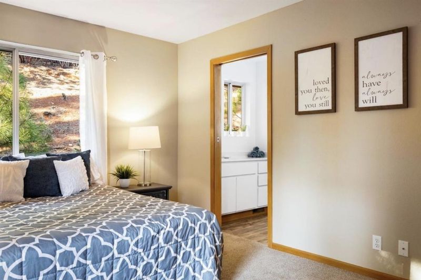
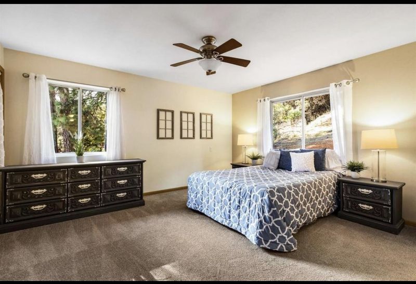
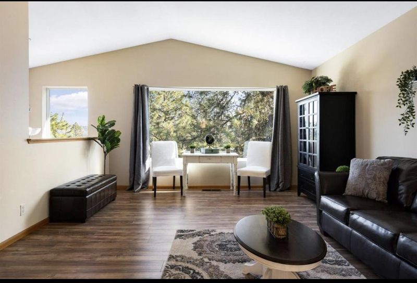
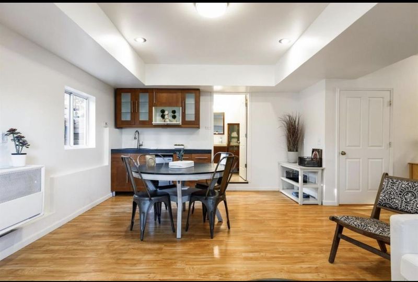
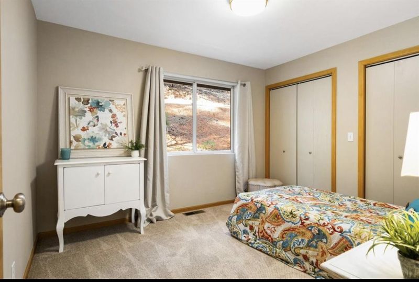
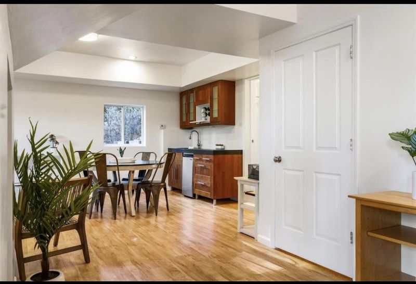
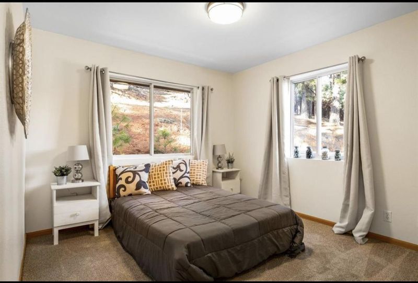
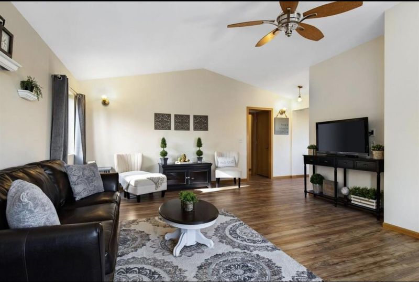
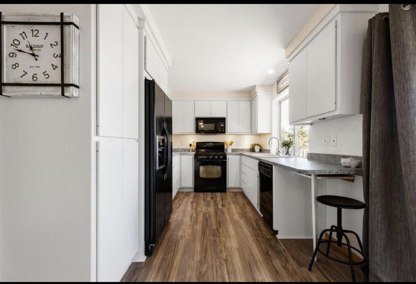
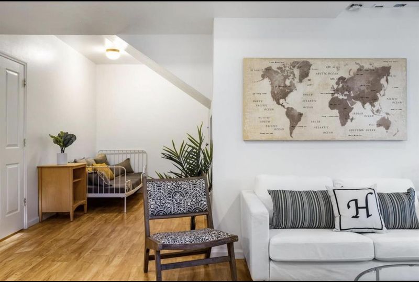
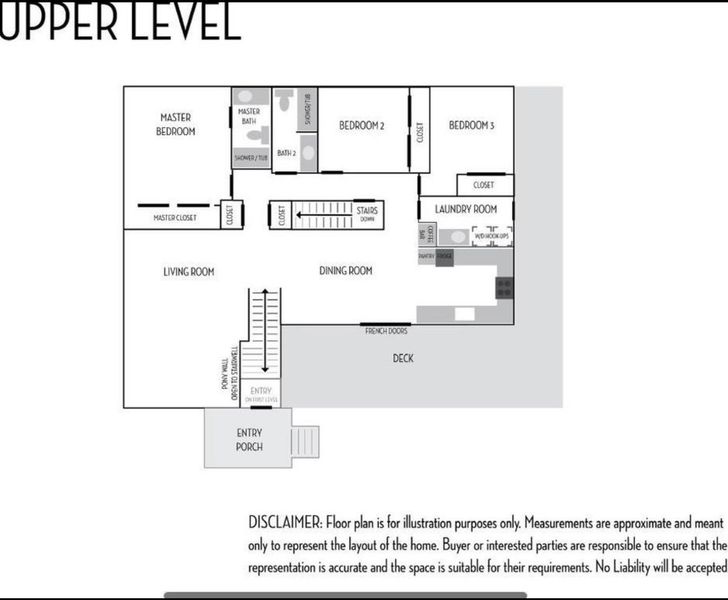
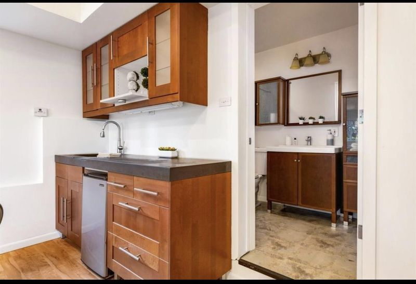
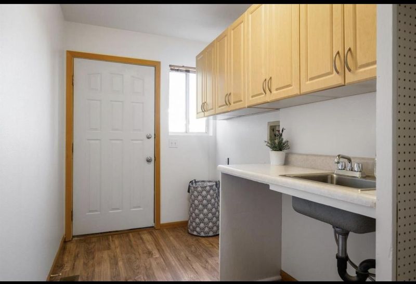
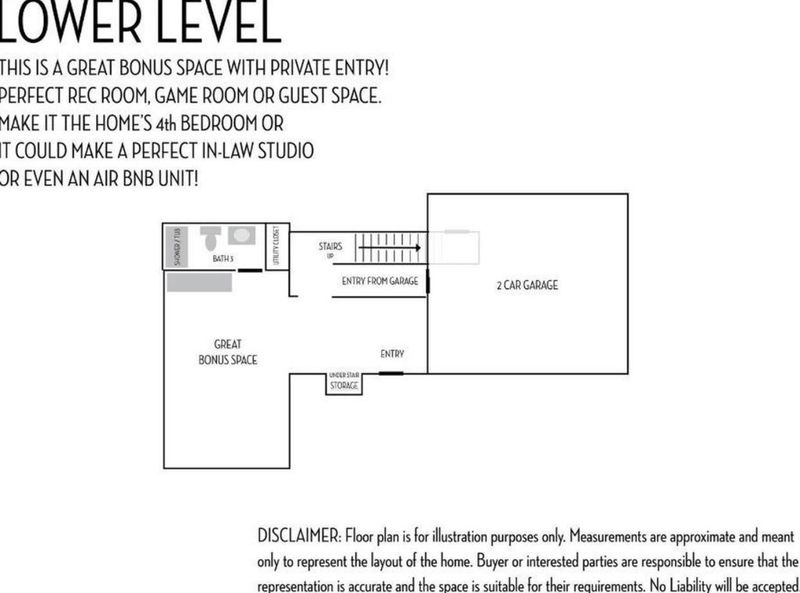
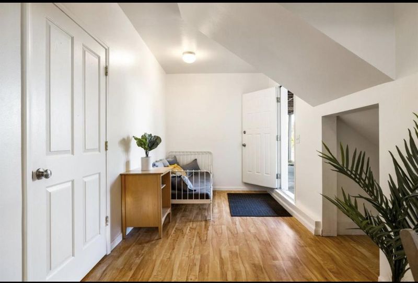
RECENT LIST PRICE IMPROVEMENT!!! Welcome to 15126 Carrie Dr in Grass Valley, a spacious 4 bedroom, 3 full bathroom home set on a generous 0.58-acre lot. Designed for comfortable everyday living, this home offers a warm living room with a fireplace, an inviting open kitchen and family room combination, and multiple dining options including a breakfast bar, dining bar, and eat-in kitchen area. Central air conditioning and ceiling fans help keep the home comfortable, while forced-air propane heating provides warmth during the cooler seasons. The floor plan offers flexibility for family, guests, work-from-home needs, or multigenerational living. A 2-car garage adds convenient parking and storage, and the larger lot provides room to enjoy the peaceful Grass Valley setting. Located within the Grass Valley Elementary School District and close to the natural beauty, small-town charm, shopping, dining, and outdoor recreation that make Nevada County so desirable. A wonderful opportunity to own a well-sized home in a sought-after Grass Valley location.

- Days on Market
- 61 days
- Current Status
- Active
- Original Price
- $525,000
- List Price
- $499,000
- On Market Date
- Jul 7, 2026
- Property Type
- Single Family Home
- Area
- 13101 - Grass Valley - Alta Sierra
- Zip Code
- 95949
- MLS ID
- ML82053355
- APN
- 026-350-012-000
- Year Built
- 1989
- Stories in Building
- 2
- Possession
- Unavailable
- Data Source
- MLSL
- Origin MLS System
- MLSListings, Inc.
Falling Star School
Private K-12
Students: NA Distance: 0.8mi
American Christian Academy
Private 1-12 Religious, Nonprofit
Students: NA Distance: 1.7mi
Alta Sierra Elementary School
Public K-5 Elementary
Students: 308 Distance: 1.9mi
Chicago Park Elementary School
Public K-8 Elementary
Students: 119 Distance: 2.9mi
Chicago Park Community Charter
Charter K-8
Students: 64 Distance: 3.0mi
Bugle Academy
Private 1-12
Students: 6 Distance: 3.6mi
- Bed
- 3
- Bath
- 3
- Parking
- 2
- Attached Garage
- SQ FT
- 1,700
- SQ FT Source
- Unavailable
- Lot SQ FT
- 25,265.0
- Lot Acres
- 0.580005 Acres
- Cooling
- Ceiling Fan, Central AC
- Dining Room
- Breakfast Bar, Dining Bar, Eat in Kitchen
- Disclosures
- None
- Family Room
- Kitchen / Family Room Combo
- Foundation
- Raised
- Fire Place
- Living Room
- Heating
- Forced Air, Propane
- Fee
- Unavailable
MLS and other Information regarding properties for sale as shown in Theo have been obtained from various sources such as sellers, public records, agents and other third parties. This information may relate to the condition of the property, permitted or unpermitted uses, zoning, square footage, lot size/acreage or other matters affecting value or desirability. Unless otherwise indicated in writing, neither brokers, agents nor Theo have verified, or will verify, such information. If any such information is important to buyer in determining whether to buy, the price to pay or intended use of the property, buyer is urged to conduct their own investigation with qualified professionals, satisfy themselves with respect to that information, and to rely solely on the results of that investigation.
School data provided by GreatSchools. School service boundaries are intended to be used as reference only. To verify enrollment eligibility for a property, contact the school directly.