

$1,625,000
1,812
SQ FT
$897
SQ/FT
137 Holway Drive
@ La Fonda - 42 - East Santa Cruz, Santa Cruz

- 3 Bed
- 3 (2/1) Bath
- 2 Park
- 1,812 sqft
- SANTA CRUZ
-

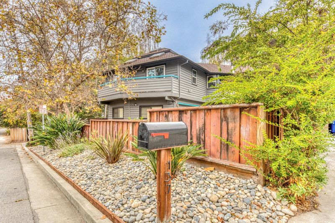
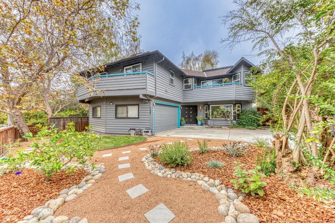
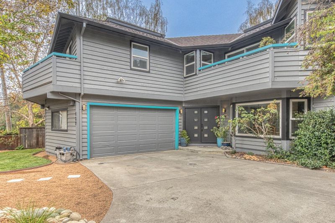
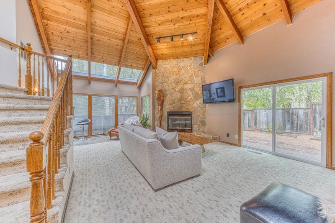
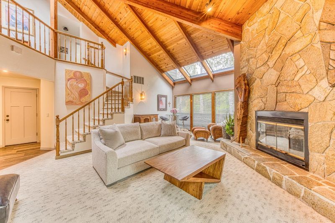
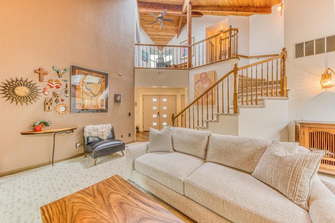
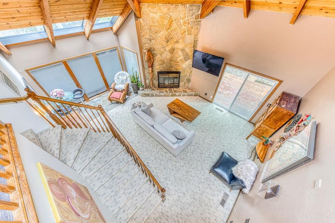
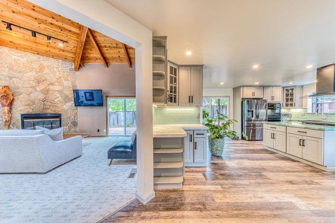
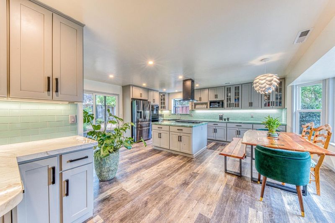
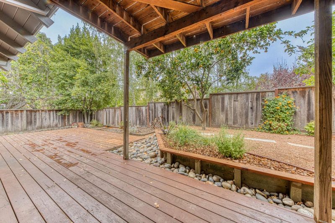
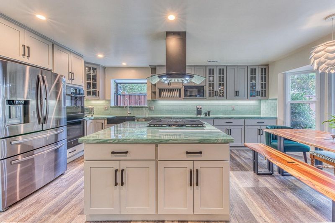
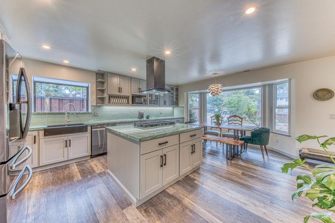
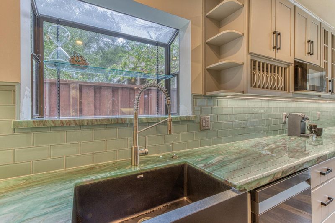
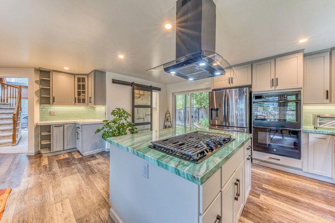
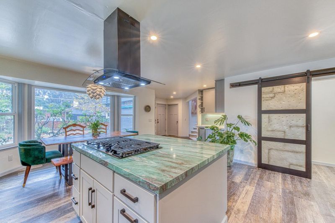
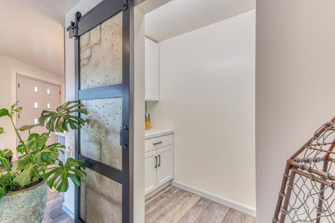
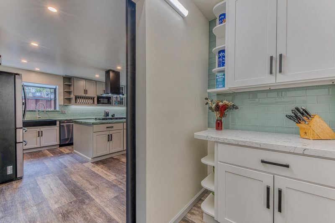
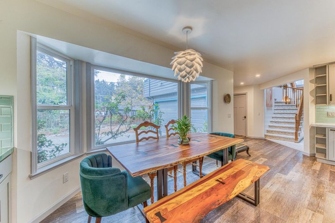
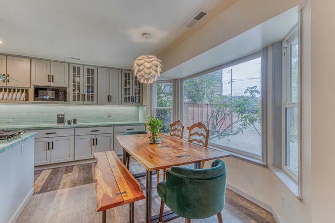
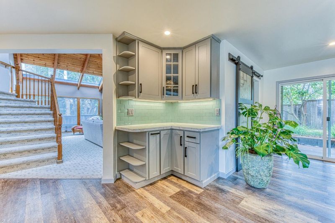
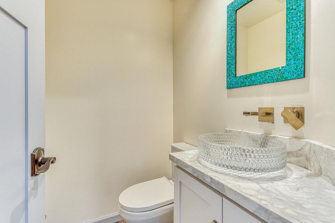
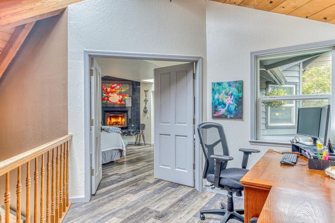
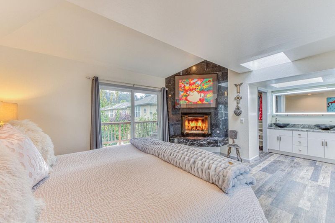
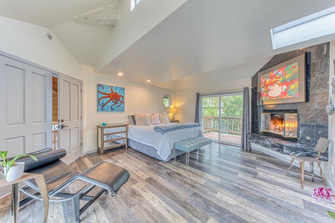
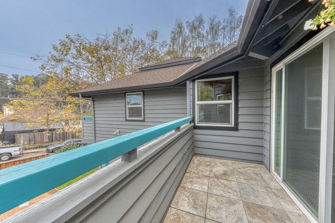
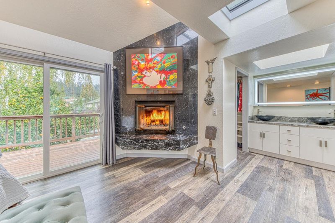
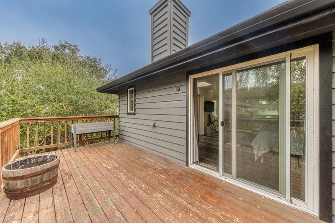
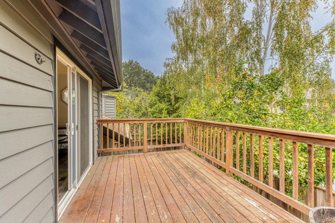
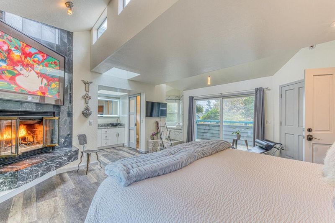
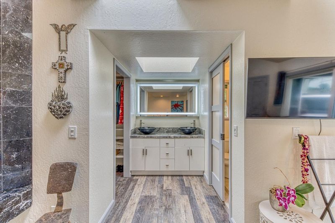
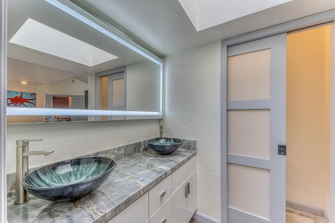
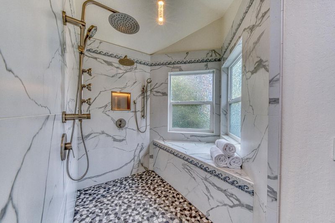
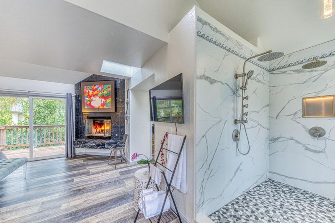
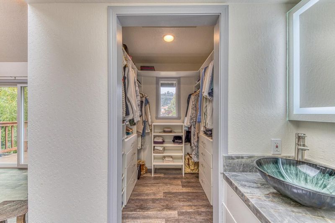
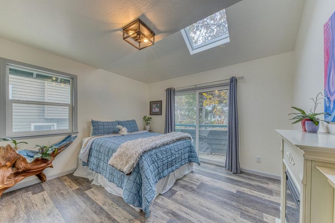
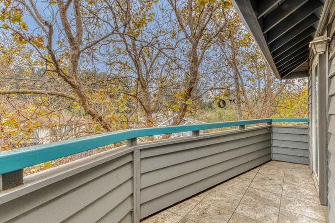
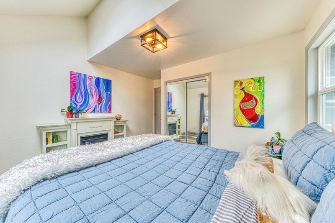
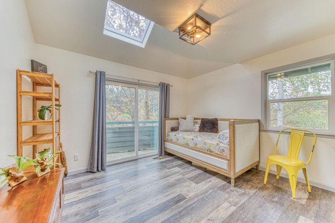
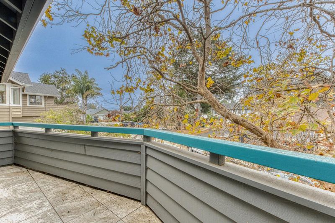
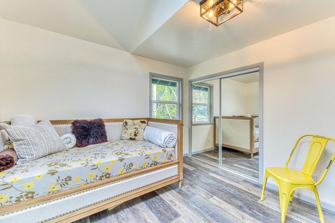
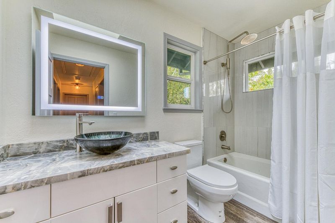
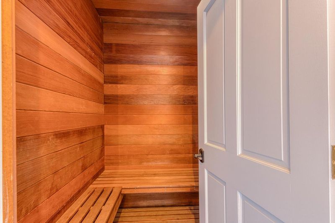
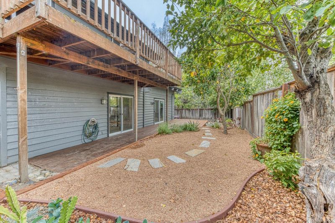
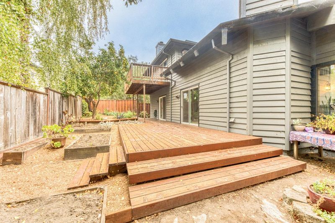
Welcome to 137 Holway Drive, a totally remodeled 3-bedroom, 2.5-bath home in Santa Cruz's sought-after Prospect Heights neighborhood - known locally as the city's sun belt for its sunnier, warmer microclimate. This 1,812 sq ft two-story home is walking distance to hiking trails, the dog park, a short bike ride to the beach, and walking distance to both Harbor High School and De Laveaga Elementary. It is also near De Laveaga Golf Course. Every inch has been freshly updated: quartzite countertops in the kitchen and all bathrooms, new flooring throughout, custom lighting, new interior doors, and two fireplaces warming the living room and primary suite. Unwind in the private sauna or on either the balcony or deck, cook in the gorgeous custom remodeled kitchen with more than ample counter space, or take in vaulted wood-beam ceilings while snug by the fireplace. Outside, new landscaping front and back includes mature lemon, lime, and apple trees with auto sprinklers/drip. With a 2-car attached garage this move-in-ready Santa Cruz home pairs a true lock-and-leave lifestyle with one of the city's best-located streets.

- Days on Market
- 0 days
- Current Status
- Active
- Original Price
- $1,625,000
- List Price
- $1,625,000
- On Market Date
- Oct 10, 2026
- Property Type
- Single Family Home
- Area
- 42 - East Santa Cruz
- Zip Code
- 95065
- MLS ID
- ML82064274
- APN
- 009-111-47-000
- Year Built
- 1986
- Stories in Building
- 2
- Possession
- COE + 3-5 Days
- Data Source
- MLSL
- Origin MLS System
- MLSListings, Inc.
De Laveaga Elementary School
Public K-5 Elementary
Students: 528 Distance: 0.1mi
Harbor High School
Public 9-12 Secondary
Students: 842 Distance: 0.1mi
Carden Elementary Encanto School
Private K-8 Elementary, Coed
Students: NA Distance: 0.1mi
Santa Cruz Adult
Public n/a Adult Education
Students: NA Distance: 0.2mi
Green Acres Elementary School
Public K-5 Elementary, Core Knowledge
Students: 385 Distance: 0.5mi
Ocean Alternative Education Center
Public K-8 Elementary
Students: 89 Distance: 0.6mi
- Bed
- 3
- Bath
- 3 (2/1)
- Double Sinks, Half on Ground Floor, Primary - Stall Shower(s), Sauna, Shower over Tub - 1, Solid Surface, Tile, Updated Bath
- Parking
- 2
- Attached Garage
- SQ FT
- 1,812
- SQ FT Source
- Unavailable
- Lot SQ FT
- 5,663.0
- Lot Acres
- 0.130005 Acres
- Pool Info
- Steam Room or Sauna
- Kitchen
- Cooktop - Gas, Countertop - Quartz, Oven - Built-In, Oven - Double, Oven Range - Electric
- Cooling
- None
- Dining Room
- Eat in Kitchen
- Disclosures
- Flood Zone - See Report
- Family Room
- No Family Room
- Flooring
- Carpet, Tile, Vinyl / Linoleum
- Foundation
- Concrete Perimeter and Slab
- Fire Place
- Gas Starter, Living Room, Primary Bedroom, Wood Burning
- Heating
- Central Forced Air - Gas
- Laundry
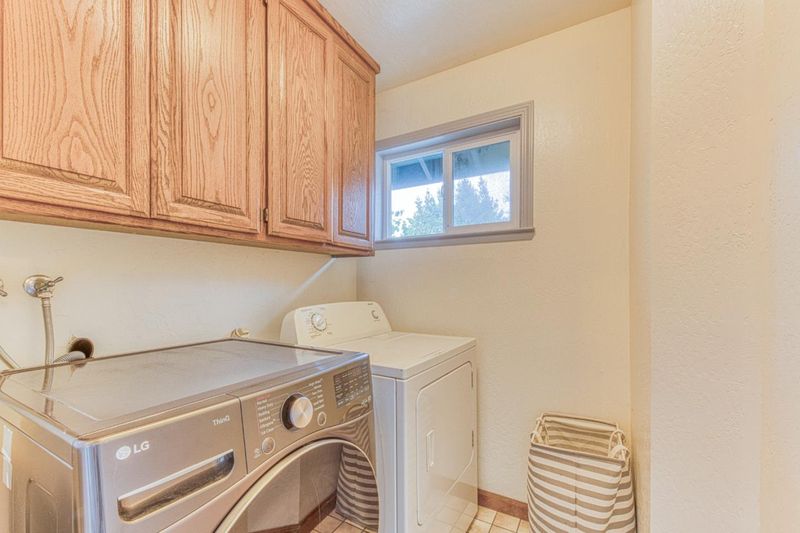
- Electricity Hookup (110V), Electricity Hookup (220V), Inside
- Possession
- COE + 3-5 Days
- Fee
- Unavailable
MLS and other Information regarding properties for sale as shown in Theo have been obtained from various sources such as sellers, public records, agents and other third parties. This information may relate to the condition of the property, permitted or unpermitted uses, zoning, square footage, lot size/acreage or other matters affecting value or desirability. Unless otherwise indicated in writing, neither brokers, agents nor Theo have verified, or will verify, such information. If any such information is important to buyer in determining whether to buy, the price to pay or intended use of the property, buyer is urged to conduct their own investigation with qualified professionals, satisfy themselves with respect to that information, and to rely solely on the results of that investigation.
School data provided by GreatSchools. School service boundaries are intended to be used as reference only. To verify enrollment eligibility for a property, contact the school directly.