

$6,695,000
5,843
SQ FT
$1,146
SQ/FT
1615 Lawrence Rd
@ Mitchell Way - Danville

- 4 Bed
- 5.5 (5/1) Bath
- 6 Park
- 5,843 sqft
- Danville
-

-
Sun Jul 12, 1:30 pm - 4:30 pm
DANVILLE MUST-SEE CUSTOM GATED ESTATE WITH AMAZING VIEWS AND THE ABILITY TO BUILD A FAMILY COMPOUND FOR GENERATIONS TO COME!
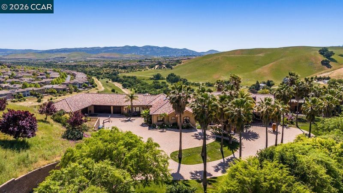
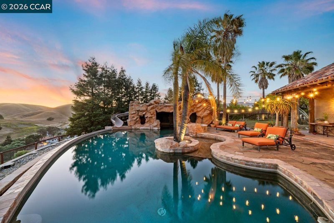
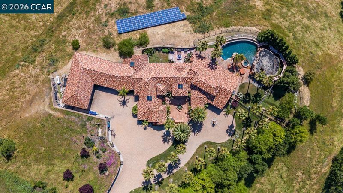
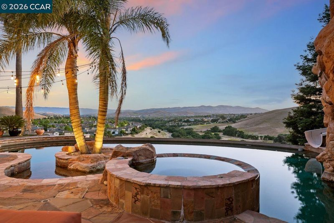
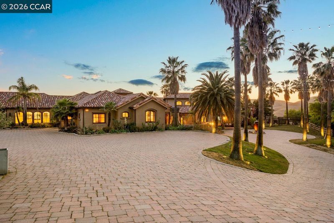
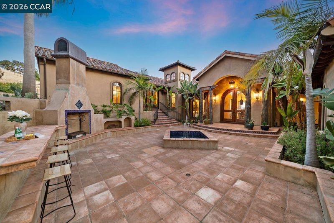
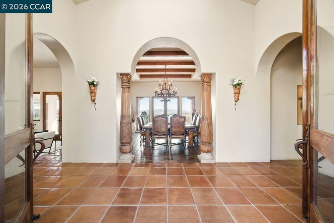
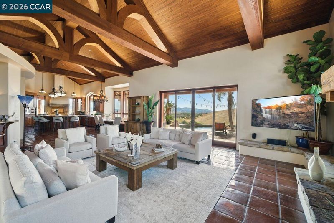
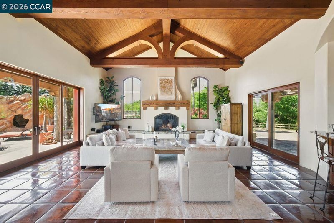
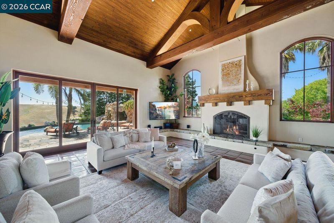
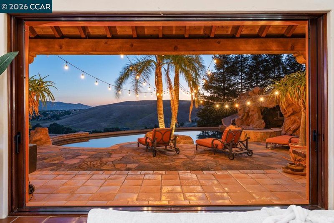
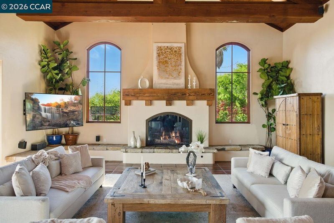
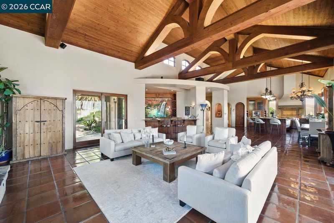
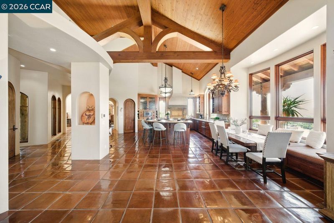
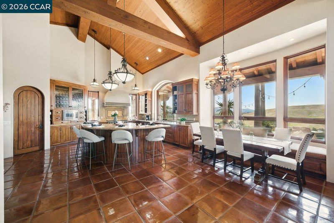
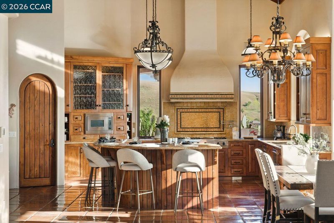
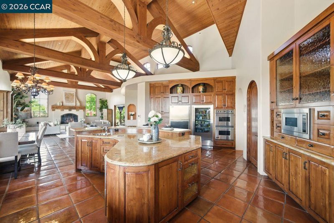
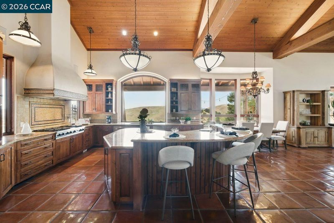
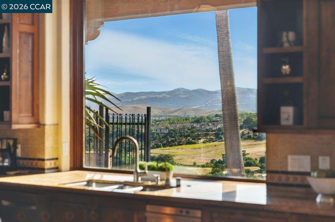
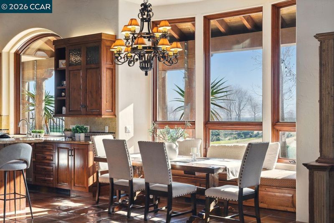
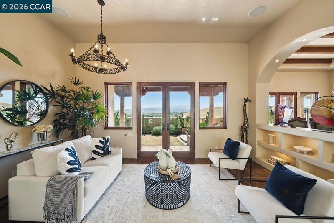
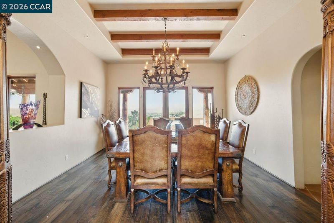
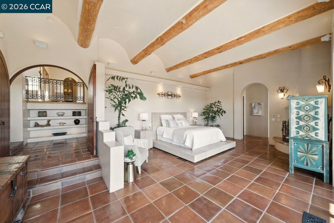
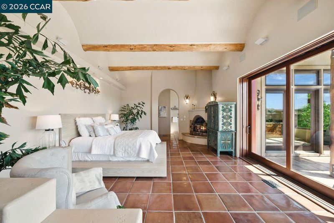
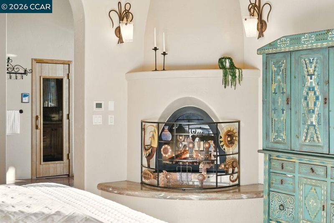
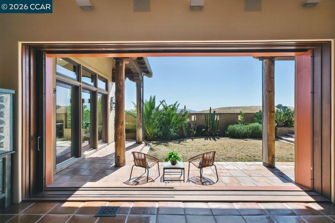
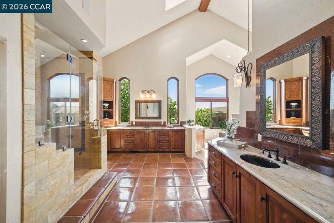
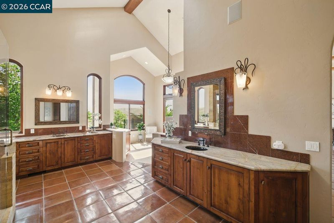
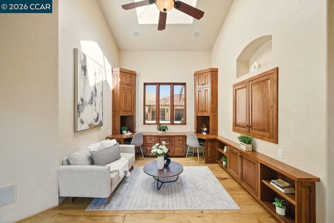
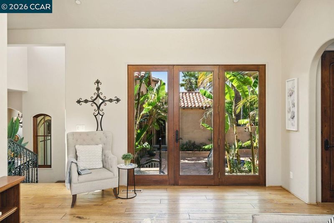
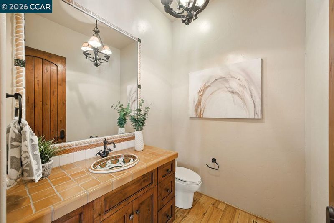
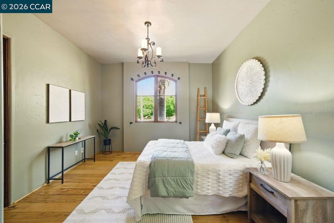
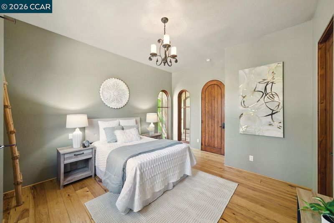
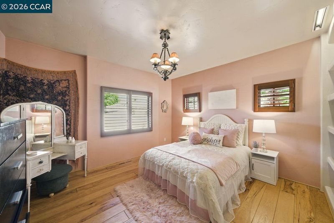
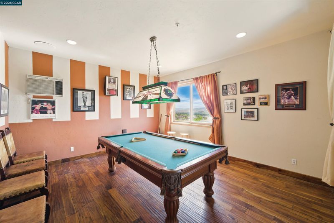
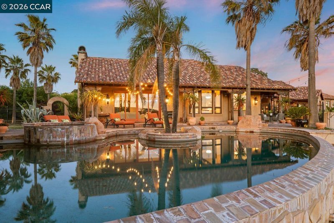
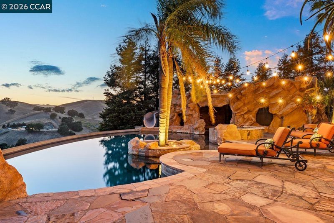
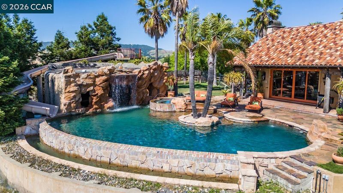
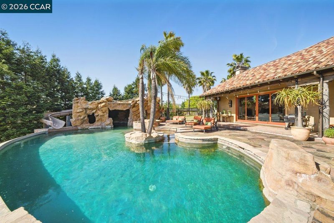
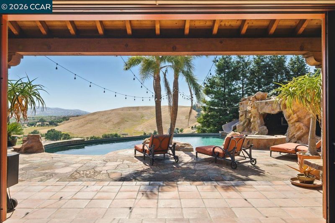
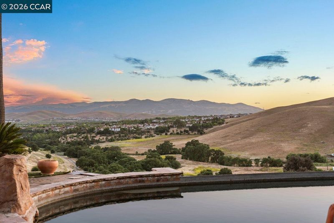
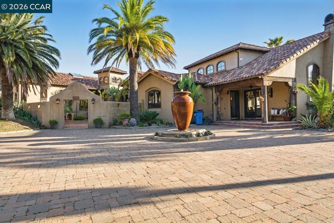
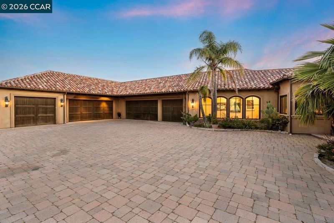
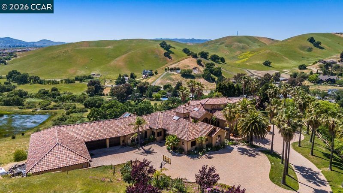
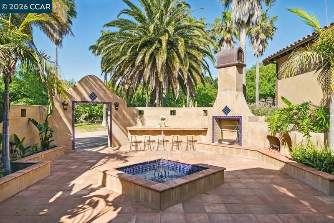
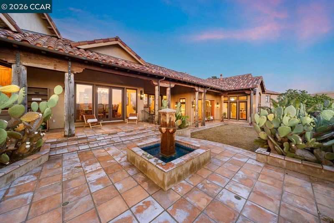
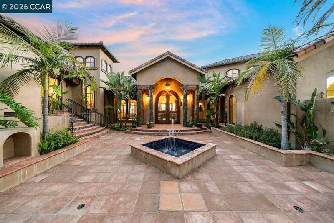
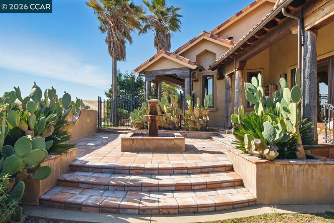
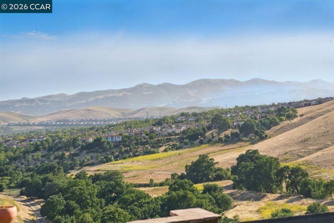
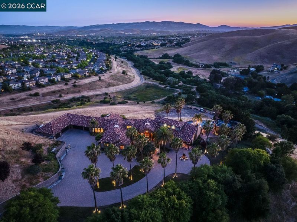
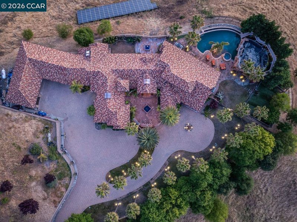
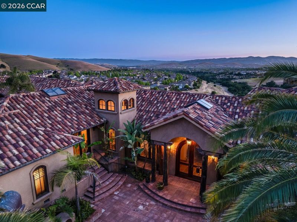
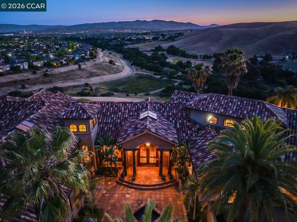
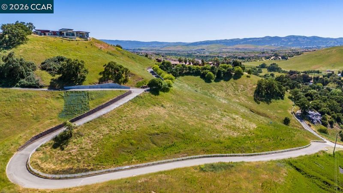
Bespoke. Prestigious. Curated. Majestic. For those seeking elevated exclusivity, this custom estate is strategically positioned on 11.6 sprawling acres to maximize both privacy and the natural beauty of the land. This signature property was built to capture the warmth and wealth of a Modern Mediterranean Villa with breathtaking, sweeping valley views. Beyond the exclusive gated entry, an impressive expanse of artisan pavers leads to a grand motorcourt and an extraordinary 6+ car garage—a premier destination for the collector. The single-story residence features 25' vaulted ceilings with wood-wrapped steel beams and expansive walls of glass that frame rolling hills by day and sparkling lights by night. Designed for grand-scale entertaining, the heart of the interior features a massive great room with disappearing walls of glass that highlight the seamless indoor-outdoor living, gourmet kitchen with large center island, custom bar and built-in 500 gallon aquarium. The owner’s suite is a sanctuary of luxury, boasting walls of glass that disappear for indoor-outdoor living, a coved ceiling with wood beams, a fireplace, heated floors, sauna, retreat area and private skylight. The crowning jewel is a signature bell tower with an authentic curated bell, perfect for gathering guests. The grounds emulate a true resort, adorned with 30 mature palms, tranquil courtyards with fountains, built-in BBQ, an infinity-edge pool and spa featuring a dramatic grotto, swim-up bar, water slide and waterfall. Uniquely positioned with public utilities, the land offers rare potential for additional structures to be built to create a prestigious, unprecedented family compound. You can also bring your horses! This legacy Danville property is a serene sanctuary, yet close to everything living in the town of Danville offers! This is luxury redefined, above it all. Offering close proximity to all twelve years of award-winning Danville schools, upscale shopping, unique dining, pastoral hiking and recreation. This is a rare opportunity to purchase a legacy property in the heart of Danville that will be cherished for generations to come! Solar and Tesla Powerwall.

- Current Status
- New
- Original Price
- $6,695,000
- List Price
- $6,695,000
- On Market Date
- Jul 9, 2026
- Property Type
- Detached
- D/N/S
- Danville
- Zip Code
- 94506
- MLS ID
- 41140939
- APN
- 2061700122
- Year Built
- 2005
- Stories in Building
- 1
- Possession
- Close Of Escrow
- Data Source
- MAXEBRDI
- Origin MLS System
- CONTRA COSTA
Dougherty Valley High School
Public 9-12 Secondary
Students: 3331 Distance: 1.0mi
Creekside Elementary School
Public K-5
Students: 638 Distance: 1.1mi
Venture (Alternative) School
Public K-12 Alternative
Students: 154 Distance: 1.1mi
Gale Ranch Middle School
Public 6-8 Middle
Students: 1262 Distance: 1.2mi
Hidden Hills Elementary School
Public K-5 Elementary
Students: 708 Distance: 1.2mi
Diablo Vista Middle School
Public 6-8 Middle
Students: 986 Distance: 1.2mi
- Bed
- 4
- Bath
- 5.5 (5/1)
- Parking
- 6
- Attached, Int Access From Garage, RV/Boat Parking, Parking Lot, 24'+ Deep Garage, Boat, Garage Door Opener
- SQ FT
- 5,843
- SQ FT Source
- Appraisal
- Lot SQ FT
- 505,383.0
- Lot Acres
- 11.6 Acres
- Pool Info
- Cabana, In Ground, Outdoor Pool
- Kitchen
- Dishwasher, Double Oven, Gas Range, Microwave, Refrigerator, Gas Water Heater, Stone Counters, Eat-in Kitchen, Disposal, Gas Range/Cooktop, Kitchen Island, Pantry, Updated Kitchen, Wet Bar
- Cooling
- Central Air
- Disclosures
- None
- Entry Level
- Exterior Details
- Lighting, Garden, Back Yard, Dog Run, Front Yard, Garden/Play, Side Yard, Sprinklers Automatic, Entry Gate, Landscape Back, Landscape Front
- Flooring
- Tile, Engineered Wood
- Foundation
- Fire Place
- Living Room, Master Bedroom
- Heating
- Zoned
- Laundry
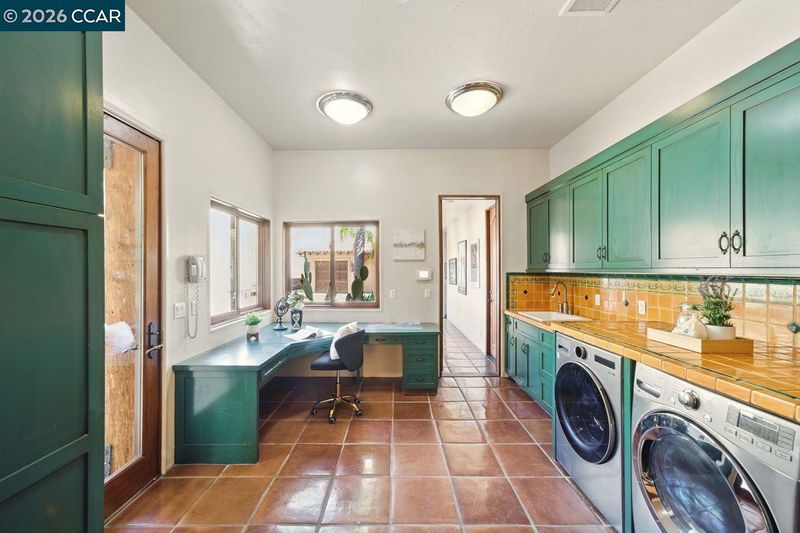
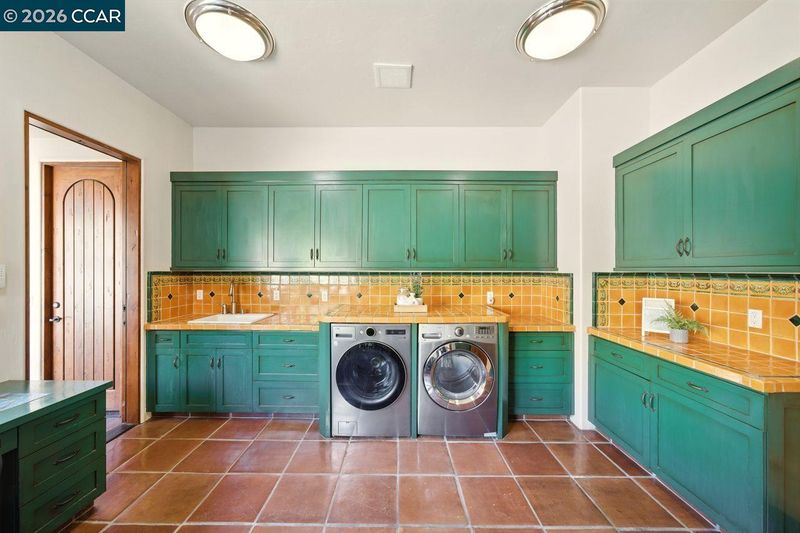
- Laundry Room, Cabinets, Sink
- Main Level
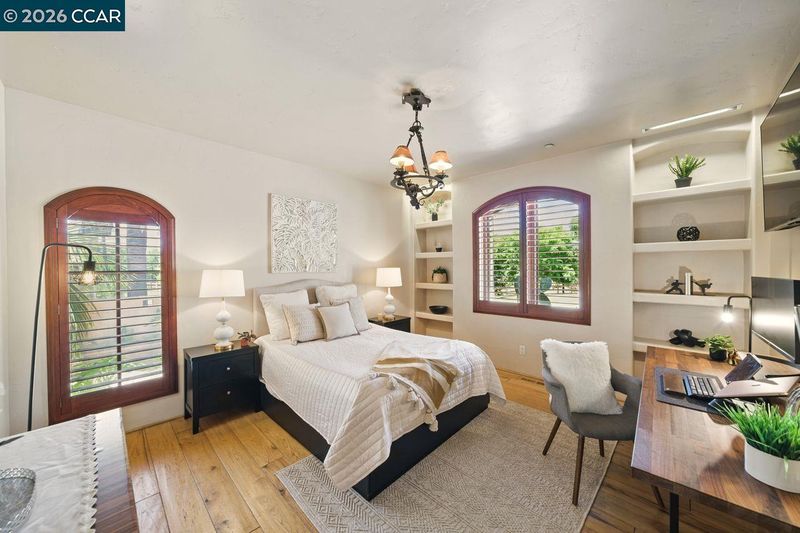
- 4 Bedrooms, 0.5 Bath, 4 Baths, Primary Bedrm Suite - 1, Laundry Facility, Main Entry
- Views
- Canyon, Park/Greenbelt, Hills, Mountain(s), Mt Diablo, Valley
- Possession
- Close Of Escrow
- Architectural Style
- Mediterranean
- Non-Master Bathroom Includes
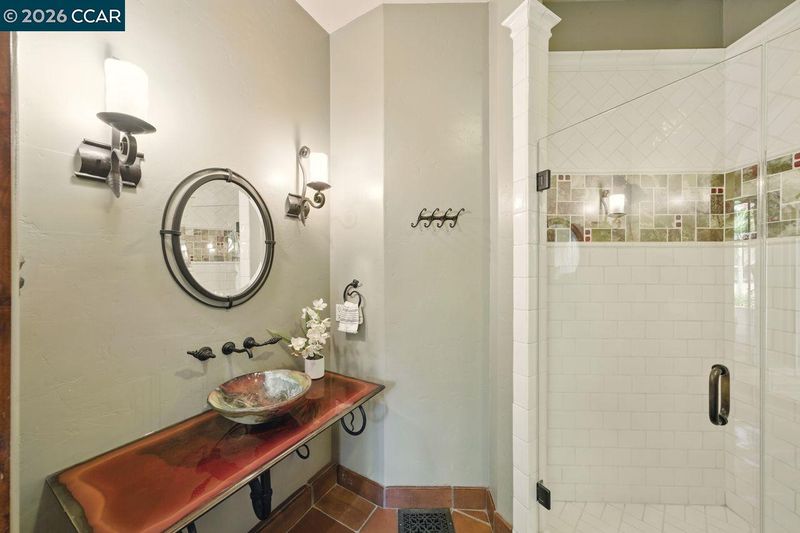
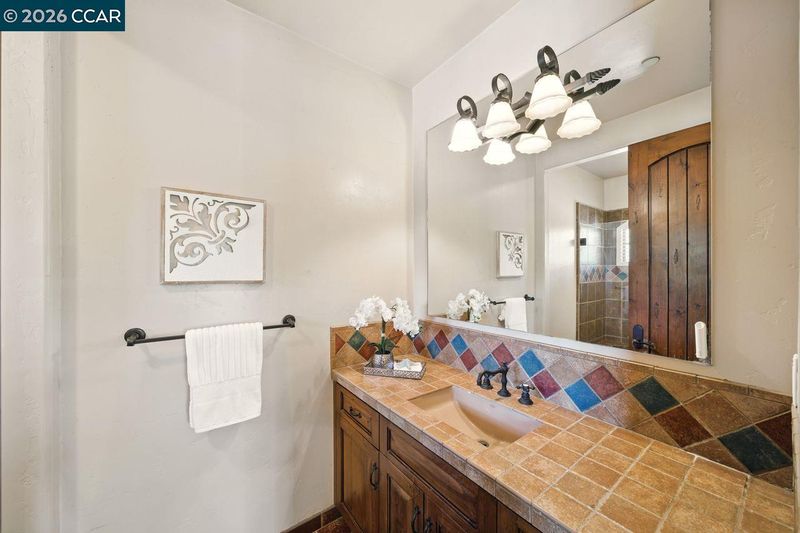
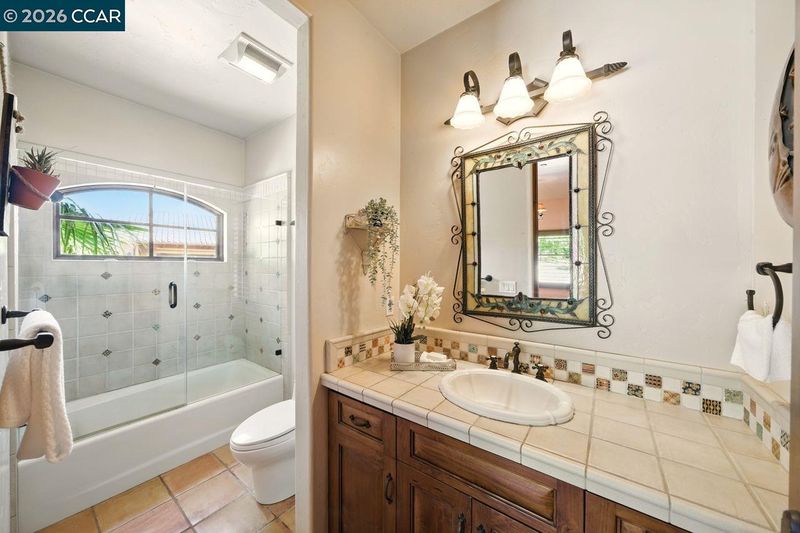
- Shower Over Tub, Stall Shower, Tile, Updated Baths, Granite
- Construction Status
- Existing
- Additional Miscellaneous Features
- Lighting, Garden, Back Yard, Dog Run, Front Yard, Garden/Play, Side Yard, Sprinklers Automatic, Entry Gate, Landscape Back, Landscape Front
- Location
- Agricultural, Horses Possible, Premium Lot, Secluded, Back Yard, Dead End, Front Yard, Landscaped, Private, Security Gate
- Roof
- Tile
- Water and Sewer
- Public, Well - Agricultural, Water District
- Fee
- Unavailable
MLS and other Information regarding properties for sale as shown in Theo have been obtained from various sources such as sellers, public records, agents and other third parties. This information may relate to the condition of the property, permitted or unpermitted uses, zoning, square footage, lot size/acreage or other matters affecting value or desirability. Unless otherwise indicated in writing, neither brokers, agents nor Theo have verified, or will verify, such information. If any such information is important to buyer in determining whether to buy, the price to pay or intended use of the property, buyer is urged to conduct their own investigation with qualified professionals, satisfy themselves with respect to that information, and to rely solely on the results of that investigation.
School data provided by GreatSchools. School service boundaries are intended to be used as reference only. To verify enrollment eligibility for a property, contact the school directly.