

$1,395,000
1,040
SQ FT
$1,341
SQ/FT
628 Pepper Drive
@ Cedar Ave - Mills Park, San Bruno

- 3 Bed
- 1 Bath
- 1 Park
- 1,040 sqft
- San Bruno
-

-
Sun Oct 11, 10:00 am - 1:00 pm
Open House Sunday 10/11 10:00am-1:00pm
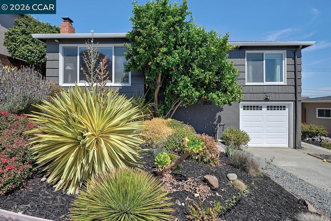
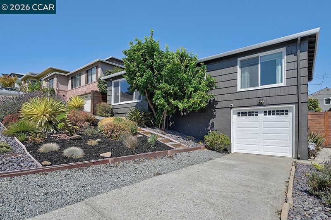
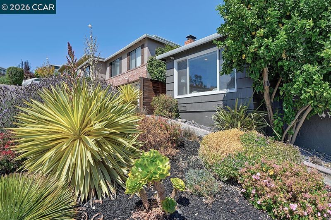
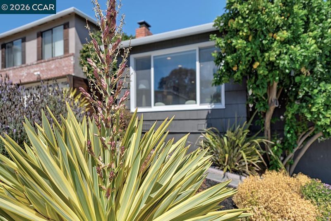
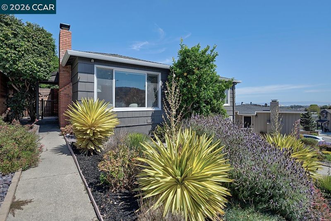
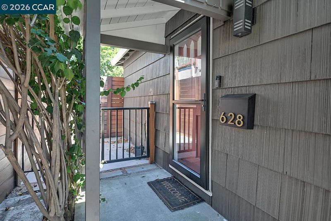
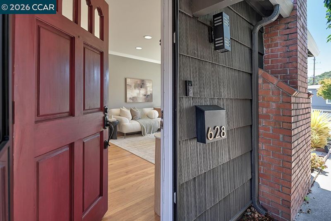
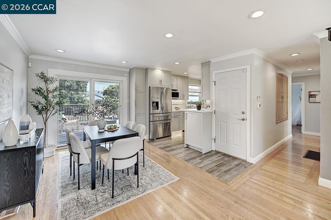
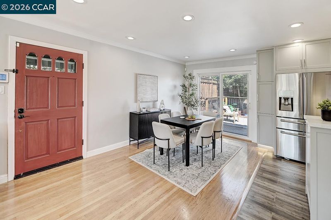
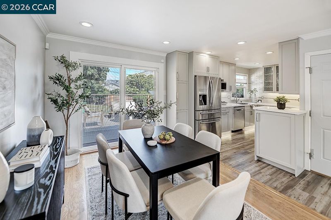
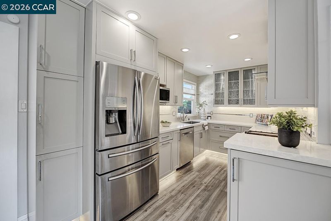
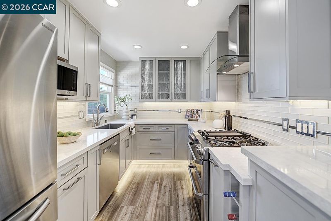
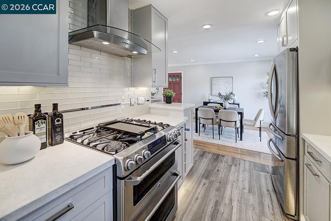
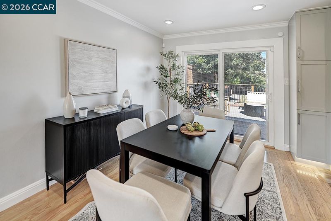
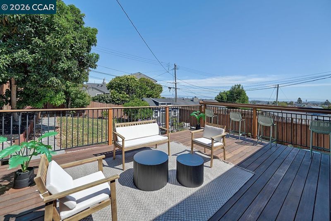
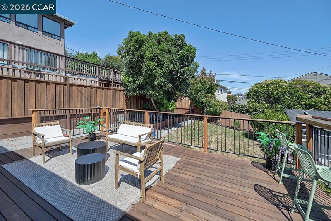
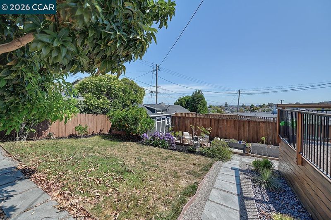
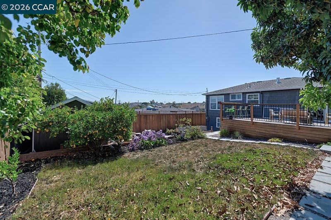
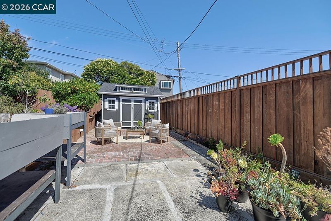
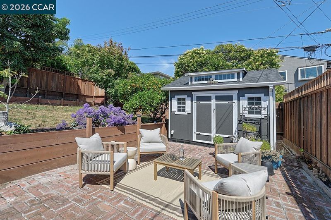
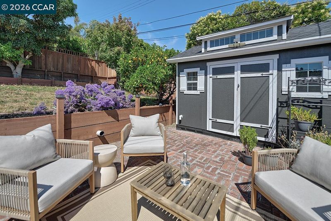
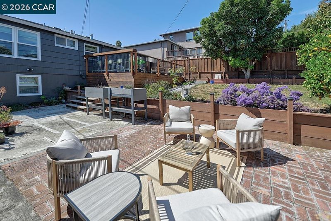
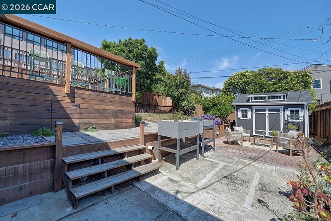
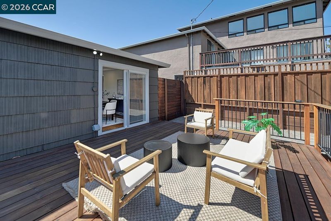
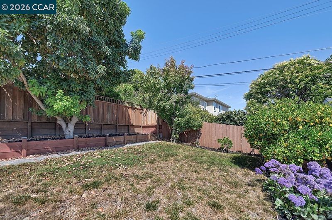
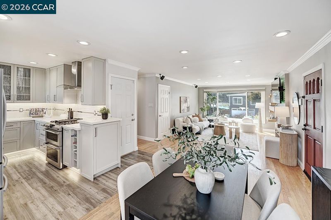
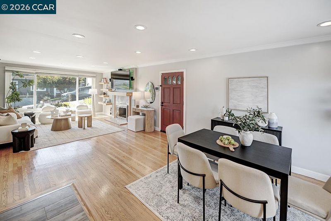
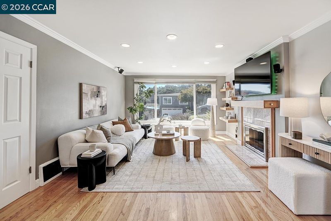
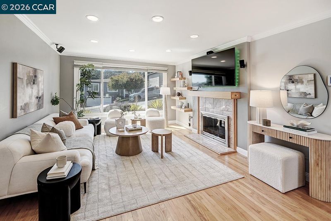
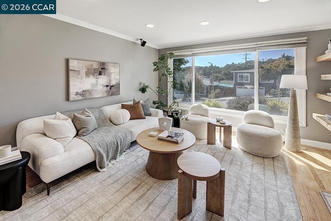
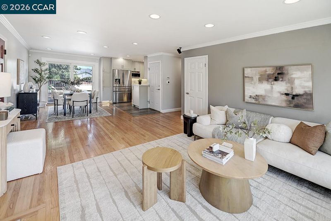
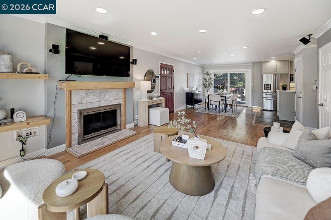
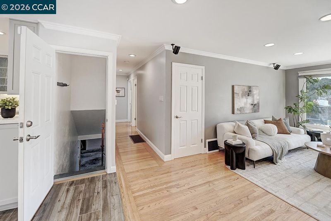
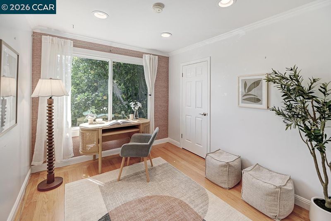
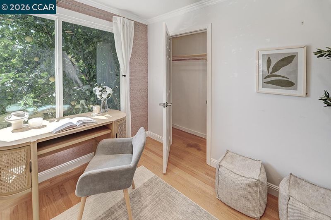
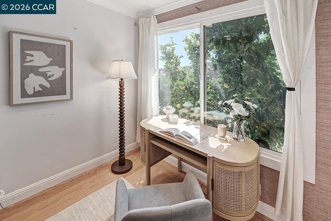
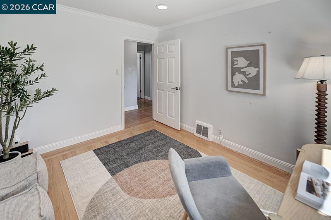
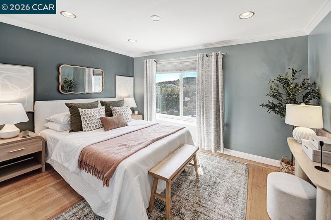
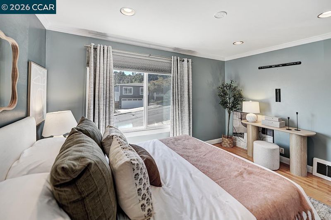
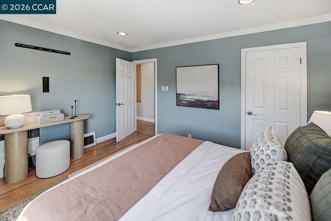
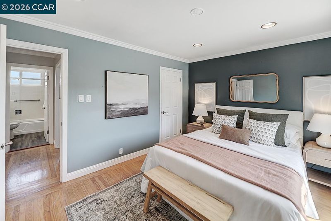
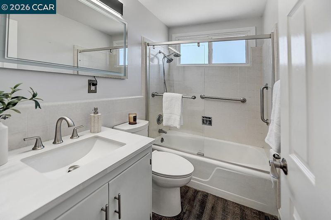
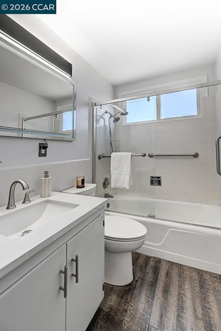
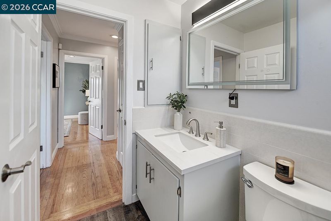
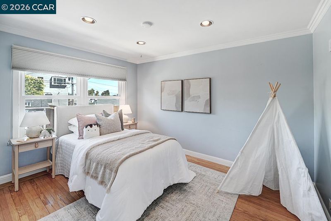
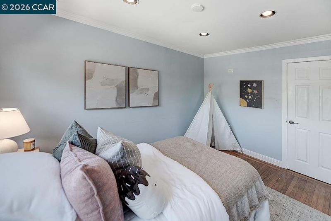
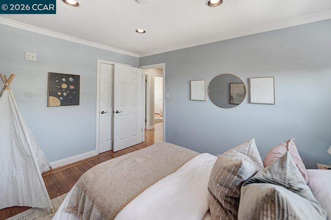
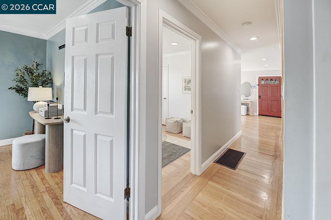
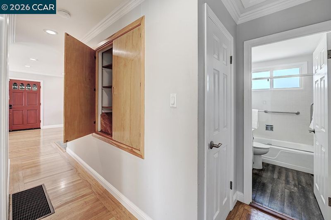
Beautifully renovated 3BR/1BA single story home in San Bruno's desirable Mills Park neighborhood. This home has been thoughtfully renovated inside and out over the years. Kitchen includes quartz countertops, deep sink, porcelain tile flooring, cabinet lighting, gas range with double oven. Real hardwood flooring in the living, dining, hallway, and bedrooms. The backyard has a wonderful area for entertainment that includes a sizable deck that has incredible views of the Bay including SFO. The property boasts a mature lemon tree in the front with avocado, pear, Meyer lemon and fig in the backyard. Nicely landscaped backyard with a shed for extra storage. Close proximity to Youtube campus, BART, Caltrain, 380, El Camino Real, and downtown San Bruno.

- Current Status
- New
- Original Price
- $1,395,000
- List Price
- $1,395,000
- On Market Date
- Oct 9, 2026
- Property Type
- Detached
- D/N/S
- Mills Park
- Zip Code
- 94066
- MLS ID
- 41150826
- APN
- 020043100
- Year Built
- 1952
- Stories in Building
- 1
- Possession
- Close Of Escrow
- Data Source
- MAXEBRDI
- Origin MLS System
- CONTRA COSTA
Parkside Intermediate School
Public 6-8 Middle
Students: 789 Distance: 0.4mi
Allen (Decima M.) Elementary School
Public K-5 Elementary
Students: 409 Distance: 0.5mi
St. Robert
Private K-8 Elementary, Religious, Coed
Students: 314 Distance: 0.6mi
Peninsula High (Continuation)
Public 9-12
Students: 186 Distance: 0.6mi
Peninsula High
Public 9-12
Students: 19 Distance: 0.6mi
El Crystal Elementary School
Public K-5 Elementary, Coed
Students: 262 Distance: 0.8mi
- Bed
- 3
- Bath
- 1
- Parking
- 1
- Attached
- SQ FT
- 1,040
- SQ FT Source
- Public Records
- Lot SQ FT
- 5,000.0
- Lot Acres
- 0.12 Acres
- Pool Info
- None
- Kitchen
- Range, Tile Counters, Range/Oven Built-in
- Cooling
- Central Air
- Disclosures
- None
- Entry Level
- Exterior Details
- Back Yard
- Flooring
- Tile, Wood
- Foundation
- Fire Place
- Wood Burning
- Heating
- Forced Air
- Laundry
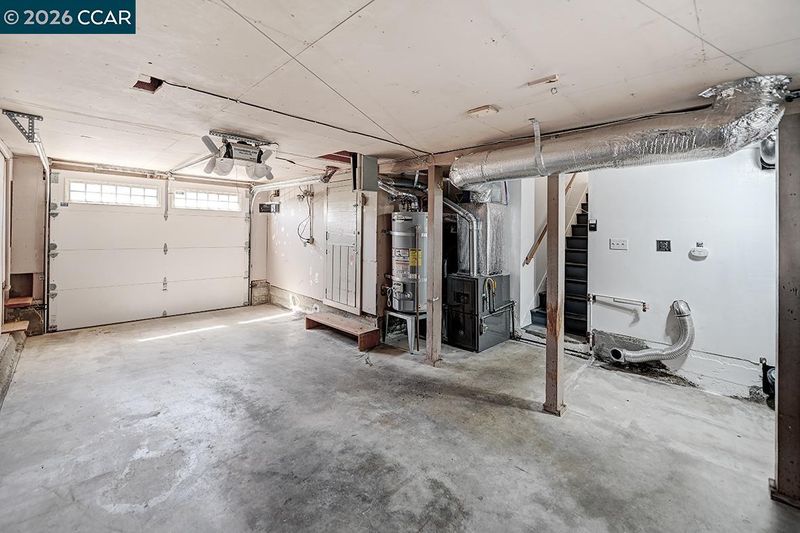
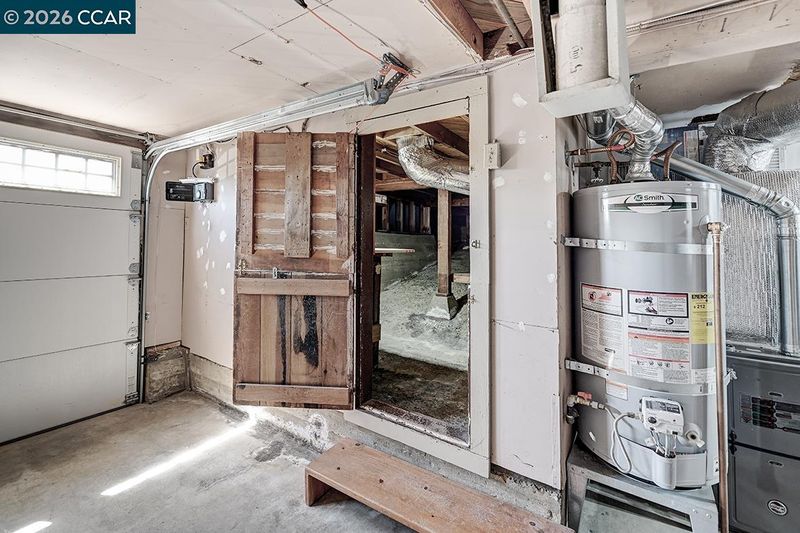
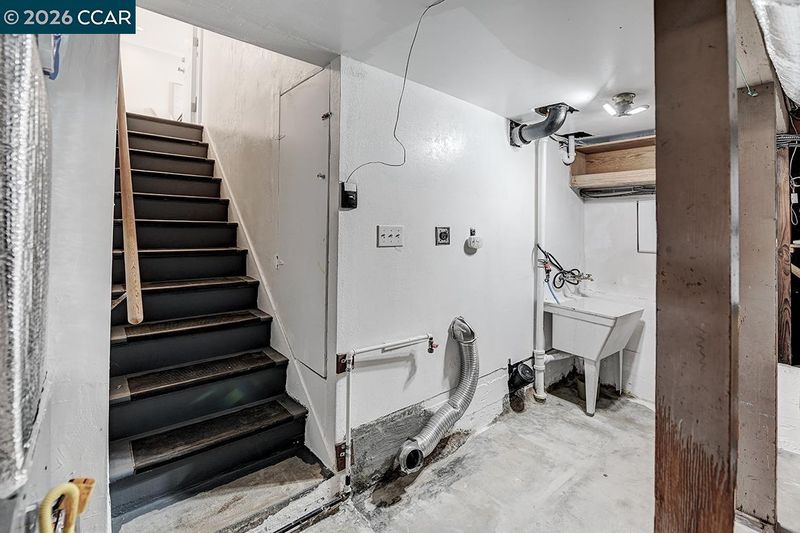
- In Garage
- Main Level
- 3 Bedrooms, 1 Bath
- Possession
- Close Of Escrow
- Architectural Style
- None
- Construction Status
- Existing
- Additional Miscellaneous Features
- Back Yard
- Location
- Sloped Down
- Roof
- Composition Shingles
- Water and Sewer
- Public
- Fee
- Unavailable
MLS and other Information regarding properties for sale as shown in Theo have been obtained from various sources such as sellers, public records, agents and other third parties. This information may relate to the condition of the property, permitted or unpermitted uses, zoning, square footage, lot size/acreage or other matters affecting value or desirability. Unless otherwise indicated in writing, neither brokers, agents nor Theo have verified, or will verify, such information. If any such information is important to buyer in determining whether to buy, the price to pay or intended use of the property, buyer is urged to conduct their own investigation with qualified professionals, satisfy themselves with respect to that information, and to rely solely on the results of that investigation.
School data provided by GreatSchools. School service boundaries are intended to be used as reference only. To verify enrollment eligibility for a property, contact the school directly.