

$899,000
1,265
SQ FT
$711
SQ/FT
45258 Tom Blalock Street, #108
@ Tom Blalock - Warm Springs, Fremont

- 2 Bed
- 2 Bath
- 2 Park
- 1,265 sqft
- Fremont
-

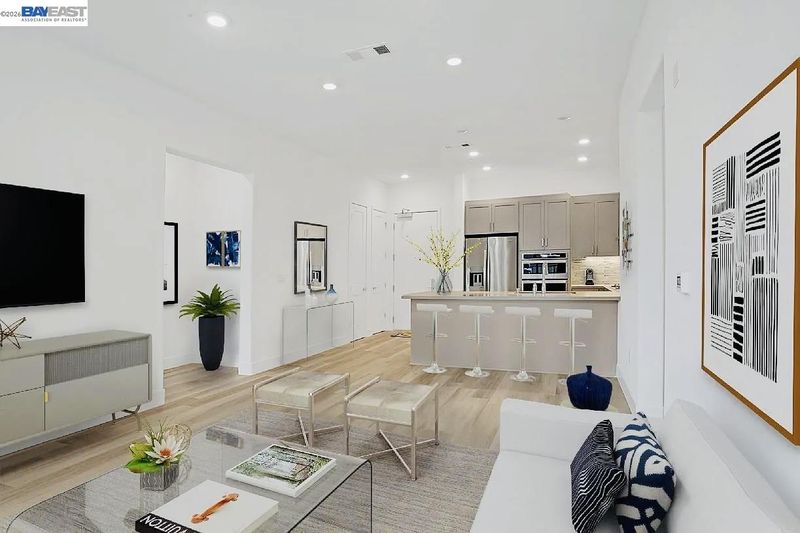
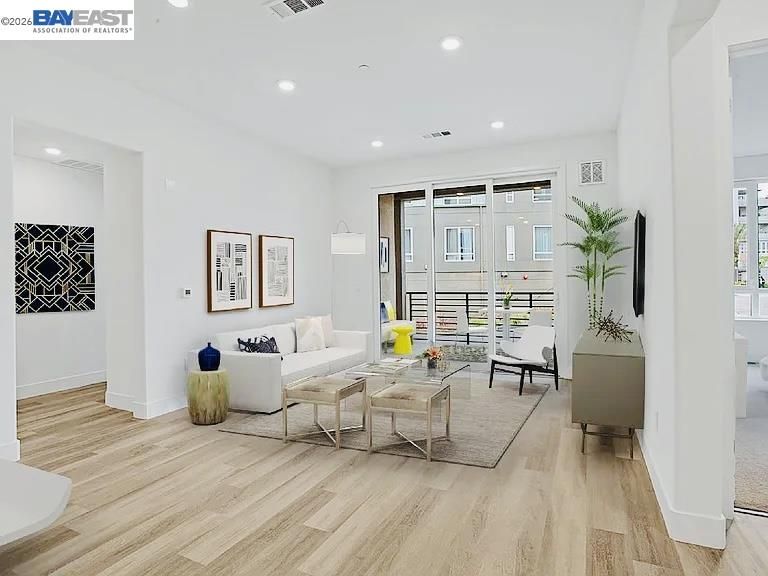
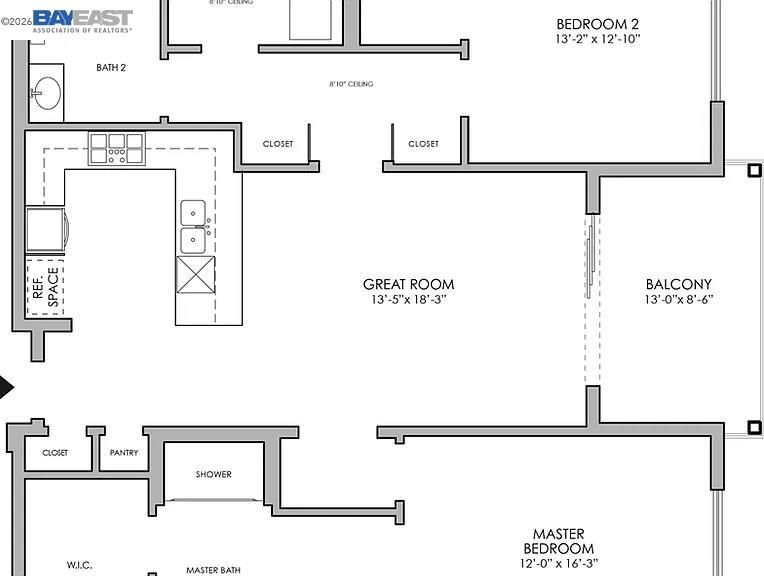
Designed for everyday enjoyment and effortless living, this beautifully designed corner-unit home offers the convenience of single-story living complemented by impressive 10-foot ceilings and a bright, open-concept floor plan. The spacious main living area is ideal for both relaxing and entertaining, seamlessly connecting to a thoughtfully designed chef's kitchen featuring a generous breakfast bar, abundant storage, and warm, timeless cabinetry extending to the ceiling for a refined and elevated finish. The impressive primary suite provides a private retreat with a well-appointed en-suite bathroom featuring dual sinks, a spacious shower stall, an enclosed water closet, and a generous walk-in closet. Located exclusively within Norwood Junction at Metro Crossing, a new community currently under construction by Toll Brothers, this residence offers modern living within an intimate gated building featuring just 28 homes. Residents will enjoy convenient elevator access and a secure underground parking garage with two assigned parking spaces, each equipped with an EV outlet, plus additional storage space. Thoughtfully designed with comfort, convenience, and contemporary style in mind, this exceptional home offers an exciting opportunity to enjoy new construction living in a premier community.

- Current Status
- Active - Coming Soon
- Original Price
- $899,000
- List Price
- $899,000
- On Market Date
- Aug 27, 2026
- Property Type
- Condominium
- D/N/S
- Warm Springs
- Zip Code
- 94539
- MLS ID
- 41146390
- APN
- 5191758102
- Year Built
- 2020
- Stories in Building
- 1
- Possession
- Close Of Escrow
- Data Source
- MAXEBRDI
- Origin MLS System
- BAY EAST
Fred E. Weibel Elementary School
Public K-6 Elementary
Students: 796 Distance: 0.4mi
Averroes High School
Private 9-12
Students: 52 Distance: 1.3mi
James Leitch Elementary School
Public K-3 Elementary
Students: 857 Distance: 1.3mi
E. M. Grimmer Elementary School
Public K-6 Elementary
Students: 481 Distance: 1.5mi
Warm Springs Elementary School
Public 3-6 Elementary
Students: 1054 Distance: 1.5mi
Mills Academy
Private 2-12
Students: NA Distance: 1.7mi
- Bed
- 2
- Bath
- 2
- Parking
- 2
- Parking Spaces, Space Per Unit - 2, Tandem, Underground, Guest, Below Building Parking, Electric Vehicle Charging Station(s), Garage Door Opener
- SQ FT
- 1,265
- SQ FT Source
- Public Records
- Pool Info
- Other, Community
- Kitchen
- Gas Range, Plumbed For Ice Maker, Microwave, Oven, Refrigerator, Self Cleaning Oven, 220 Volt Outlet, Breakfast Bar, Counter - Solid Surface, Disposal, Gas Range/Cooktop, Ice Maker Hookup, Oven Built-in, Pantry, Self-Cleaning Oven, Updated Kitchen
- Cooling
- Central Air
- Disclosures
- Nat Hazard Disclosure
- Entry Level
- 1
- Exterior Details
- Unit Faces Common Area
- Flooring
- Laminate, Carpet
- Foundation
- Fire Place
- None
- Heating
- Forced Air
- Laundry
- In Unit
- Main Level
- 2 Bedrooms, 2 Baths, Primary Bedrm Suites - 2, Laundry Facility, No Steps to Entry, Main Entry
- Possession
- Close Of Escrow
- Architectural Style
- Contemporary
- Construction Status
- Existing
- Additional Miscellaneous Features
- Unit Faces Common Area
- Location
- Close to Clubhouse
- Roof
- Other
- Water and Sewer
- Public
- Fee
- $780
MLS and other Information regarding properties for sale as shown in Theo have been obtained from various sources such as sellers, public records, agents and other third parties. This information may relate to the condition of the property, permitted or unpermitted uses, zoning, square footage, lot size/acreage or other matters affecting value or desirability. Unless otherwise indicated in writing, neither brokers, agents nor Theo have verified, or will verify, such information. If any such information is important to buyer in determining whether to buy, the price to pay or intended use of the property, buyer is urged to conduct their own investigation with qualified professionals, satisfy themselves with respect to that information, and to rely solely on the results of that investigation.
School data provided by GreatSchools. School service boundaries are intended to be used as reference only. To verify enrollment eligibility for a property, contact the school directly.