

$995,000
1,176
SQ FT
$846
SQ/FT
1927 Oak Circle
@ Washington St. - Yountville

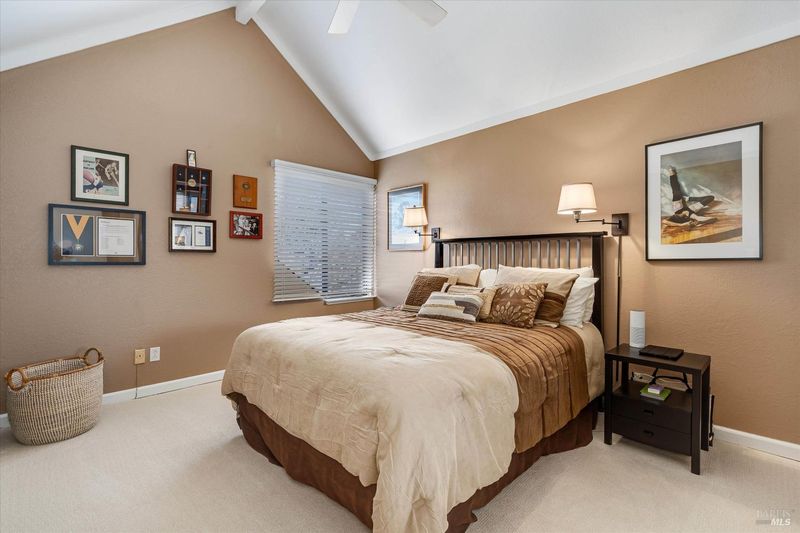
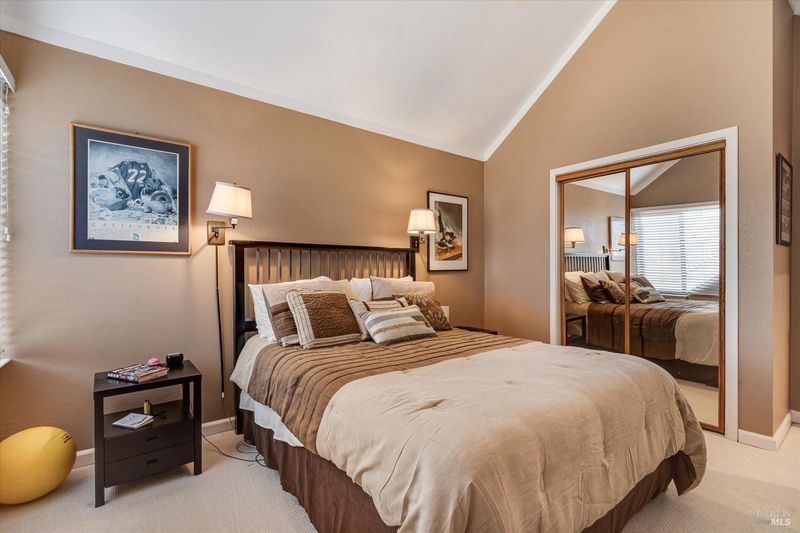
- 2 Bed
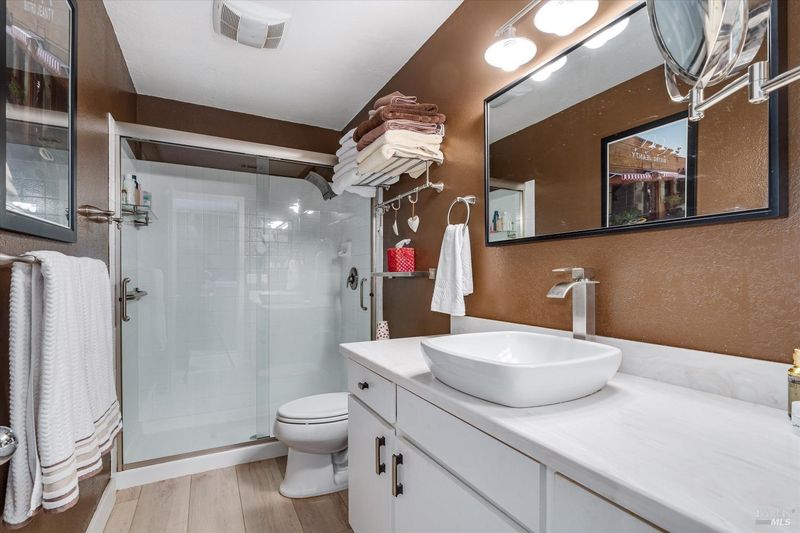
- 2 Bath
- 2 Park
- 1,176 sqft
- Yountville
-

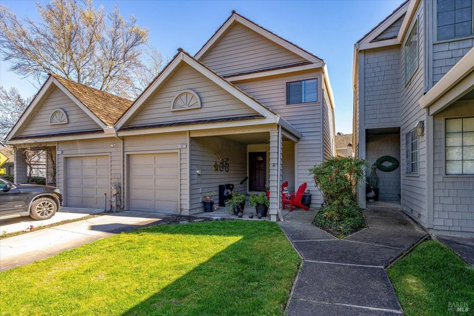
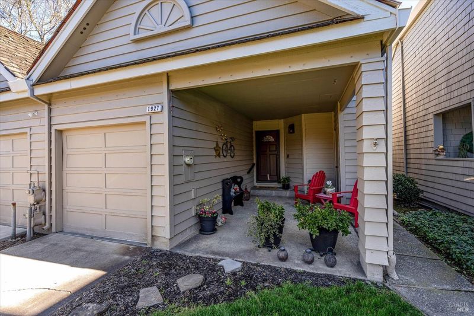
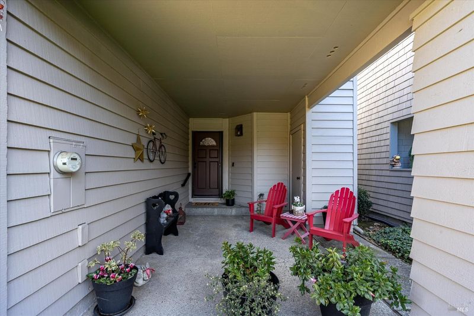
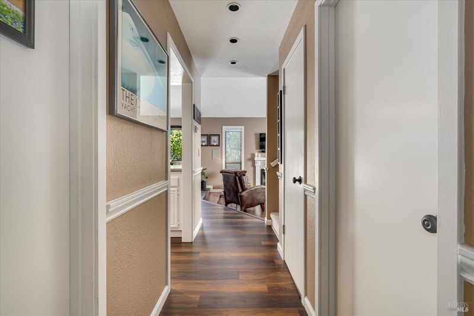
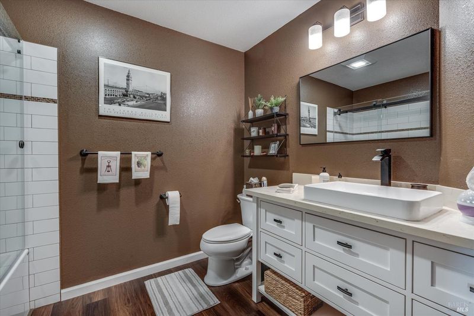
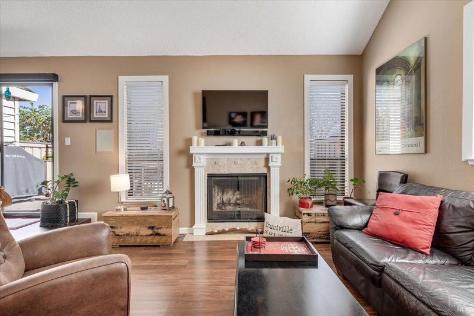
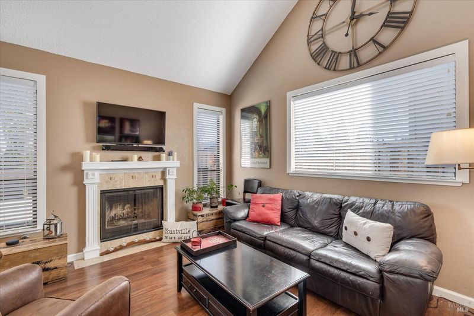
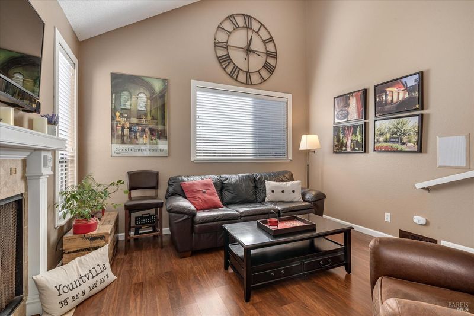
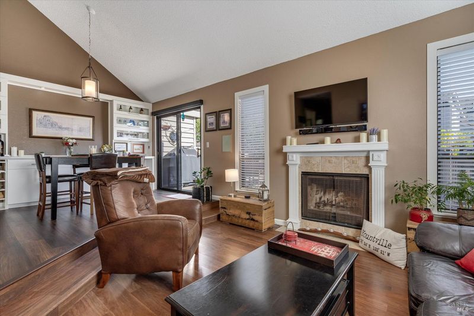
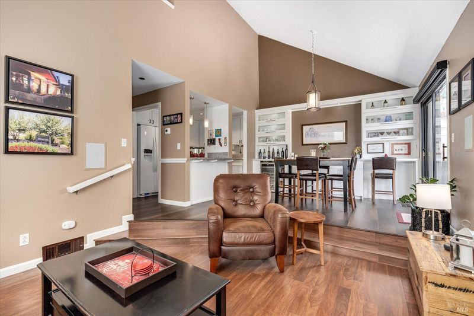
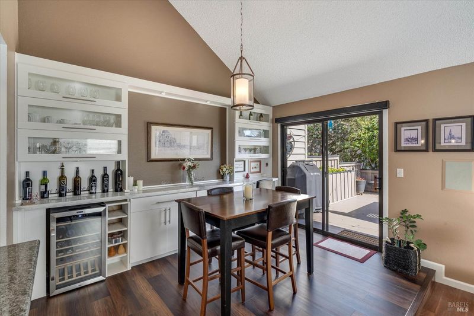
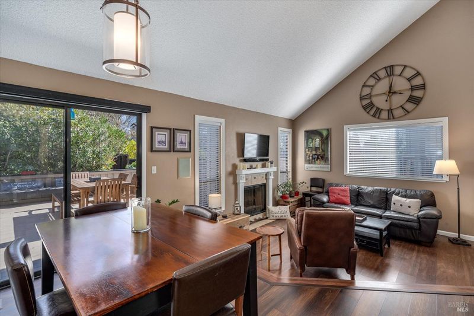
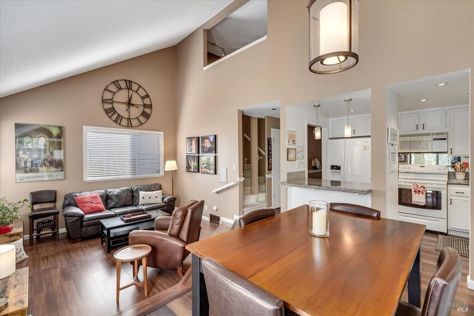
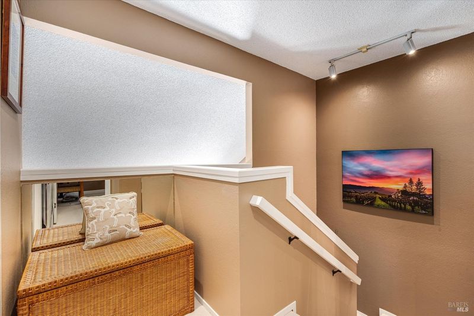
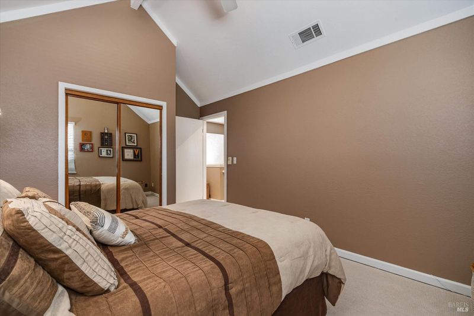
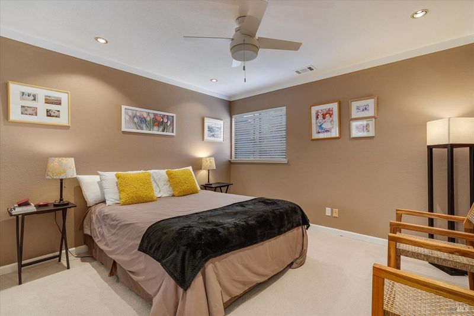
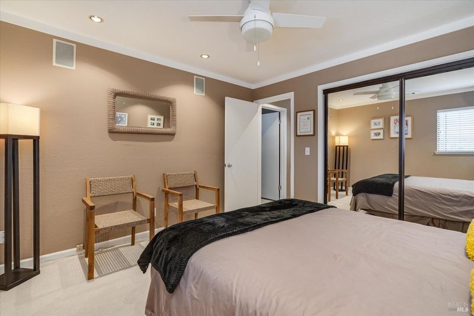
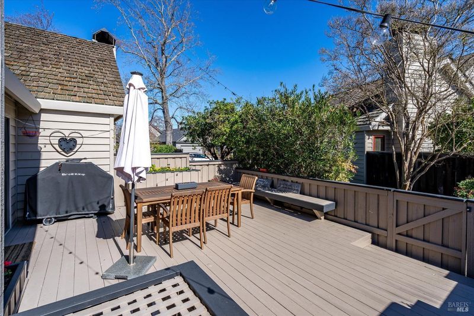
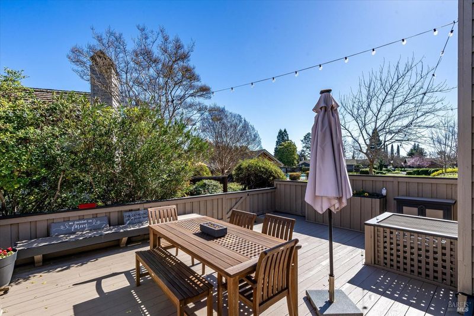
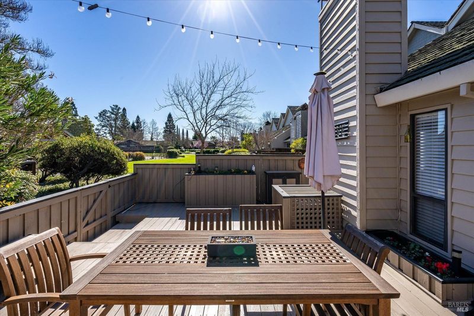
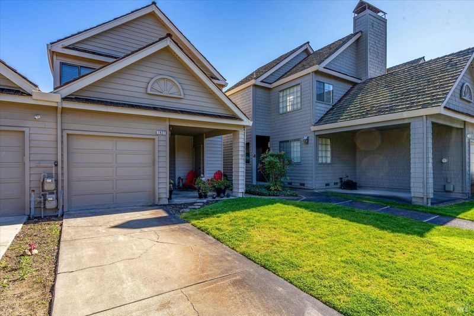
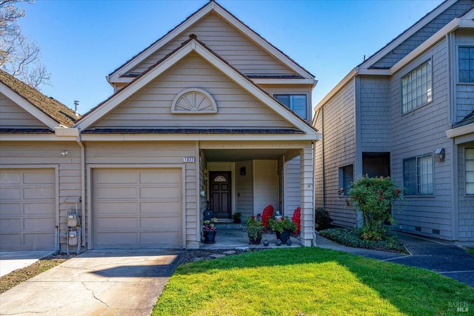
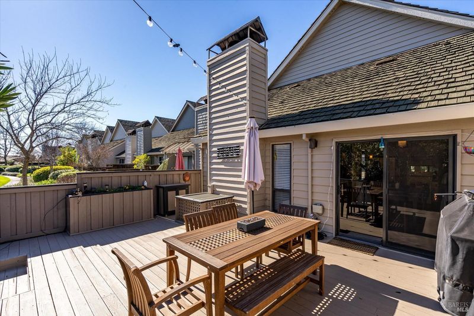
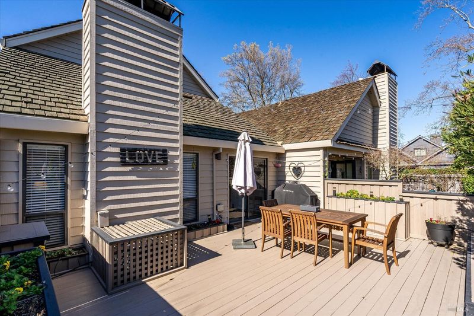
Absolutely adorable 2/2 condo just blocks from all the amazing sensory experiences that Yountville is known for, and the wine country lifestyle that Napa Valley offers. Beautifully remodeled and move in ready! This is the perfect weekend getaway, or better yet your full time residence. Enjoy the soaring ceilings in the Living/Dining area. Now where you are really going to live is out on your massive backyard deck, where you could literally spend the entire day from morning espresso to dinner alfresco. Or if you are ready for a night out, it's just a quick jaunt to one of the many world class restaurants. Come to see all this special place has to offer.

- Days on Market
- 2 days
- Current Status
- Active
- Original Price
- $995,000
- List Price
- $995,000
- On Market Date
- Jul 7, 2026
- Property Type
- Condominium
- Area
- Yountville
- Zip Code
- 94599
- MLS ID
- 326058439
- APN
- 036-382-009-000
- Year Built
- 1984
- Stories in Building
- Unavailable
- Possession
- Close Of Escrow
- Data Source
- BAREIS
- Origin MLS System
Yountville Elementary School
Public K-5 Elementary
Students: 119 Distance: 0.3mi
Sunrise Montessori Of Napa Valley
Private K-6 Montessori, Elementary, Coed
Students: 73 Distance: 4.6mi
Salvador Elementary School
Public 2-5 Elementary
Students: 132 Distance: 4.6mi
Aldea Non-Public
Private 6-12 Special Education, Combined Elementary And Secondary, All Male
Students: 7 Distance: 5.2mi
Justin-Siena High School
Private 9-12 Secondary, Religious, Coed
Students: 660 Distance: 5.3mi
Vintage High School
Public 9-12 Secondary
Students: 1801 Distance: 5.4mi
- Bed
- 2
- Bath
- 2
- Parking
- 2
- Attached
- SQ FT
- 1,176
- SQ FT Source
- Assessor Auto-Fill
- Lot SQ FT
- 2,391.0
- Lot Acres
- 0.0549 Acres
- Pool Info
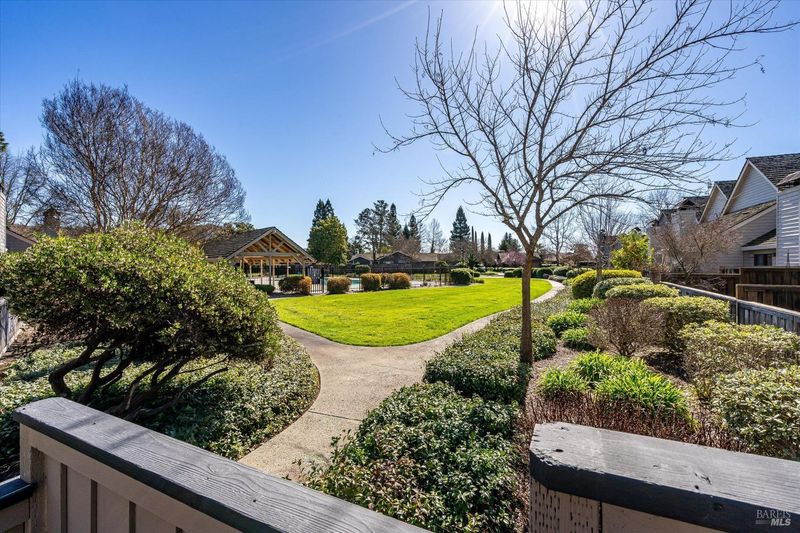
- Built-In, Common Facility
- Kitchen
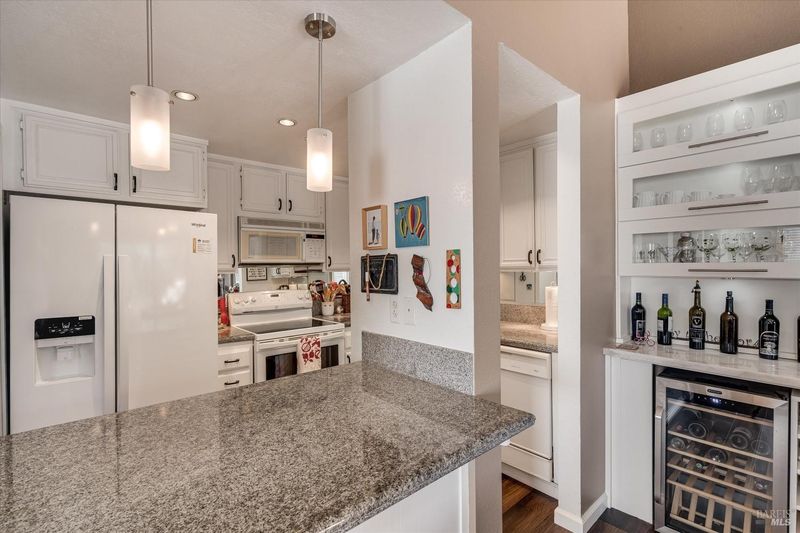
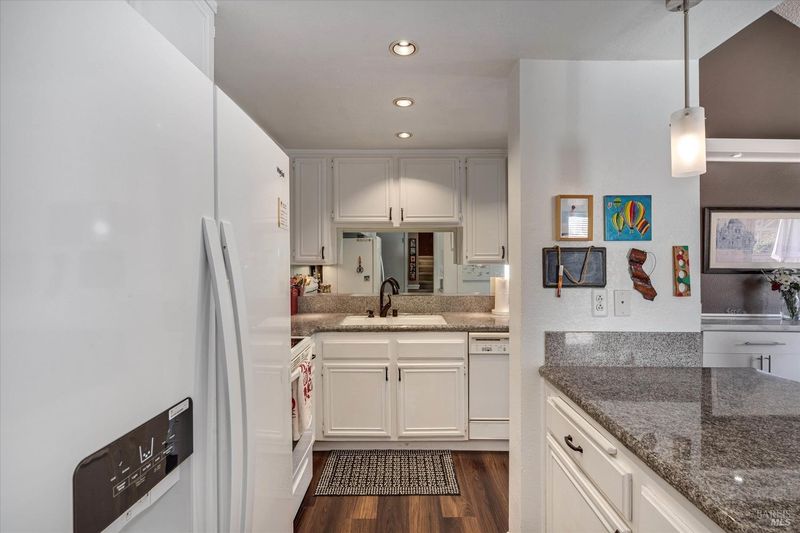
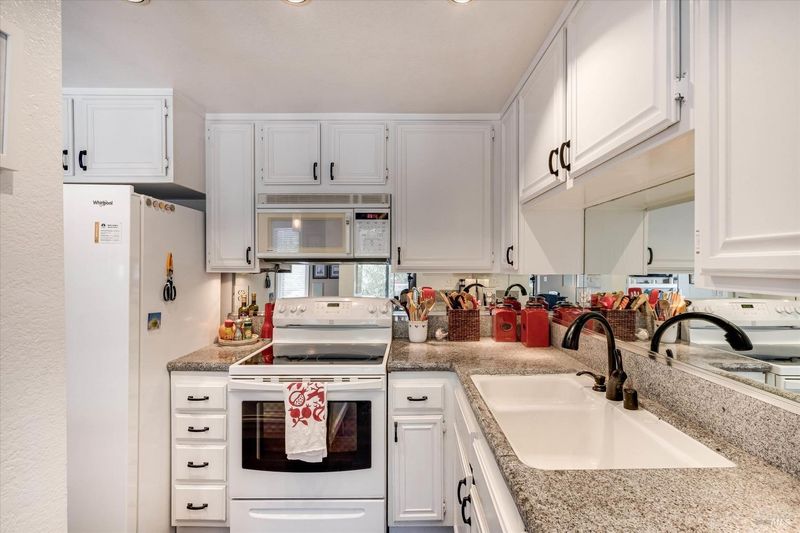
- Granite Counter, Island, Pantry Closet
- Cooling
- Central
- Living Room
- Cathedral/Vaulted, Sunken
- Flooring
- Wood
- Fire Place
- Brick, Gas Starter, Living Room
- Heating
- Central
- Laundry
- Ground Floor, Inside Room
- Upper Level
- Bedroom(s), Full Bath(s), Primary Bedroom
- Main Level
- Dining Room, Garage, Kitchen, Living Room
- Possession
- Close Of Escrow
- Basement
- None
- * Fee
- $726
- Name
- Vintage Owners Association
- Phone
- (707) 944-0607
- *Fee includes
- Common Areas, Management, and Pool
MLS and other Information regarding properties for sale as shown in Theo have been obtained from various sources such as sellers, public records, agents and other third parties. This information may relate to the condition of the property, permitted or unpermitted uses, zoning, square footage, lot size/acreage or other matters affecting value or desirability. Unless otherwise indicated in writing, neither brokers, agents nor Theo have verified, or will verify, such information. If any such information is important to buyer in determining whether to buy, the price to pay or intended use of the property, buyer is urged to conduct their own investigation with qualified professionals, satisfy themselves with respect to that information, and to rely solely on the results of that investigation.
School data provided by GreatSchools. School service boundaries are intended to be used as reference only. To verify enrollment eligibility for a property, contact the school directly.