

$599,000
1,050
SQ FT
$570
SQ/FT
5101 Tehama Ave
@ Monterey St - Panhandle Annex, Richmond

- 3 Bed
- 1 Bath
- 2 Park
- 1,050 sqft
- Richmond
-

-
Sat Jul 11, 2:00 pm - 4:00 pm
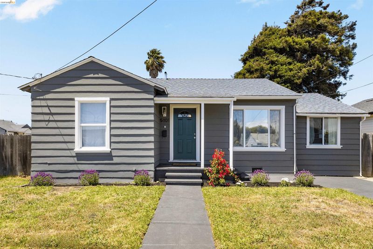
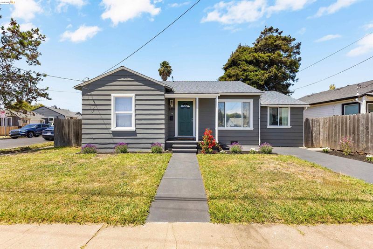
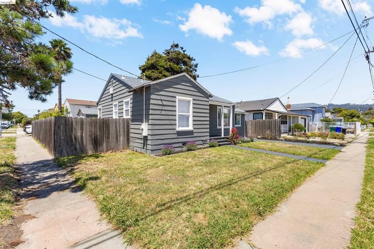
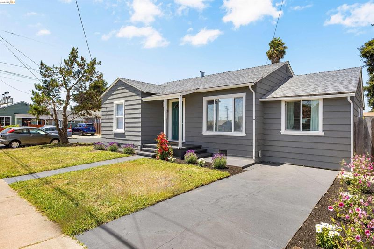
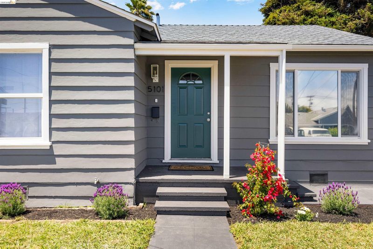
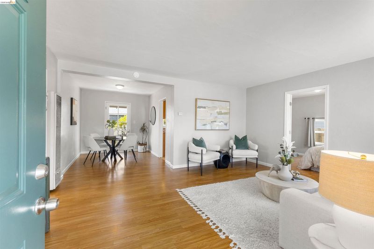
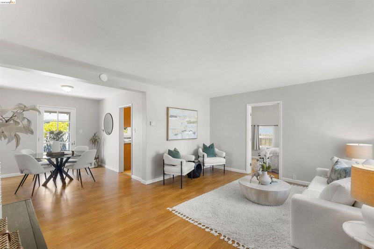
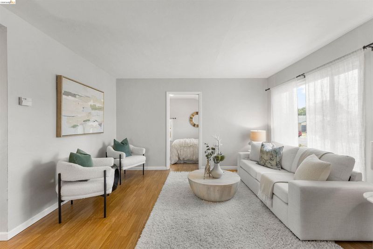
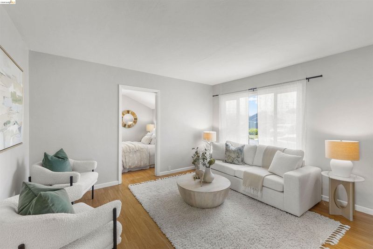
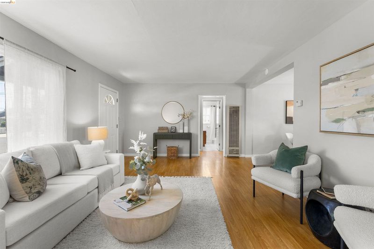
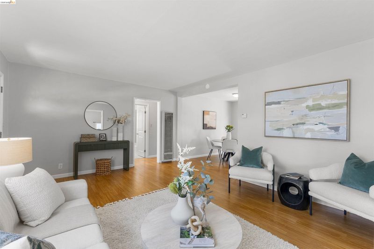
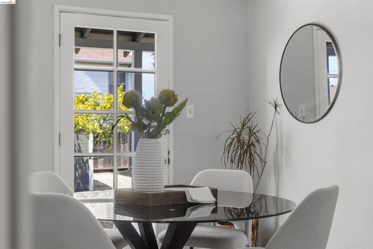
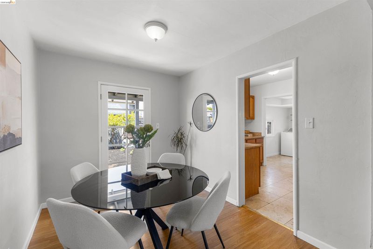
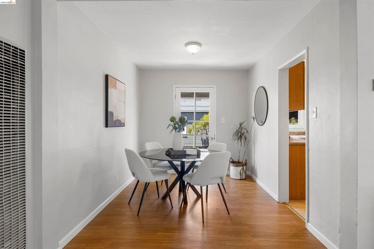
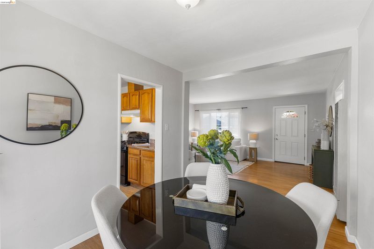
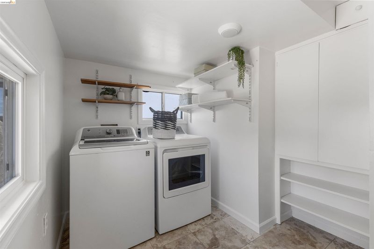
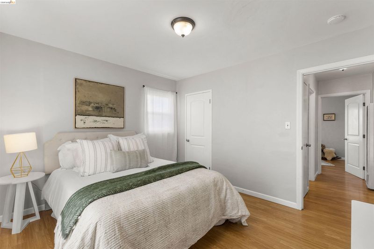
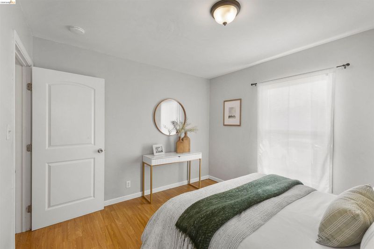
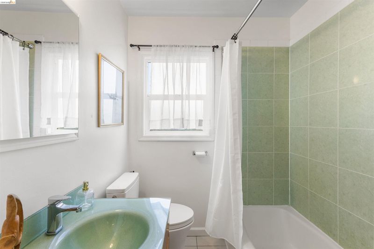
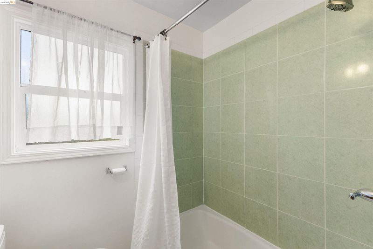
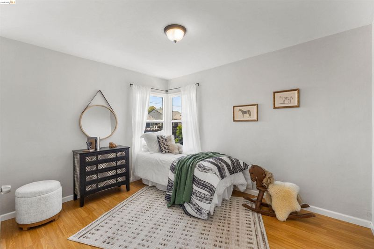
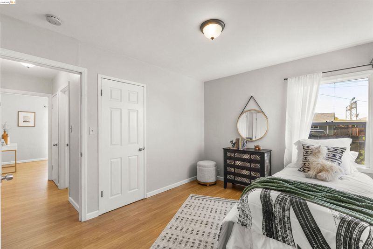
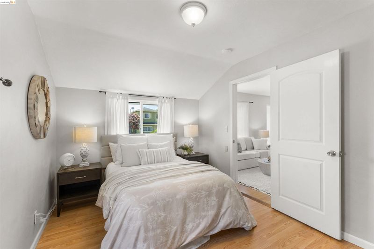
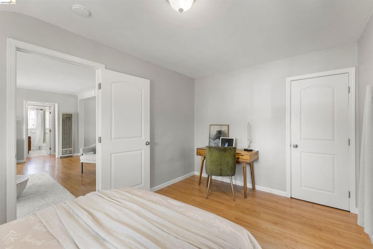
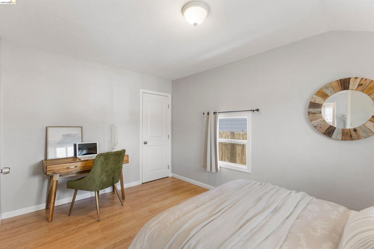
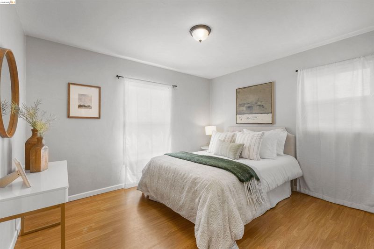
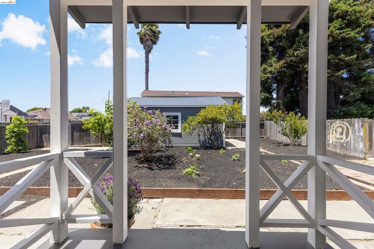
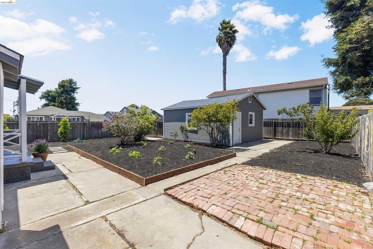
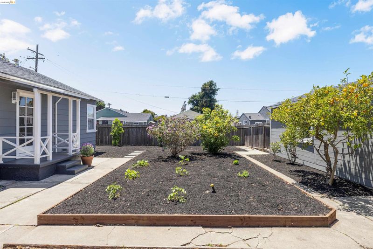
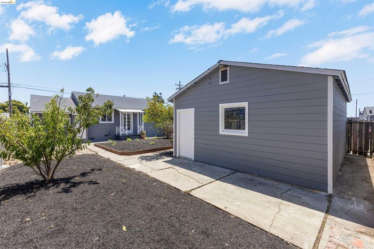
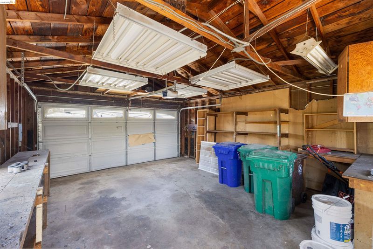
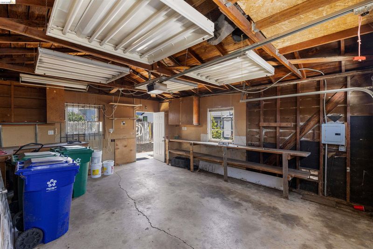
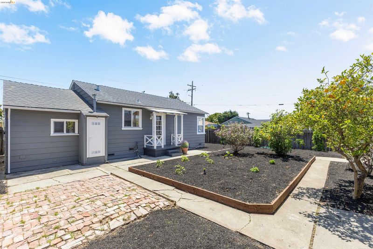
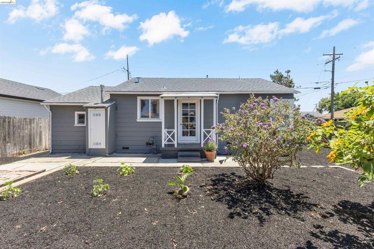
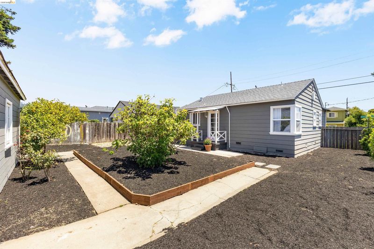
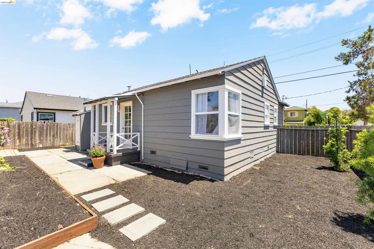
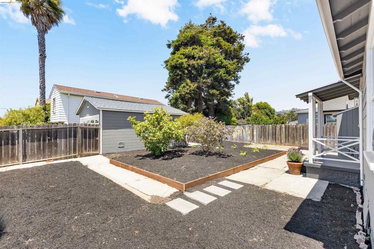
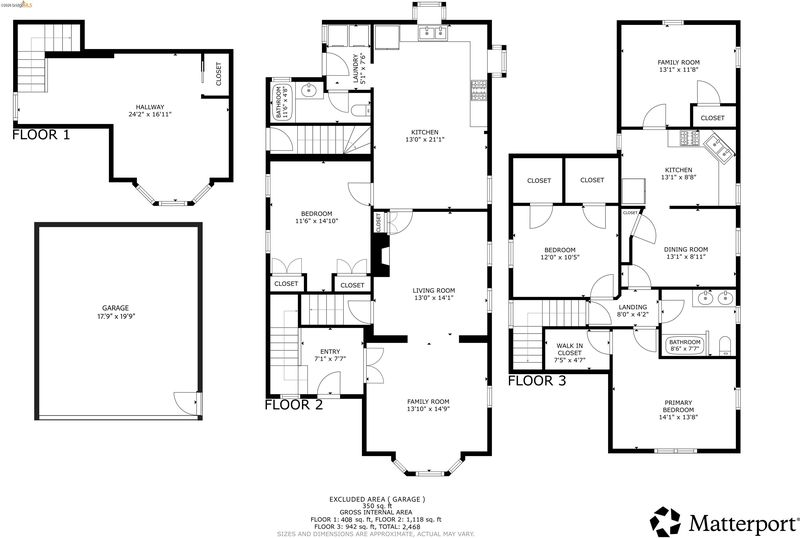
5101 Tehama Avenue offers an affordable entry point into Richmond's Southwest Panhandle Annex, a working-class pocket where neighbors take pride in their homes. This 3-bedroom, 1-bath home sits on a 5,357± sq ft* corner lot and features fresh exterior paint and newly** refreshed landscaping front and back. Dual-pane windows and laminate flooring run throughout. The backyard is the standout: a brick patio, a raised garden bed with new plants**, and direct access from the dining room for easy indoor/outdoor living. A detached garage at the rear offers real workshop potential.*** Just minutes to Costco, Ranch 99, & both I-80 and I-580 for an easy commute. A great fit for a first-time buyer who may or may not want to take on updates, or an investor eyeing a short or long-term rental.****
-
Sun Jul 12, 2:00 pm - 4:00 pm
5101 Tehama Avenue offers an affordable entry point into Richmond's Southwest Panhandle Annex, a working-class pocket where neighbors take pride in their homes. This 3-bedroom, 1-bath home sits on a 5,357± sq ft* corner lot and features fresh exterior paint and newly** refreshed landscaping front and back. Dual-pane windows and laminate flooring run throughout. The backyard is the standout: a brick patio, a raised garden bed with new plants**, and direct access from the dining room for easy indoor/outdoor living. A detached garage at the rear offers real workshop potential.*** Just minutes to Costco, Ranch 99, & both I-80 and I-580 for an easy commute. A great fit for a first-time buyer who may or may not want to take on updates, or an investor eyeing a short or long-term rental.****
5101 Tehama Avenue offers an affordable entry point into Richmond's Southwest Panhandle Annex, a working-class pocket where neighbors take pride in their homes. This 3-bedroom, 1-bath home sits on a 5,357± sq ft* corner lot and features fresh exterior paint and newly** refreshed landscaping front and back. Dual-pane windows and laminate flooring run throughout. The backyard is the standout: a brick patio, a raised garden bed with new plants**, and direct access from the dining room for easy indoor/outdoor living. A detached garage at the rear offers real workshop potential.*** Just minutes to Costco, Ranch 99, & both I-80 and I-580 for an easy commute. A great fit for a first-time buyer who may or may not want to take on updates, or an investor eyeing a short or long-term rental.**** *Per public record. **Landscaping performed June/July 2026. ***Buyer to verify use of space. Neither seller nor listing agent has investigated or verified the accuracy of any of these sources of information nor that these spaces are or may be made into legally habitable spaces. ****Buyer must conduct their own investigation with the City of Richmond and Contra Costa County and appropriate professionals, and rely solely on that investigation. Neither seller nor listing agent has investigated or verified the accuracy of any of these sources of information, nor do they guarantee any short-term, or increase in future long-term rental income.

- Current Status
- New
- Original Price
- $599,000
- List Price
- $599,000
- On Market Date
- Jul 8, 2026
- Property Type
- Detached
- D/N/S
- Panhandle Annex
- Zip Code
- 94804
- MLS ID
- 41140900
- APN
- 5081800202
- Year Built
- 1942
- Stories in Building
- 1
- Possession
- Close Of Escrow
- Data Source
- MAXEBRDI
- Origin MLS System
- Bridge AOR
Manzanita Middle School
Charter 6-8 Middle
Students: 125 Distance: 0.2mi
Stege Elementary School
Public K-6 Elementary
Students: 260 Distance: 0.8mi
St. John The Baptist
Private K-8 Elementary, Religious, Coed
Students: 189 Distance: 0.8mi
Fairmont Elementary School
Public K-6 Elementary
Students: 522 Distance: 0.8mi
Hb6 Christian Academy
Private K-11
Students: NA Distance: 0.8mi
Caliber Beta Academy
Charter K-8
Students: 802 Distance: 1.1mi
- Bed
- 3
- Bath
- 1
- Parking
- 2
- Converted Garage, Detached, Off Street, Side Yard Access, Garage Faces Side
- SQ FT
- 1,050
- SQ FT Source
- Graphic Artist
- Lot SQ FT
- 5,400.0
- Lot Acres
- 0.12 Acres
- Pool Info
- None
- Kitchen
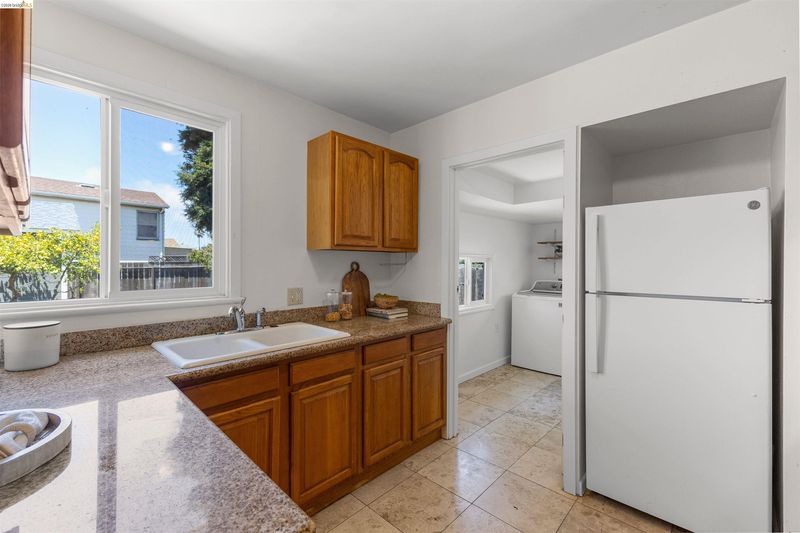
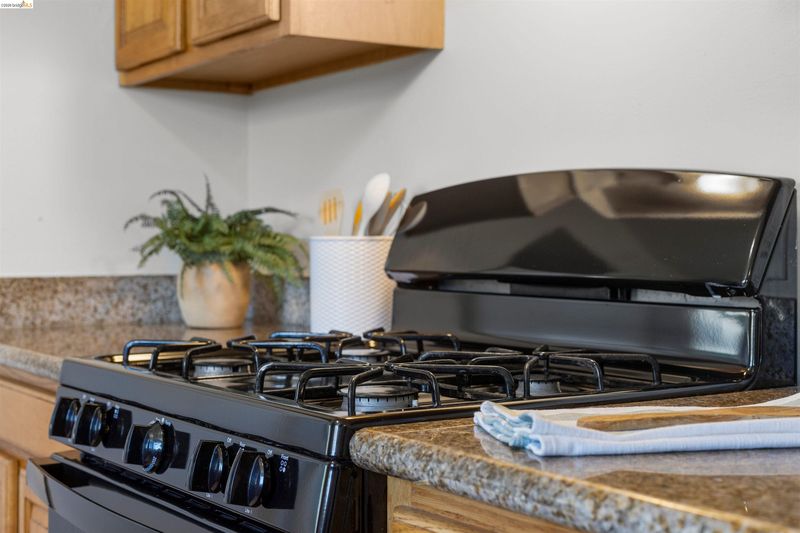
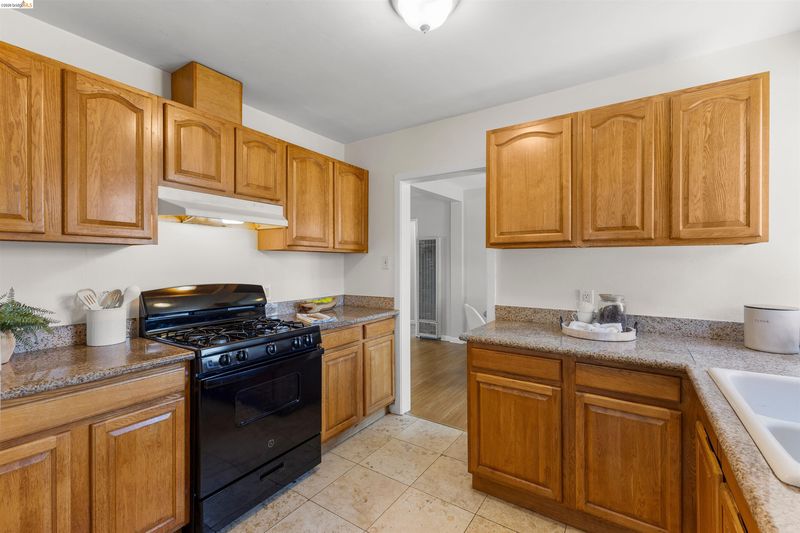
- Dishwasher, Gas Range, Free-Standing Range, Refrigerator, Dryer, Washer, Gas Water Heater, Disposal, Gas Range/Cooktop, Range/Oven Free Standing
- Cooling
- None
- Disclosures
- Other - Call/See Agent
- Entry Level
- Exterior Details
- Garden, Back Yard, Front Yard, Side Yard, Landscape Back, Landscape Front, Private Entrance, Yard Space
- Flooring
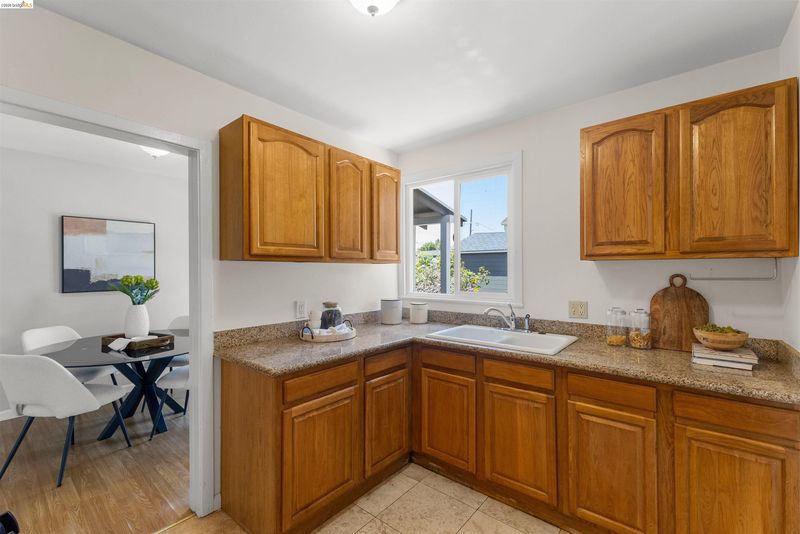
- Laminate, Tile
- Foundation
- Fire Place
- None
- Heating
- Wall Furnace
- Laundry
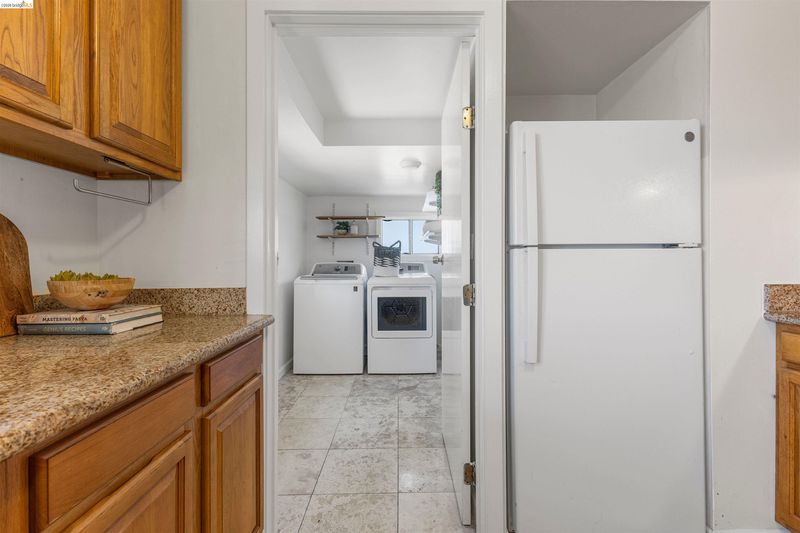
- Dryer, Laundry Room, Washer
- Main Level
- 3 Bedrooms, 1 Bath, Laundry Facility, Other, Main Entry
- Possession
- Close Of Escrow
- Basement
- Crawl Space
- Architectural Style
- Traditional
- Construction Status
- Existing
- Additional Miscellaneous Features
- Garden, Back Yard, Front Yard, Side Yard, Landscape Back, Landscape Front, Private Entrance, Yard Space
- Location
- Corner Lot, Premium Lot, Back Yard, Front Yard, See Remarks, Landscaped
- Pets
- Yes
- Roof
- Composition Shingles
- Water and Sewer
- Public, Meter on Site
- Fee
- Unavailable
MLS and other Information regarding properties for sale as shown in Theo have been obtained from various sources such as sellers, public records, agents and other third parties. This information may relate to the condition of the property, permitted or unpermitted uses, zoning, square footage, lot size/acreage or other matters affecting value or desirability. Unless otherwise indicated in writing, neither brokers, agents nor Theo have verified, or will verify, such information. If any such information is important to buyer in determining whether to buy, the price to pay or intended use of the property, buyer is urged to conduct their own investigation with qualified professionals, satisfy themselves with respect to that information, and to rely solely on the results of that investigation.
School data provided by GreatSchools. School service boundaries are intended to be used as reference only. To verify enrollment eligibility for a property, contact the school directly.