

$1,395,000
1,160
SQ FT
$1,203
SQ/FT
3991 CORONADO WAY Way
@ HIGHLAND DRIVE - 513 - Pacific Heights / Sea Cliff, San Bruno

- 3 Bed
- 2 Bath
- 4 Park
- 1,160 sqft
- SAN BRUNO
-

-
Sun Oct 11, 1:00 pm - 4:00 pm
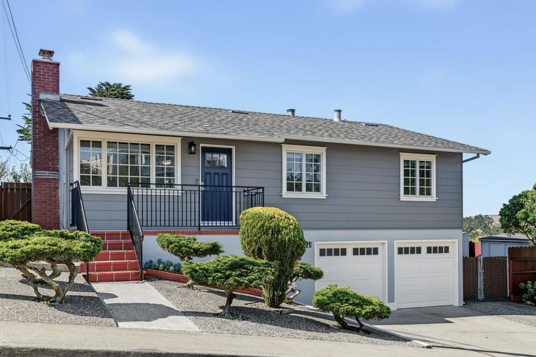
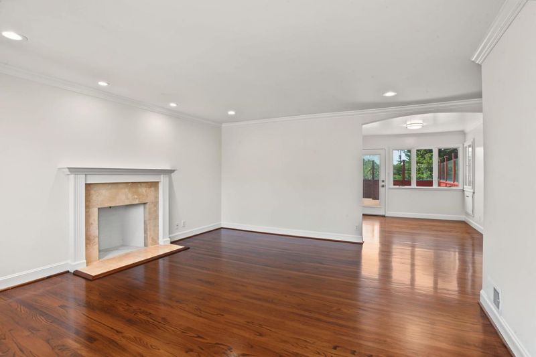
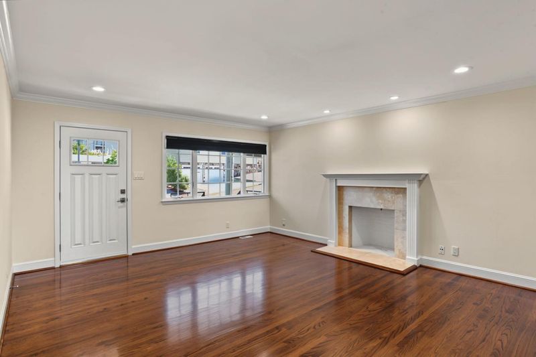
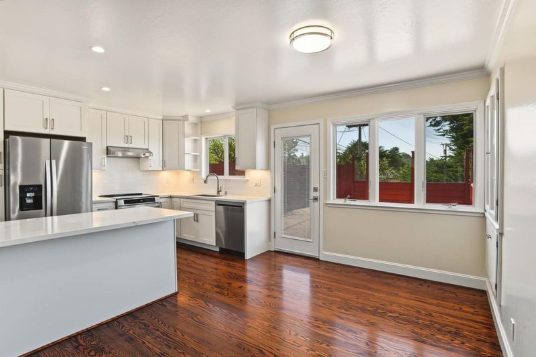
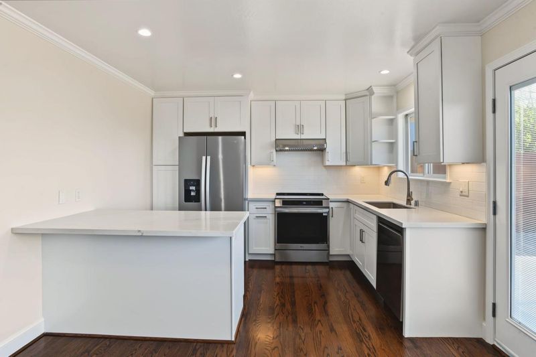
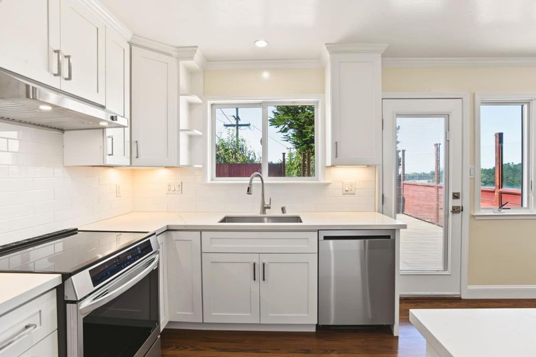
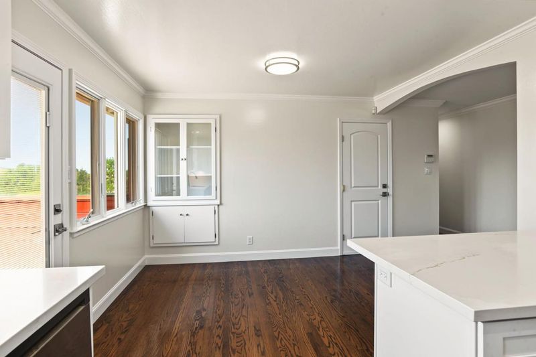
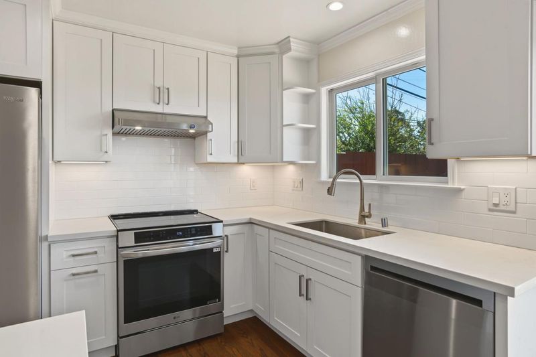
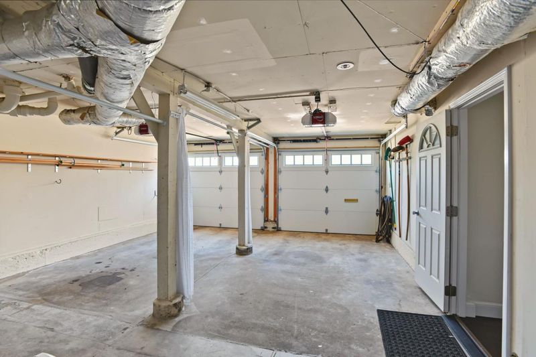
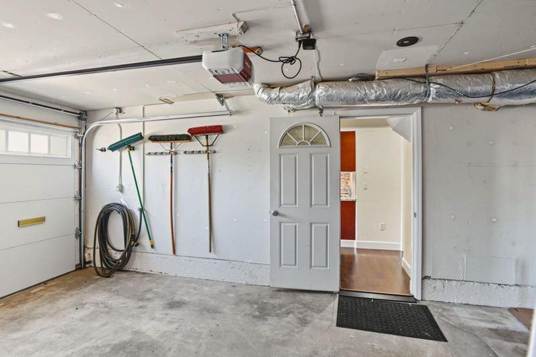
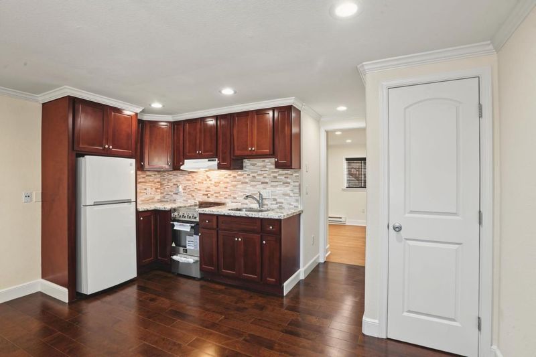
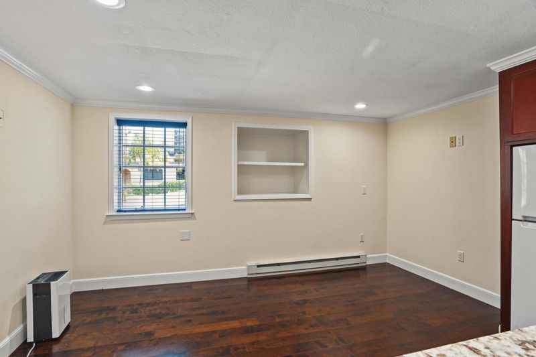
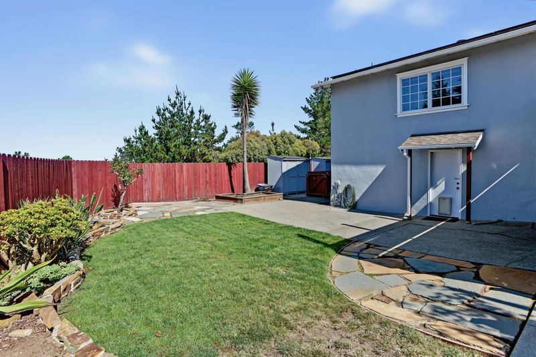
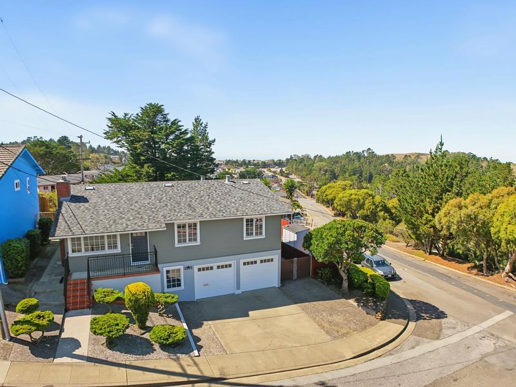
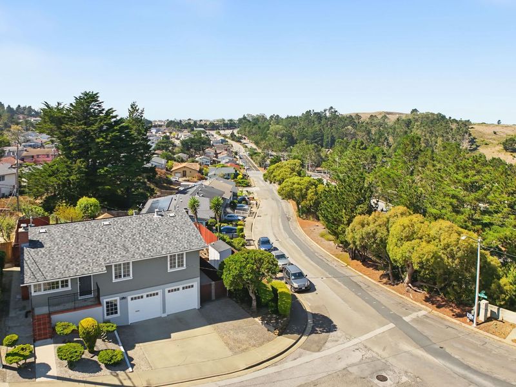
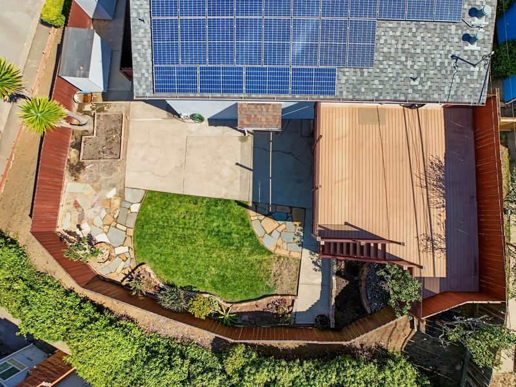
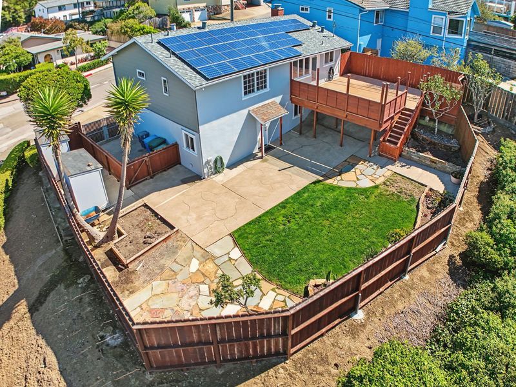
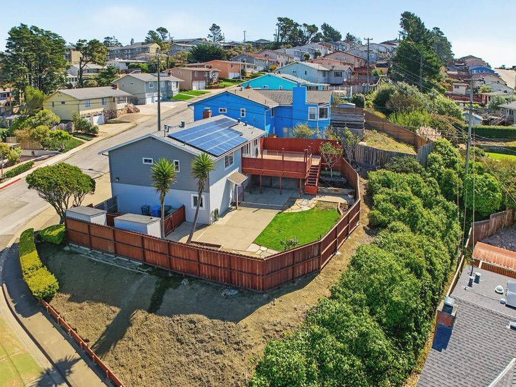
The Property is located on a corner lot, size 7,890 (SF/AC). The main house living area is 1,160 SF with 3 bedrooms and 2 baths, plus an unpermitted in-law unit (425 SF) in the garage. Remodeled kitchen in the main house. Hardwood floors throughout.
-
Sun Oct 11, 1:00 pm - 4:00 pm
The Property is located on a corner lot, size 7,890 (SF/AC). The main house living area is 1,160 SF with 3 bedrooms and 2 baths, plus an unpermitted in-law unit (425 SF) in the garage. Remodeled kitchen in the main house. Hardwood floors throughout.
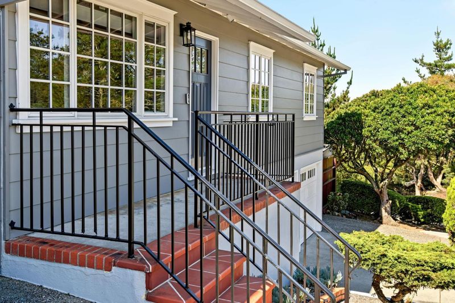
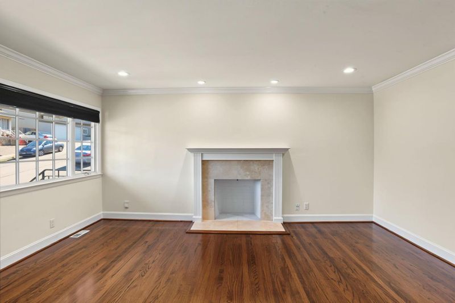
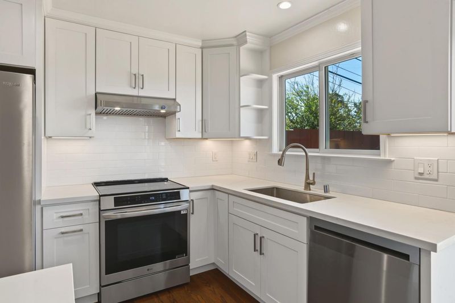
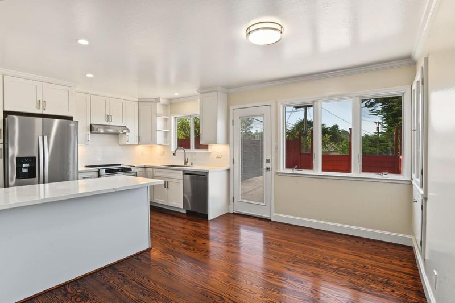
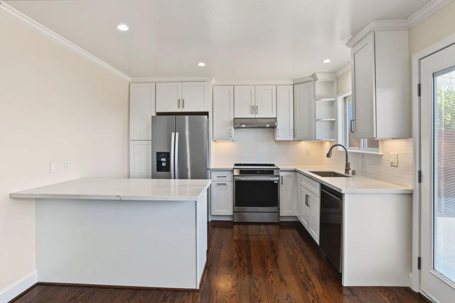
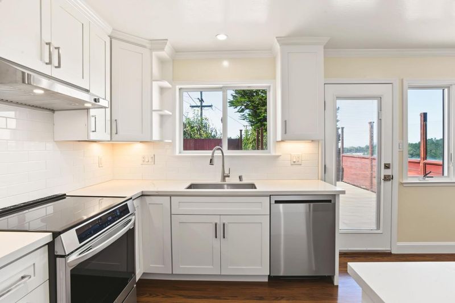
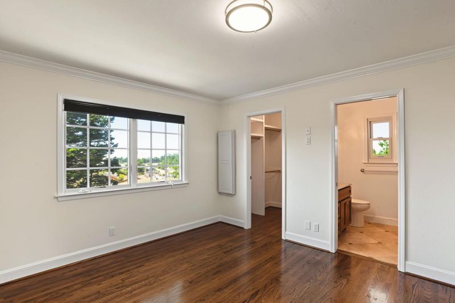
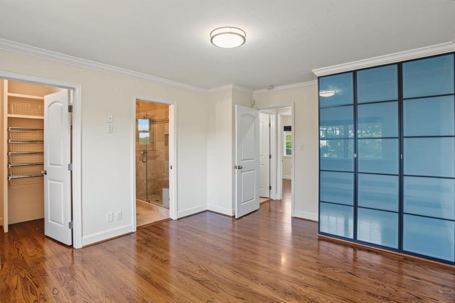
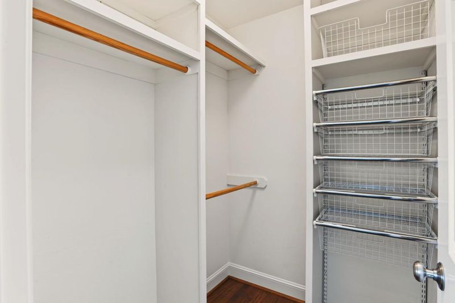
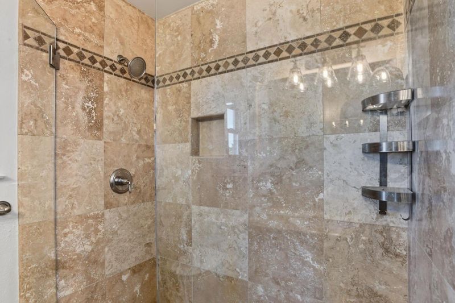
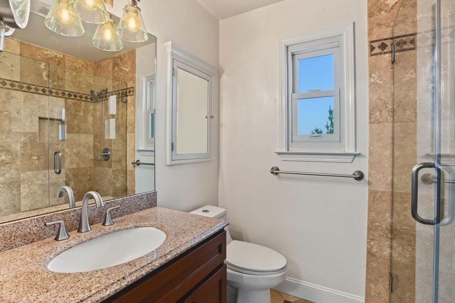
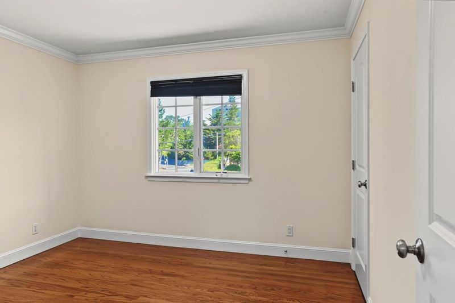
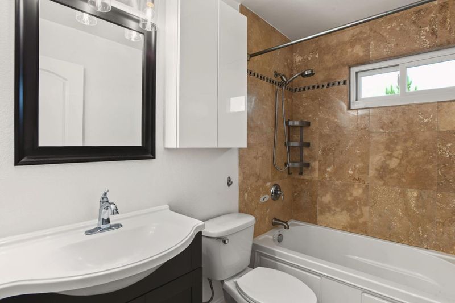
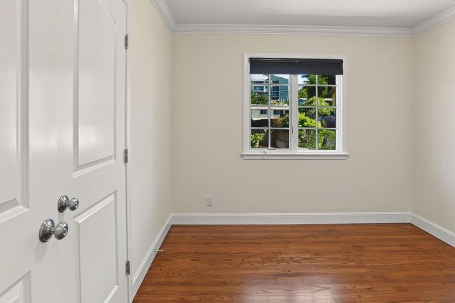
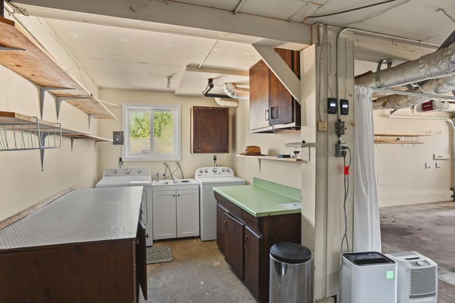
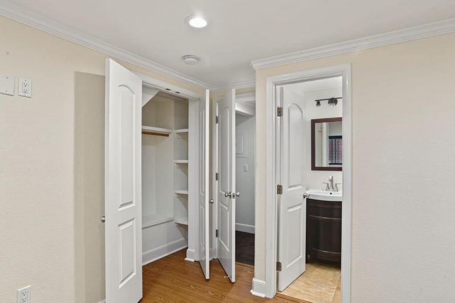
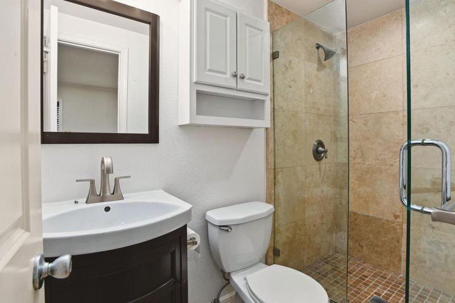
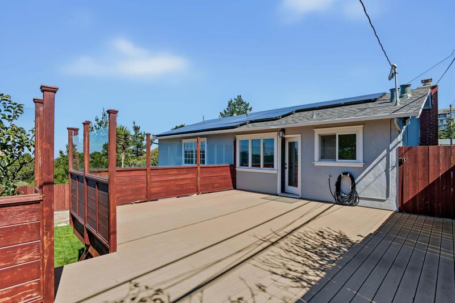
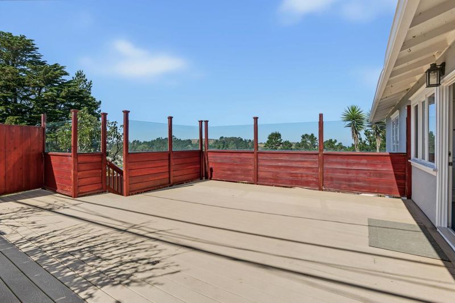
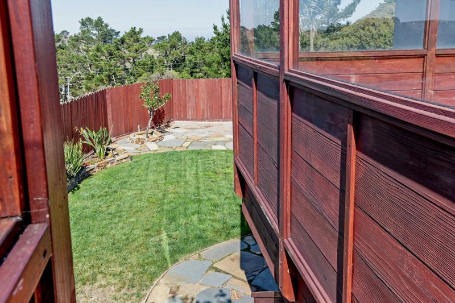
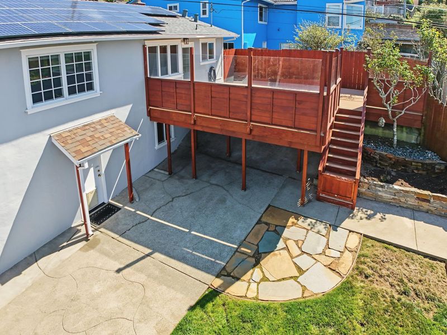
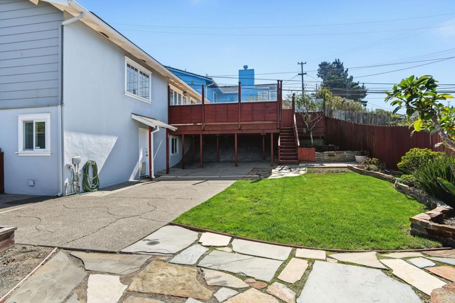
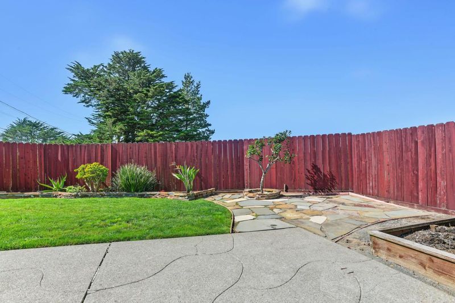
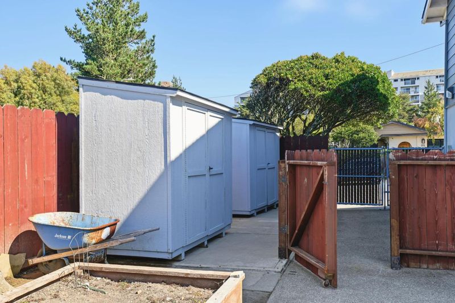
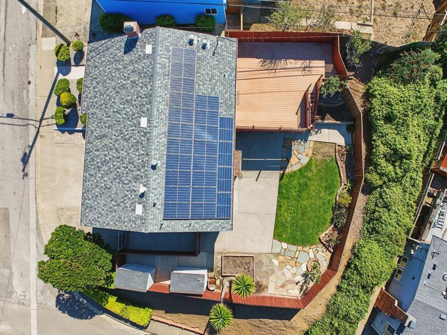
Located in San Bruno, this 1,160 sq ft home offers three bedrooms, including a primary bedroom with a walk-in closet, and two full bathrooms featuring a mix of stall showers and tiled tubs. The kitchen features new quartz countertops and cabinets, a new electric range oven, a range hood, and a dishwasher, complementing the refinished hardwood and tile flooring throughout. The living room includes a wood-burning fireplace and central forced-air heating. The interior is freshly painted, with new lighting fixtures. Laundry is handled with an in-home washer and dryer. The property sits on a 7,890 sq ft lot and includes a two-car garage and 2 sheds. Energy-efficient features include double-pane windows, solar power, owner-installed insulation, and a thermostat controller. A spacious upper rear deck, accessed via the kitchen, has a stairway down to the large rear yard. The property has an alarm system. The home also has a fully functional in-law unit (unpermitted) with a new oven and a fridge in the garage. The garage has built-in shelving and laundry storage. The home falls within the San Bruno Park Elementary School District. Easy access to Skyline Blvd, San Francisco, the Peninsula, and Silicon Valley. Schools, shopping, transportation, trails, and parks are nearby.

- Days on Market
- 0 days
- Current Status
- Active
- Original Price
- $1,395,000
- List Price
- $1,395,000
- On Market Date
- Oct 10, 2026
- Property Type
- Single Family Home
- Area
- 513 - Pacific Heights / Sea Cliff
- Zip Code
- 94066
- MLS ID
- ML82064265
- APN
- 017-043-060
- Year Built
- 1959
- Stories in Building
- 1
- Possession
- COE
- Data Source
- MLSL
- Origin MLS System
- MLSListings, Inc.
Westborough Middle School
Public 6-8 Middle
Students: 611 Distance: 0.6mi
Five Keys Charter (SF Sheriff'S) School
Charter 9-12 Secondary
Students: 348 Distance: 0.7mi
Monte Verde Elementary School
Public K-5 Elementary
Students: 530 Distance: 0.8mi
Portola Elementary School
Public K-5 Elementary
Students: 337 Distance: 1.0mi
Oceana High School
Public 9-12 Alternative
Students: 599 Distance: 1.1mi
Skyline Elementary School
Public K-5 Elementary
Students: 402 Distance: 1.1mi
- Bed
- 3
- Bath
- 2
- Primary - Stall Shower(s), Shower and Tub, Shower over Tub - 1, Stall Shower, Tile
- Parking
- 4
- Attached Garage, Off-Street Parking
- SQ FT
- 1,160
- SQ FT Source
- Unavailable
- Lot SQ FT
- 7,890.0
- Lot Acres
- 0.181129 Acres
- Pool Info
- None
- Kitchen
- Countertop - Quartz, Exhaust Fan, Hood Over Range
- Cooling
- Other
- Dining Room
- Dining Area
- Disclosures
- Natural Hazard Disclosure
- Family Room
- No Family Room
- Flooring
- Hardwood, Tile
- Foundation
- Combination, Concrete Perimeter and Slab, Crawl Space, Wood Frame
- Fire Place
- Living Room, Wood Burning
- Heating
- Central Forced Air, Fireplace
- Laundry
- Washer / Dryer
- Views
- Other
- Possession
- COE
- Architectural Style
- Contemporary
- Fee
- Unavailable
MLS and other Information regarding properties for sale as shown in Theo have been obtained from various sources such as sellers, public records, agents and other third parties. This information may relate to the condition of the property, permitted or unpermitted uses, zoning, square footage, lot size/acreage or other matters affecting value or desirability. Unless otherwise indicated in writing, neither brokers, agents nor Theo have verified, or will verify, such information. If any such information is important to buyer in determining whether to buy, the price to pay or intended use of the property, buyer is urged to conduct their own investigation with qualified professionals, satisfy themselves with respect to that information, and to rely solely on the results of that investigation.
School data provided by GreatSchools. School service boundaries are intended to be used as reference only. To verify enrollment eligibility for a property, contact the school directly.