

$300,000
1,156
SQ FT
$260
SQ/FT
3161 Birmingham Drive, #213
@ Robert Miller Drive - Hilltop, Richmond

- 2 Bed
- 1.5 (1/1) Bath
- 2 Park
- 1,156 sqft
- Richmond
-

-
Sat Sep 26, 2:00 pm - 4:00 pm
Peaceful two-story condo at a great price.
-
Sun Sep 27, 2:00 pm - 4:00 pm
Peaceful two-story condo at a great price.
-
Sun Oct 4, 2:00 pm - 4:00 pm
Peaceful two-story condo at a great price.
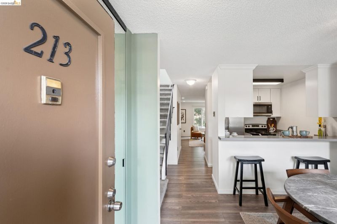
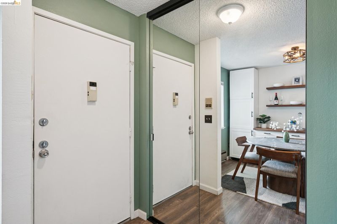
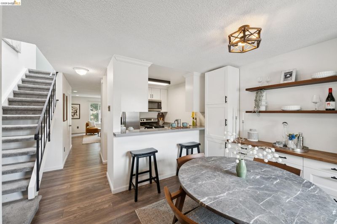
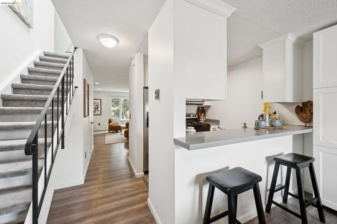
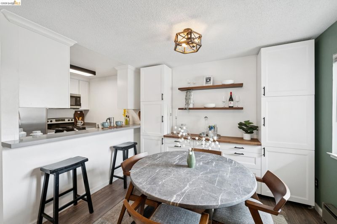
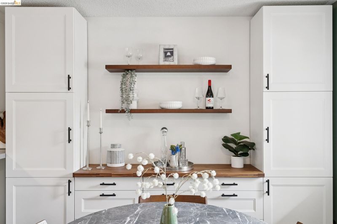
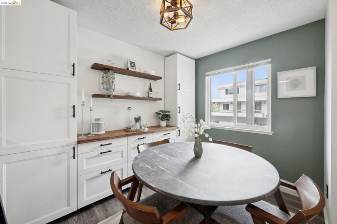
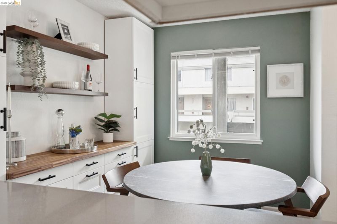
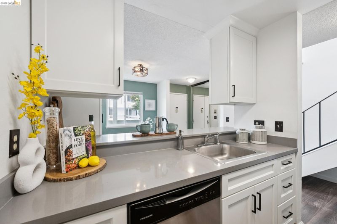
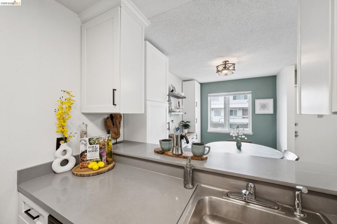
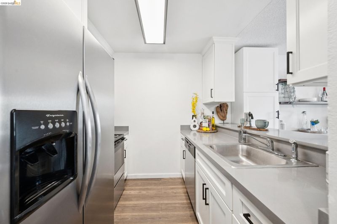
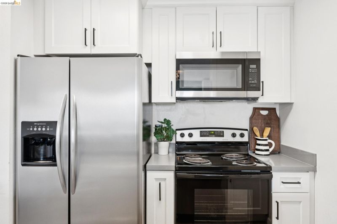
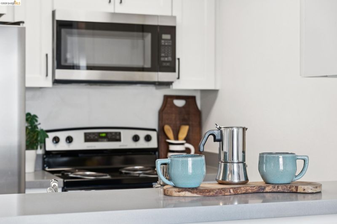
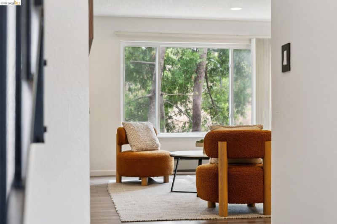
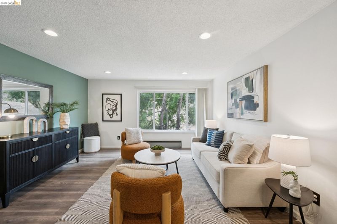
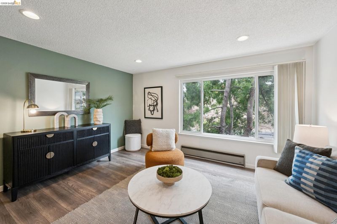
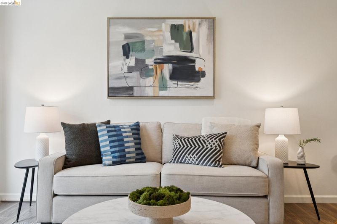
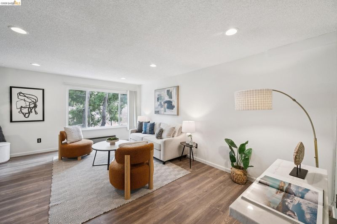
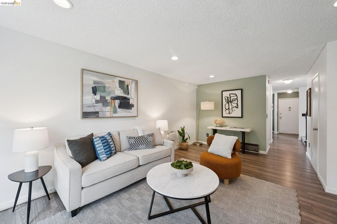
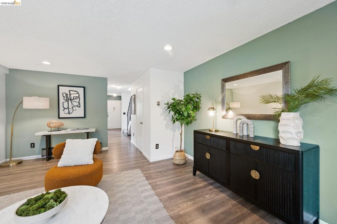
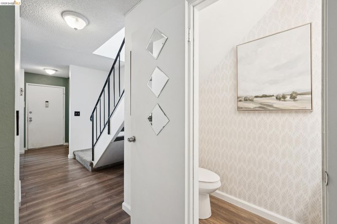
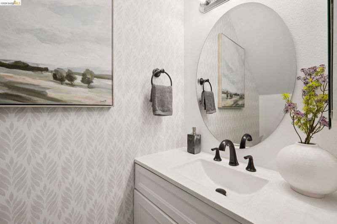
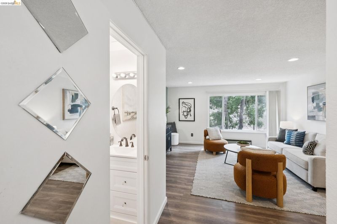
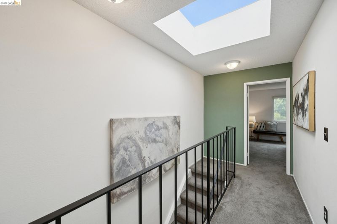
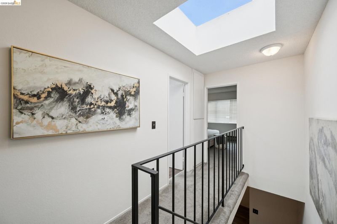
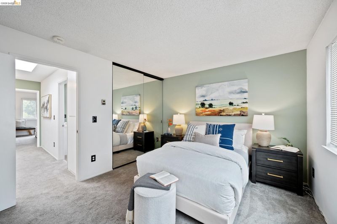
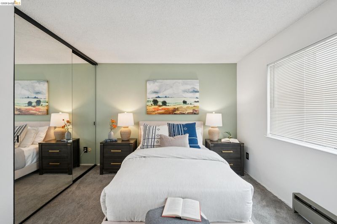
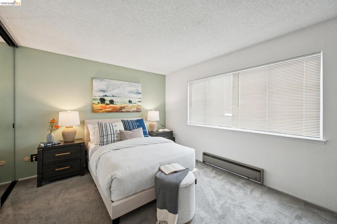
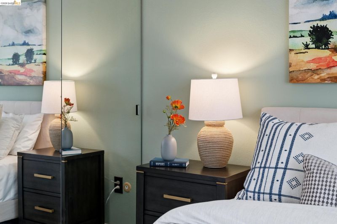
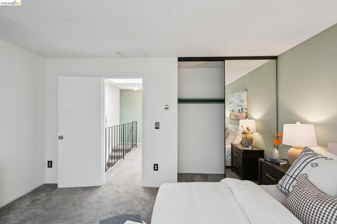
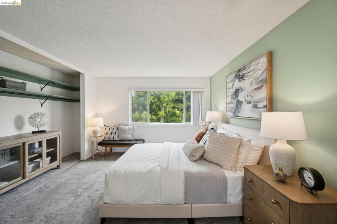
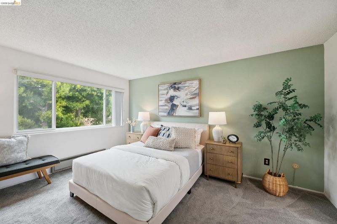
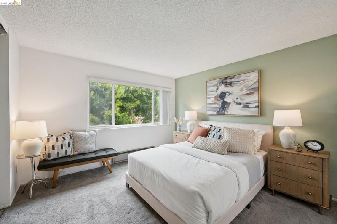
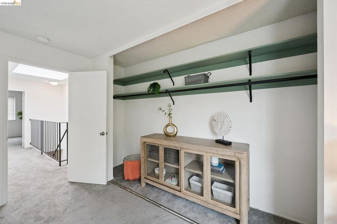
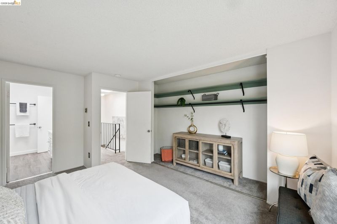
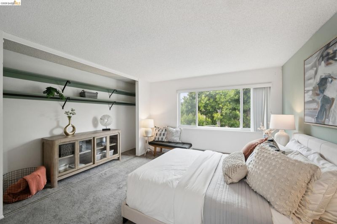
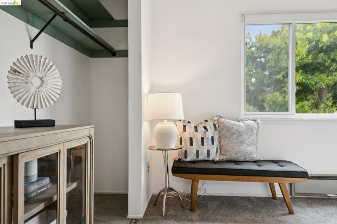
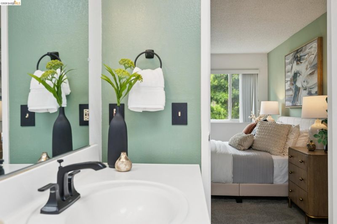
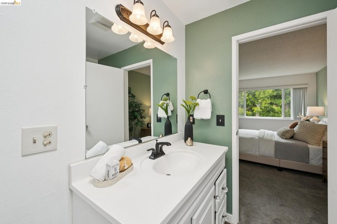
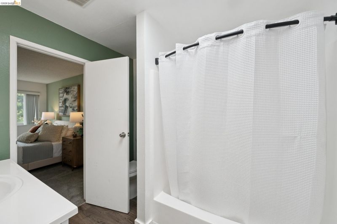
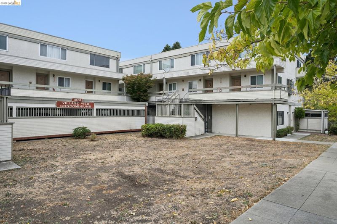
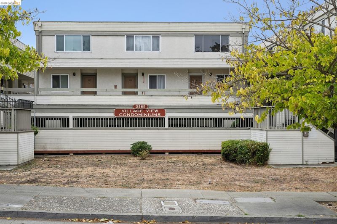
Welcome to this inviting two-story condo in Richmond’s desirable Hilltop neighborhood. This two-bedroom, one-and-a-half-bath home offers a comfortable layout with thoughtful features throughout, including engineered hardwood flooring, stainless steel appliances, dishwasher, and built-in dining room storage. Both bedrooms feature generous closets for plenty of storage. Enjoy peaceful, private tree views from the home, creating a nice sense of retreat while still being conveniently located near transportation, freeway access, shopping, and everyday amenities. The gated community offers added security and convenience, along with on-site laundry. Two covered, dedicated parking spaces are included—an especially valuable feature. With its functional floor plan, ample storage, private setting, and convenient location, this condo offers an easy place to call home.

- Current Status
- New
- Original Price
- $300,000
- List Price
- $300,000
- On Market Date
- Sep 23, 2026
- Property Type
- Condominium
- D/N/S
- Hilltop
- Zip Code
- 94806
- MLS ID
- 41149156
- APN
- 4143500157
- Year Built
- 1981
- Stories in Building
- 2
- Possession
- Close Of Escrow
- Data Source
- MAXEBRDI
- Origin MLS System
- Bridge AOR
La Cheim School
Private 7-12 Alternative, Secondary, Coed
Students: 12 Distance: 0.2mi
Community Christian Academy
Private 2-12 Combined Elementary And Secondary, Religious, Coed
Students: 20 Distance: 0.3mi
Canterbury Elementary School
Private K-8 Elementary, Coed
Students: 55 Distance: 0.5mi
Middle College High School
Public 9-12 Secondary
Students: 288 Distance: 0.5mi
Bayview Elementary School
Public K-6 Elementary
Students: 512 Distance: 0.5mi
Summit Public School: Tamalpais
Charter 7-12
Students: 352 Distance: 0.6mi
- Bed
- 2
- Bath
- 1.5 (1/1)
- Parking
- 2
- Covered, Space Per Unit - 2, Below Building Parking, Enclosed, Garage Door Opener
- SQ FT
- 1,156
- SQ FT Source
- Public Records
- Pool Info
- None
- Kitchen
- Dishwasher, Electric Range, Microwave, Refrigerator, Breakfast Bar, Counter - Solid Surface, Electric Range/Cooktop, Disposal
- Cooling
- None
- Disclosures
- Nat Hazard Disclosure
- Entry Level
- 2
- Exterior Details
- Unit Faces Common Area, Unit Faces Street, No Yard
- Flooring
- Carpet, Engineered Wood
- Foundation
- Fire Place
- None
- Heating
- Baseboard
- Laundry
- Common Area, Coin Operated
- Main Level
- Other, Main Entry
- Possession
- Close Of Escrow
- Architectural Style
- Other
- Construction Status
- Existing
- Additional Miscellaneous Features
- Unit Faces Common Area, Unit Faces Street, No Yard
- Location
- Other
- Roof
- Unknown
- Water and Sewer
- Public
- Fee
- $630
MLS and other Information regarding properties for sale as shown in Theo have been obtained from various sources such as sellers, public records, agents and other third parties. This information may relate to the condition of the property, permitted or unpermitted uses, zoning, square footage, lot size/acreage or other matters affecting value or desirability. Unless otherwise indicated in writing, neither brokers, agents nor Theo have verified, or will verify, such information. If any such information is important to buyer in determining whether to buy, the price to pay or intended use of the property, buyer is urged to conduct their own investigation with qualified professionals, satisfy themselves with respect to that information, and to rely solely on the results of that investigation.
School data provided by GreatSchools. School service boundaries are intended to be used as reference only. To verify enrollment eligibility for a property, contact the school directly.