

$2,688,000
2,019
SQ FT
$1,331
SQ/FT
3015 Machado Avenue
@ Monroe St - 8 - Santa Clara, Santa Clara

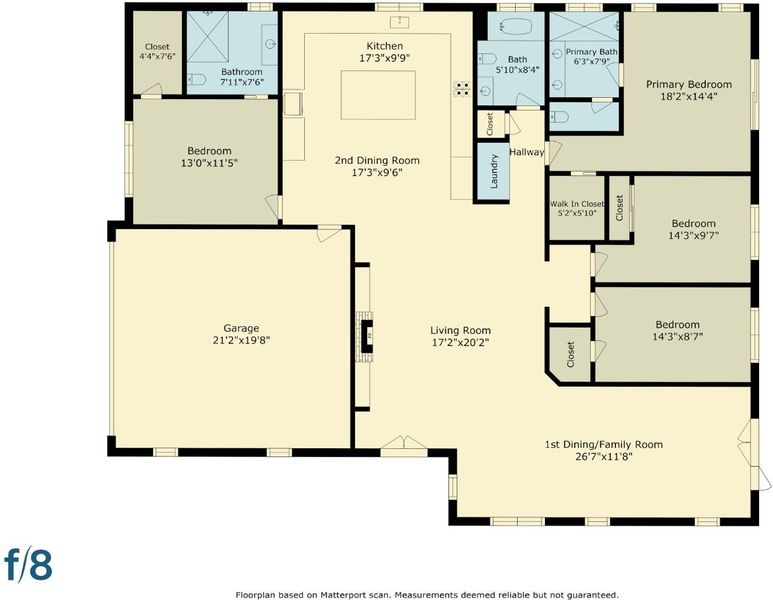
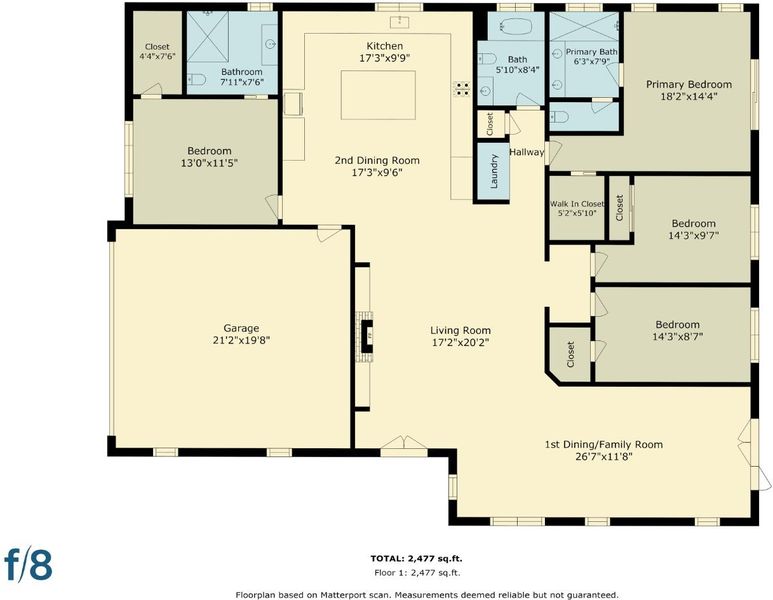
- 4 Bed
- 3 Bath
- 2 Park
- 2,019 sqft
- SANTA CLARA
-

-
Sat Jul 11, 1:00 pm - 5:30 pm
-
Sun Jul 12, 1:00 pm - 5:00 pm
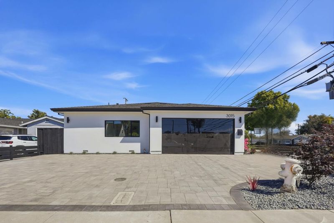
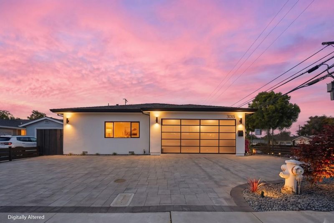
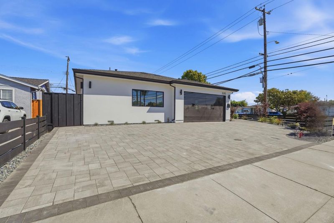
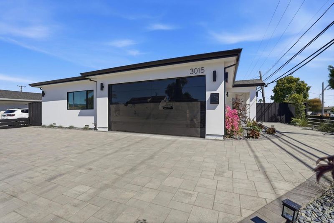
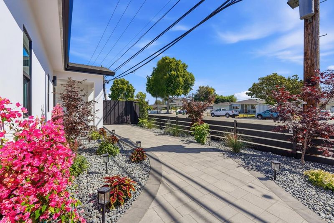
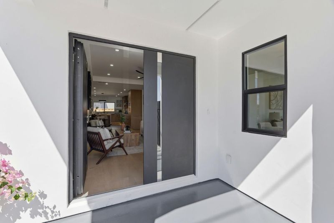
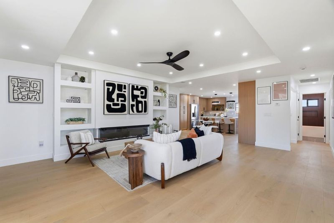
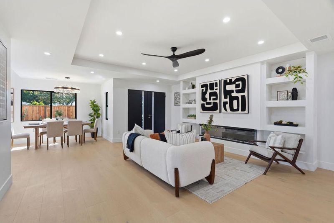
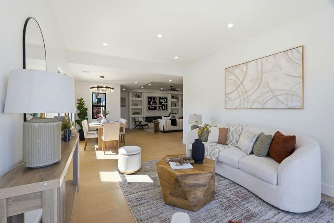
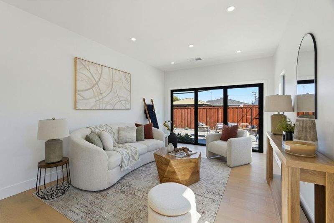
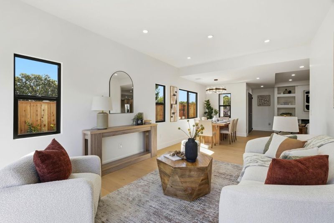
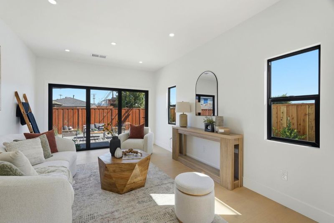
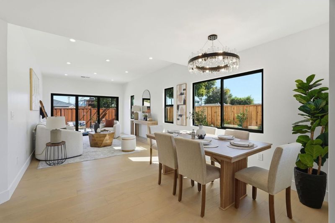
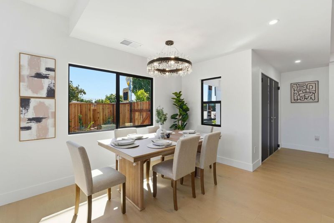
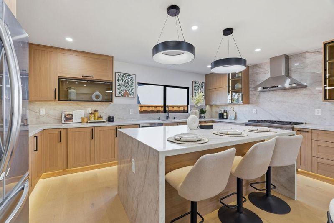
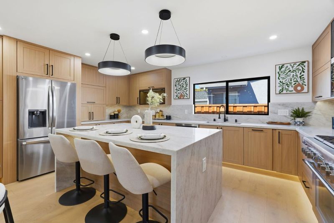
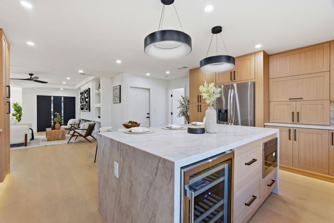
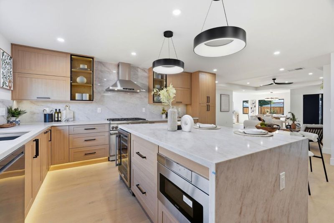
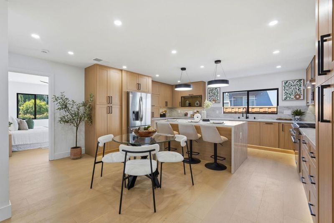
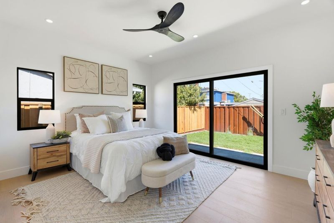
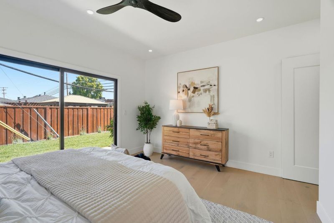
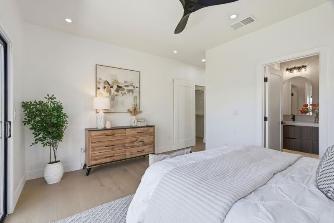
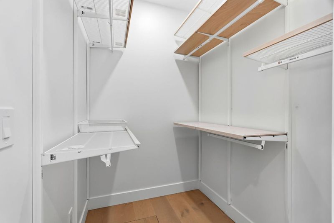
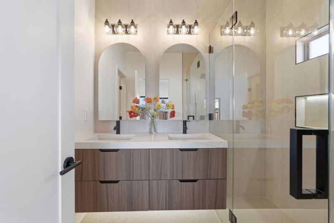
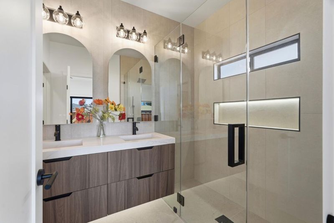
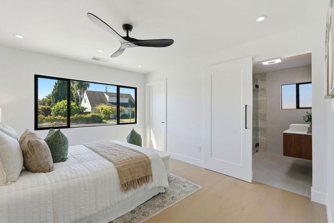
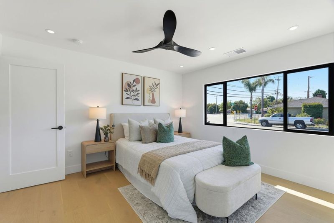
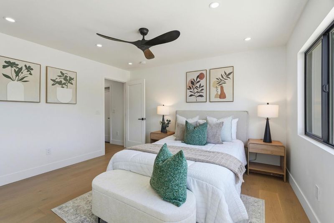
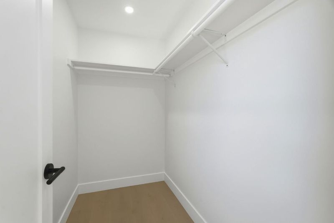
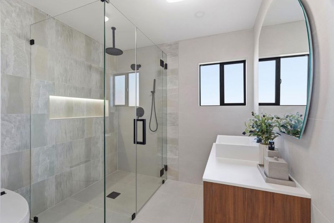
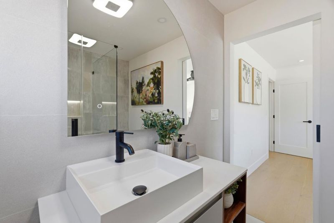
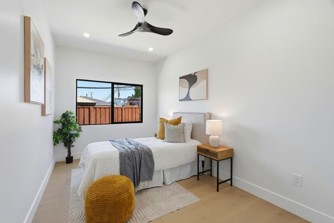
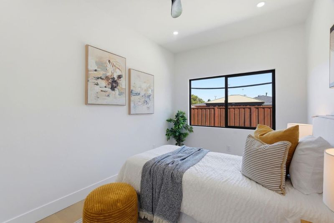
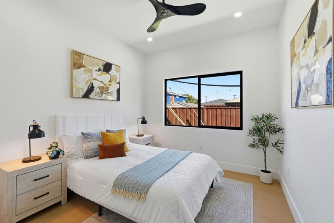
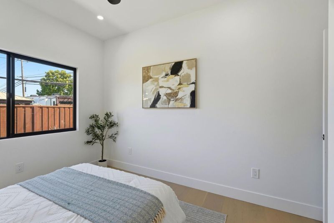
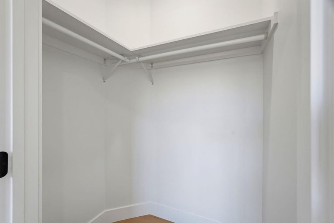
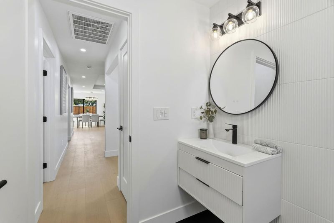
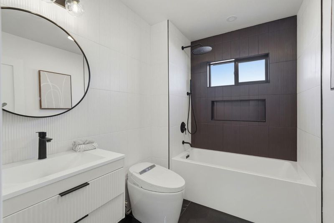
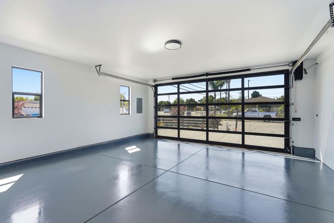
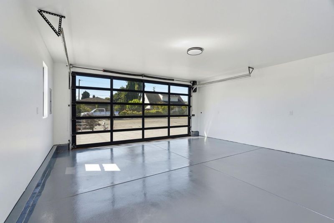
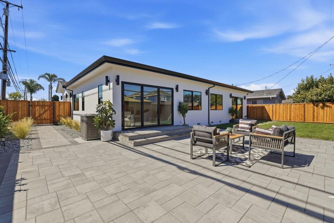
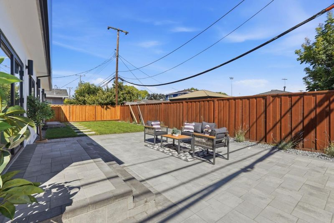
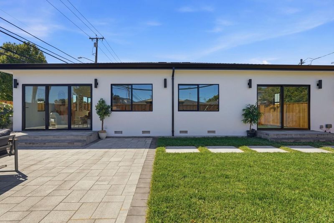
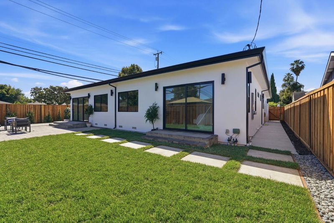
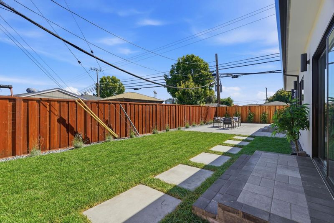
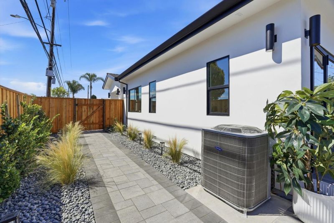
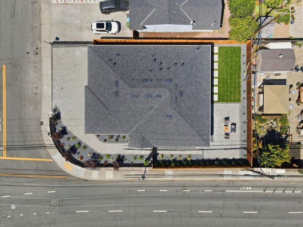
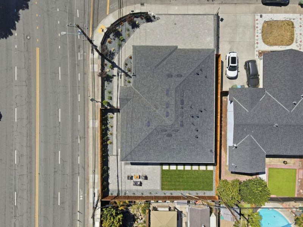
Welcome to this beautifully rebuilt home featuring a 555 sqft permitted extension on a corner lot. This custom home offers modern living with exceptional craftsmanship and high-end designer finishes throughout. The open-concept floorplan features abundant natural light with spacious living areas perfect for everyday living and entertaining. Enjoy a chef-inspired kitchen with Thermador dual-fuel range, oversize waterfall island, quartz countertops, beverage fridge, drawer microwave, and plenty of cabinets for storage. Additional upgrades include dual primary suites, built in cabinets in living room, bidet toilets, curb less showers, smart thermostat, ceiling fans in every room, elegant LED lighting accents, and master closet organizer. The large bifold sliding doors in the living room provides seamless indoor-outdoor living for hosting family and friends. The finished garage includes durable epoxy flooring, sleek frameless garage door, and EV charger. Custom landscaping with paver driveway (4 car), walkway, and patio. Ideally located in the heart of Silicon Valley, just minutes from major employers including Nvidia, Apple, Intel, and Google, with convenient access to shopping, dining, parks, and major commuter routes. Located near highly regarded schools.

- Days on Market
- 3 days
- Current Status
- Active
- Original Price
- $2,688,000
- List Price
- $2,688,000
- On Market Date
- Jul 7, 2026
- Property Type
- Single Family Home
- Area
- 8 - Santa Clara
- Zip Code
- 95051
- MLS ID
- ML82053391
- APN
- 220-22-057
- Year Built
- 1956
- Stories in Building
- 1
- Possession
- COE
- Data Source
- MLSL
- Origin MLS System
- MLSListings, Inc.
Adrian Wilcox High School
Public 9-12 Secondary
Students: 1961 Distance: 0.3mi
Bracher Elementary School
Public K-5 Elementary
Students: 344 Distance: 0.4mi
Briarwood Elementary School
Public K-5 Elementary
Students: 319 Distance: 0.5mi
Bowers Elementary School
Public K-5 Elementary
Students: 282 Distance: 0.5mi
Santa Clara Christian
Private K-5 Elementary, Religious, Coed
Students: 171 Distance: 0.6mi
Monticello Academy
Private K
Students: 12 Distance: 0.6mi
- Bed
- 4
- Bath
- 3
- Bidet, Double Sinks, Primary - Stall Shower(s), Shower and Tub, Stall Shower
- Parking
- 2
- Attached Garage, Off-Street Parking
- SQ FT
- 2,019
- SQ FT Source
- Unavailable
- Lot SQ FT
- 5,500.0
- Lot Acres
- 0.126263 Acres
- Kitchen
- Countertop - Quartz, Dishwasher, Garbage Disposal, Hood Over Range, Island, Microwave, Oven Range - Gas, Refrigerator, Wine Refrigerator
- Cooling
- Central AC
- Dining Room
- Dining Area in Family Room
- Disclosures
- Natural Hazard Disclosure
- Family Room
- No Family Room
- Flooring
- Hardwood
- Foundation
- Crawl Space
- Fire Place
- Living Room
- Heating
- Central Forced Air
- Laundry
- Electricity Hookup (220V), Inside
- Possession
- COE
- Fee
- Unavailable
MLS and other Information regarding properties for sale as shown in Theo have been obtained from various sources such as sellers, public records, agents and other third parties. This information may relate to the condition of the property, permitted or unpermitted uses, zoning, square footage, lot size/acreage or other matters affecting value or desirability. Unless otherwise indicated in writing, neither brokers, agents nor Theo have verified, or will verify, such information. If any such information is important to buyer in determining whether to buy, the price to pay or intended use of the property, buyer is urged to conduct their own investigation with qualified professionals, satisfy themselves with respect to that information, and to rely solely on the results of that investigation.
School data provided by GreatSchools. School service boundaries are intended to be used as reference only. To verify enrollment eligibility for a property, contact the school directly.