

$1,388,000
1,587
SQ FT
$875
SQ/FT
38087 Young Dr
@ Acacia St. - Parkmont, Fremont

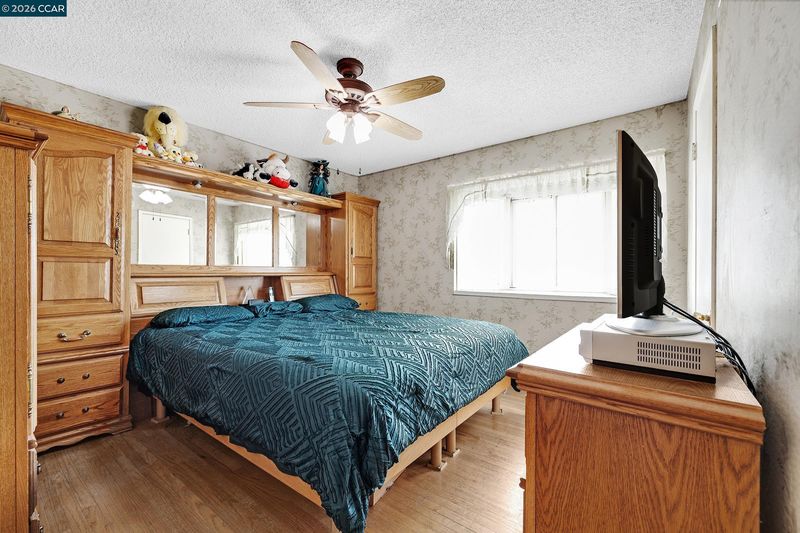
- 4 Bed
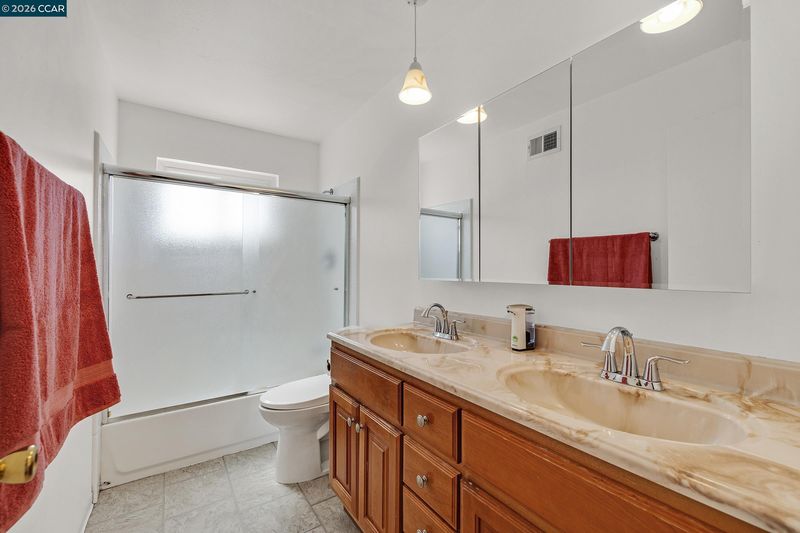
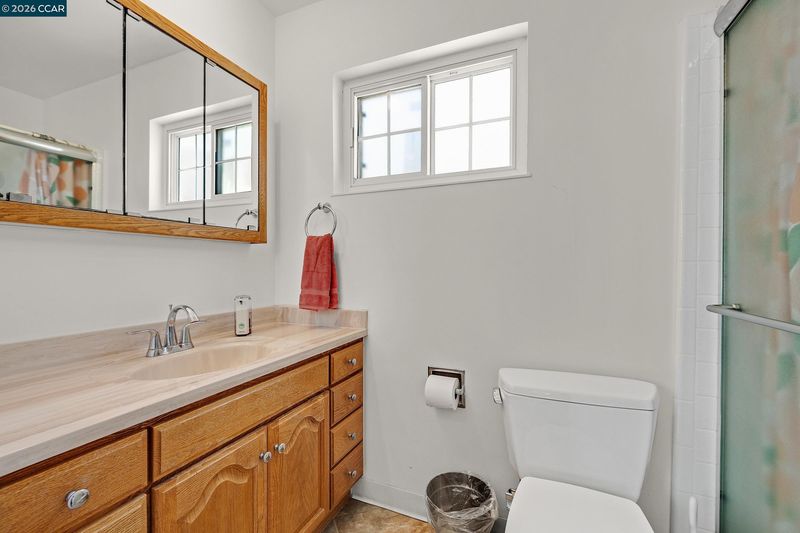
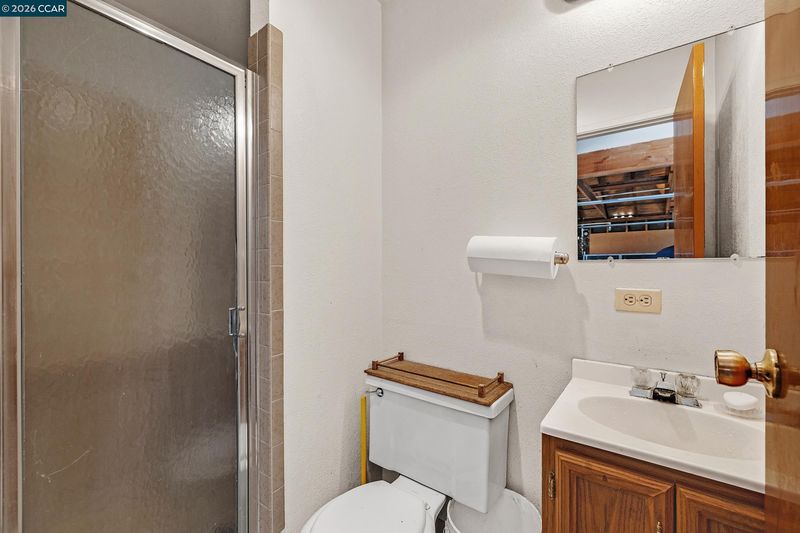
- 2 Bath
- 4 Park
- 1,587 sqft
- Fremont
-

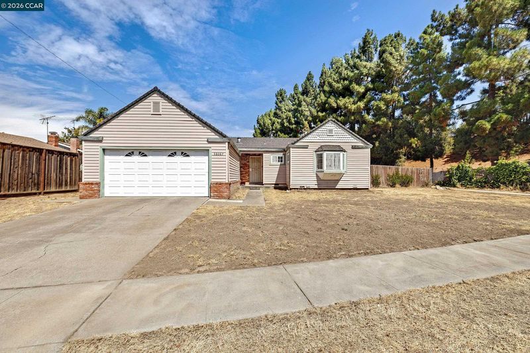
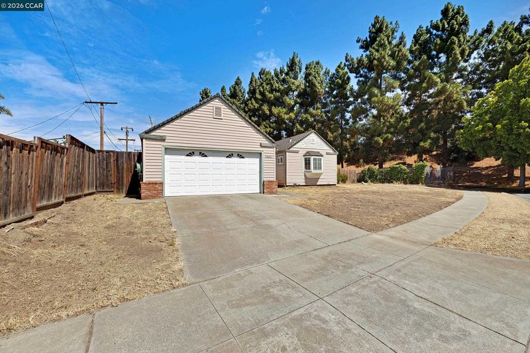
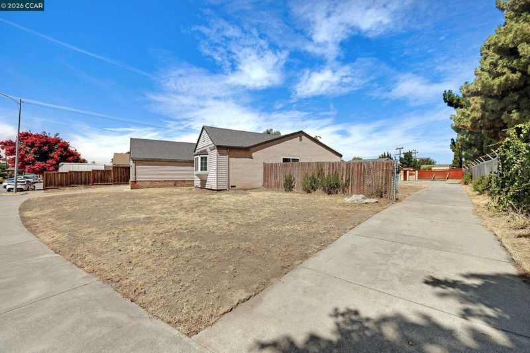
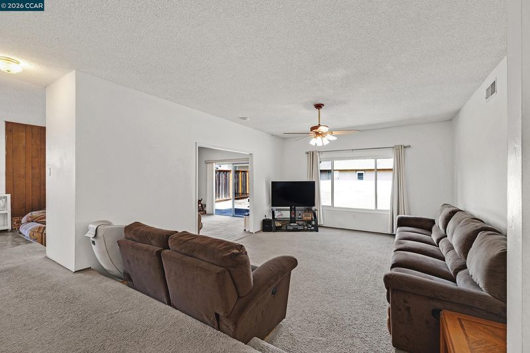
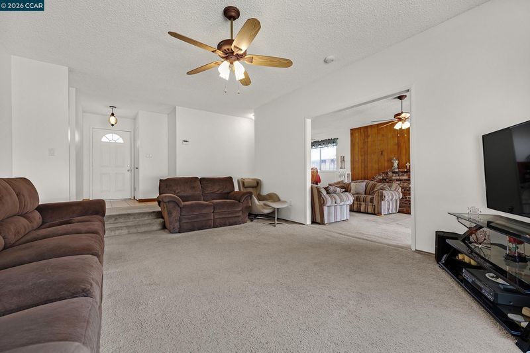
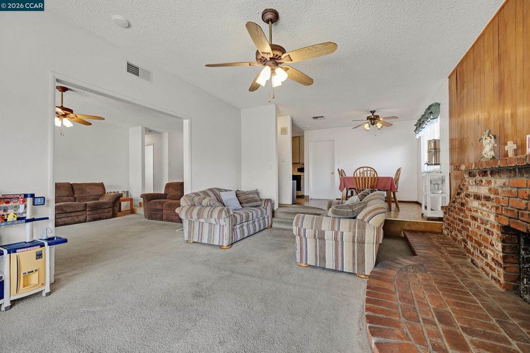
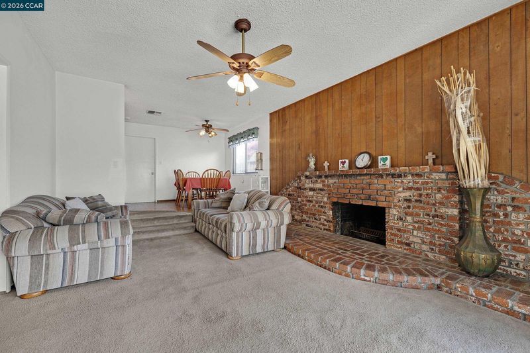
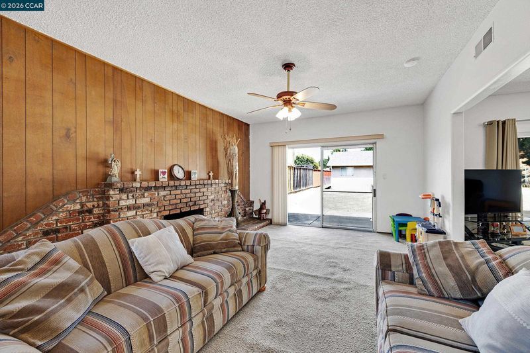
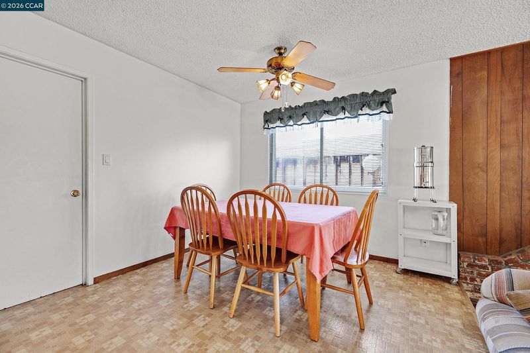
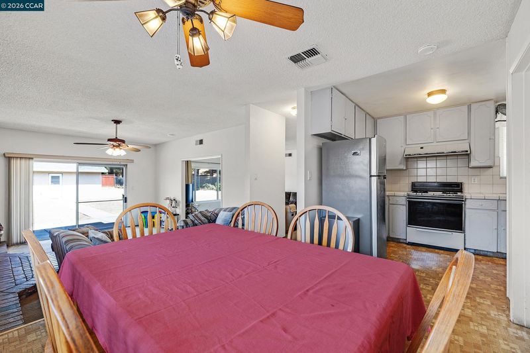
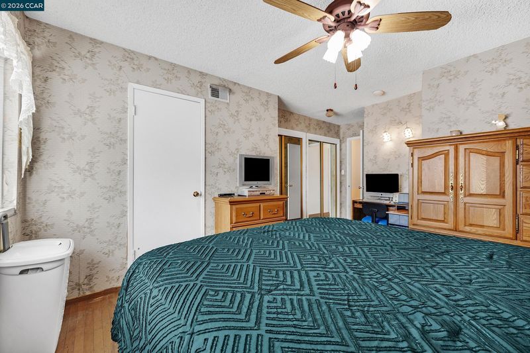
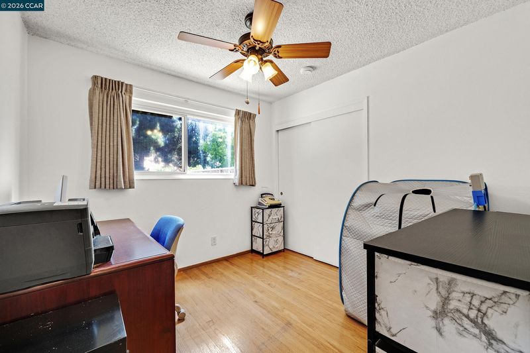
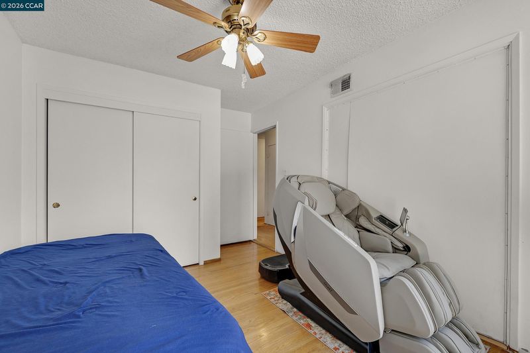
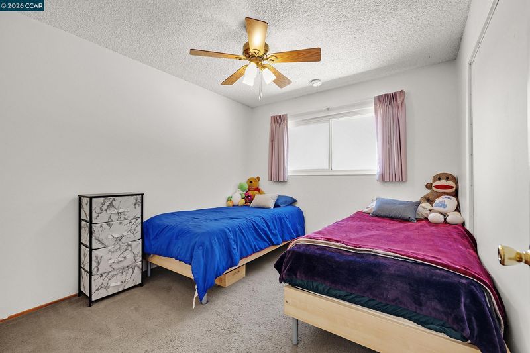
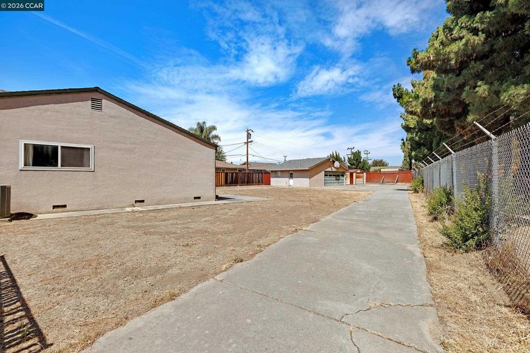
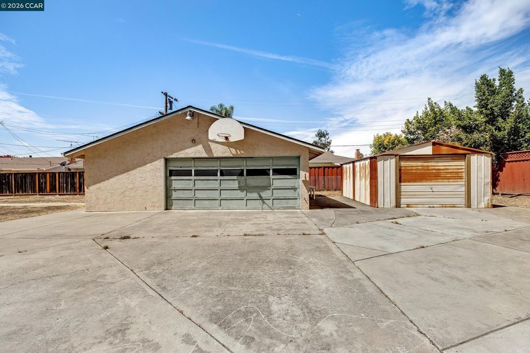
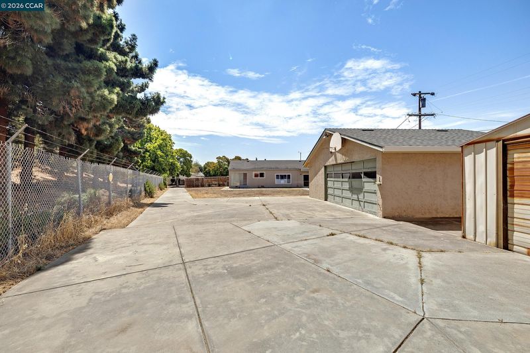
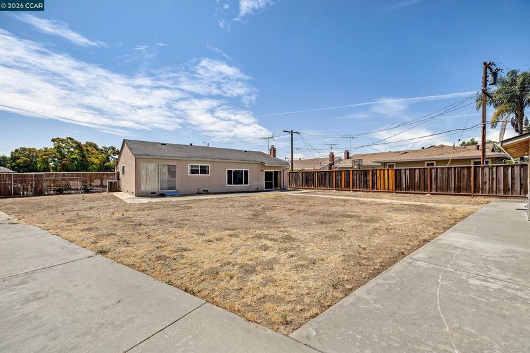
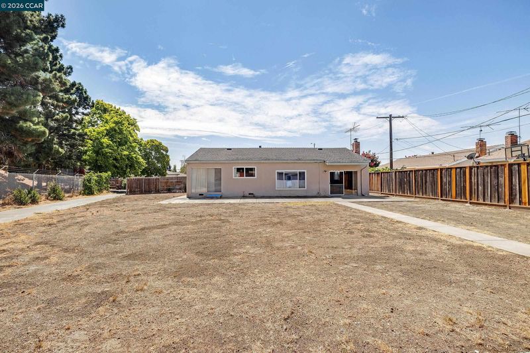
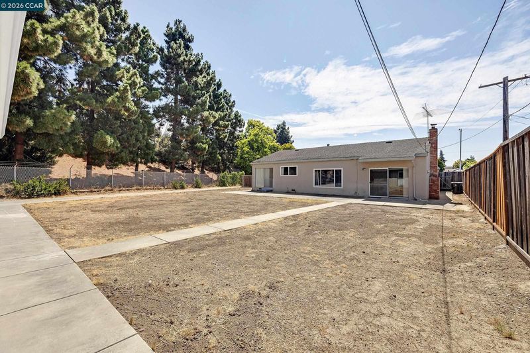
Welcome to this cheerful single-level 4-bedroom, 2-bath home offering a bright floor plan, generous living space, and a private setting. Nestled in a very desirable neighborhood. Situated on an expansive lot, there is plenty of room for RV parking, outdoor entertaining, gardening, and even a possible future pool. The property also features both an attached garage and a detached garage, offering excellent flexibility and potential for an ADU conversion. Central heating and air conditioning provide year-round comfort, while the spacious grounds create endless possibilities to personalize and enjoy. Conveniently located near excellent schools, shopping, restaurants, and transportation. A wonderful opportunity to make this inviting property your own.

- Current Status
- New
- Original Price
- $1,388,000
- List Price
- $1,388,000
- On Market Date
- Aug 26, 2026
- Property Type
- Detached
- D/N/S
- Parkmont
- Zip Code
- 94536
- MLS ID
- 41146263
- APN
- 5011278311
- Year Built
- 1963
- Stories in Building
- 1
- Possession
- Negotiable
- Data Source
- MAXEBRDI
- Origin MLS System
- CONTRA COSTA
Parkmont Elementary School
Public K-6 Elementary
Students: 885 Distance: 0.3mi
New Horizons School
Private K-8 Elementary, Coed
Students: 223 Distance: 0.4mi
Niles Elementary School
Public K-6 Elementary
Students: 588 Distance: 0.9mi
Scribbles Montessori School
Private K-3 Montessori, Elementary, Coed
Students: 39 Distance: 0.9mi
Washington High School
Public 9-12 Secondary
Students: 1918 Distance: 1.0mi
Prince Of Peace Lutheran School
Private K-8 Elementary, Religious, Coed
Students: 452 Distance: 1.0mi
- Bed
- 4
- Bath
- 2
- Parking
- 4
- Attached, Detached
- SQ FT
- 1,587
- SQ FT Source
- Public Records
- Lot SQ FT
- 14,425.0
- Lot Acres
- 0.33 Acres
- Pool Info
- None
- Kitchen
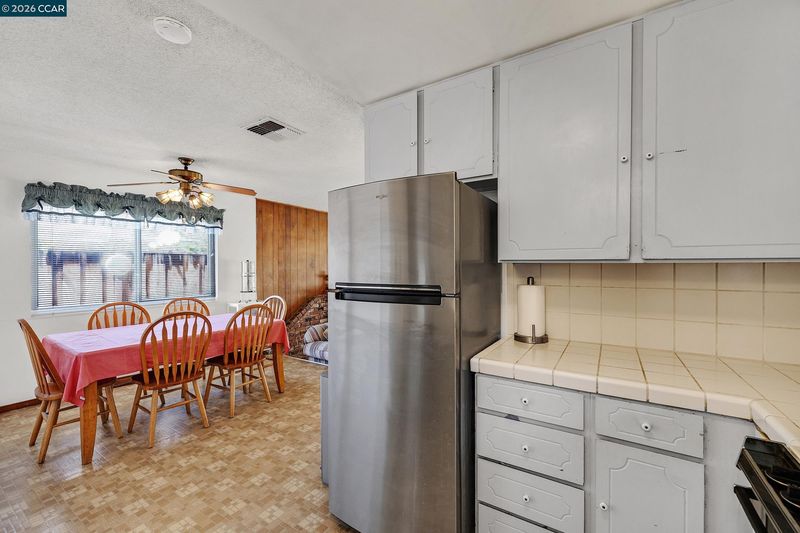
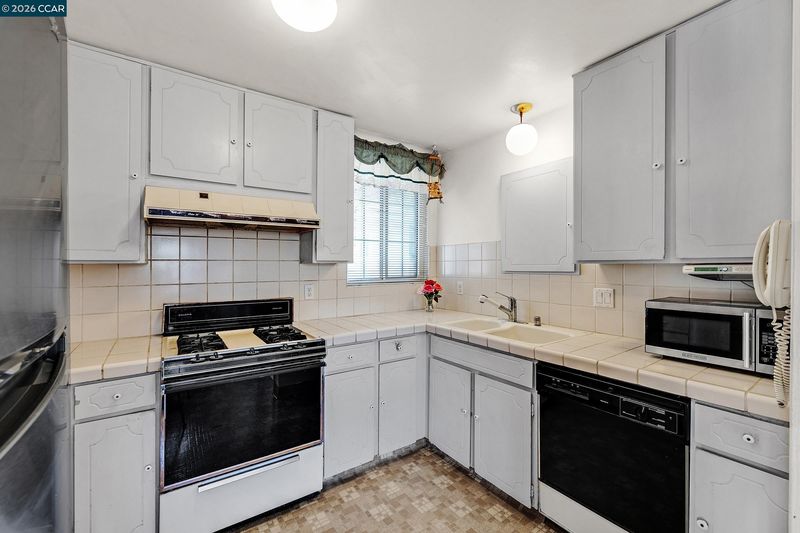
- Dishwasher, Tankless Water Heater, Tile Counters, Eat-in Kitchen
- Cooling
- Central Air
- Disclosures
- Disclosure Package Avail
- Entry Level
- Exterior Details
- Back Yard, Front Yard
- Flooring
- Vinyl, Carpet
- Foundation
- Fire Place
- Brick
- Heating
- Forced Air
- Laundry
- Hookups Only
- Main Level
- 4 Bedrooms, 2 Baths
- Possession
- Negotiable
- Architectural Style
- Ranch
- Construction Status
- Existing
- Additional Miscellaneous Features
- Back Yard, Front Yard
- Location
- Level
- Roof
- Composition
- Water and Sewer
- Public
- Fee
- Unavailable
MLS and other Information regarding properties for sale as shown in Theo have been obtained from various sources such as sellers, public records, agents and other third parties. This information may relate to the condition of the property, permitted or unpermitted uses, zoning, square footage, lot size/acreage or other matters affecting value or desirability. Unless otherwise indicated in writing, neither brokers, agents nor Theo have verified, or will verify, such information. If any such information is important to buyer in determining whether to buy, the price to pay or intended use of the property, buyer is urged to conduct their own investigation with qualified professionals, satisfy themselves with respect to that information, and to rely solely on the results of that investigation.
School data provided by GreatSchools. School service boundaries are intended to be used as reference only. To verify enrollment eligibility for a property, contact the school directly.