

$739,000
1,040
SQ FT
$711
SQ/FT
7724 Crest Ave
@ Greenly Drive - Oakland

- 3 Bed
- 1 Bath
- 2 Park
- 1,040 sqft
- Oakland
-

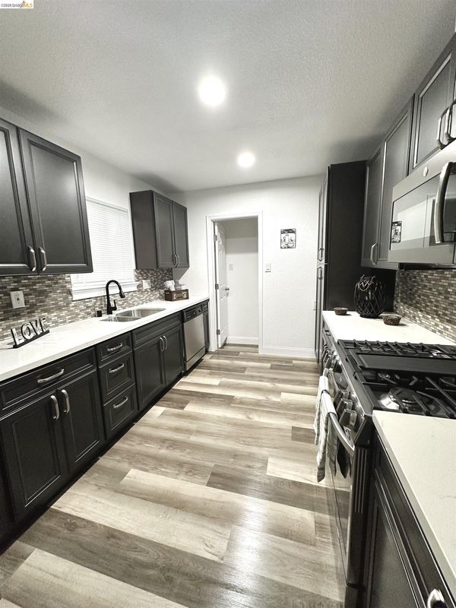
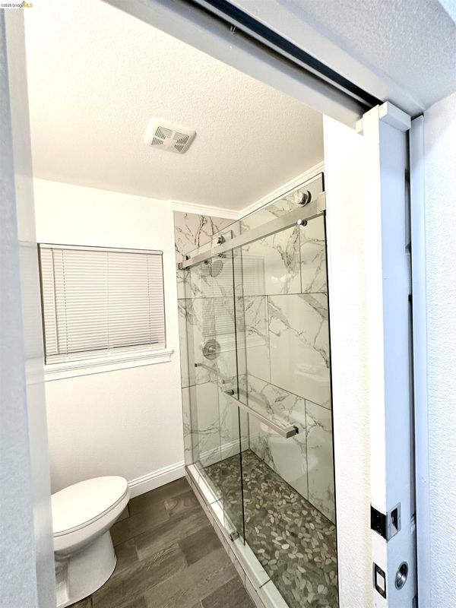
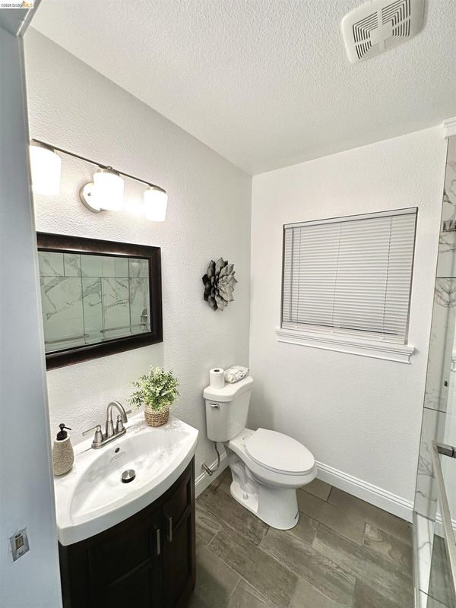
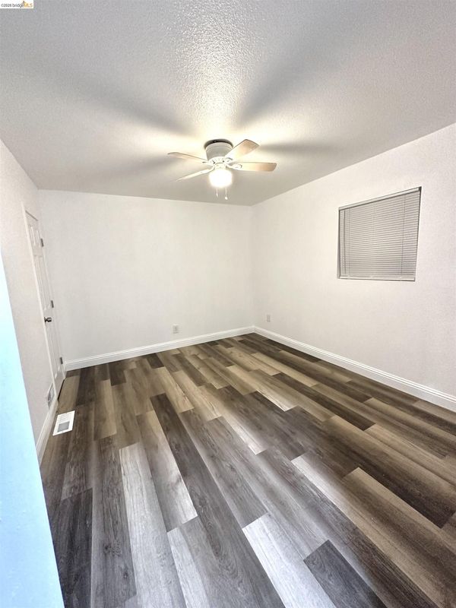
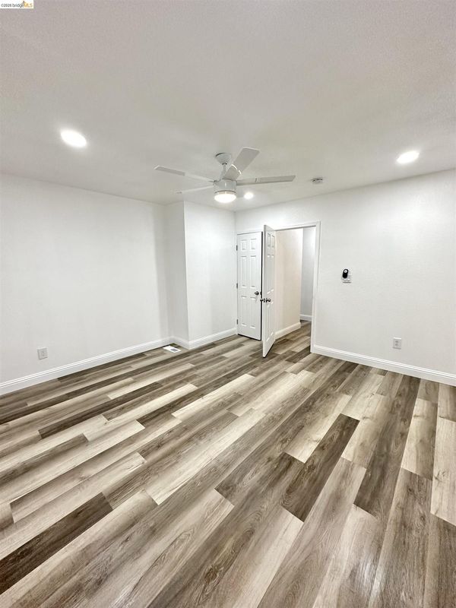
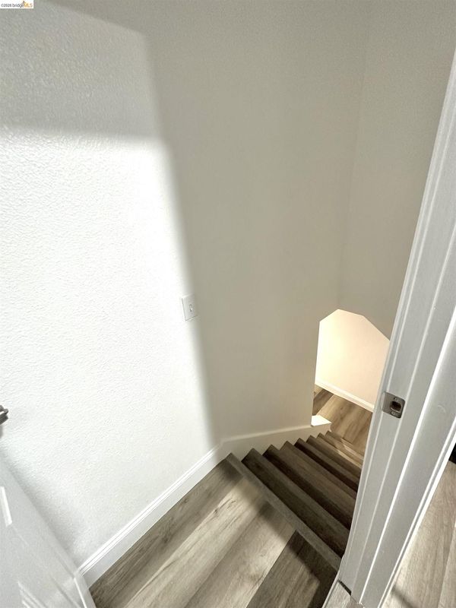
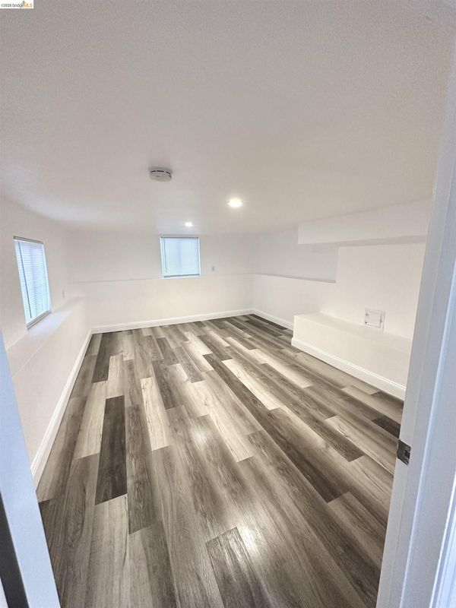
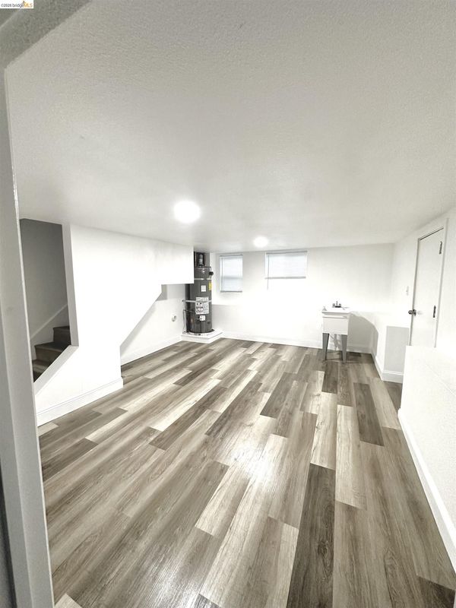
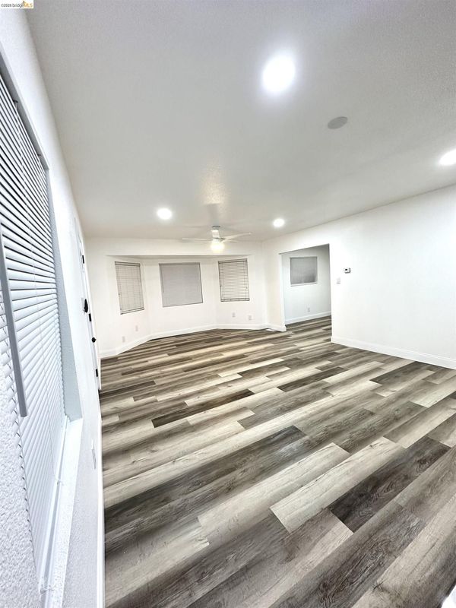
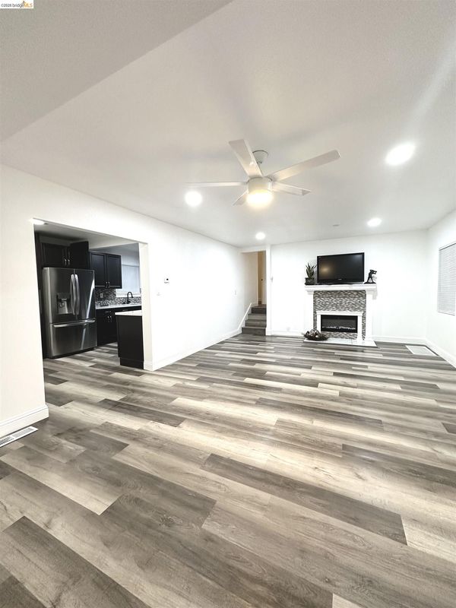
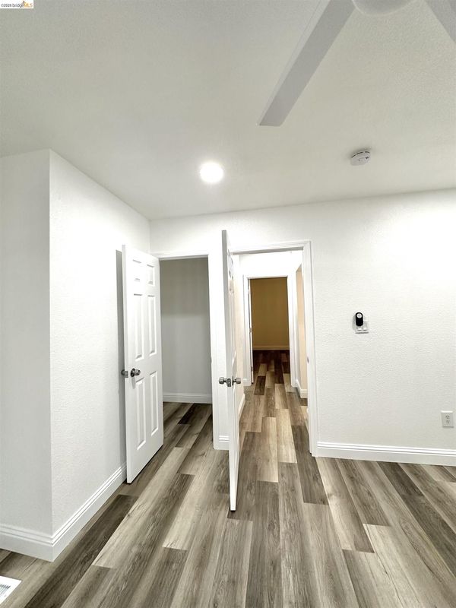
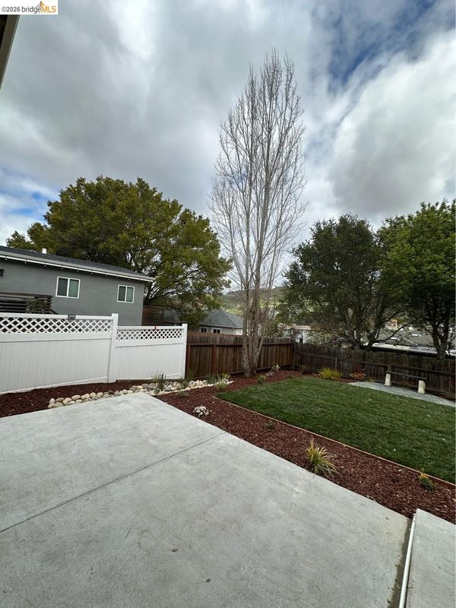
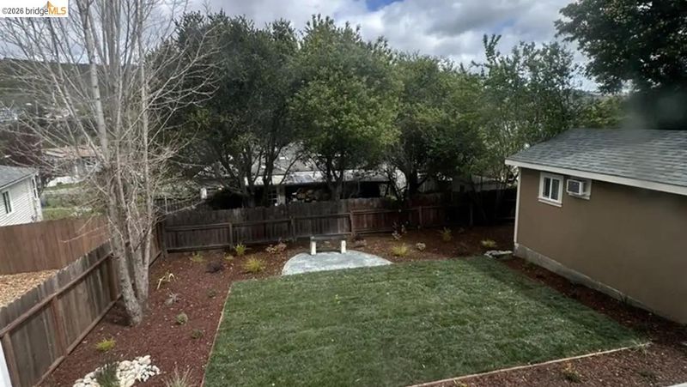
Beautifully remodeled home nestled in the desirable Eastmont Hills neighborhood of Oakland! This move in ready home has been extensively updated inside and out, including new landscaping, and is filled with natural light. Offering 3 spacious bedrooms and 1 remodeled bathroom, the lower-level bedroom features a private entrance, making it ideal for guests, a home office or flexible living space. The stunning kitchen boasts ne cabinetry, quartz countertops, stainless steel appliances, and modern finishes. Laminate flooring flows throughout, with ample storage space throughout the home. Enjoy a quiet, friendly neighborhood, just two blocks from a hiking trail, minutes to freeway access, bart and airport. A rare opportunity to own a beautifully updated home in one of Oakland's charming hillside communities.

- Current Status
- New
- Original Price
- $739,000
- List Price
- $739,000
- On Market Date
- Jul 9, 2026
- Property Type
- Detached
- D/N/S
- Oakland
- Zip Code
- 94605
- MLS ID
- 41140918
- APN
- 40A343815
- Year Built
- 1922
- Stories in Building
- 1
- Possession
- Close Of Escrow, Negotiable
- Data Source
- MAXEBRDI
- Origin MLS System
- DELTA
Parker Elementary School
Public K-8 Elementary
Students: 314 Distance: 0.4mi
Burckhalter Elementary School
Public K-5 Elementary
Students: 249 Distance: 0.4mi
Bay Area Technology School
Charter 6-12 Secondary, Coed
Students: 299 Distance: 0.6mi
Rudsdale Continuation School
Public 9-12 Continuation
Students: 255 Distance: 0.6mi
Independent Study, Sojourner Truth School
Public K-12 Opportunity Community
Students: 166 Distance: 0.6mi
Oakland Unity Middle
Charter 6-8
Students: 184 Distance: 0.7mi
- Bed
- 3
- Bath
- 1
- Parking
- 2
- Garage Faces Front, Uncovered Park Spaces 2+
- SQ FT
- 1,040
- SQ FT Source
- Assessor Agent-Fill
- Lot SQ FT
- 5,000.0
- Lot Acres
- 0.12 Acres
- Pool Info
- None
- Kitchen
- 220 Volt Outlet
- Cooling
- Ceiling Fan(s), Central Air
- Disclosures
- None
- Entry Level
- Exterior Details
- Sprinklers Automatic, Landscape Back, Low Maintenance
- Flooring
- Concrete, Laminate, Tile
- Foundation
- Fire Place
- Electric, Living Room
- Heating
- Central
- Laundry
- 220 Volt Outlet, Hookups Only, In Basement
- Main Level
- None
- Possession
- Close Of Escrow, Negotiable
- Architectural Style
- Other
- Construction Status
- Existing
- Additional Miscellaneous Features
- Sprinklers Automatic, Landscape Back, Low Maintenance
- Location
- Back Yard, Front Yard, Landscaped, Private
- Roof
- Composition Shingles
- Water and Sewer
- Public
- Fee
- Unavailable
MLS and other Information regarding properties for sale as shown in Theo have been obtained from various sources such as sellers, public records, agents and other third parties. This information may relate to the condition of the property, permitted or unpermitted uses, zoning, square footage, lot size/acreage or other matters affecting value or desirability. Unless otherwise indicated in writing, neither brokers, agents nor Theo have verified, or will verify, such information. If any such information is important to buyer in determining whether to buy, the price to pay or intended use of the property, buyer is urged to conduct their own investigation with qualified professionals, satisfy themselves with respect to that information, and to rely solely on the results of that investigation.
School data provided by GreatSchools. School service boundaries are intended to be used as reference only. To verify enrollment eligibility for a property, contact the school directly.