

$908,888
1,510
SQ FT
$602
SQ/FT
117 Mission Drive
@ W Bayshore Rd - 320 - Woodland / Newell Area, East Palo Alto

- 2 Bed
- 2 Bath
- 2 Park
- 1,510 sqft
- East Palo Alto
-

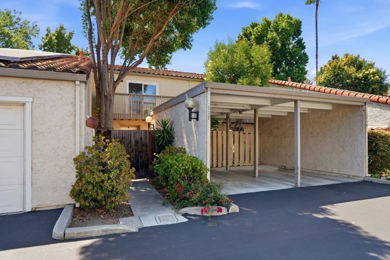
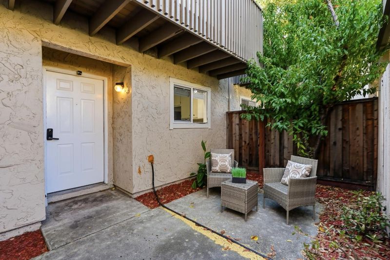
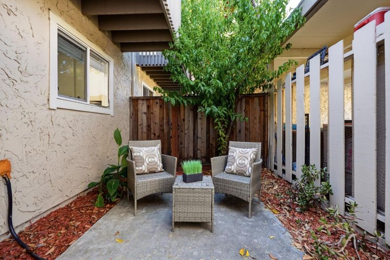
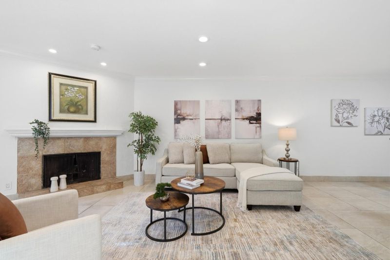
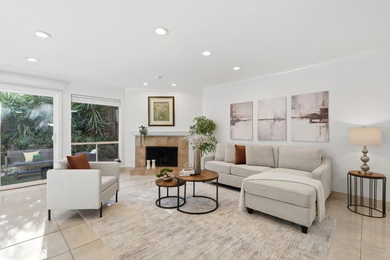
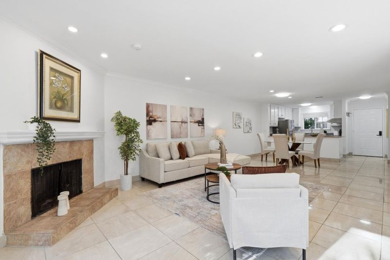
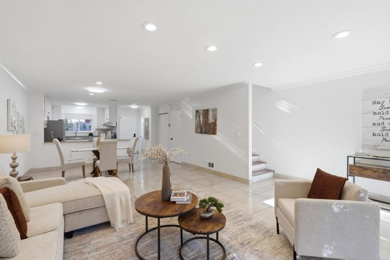
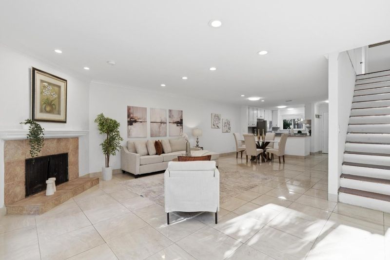
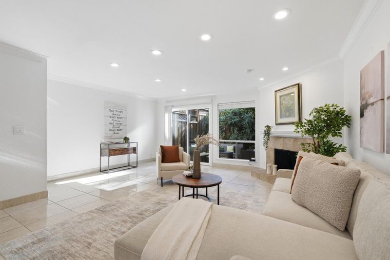
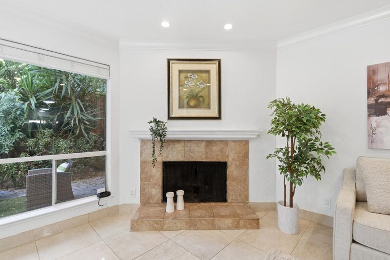
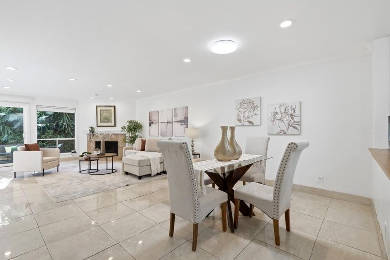
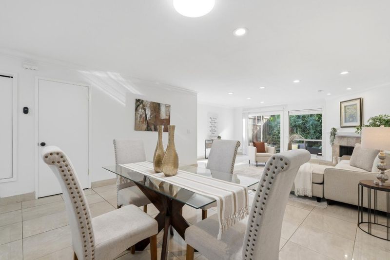
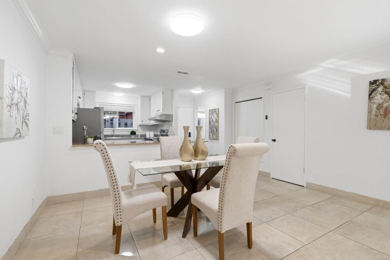
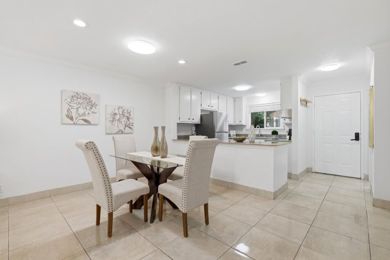
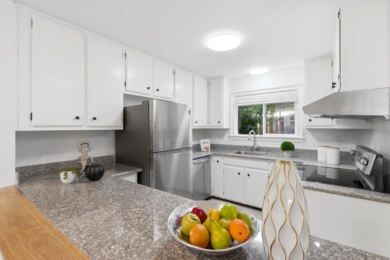
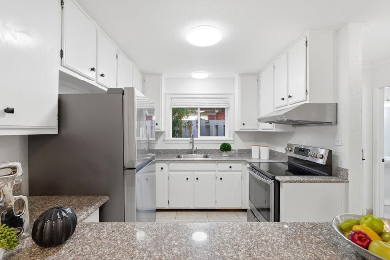
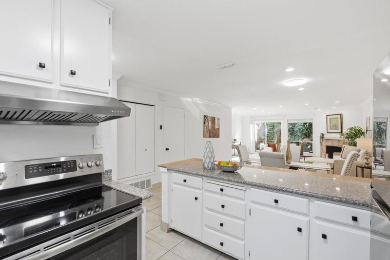
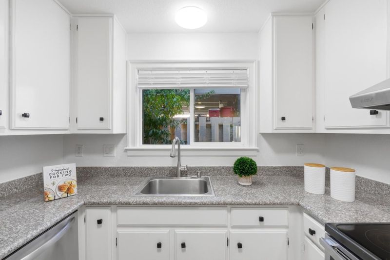
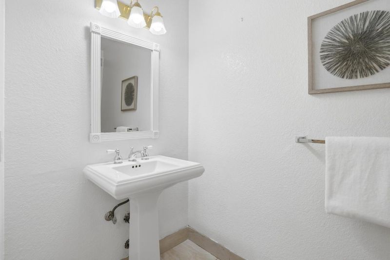
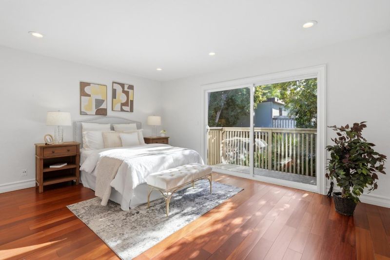
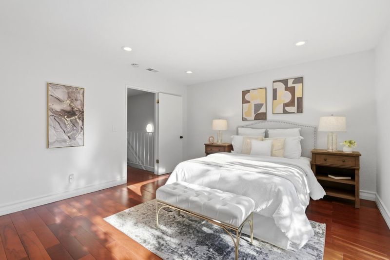
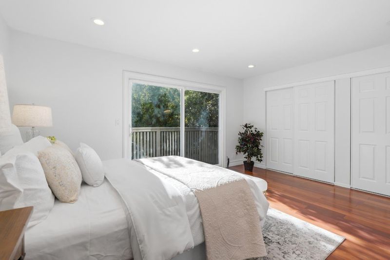
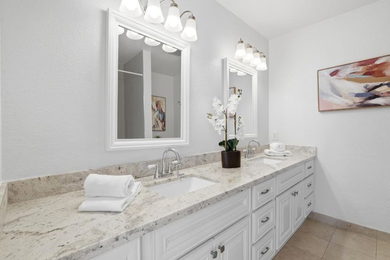
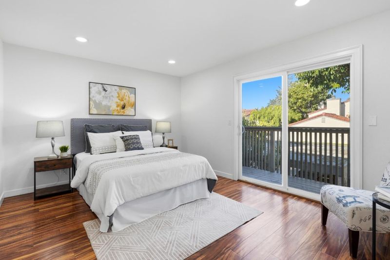
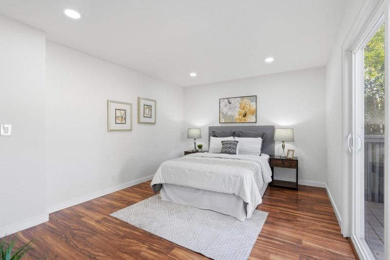
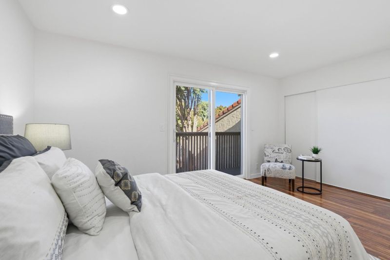
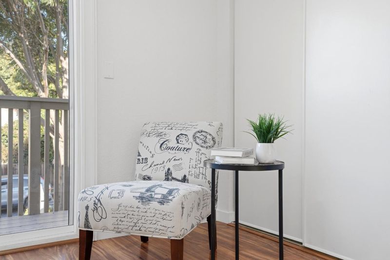
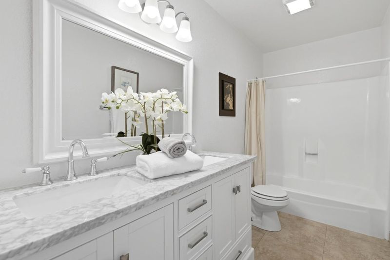
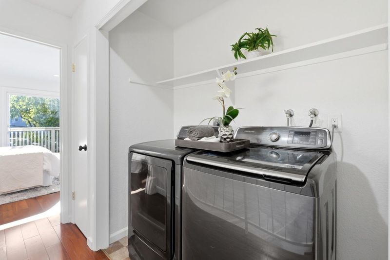
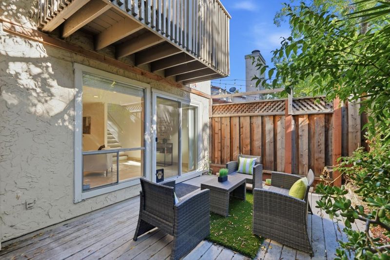
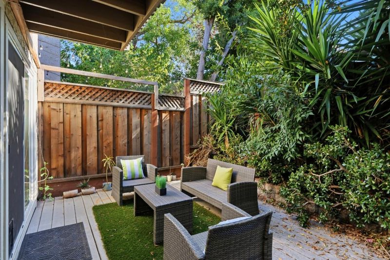
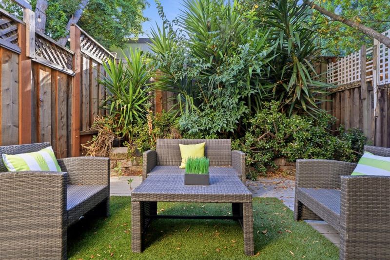
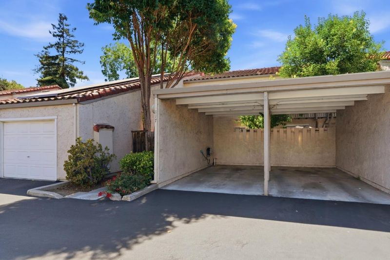
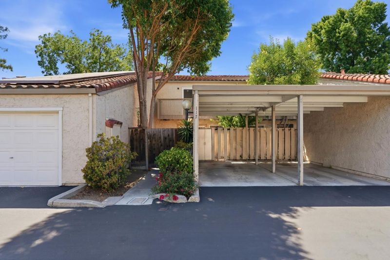
Tucked within a quiet, tree-lined community, this inviting townhome-style residence opens through a private entry courtyard with mature greenery and a covered carport nearby. Inside, the main level offers a bright, open living and dining area with glossy tile flooring, recessed lighting, crown molding and a cozy tiled fireplace. The kitchen sits just off the living area with white cabinetry, stone-look counters, stainless-steel appliances, a range hood and a convenient breakfast bar for casual meals. Sliding glass doors extend the living space to a private fenced patio with deck-style hardscape, artificial turf and lush plantings, creating an easy spot for morning coffee or outdoor dining. Upstairs, warm wood flooring leads to spacious private rooms, including one with a sliding door to a balcony overlooking the surrounding trees. A well-placed laundry area adds everyday convenience, while refreshed bathrooms feature updated vanities, stone counters and clean finishes. Enjoy covered parking, storage potential and low- maintenance outdoor spaces in a location close to Baylands trails, parks, shopping, restaurants, University Ave, Hwy 101, Dumbarton Bridge, downtown Palo Alto, Stanford, Menlo Park and major Peninsula tech employers.

- Days on Market
- 0 days
- Current Status
- Active
- Original Price
- $924,888
- List Price
- $908,888
- On Market Date
- Jul 8, 2026
- Property Type
- Townhouse
- Area
- 320 - Woodland / Newell Area
- Zip Code
- 94303
- MLS ID
- ML82053565
- APN
- 111-420-020
- Year Built
- 1980
- Stories in Building
- 2
- Possession
- Unavailable
- Data Source
- MLSL
- Origin MLS System
- MLSListings, Inc.
Duveneck Elementary School
Public K-5 Elementary
Students: 374 Distance: 0.4mi
Brentwood Academy
Public K-5 Middle
Students: 386 Distance: 0.4mi
Ronald Mcnair Academy
Public 6-8 Elementary
Students: 114 Distance: 0.5mi
Eastside College Preparatory School
Private 6-12 Combined Elementary And Secondary, Coed
Students: 336 Distance: 0.6mi
East Palo Alto Academy
Charter 9-12 Coed
Students: 364 Distance: 0.6mi
Lavengamalie Christian Academy & University
Private K-7 Religious, Coed
Students: NA Distance: 0.6mi
- Bed
- 2
- Bath
- 2
- Parking
- 2
- Carport
- SQ FT
- 1,510
- SQ FT Source
- Unavailable
- Lot SQ FT
- 1,498.0
- Lot Acres
- 0.034389 Acres
- Pool Info
- Community Facility
- Kitchen
- Dishwasher, Exhaust Fan, Oven Range - Electric, Refrigerator
- Cooling
- None
- Dining Room
- Dining Area, No Formal Dining Room
- Disclosures
- Natural Hazard Disclosure
- Family Room
- Other
- Flooring
- Tile, Hardwood
- Foundation
- Concrete Slab
- Fire Place
- Living Room
- Heating
- Forced Air, Gas
- * Fee
- $460
- Name
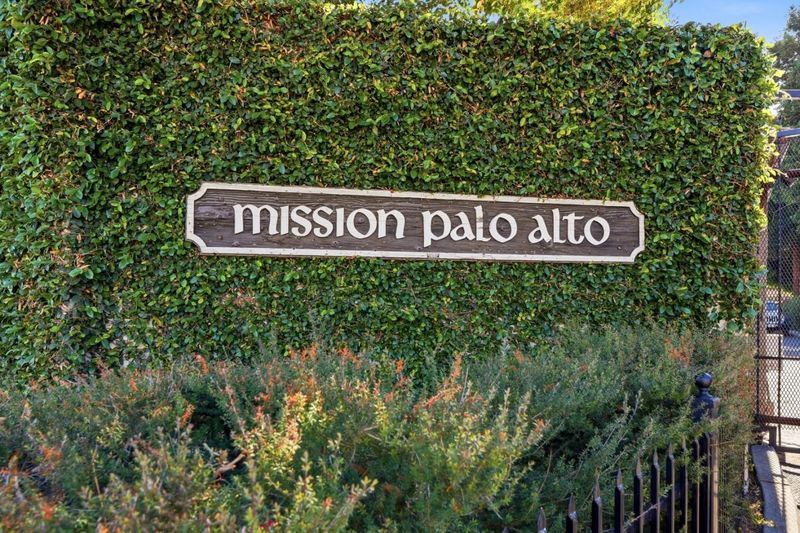
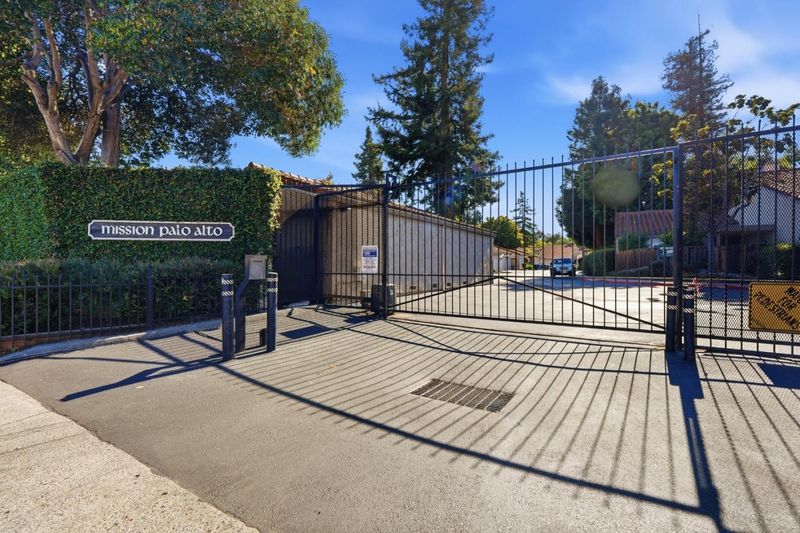
- MISSION PALO ALTO
- *Fee includes
- Maintenance - Exterior, Insurance - Hazard, Pool, Spa, or Tennis, Maintenance - Road, and Common Area Gas
MLS and other Information regarding properties for sale as shown in Theo have been obtained from various sources such as sellers, public records, agents and other third parties. This information may relate to the condition of the property, permitted or unpermitted uses, zoning, square footage, lot size/acreage or other matters affecting value or desirability. Unless otherwise indicated in writing, neither brokers, agents nor Theo have verified, or will verify, such information. If any such information is important to buyer in determining whether to buy, the price to pay or intended use of the property, buyer is urged to conduct their own investigation with qualified professionals, satisfy themselves with respect to that information, and to rely solely on the results of that investigation.
School data provided by GreatSchools. School service boundaries are intended to be used as reference only. To verify enrollment eligibility for a property, contact the school directly.