

$899,000
1,780
SQ FT
$505
SQ/FT
1718 Alder Creek Court
@ Marten Ave x Flint Creek Dr. - 4 - Alum Rock, San Jose

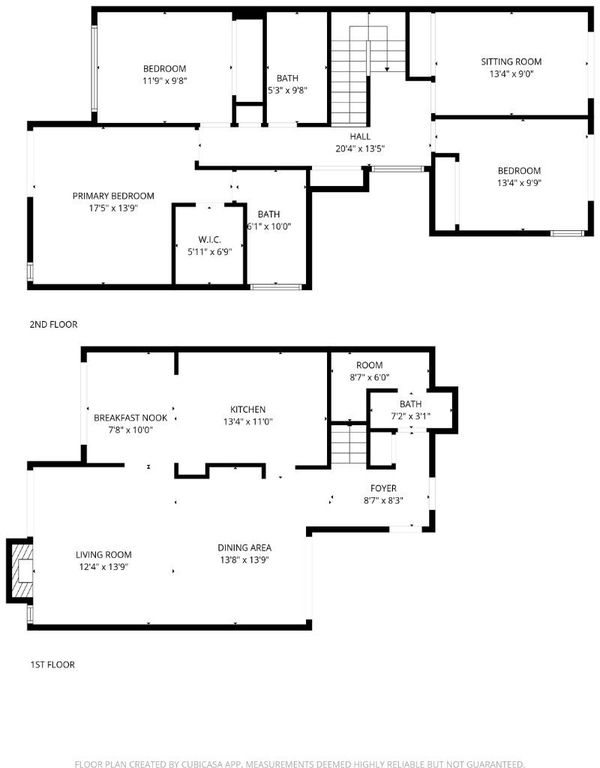
- 4 Bed
- 3 (2/1) Bath
- 2 Park
- 1,780 sqft
- SAN JOSE
-

-
Thu Jul 9, 4:00 pm - 7:00 pm
Private Gate Entrance Instructions at Front Gate
-
Fri Jul 10, 4:00 pm - 7:00 pm
Private Gate Entrance Instructions at Front Gate
-
Sat Jul 11, 12:00 pm - 5:00 pm
Private Gate Entrance Instructions at Front Gate
-
Sun Jul 12, 12:00 pm - 5:00 pm
Private Gate Entrance Instructions at Front Gate
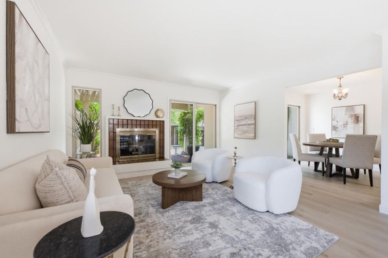
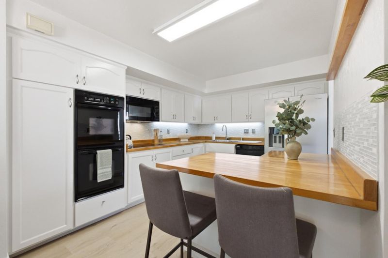
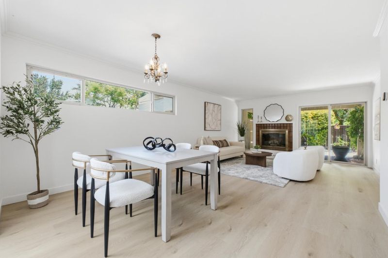
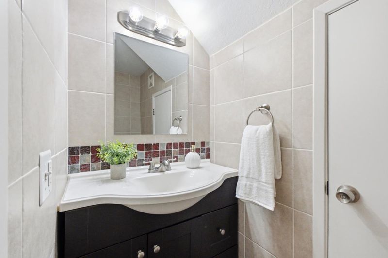
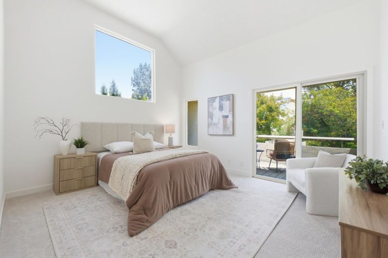
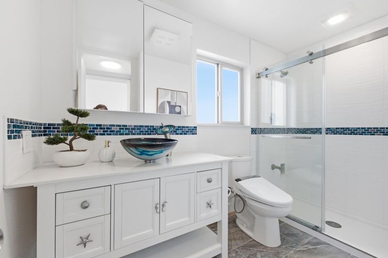
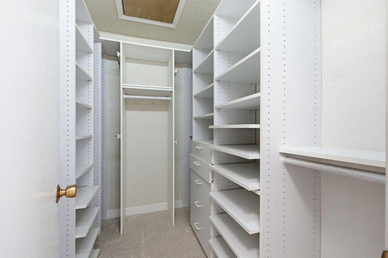
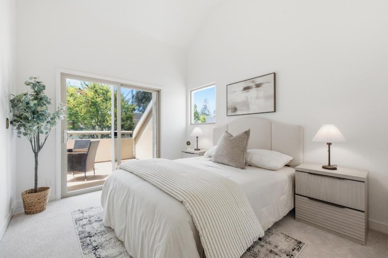
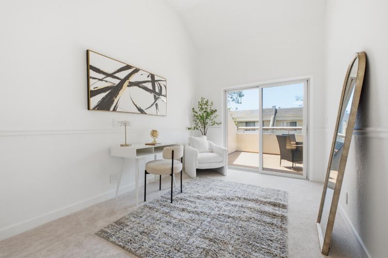
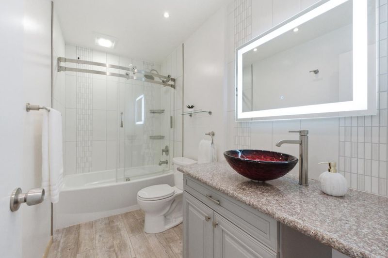
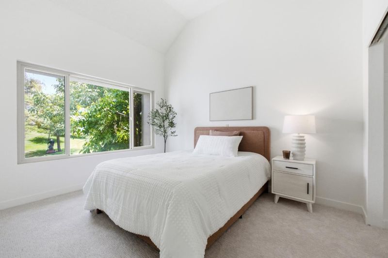
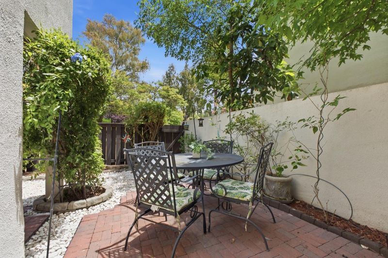
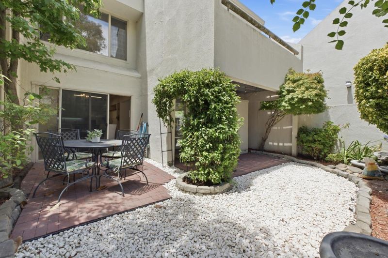
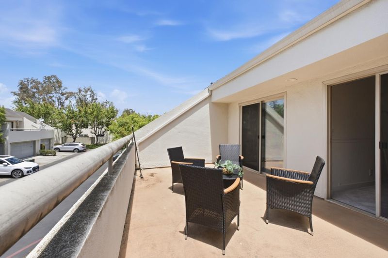
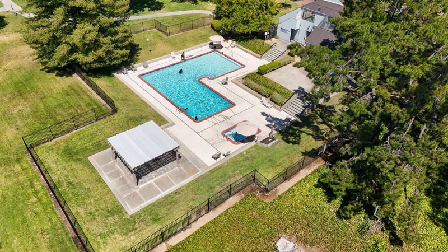
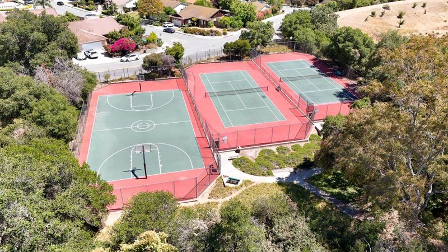
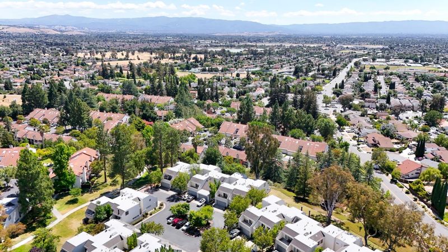
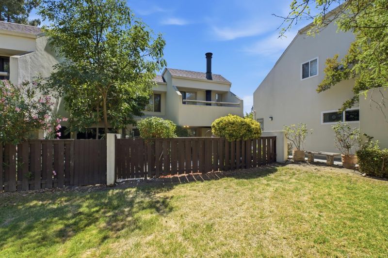
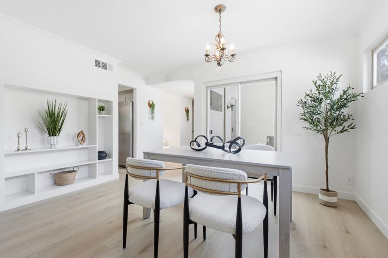
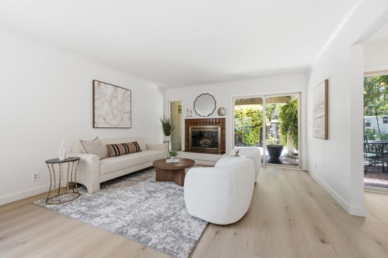
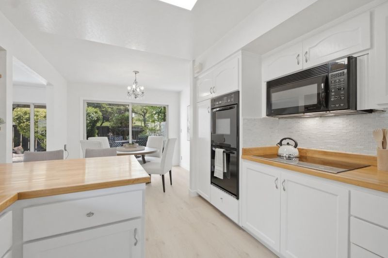
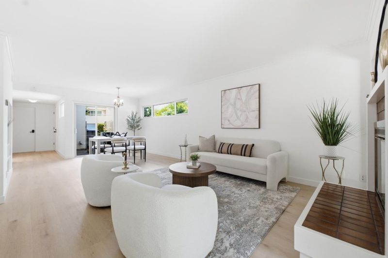
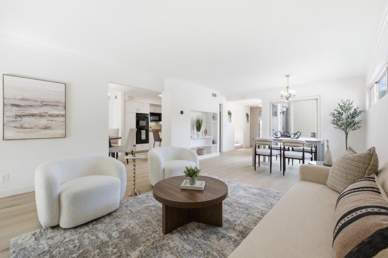
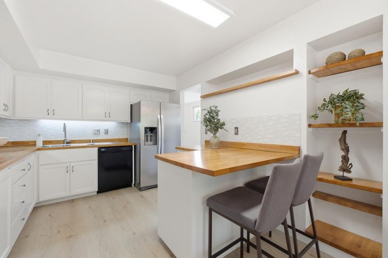
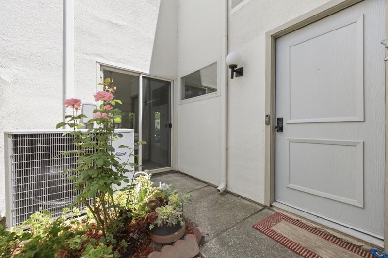
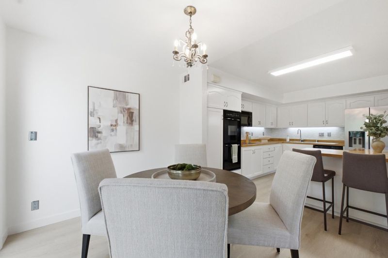
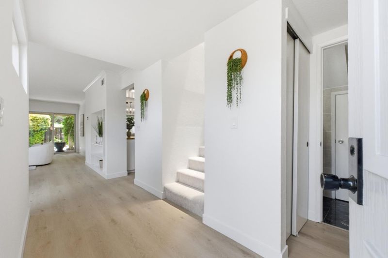
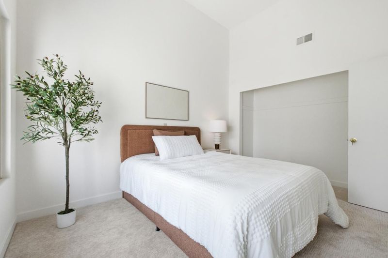
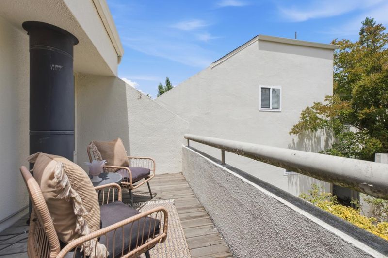
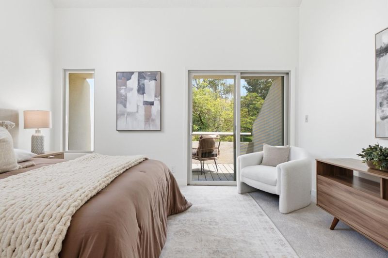
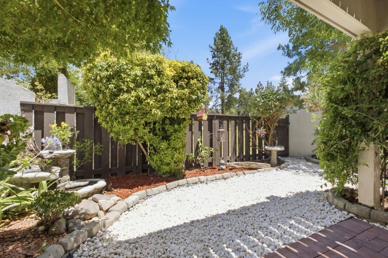
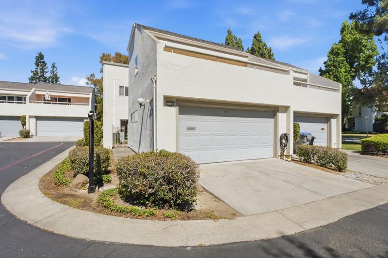
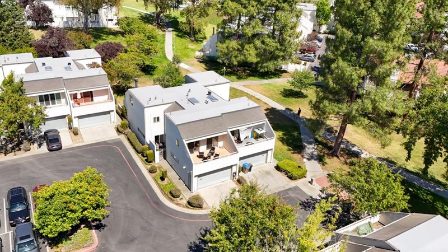
Rare end unit in the desirable gated community of Terrace Hills offering 4 bedrooms, 2.5 baths, and 1,780 sq ft of updated, move-in ready living. The first floor features LVP flooring, updated baths, and three sliding glass doors across the dining, living, and kitchen areas for effortless indoor-outdoor flow. The kitchen shines with fresh white cabinets, butcher block counters, and a double oven. A storage closet tucked beneath the stairs adds smart, hidden utility. Upstairs, soaring ceilings and a skylight fill every bedroom with natural light. Two front bedrooms share a private balcony. The primary suite features a walk-in closet, private rear balcony with greenbelt and hillside views, and a spa-like updated bath with vessel sink. Tranquil backyard retreat with lush landscaping, water fountain, and no rear neighbors. Private gated pathway from the backyard leads directly to one of two community pools. Attached 2-car garage with laundry. Resort-style amenities include greenbelt paths, two pools, tennis, pickleball, basketball courts, RV parking, and a dog park. Minutes to Hwys 280 and 101, Evergreen Village Square, shopping, dining, and local parks.

- Days on Market
- 0 days
- Current Status
- Active
- Original Price
- $899,000
- List Price
- $899,000
- On Market Date
- Jul 8, 2026
- Property Type
- Townhouse
- Area
- 4 - Alum Rock
- Zip Code
- 95148
- MLS ID
- ML82053497
- APN
- 654-33-159
- Year Built
- 1974
- Stories in Building
- 2
- Possession
- COE
- Data Source
- MLSL
- Origin MLS System
- MLSListings, Inc.
Robert Sanders Elementary School
Public K-5 Elementary
Students: 419 Distance: 0.4mi
Ida Jew Academy
Charter K-8 Elementary, Coed
Students: 612 Distance: 0.5mi
August Boeger Middle School
Public 6-8 Middle
Students: 556 Distance: 0.5mi
Summit Public School: Rainier
Charter 9-12 Coed
Students: 362 Distance: 0.9mi
Valle Vista Elementary School
Public K-5 Elementary
Students: 349 Distance: 0.9mi
Mount Pleasant Elementary School
Public K-5 Elementary
Students: 293 Distance: 1.0mi
- Bed
- 4
- Bath
- 3 (2/1)
- Half on Ground Floor, Primary - Stall Shower(s), Updated Bath
- Parking
- 2
- Attached Garage, Common Parking Area, Guest / Visitor Parking
- SQ FT
- 1,780
- SQ FT Source
- Unavailable
- Pool Info
- Community Facility, Pool / Spa Combo
- Kitchen
- Cooktop - Electric, Countertop - Other, Dishwasher, Exhaust Fan, Garbage Disposal, Microwave, Oven - Double, Oven - Electric, Pantry, Refrigerator
- Cooling
- Central AC
- Dining Room
- Breakfast Bar, Eat in Kitchen, Formal Dining Room
- Disclosures
- NHDS Report
- Family Room
- No Family Room
- Flooring
- Carpet, Laminate, Tile, Vinyl / Linoleum
- Foundation
- Concrete Perimeter and Slab
- Fire Place
- Gas Burning, Living Room
- Heating
- Central Forced Air, Fireplace
- Laundry
- In Garage, Washer / Dryer
- Views
- Garden / Greenbelt, Greenbelt, Mountains
- Possession
- COE
- * Fee
- $598
- Name
- Terrace Hills
- *Fee includes
- Common Area Electricity, Common Area Gas, Insurance - Common Area, Landscaping / Gardening, Maintenance - Common Area, Management Fee, Pool, Spa, or Tennis, Reserves, Roof, and Security Service
MLS and other Information regarding properties for sale as shown in Theo have been obtained from various sources such as sellers, public records, agents and other third parties. This information may relate to the condition of the property, permitted or unpermitted uses, zoning, square footage, lot size/acreage or other matters affecting value or desirability. Unless otherwise indicated in writing, neither brokers, agents nor Theo have verified, or will verify, such information. If any such information is important to buyer in determining whether to buy, the price to pay or intended use of the property, buyer is urged to conduct their own investigation with qualified professionals, satisfy themselves with respect to that information, and to rely solely on the results of that investigation.
School data provided by GreatSchools. School service boundaries are intended to be used as reference only. To verify enrollment eligibility for a property, contact the school directly.